1. ArchDaily
  2. South Korea

South Korea

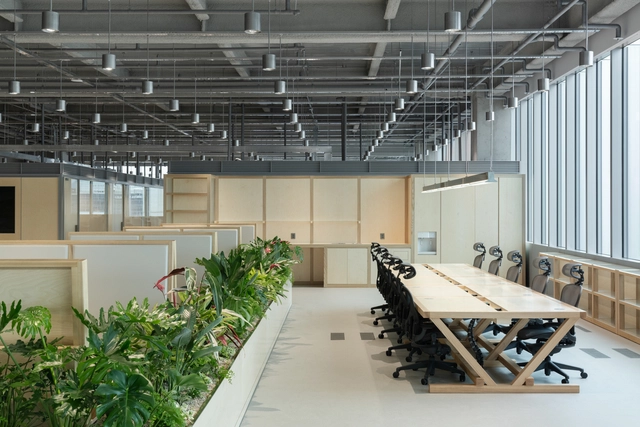
Genesis Headquarters Office in Gangnam / COM

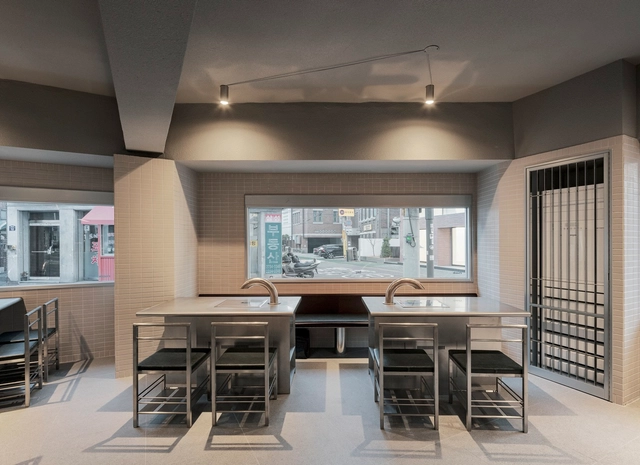
Genesis Headquarters Office in Gangnam / COM - Interior Photography, Offices, BeamGenesis Headquarters Office in Gangnam / COM - Interior Photography, Offices, Table, ChairGenesis Headquarters Office in Gangnam / COM - OfficesGenesis Headquarters Office in Gangnam / COM - OfficesGenesis Headquarters Office in Gangnam / COM - More Images+ 15

•
Gangnam-gu, South Korea

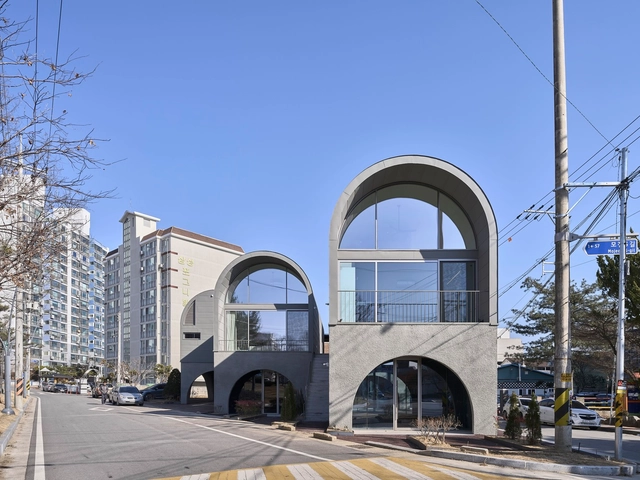
Round Roofs Residence / Todot Architects and Partners

Round Roofs Residence / Todot Architects and Partners - Exterior Photography, Residential Architecture, Facade, Arch, DoorRound Roofs Residence / Todot Architects and Partners - Interior Photography, Residential Architecture, Kitchen, Sink, CountertopRound Roofs Residence / Todot Architects and Partners - Interior Photography, Residential Architecture, Kitchen, Facade, ArchRound Roofs Residence / Todot Architects and Partners - Residential ArchitectureRound Roofs Residence / Todot Architects and Partners - More Images+ 23

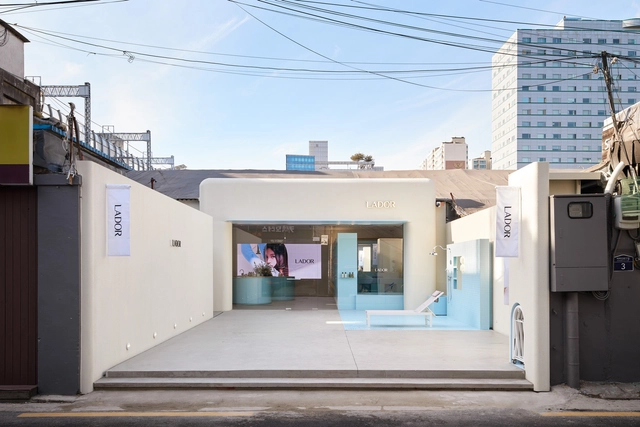
LADOR Seongsu Store / Indiesalon

LADOR Seongsu Store / Indiesalon - Interior Photography, Retail Interiors, Kitchen, Countertop, Table, ChairLADOR Seongsu Store / Indiesalon - Interior Photography, Retail Interiors, DoorLADOR Seongsu Store / Indiesalon - Retail InteriorsLADOR Seongsu Store / Indiesalon - Retail InteriorsLADOR Seongsu Store / Indiesalon - More Images+ 24

  • Architects: Indiesalon
  • Area Area of this architecture project Area:  175 m²
  • Year Completion year of this architecture project Year:  2024
  • Manufacturers Brands with products used in this architecture project
    Manufacturers:  TERRACO

032 Brunch Restaurant / Studio Studio

032 Brunch Restaurant / Studio Studio - Restaurant & Bar Interiors032 Brunch Restaurant / Studio Studio - Restaurant & Bar Interiors032 Brunch Restaurant / Studio Studio - Interior Photography, Restaurant & Bar Interiors032 Brunch Restaurant / Studio Studio - Restaurant & Bar Interiors032 Brunch Restaurant / Studio Studio - More Images+ 11

  • Architects: Studio Studio
  • Area Area of this architecture project Area:  80 m²
  • Year Completion year of this architecture project Year:  2024

EGO building Mixed Use Building / owolarchitects

EGO building  Mixed Use Building / owolarchitects - Exterior Photography, Commercial Architecture, Facade, Lighting
© Hyeonki Yoon

EGO building  Mixed Use Building / owolarchitects - Exterior Photography, Commercial Architecture, Facade, LightingEGO building  Mixed Use Building / owolarchitects - Interior Photography, Commercial Architecture, Kitchen, Door, FacadeEGO building  Mixed Use Building / owolarchitects - Interior Photography, Commercial Architecture, Table, ChairEGO building  Mixed Use Building / owolarchitects - Interior Photography, Commercial Architecture, Facade, ColumnEGO building  Mixed Use Building / owolarchitects - More Images+ 21

  • Architects: owolarchitects
  • Area Area of this architecture project Area:  722 m²
  • Year Completion year of this architecture project Year:  2024

Evergreen Church / Kode Architects

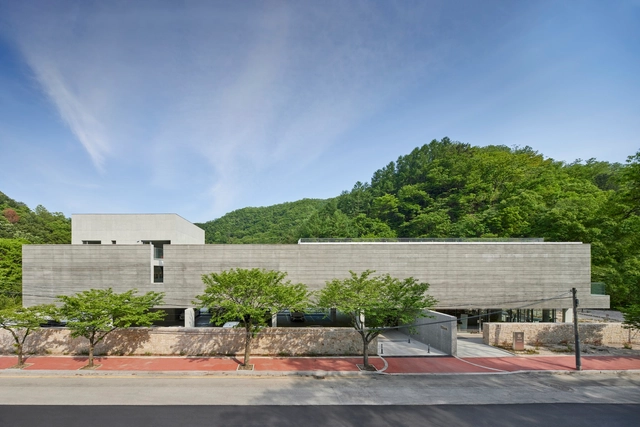
Evergreen Church / Kode Architects - Exterior Photography,          Churches, Facade, ArchEvergreen Church / Kode Architects -          ChurchesEvergreen Church / Kode Architects -          ChurchesEvergreen Church / Kode Architects - Exterior Photography,          Churches, FacadeEvergreen Church / Kode Architects - More Images+ 24

•
Hwaseong-si, South Korea
  • Architects: Kode Architects
  • Area Area of this architecture project Area:  2490 m²
  • Year Completion year of this architecture project Year:  2023

reworks120 Eyewear Shop / RVMN

reworks120 Eyewear Shop / RVMN - Retail Interiorsreworks120 Eyewear Shop / RVMN - Retail Interiorsreworks120 Eyewear Shop / RVMN - Retail Interiorsreworks120 Eyewear Shop / RVMN - Retail Interiorsreworks120 Eyewear Shop / RVMN - More Images+ 13

  • Architects: RVMN
  • Area Area of this architecture project Area:  36 m²
  • Year Completion year of this architecture project Year:  2024
  • Professionals: RVMN

SOSOWON Residence / mlt architects

SOSOWON Residence / mlt architects - Exterior Photography, Houses, CityscapeSOSOWON Residence / mlt architects - Interior Photography, Houses, Door, FacadeSOSOWON Residence / mlt architects - Interior Photography, Houses, Kitchen, Table, ChairSOSOWON Residence / mlt architects - Exterior Photography, Houses, FacadeSOSOWON Residence / mlt architects - More Images+ 19

•
Icheon-si, South Korea

Upper Wall, Low Wall Residence / Kode Architects

Upper Wall, Low Wall Residence / Kode Architects - Exterior Photography, Houses, FacadeUpper Wall, Low Wall Residence / Kode Architects - Interior Photography, Houses, Kitchen, TableUpper Wall, Low Wall Residence / Kode Architects - Interior Photography, Houses, TableUpper Wall, Low Wall Residence / Kode Architects - Exterior Photography, Houses, FacadeUpper Wall, Low Wall Residence / Kode Architects - More Images+ 25

•
Seongnam-si, South Korea
  • Architects: Kode Architects
  • Area Area of this architecture project Area:  456 m²
  • Year Completion year of this architecture project Year:  2023

C-PROJECT Commercial and Office Building / GAGAHOHO Architects

C-PROJECT Commercial and Office Building / GAGAHOHO Architects - Exterior Photography, Commercial Architecture, FacadeC-PROJECT Commercial and Office Building / GAGAHOHO Architects - Commercial ArchitectureC-PROJECT Commercial and Office Building / GAGAHOHO Architects - Commercial ArchitectureC-PROJECT Commercial and Office Building / GAGAHOHO Architects - Exterior Photography, Commercial Architecture, FacadeC-PROJECT Commercial and Office Building / GAGAHOHO Architects - More Images+ 19

YeongJong Do Onnuri Church / shinslab architecture

YeongJong Do Onnuri Church / shinslab architecture -          ChurchesYeongJong Do Onnuri Church / shinslab architecture -          ChurchesYeongJong Do Onnuri Church / shinslab architecture -          ChurchesYeongJong Do Onnuri Church / shinslab architecture -          ChurchesYeongJong Do Onnuri Church / shinslab architecture - More Images+ 27

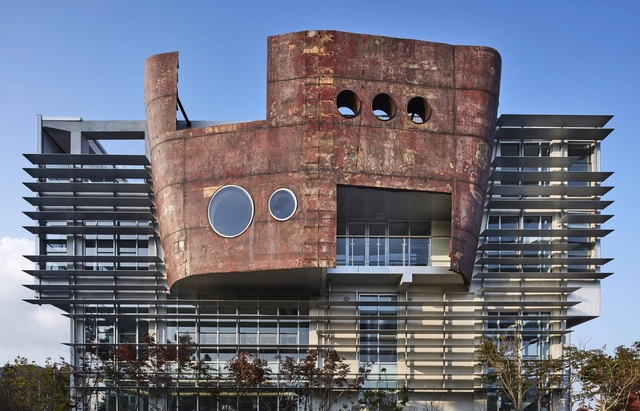
Chrome Company HQ Building / JYA-RCHITECTS

Chrome Company HQ Building / JYA-RCHITECTS - Exterior Photography, Office Buildings, FacadeChrome Company HQ Building / JYA-RCHITECTS - Exterior Photography, Office Buildings, FacadeChrome Company HQ Building / JYA-RCHITECTS - Interior Photography, Office Buildings, Table, BenchChrome Company HQ Building / JYA-RCHITECTS - Exterior Photography, Office Buildings, CityscapeChrome Company HQ Building / JYA-RCHITECTS - More Images+ 27

Hatchingroom Flagship Store in Seongsu / StudioPractice

Hatchingroom Flagship Store in Seongsu / StudioPractice - Interior Photography, Retail InteriorsHatchingroom Flagship Store in Seongsu / StudioPractice - Interior Photography, Retail InteriorsHatchingroom Flagship Store in Seongsu / StudioPractice - Interior Photography, Retail InteriorsHatchingroom Flagship Store in Seongsu / StudioPractice - Interior Photography, Retail InteriorsHatchingroom Flagship Store in Seongsu / StudioPractice - More Images+ 18

  • Architects: PRACTICE
  • Area Area of this architecture project Area:  231 m²
  • Year Completion year of this architecture project Year:  2024

Chai Communication Office Building / ARCHITECTS BAN + Fluxys Lab

Chai Communication Office Building / ARCHITECTS BAN + Fluxys Lab - Exterior Photography, Detail, FacadeChai Communication Office Building / ARCHITECTS BAN + Fluxys Lab - Interior Photography, Detail, Facade, Table, ChairChai Communication Office Building / ARCHITECTS BAN + Fluxys Lab - Interior Photography, Detail, DoorChai Communication Office Building / ARCHITECTS BAN + Fluxys Lab - DetailChai Communication Office Building / ARCHITECTS BAN + Fluxys Lab - More Images+ 22

  • Area Area of this architecture project Area:  2422 m²
  • Year Completion year of this architecture project Year:  2021
  • Manufacturers Brands with products used in this architecture project
    Manufacturers:  Durastack, Eagon

Intec Office Building / ARCHITECTS BAN

Intec Office Building / ARCHITECTS BAN - Exterior Photography, Office Buildings, FacadeIntec Office Building / ARCHITECTS BAN - Interior Photography, Office Buildings, Door, Facade, ChairIntec Office Building / ARCHITECTS BAN - Office BuildingsIntec Office Building / ARCHITECTS BAN - Interior Photography, Office Buildings, Kitchen, Table, ChairIntec Office Building / ARCHITECTS BAN - More Images+ 18

  • Architects: ARCHITECTS BAN
  • Area Area of this architecture project Area:  400 m²
  • Year Completion year of this architecture project Year:  2023
  • Manufacturers Brands with products used in this architecture project
    Manufacturers:  Durastack, Eagon, Luxteel

nok, 錄 Restaurant / orosy studio

nok, 錄 Restaurant / orosy studio - Exterior Photography, Restaurant & Bar Interiors, Facade, Doornok, 錄 Restaurant / orosy studio - Interior Photography, Restaurant & Bar Interiors, Kitchen, Facade, Table, Chairnok, 錄 Restaurant / orosy studio - Interior Photography, Restaurant & Bar Interiors, Kitchen, Facade, Handrailnok, 錄 Restaurant / orosy studio - Restaurant & Bar Interiorsnok, 錄 Restaurant / orosy studio - More Images+ 17

  • Architects: orosy studio
  • Area Area of this architecture project Area:  72 m²
  • Year Completion year of this architecture project Year:  2024

SUKSAN Café / MTT

SUKSAN Café / MTT - Exterior Photography, Coffee Shop, FacadeSUKSAN Café / MTT - Exterior Photography, Coffee Shop, FacadeSUKSAN Café / MTT - Interior Photography, Coffee Shop, Kitchen, FacadeSUKSAN Café / MTT - Coffee ShopSUKSAN Café / MTT - More Images+ 34

Dot Line Plan Coffee Shop / ODDs&ENDs architects

Dot Line Plan Coffee Shop / ODDs&ENDs architects - Coffee ShopDot Line Plan Coffee Shop / ODDs&ENDs architects - Coffee ShopDot Line Plan Coffee Shop / ODDs&ENDs architects - Exterior Photography, Coffee Shop, Facade, Table, ChairDot Line Plan Coffee Shop / ODDs&ENDs architects - Exterior Photography, Coffee Shop, FacadeDot Line Plan Coffee Shop / ODDs&ENDs architects - More Images+ 15

  • Area Area of this architecture project Area:  956 m²
  • Year Completion year of this architecture project Year:  2023
  • Manufacturers Brands with products used in this architecture project
    Manufacturers:  Unios, Eagon, NanumTech, The metal