1. ArchDaily
  2. Mexico

Mexico

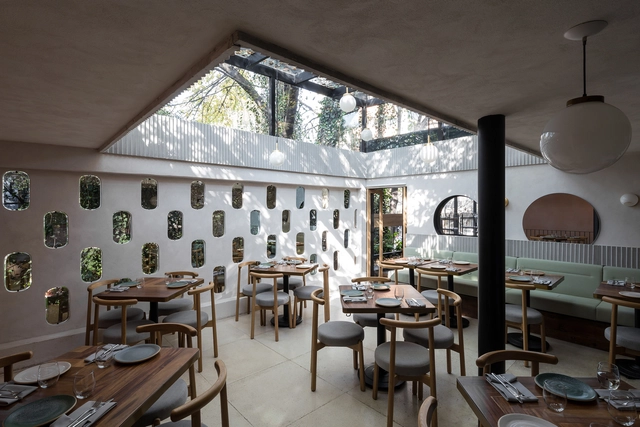
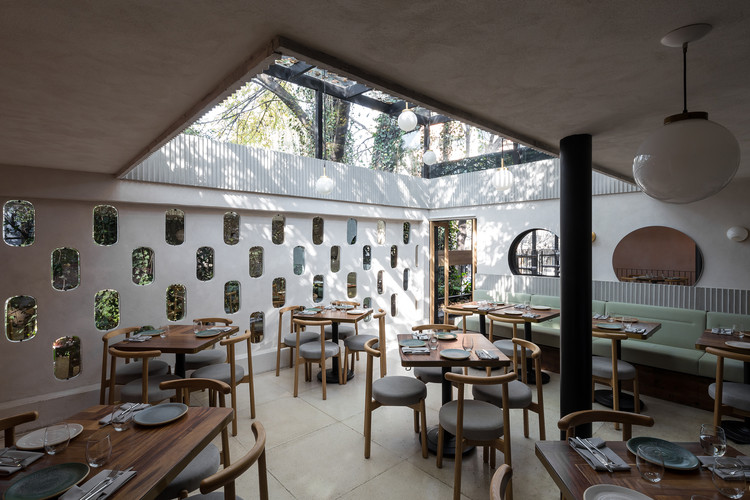
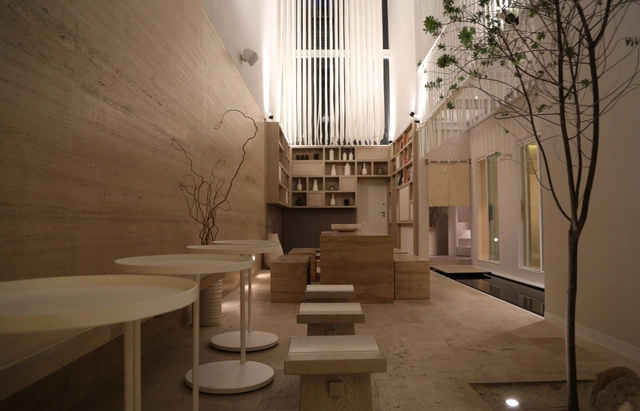
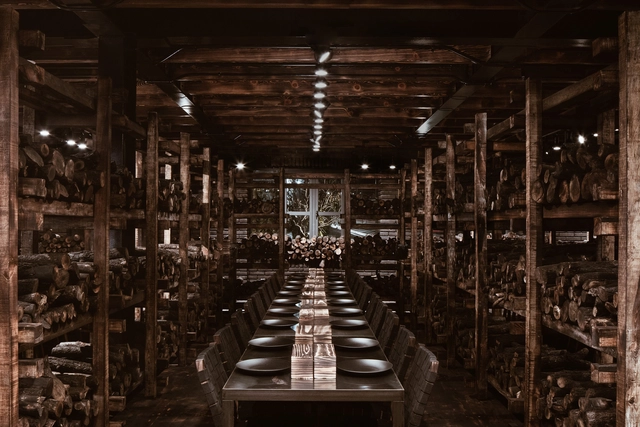
Meroma Restaurant / Oficina de Práctica Arquitectónica

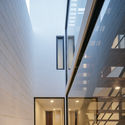
Meroma Restaurant / Oficina de Práctica Arquitectónica - Adaptive ReuseMeroma Restaurant / Oficina de Práctica Arquitectónica - Adaptive ReuseMeroma Restaurant / Oficina de Práctica Arquitectónica - Adaptive ReuseMeroma Restaurant / Oficina de Práctica Arquitectónica - Adaptive ReuseMeroma Restaurant / Oficina de Práctica Arquitectónica - More Images+ 14

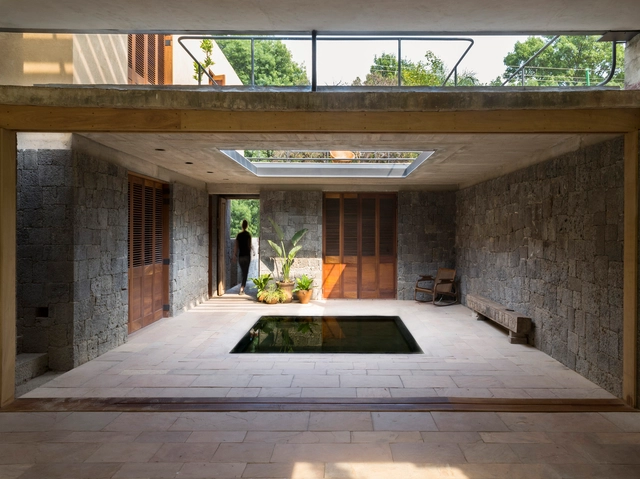
albino ortega house / Rozana Montiel | Estudio de Arquitectura

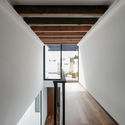
albino ortega house  / Rozana Montiel | Estudio de Arquitectura - Housesalbino ortega house  / Rozana Montiel | Estudio de Arquitectura - Housesalbino ortega house  / Rozana Montiel | Estudio de Arquitectura - Housesalbino ortega house  / Rozana Montiel | Estudio de Arquitectura - Housesalbino ortega house  / Rozana Montiel | Estudio de Arquitectura - More Images+ 11

•
Tepoztlán, Mexico

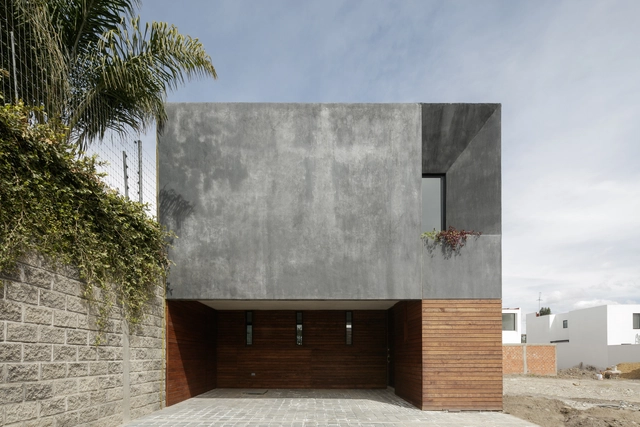
TANO House / Eduardo Ramírez Urrea

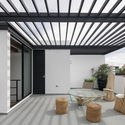
TANO House / Eduardo Ramírez Urrea - Exterior Photography, Houses, FacadeTANO House / Eduardo Ramírez Urrea - Interior Photography, Houses, CountertopTANO House / Eduardo Ramírez Urrea - HousesTANO House / Eduardo Ramírez Urrea - HousesTANO House / Eduardo Ramírez Urrea - More Images+ 18

•
Puebla City, Mexico
  • Year Completion year of this architecture project Year:  2017
  • Manufacturers Brands with products used in this architecture project
    Manufacturers:  Aluplast, Cemex, Grupo Tenerife, LOOK, PACVEL, +4

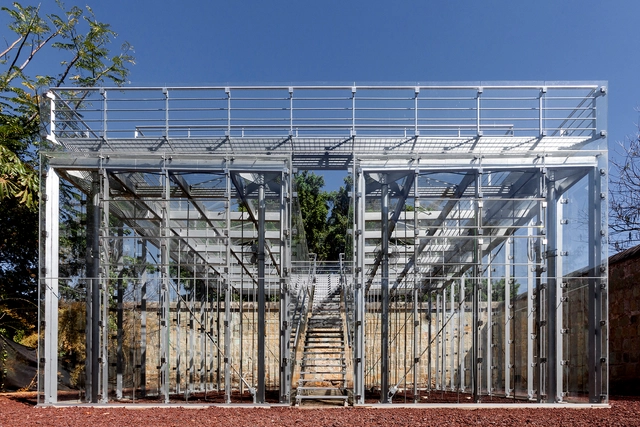
Orchid Educational Pavilion / FGP Atelier

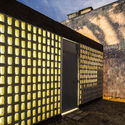
Orchid Educational Pavilion / FGP Atelier - Installations & Structures, FacadeOrchid Educational Pavilion / FGP Atelier - Installations & Structures, Stairs, Handrail, Facade, BeamOrchid Educational Pavilion / FGP Atelier - Installations & Structures, Fence, Lighting, ForestOrchid Educational Pavilion / FGP Atelier - Installations & Structures, Garden, Facade, Arch, ForestOrchid Educational Pavilion / FGP Atelier - More Images+ 12

MIDA House / Apaloosa Estudio de Arquitectura y Diseño

MIDA House / Apaloosa Estudio de Arquitectura y Diseño - HousesMIDA House / Apaloosa Estudio de Arquitectura y Diseño - HousesMIDA House / Apaloosa Estudio de Arquitectura y Diseño - HousesMIDA House / Apaloosa Estudio de Arquitectura y Diseño - HousesMIDA House / Apaloosa Estudio de Arquitectura y Diseño - More Images+ 11

•
Playa Linda, Mexico

NOON Afterschool / TACO taller de arquitectura contextual

NOON Afterschool / TACO taller de arquitectura contextual  - RestorationNOON Afterschool / TACO taller de arquitectura contextual  - RestorationNOON Afterschool / TACO taller de arquitectura contextual  - RestorationNOON Afterschool / TACO taller de arquitectura contextual  - RestorationNOON Afterschool / TACO taller de arquitectura contextual  - More Images+ 13

  • Architects: TACO taller de arquitectura contextual.
  • Area Area of this architecture project Area:  180 m²
  • Year Completion year of this architecture project Year:  2017
  • Manufacturers Brands with products used in this architecture project
    Manufacturers:  Cemex, Comex

INFOSISMO San Juan Pilcaya Community Center / Students and Professors of the Design Studio VI Fall 2017 at Universidad Ibero Puebla

INFOSISMO San Juan Pilcaya Community Center / Students and Professors of the Design Studio VI Fall 2017 at Universidad Ibero Puebla - Community CenterINFOSISMO San Juan Pilcaya Community Center / Students and Professors of the Design Studio VI Fall 2017 at Universidad Ibero Puebla - Community CenterINFOSISMO San Juan Pilcaya Community Center / Students and Professors of the Design Studio VI Fall 2017 at Universidad Ibero Puebla - Community CenterINFOSISMO San Juan Pilcaya Community Center / Students and Professors of the Design Studio VI Fall 2017 at Universidad Ibero Puebla - Community CenterINFOSISMO San Juan Pilcaya Community Center / Students and Professors of the Design Studio VI Fall 2017 at Universidad Ibero Puebla - More Images+ 22

Library at Tecnológico de Monterrey / Sasaki

Library at Tecnológico de Monterrey / Sasaki - Interior Photography, University, Chair
Courtesy of Sasaki

Library at Tecnológico de Monterrey / Sasaki - Interior Photography, UniversityLibrary at Tecnológico de Monterrey / Sasaki - Interior Photography, University, StairsLibrary at Tecnológico de Monterrey / Sasaki - Exterior Photography, University, FacadeLibrary at Tecnológico de Monterrey / Sasaki - Interior Photography, University, Stairs, Fence, Facade, HandrailLibrary at Tecnológico de Monterrey / Sasaki - More Images+ 9

•
Monterrey, Mexico
  • Architects: Sasaki
  • Area Area of this architecture project Area:  17000 m²
  • Year Completion year of this architecture project Year:  2017
  • Manufacturers Brands with products used in this architecture project
    Manufacturers:  Bostik, Hettich, Interceramic, Vitro®

GR29 / Coop Arquitectura + Vrtical

GR29 / Coop Arquitectura + Vrtical - RenovationGR29 / Coop Arquitectura + Vrtical - RenovationGR29 / Coop Arquitectura + Vrtical - RenovationGR29 / Coop Arquitectura + Vrtical - RenovationGR29 / Coop Arquitectura + Vrtical - More Images+ 16

•
Ciudad de México, Mexico

Hidalgo Park Rehabilitation / Taller5 Arquitectos

Hidalgo Park Rehabilitation / Taller5 Arquitectos - RenovationHidalgo Park Rehabilitation / Taller5 Arquitectos - RenovationHidalgo Park Rehabilitation / Taller5 Arquitectos - RenovationHidalgo Park Rehabilitation / Taller5 Arquitectos - RenovationHidalgo Park Rehabilitation / Taller5 Arquitectos - More Images+ 28

  • Area Area of this architecture project Area:  38000 m²
  • Year Completion year of this architecture project Year:  2017
  • Manufacturers Brands with products used in this architecture project
    Manufacturers:  Cemex, OBIECT, OPTICRETO

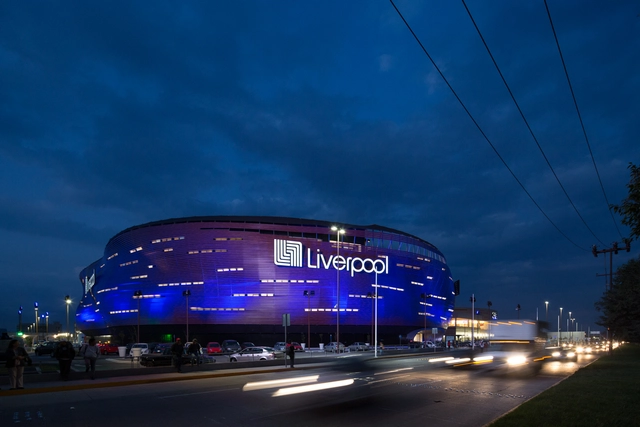
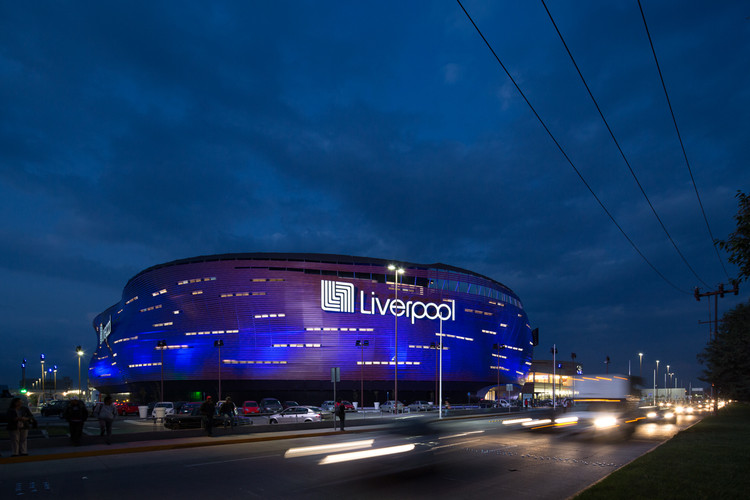
Liverpool Toluca / SPRINGALL+LIRA

Liverpool Toluca / SPRINGALL+LIRA - MarketLiverpool Toluca / SPRINGALL+LIRA - MarketLiverpool Toluca / SPRINGALL+LIRA - MarketLiverpool Toluca / SPRINGALL+LIRA - MarketLiverpool Toluca / SPRINGALL+LIRA - More Images+ 19

•
Toluca de Lerdo, Mexico

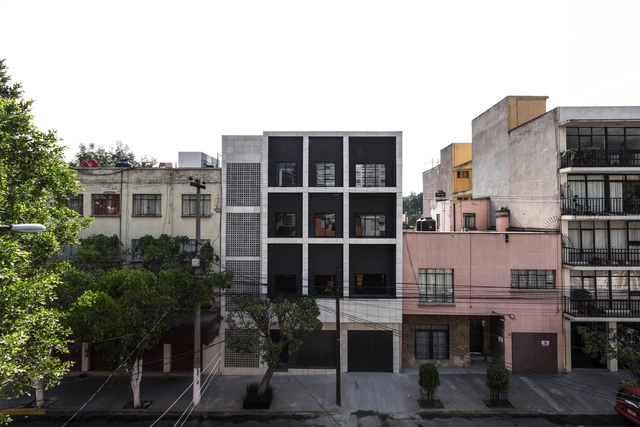
Zempoala 267 Building / GDE Grupo Diseño y Espacios

Zempoala 267 Building / GDE Grupo Diseño y Espacios - Apartments
© Angelica Ibarra

Zempoala 267 Building / GDE Grupo Diseño y Espacios - ApartmentsZempoala 267 Building / GDE Grupo Diseño y Espacios - ApartmentsZempoala 267 Building / GDE Grupo Diseño y Espacios - ApartmentsZempoala 267 Building / GDE Grupo Diseño y Espacios - ApartmentsZempoala 267 Building / GDE Grupo Diseño y Espacios - More Images+ 16

•
Mexico City, Mexico
  • Area Area of this architecture project Area:  1253 m²
  • Year Completion year of this architecture project Year:  2018
  • Manufacturers Brands with products used in this architecture project
    Manufacturers:  MDC

Casa Once / Espacio 18 Arquitectura + Cueto Arquitectura

Casa Once / Espacio 18 Arquitectura + Cueto Arquitectura - HousesCasa Once / Espacio 18 Arquitectura + Cueto Arquitectura - Exterior Photography, Houses, FacadeCasa Once / Espacio 18 Arquitectura + Cueto Arquitectura - HousesCasa Once / Espacio 18 Arquitectura + Cueto Arquitectura - HousesCasa Once / Espacio 18 Arquitectura + Cueto Arquitectura - More Images+ 16

•
Puebla City, Mexico

B72 / Dosa Studio

B72 / Dosa Studio - Institutional BuildingsB72 / Dosa Studio - Institutional BuildingsB72 / Dosa Studio - Institutional BuildingsB72 / Dosa Studio - Institutional BuildingsB72 / Dosa Studio - More Images+ 11

•
Ciudad de México, Mexico
  • Architects: Dosa Studio
  • Area Area of this architecture project Area:  500 m²
  • Manufacturers Brands with products used in this architecture project
    Manufacturers:  CASTEL, Corev, Tecnolite

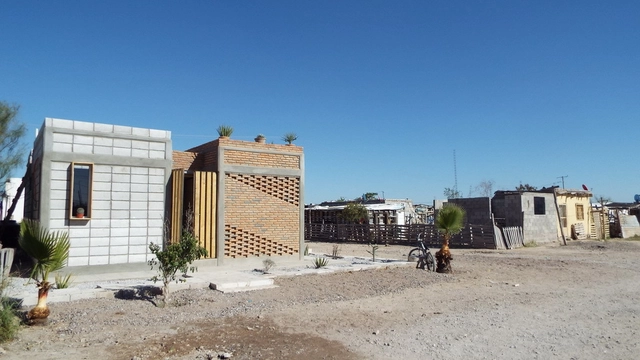
MZ Progressive Housing / TACO taller de arquitectura contextual

MZ Progressive Housing / TACO taller de arquitectura contextual - Social HousingMZ Progressive Housing / TACO taller de arquitectura contextual - Social HousingMZ Progressive Housing / TACO taller de arquitectura contextual - Social HousingMZ Progressive Housing / TACO taller de arquitectura contextual - Social HousingMZ Progressive Housing / TACO taller de arquitectura contextual - More Images+ 24

•
Municipalidad de Kanasín, Mexico

RYO KAN MX / GLVDK STUDIO

RYO KAN MX / GLVDK STUDIO - LodgingRYO KAN MX / GLVDK STUDIO - LodgingRYO KAN MX / GLVDK STUDIO - LodgingRYO KAN MX / GLVDK STUDIO - LodgingRYO KAN MX / GLVDK STUDIO - More Images+ 11

•
Ciudad de México, Mexico
  • Architects: GLVDK STUDIO
  • Area Area of this architecture project Area:  530 m²
  • Year Completion year of this architecture project Year:  2018
  • Manufacturers Brands with products used in this architecture project
    Manufacturers:  Comex, corcimex, mypsa, plasbar, stones piedras naturales

Kualé House / Antonio Camacho, Ricardo Ortiz, Cristina Treviño, Lilia de la Peña, Amaury Pérez

Kualé House / Antonio Camacho, Ricardo Ortiz, Cristina Treviño, Lilia de la Peña, Amaury Pérez - Social HousingKualé House / Antonio Camacho, Ricardo Ortiz, Cristina Treviño, Lilia de la Peña, Amaury Pérez - Social HousingKualé House / Antonio Camacho, Ricardo Ortiz, Cristina Treviño, Lilia de la Peña, Amaury Pérez - Social HousingKualé House / Antonio Camacho, Ricardo Ortiz, Cristina Treviño, Lilia de la Peña, Amaury Pérez - Social HousingKualé House / Antonio Camacho, Ricardo Ortiz, Cristina Treviño, Lilia de la Peña, Amaury Pérez - More Images+ 14

CarbónCabrón / Cadena Concept Design

CarbónCabrón / Cadena Concept Design - RestaurantCarbónCabrón / Cadena Concept Design - RestaurantCarbónCabrón / Cadena Concept Design - RestaurantCarbónCabrón / Cadena Concept Design - RestaurantCarbónCabrón / Cadena Concept Design - More Images+ 25

•
Palmilla, Mexico
  • Area Area of this architecture project Area:  361 m²
  • Year Completion year of this architecture project Year:  2017
  • Manufacturers Brands with products used in this architecture project
    Manufacturers:  Oscar Hagerman, Victoria Woodwork