1. ArchDaily
  2. Mexico

Mexico

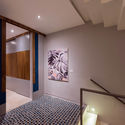
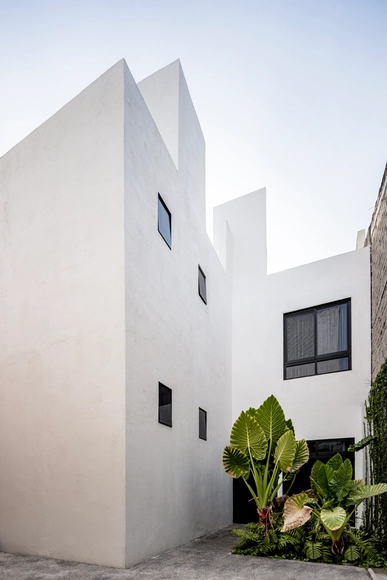
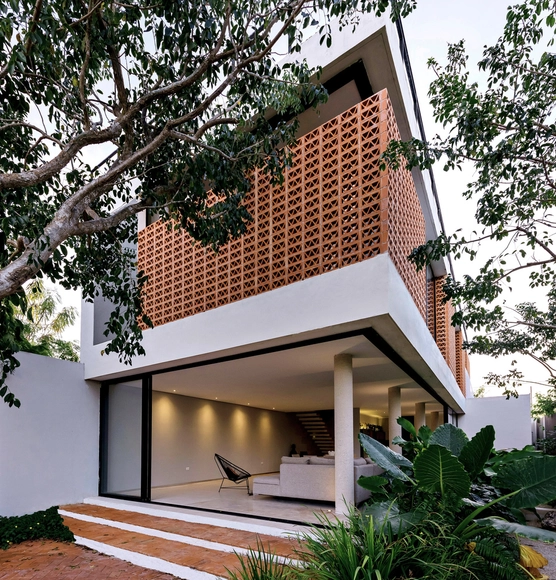
First House / MS Architettura

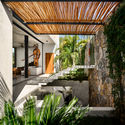
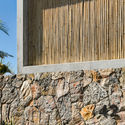
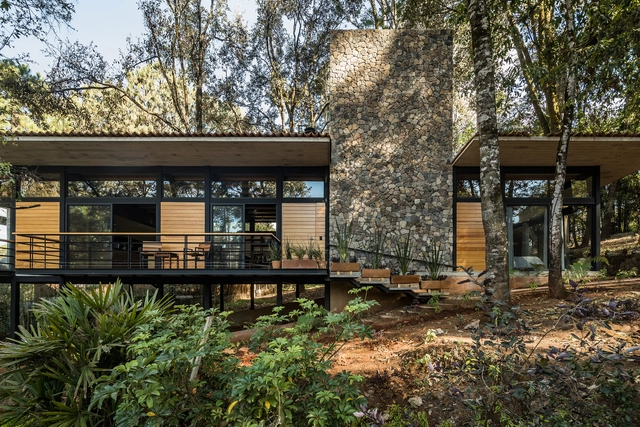
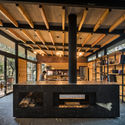
First House / MS Architettura - Exterior Photography, Houses, FacadeFirst House / MS Architettura - HousesFirst House / MS Architettura - HousesFirst House / MS Architettura - Interior Photography, Houses, Table, ChairFirst House / MS Architettura - More Images+ 19

•
Cholul, Mexico
  • Architects: MS Architettura
  • Area Area of this architecture project Area:  324 m²
  • Year Completion year of this architecture project Year:  2017
  • Manufacturers Brands with products used in this architecture project
    Manufacturers:  AutoDesk, CASTEL, Cuprum, Ladrillera Mecanizada, MITZA, +1

From the project to the city, from the city to the project

The School of Architecture, Art and Design at Tecnológico de Monterrey will host the panel discussion “From the Project to the City, From the City to the Project” on Wednesday, June 19, at 7:00 p.m. at Espacio CDMX: Av. de los Compositores No. 4, Bosque de Chapultepec II Sección, CDMX.

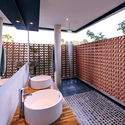
Kaspé House / Zeller & Moye

Kaspé House / Zeller & Moye - Apartment InteriorsKaspé House / Zeller & Moye - Apartment InteriorsKaspé House / Zeller & Moye - Apartment InteriorsKaspé House / Zeller & Moye - Apartment InteriorsKaspé House / Zeller & Moye - More Images+ 22

  • Architects: Zeller & Moye
  • Area Area of this architecture project Area:  248 m²
  • Year Completion year of this architecture project Year:  2018
  • Manufacturers Brands with products used in this architecture project
    Manufacturers:  AutoDesk, Google, M+N Luminarias, Madera de Maple, TABLAROCA, +1

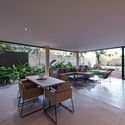
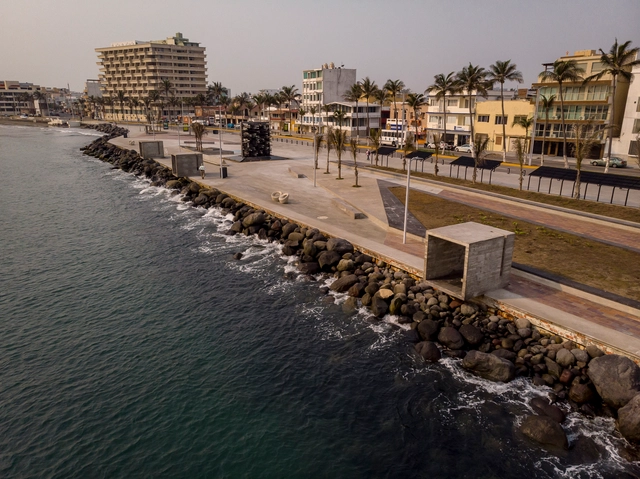
Merchant Marine Square / Taller DIEZ 05
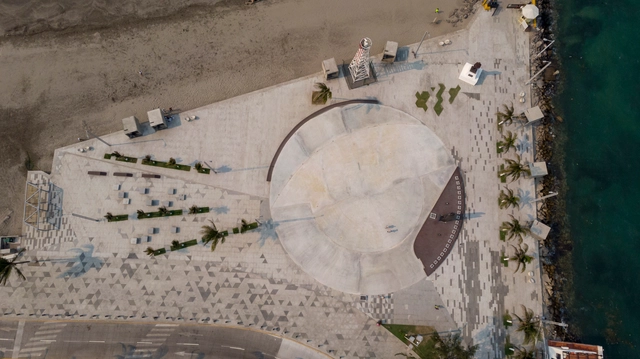
Merchant Marine Square / Taller DIEZ 05 - Landscape ArchitectureMerchant Marine Square / Taller DIEZ 05 - Landscape ArchitectureMerchant Marine Square / Taller DIEZ 05 - Landscape ArchitectureMerchant Marine Square / Taller DIEZ 05 - Landscape ArchitectureMerchant Marine Square / Taller DIEZ 05 - More Images+ 30
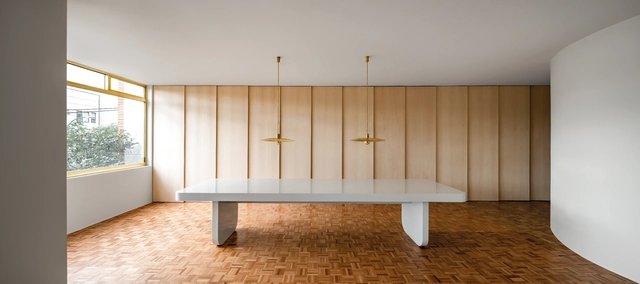
Wine House / Taller de Arquitectura Emocional (TAE)
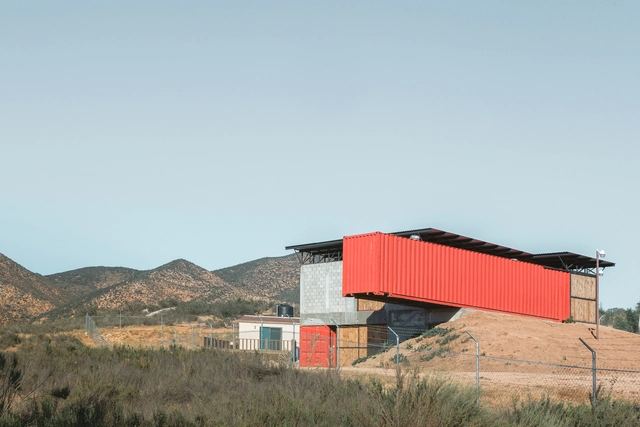
Wine House / Taller de Arquitectura Emocional (TAE) - WineryWine House / Taller de Arquitectura Emocional (TAE) - WineryWine House / Taller de Arquitectura Emocional (TAE) - WineryWine House / Taller de Arquitectura Emocional (TAE) - WineryWine House / Taller de Arquitectura Emocional (TAE) - More Images+ 6
•
Villa de Juárez, Mexico

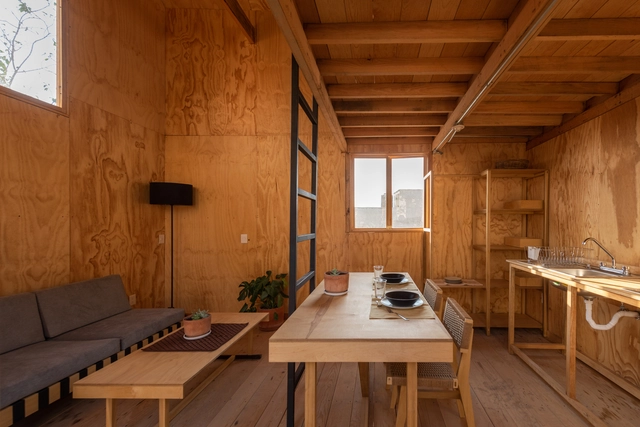
Apan Prototype / Dellekamp Schleich
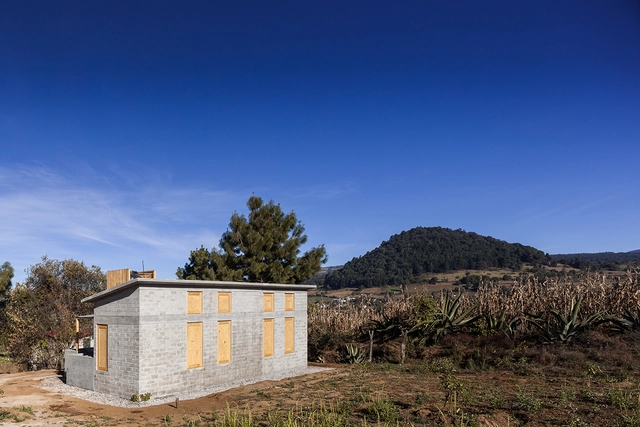
Apan Prototype / Dellekamp Schleich - HousingApan Prototype / Dellekamp Schleich - HousingApan Prototype / Dellekamp Schleich - HousingApan Prototype / Dellekamp Schleich - HousingApan Prototype / Dellekamp Schleich - More Images+ 14
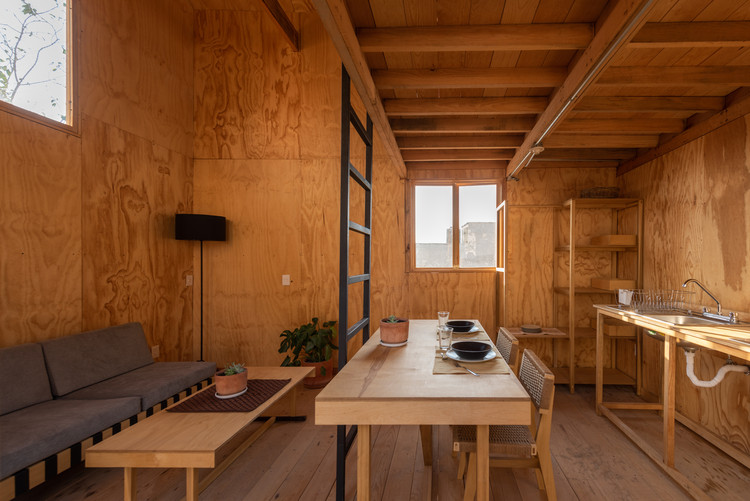
  • Architects: Dellekamp Schleich
  • Area Area of this architecture project Area:  52 m²
  • Year Completion year of this architecture project Year:  2019

Costa Brava Restaurant / Apaloosa Estudio de Arquitectura y Diseño

Costa Brava Restaurant / Apaloosa Estudio de Arquitectura y Diseño - Exterior Photography, Restaurant, Facade
© Carlos Berdejo Mandujano

Costa Brava Restaurant / Apaloosa Estudio de Arquitectura y Diseño - Exterior Photography, Restaurant, Facade, Stairs, DoorCosta Brava Restaurant / Apaloosa Estudio de Arquitectura y Diseño - RestaurantCosta Brava Restaurant / Apaloosa Estudio de Arquitectura y Diseño - Interior Photography, Restaurant, Facade, ChairCosta Brava Restaurant / Apaloosa Estudio de Arquitectura y Diseño - Interior Photography, Restaurant, Table, Chair, LightingCosta Brava Restaurant / Apaloosa Estudio de Arquitectura y Diseño - More Images+ 17
•
Tuxtla Gutiérrez, Mexico

Campanario House / PPAA + Alfonso de la Concha Rojas
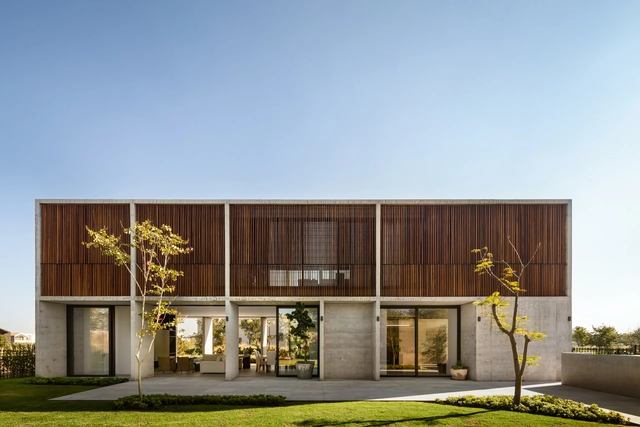
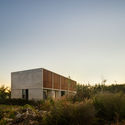
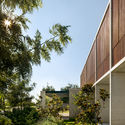
Campanario House / PPAA + Alfonso de la Concha Rojas - HousesCampanario House / PPAA + Alfonso de la Concha Rojas - Interior Photography, Houses, Kitchen, Sink, Countertop, Lighting, TableCampanario House / PPAA + Alfonso de la Concha Rojas - Exterior Photography, Houses, FacadeCampanario House / PPAA + Alfonso de la Concha Rojas - HousesCampanario House / PPAA + Alfonso de la Concha Rojas - More Images+ 19
•
Santiago de Querétaro, Mexico

Migrant Plaza / Taller DIEZ 05

Migrant Plaza / Taller DIEZ 05 - ParkMigrant Plaza / Taller DIEZ 05 - ParkMigrant Plaza / Taller DIEZ 05 - ParkMigrant Plaza / Taller DIEZ 05 - ParkMigrant Plaza / Taller DIEZ 05 - More Images+ 40

•
Veracruz, Mexico
  • Architects: Taller DIEZ 05
  • Area Area of this architecture project Area:  6300 m²
  • Year Completion year of this architecture project Year:  2019

Casa Rosario / DOSA STUDIO + Rojkind Arquitectos
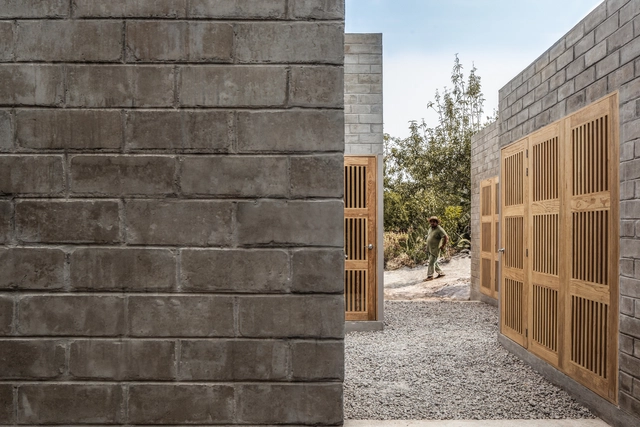
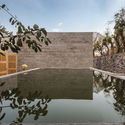
Casa Rosario / DOSA STUDIO + Rojkind Arquitectos - Exterior Photography, Houses, FacadeCasa Rosario / DOSA STUDIO + Rojkind Arquitectos - HousesCasa Rosario / DOSA STUDIO + Rojkind Arquitectos - HousesCasa Rosario / DOSA STUDIO + Rojkind Arquitectos - HousesCasa Rosario / DOSA STUDIO + Rojkind Arquitectos - More Images+ 16
•
Ocuilan de Arteaga, Mexico

Montes Housing / Héctor Solórzano

Montes Housing / Héctor Solórzano - Exterior Photography, Housing, FacadeMontes Housing / Héctor Solórzano - Interior Photography, Housing, FacadeMontes Housing / Héctor Solórzano - Interior Photography, Housing, Stairs, FacadeMontes Housing / Héctor Solórzano - Interior Photography, Housing, TableMontes Housing / Héctor Solórzano - More Images+ 15

•
Guadalajara, Mexico
  • Architects: Héctor Solórzano
  • Area Area of this architecture project Area:  195 m²
  • Year Completion year of this architecture project Year:  2017

Lirio 7 Building / BAAQ'

Lirio 7 Building / BAAQ' - ResidentialLirio 7 Building / BAAQ' - ResidentialLirio 7 Building / BAAQ' - ResidentialLirio 7 Building / BAAQ' - ResidentialLirio 7 Building / BAAQ' - More Images+ 17

•
Ciudad de México, Mexico
  • Architects: BAAQ'
  • Year Completion year of this architecture project Year:  2017

Mulato House / taller paralelo

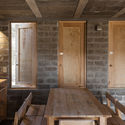
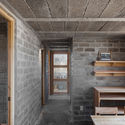
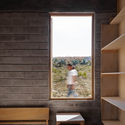
Mulato House / taller paralelo - Exterior Photography, Houses, FacadeMulato House / taller paralelo - Interior Photography, Houses, Door, Beam, TableMulato House / taller paralelo - Interior Photography, Houses, Beam, Facade, DoorMulato House / taller paralelo - Interior Photography, Houses, FacadeMulato House / taller paralelo - More Images+ 15

•
Ocuilan de Arteaga, Mexico
  • Architects: taller paralelo
  • Area Area of this architecture project Area:  42 m²
  • Year Completion year of this architecture project Year:  2019

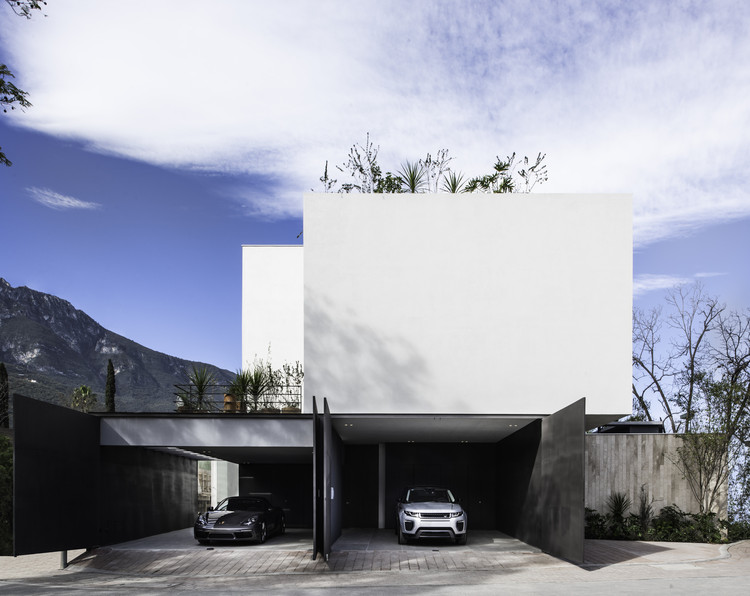
Genius Loci House / Gabriela Carrillo Valdez + tescala
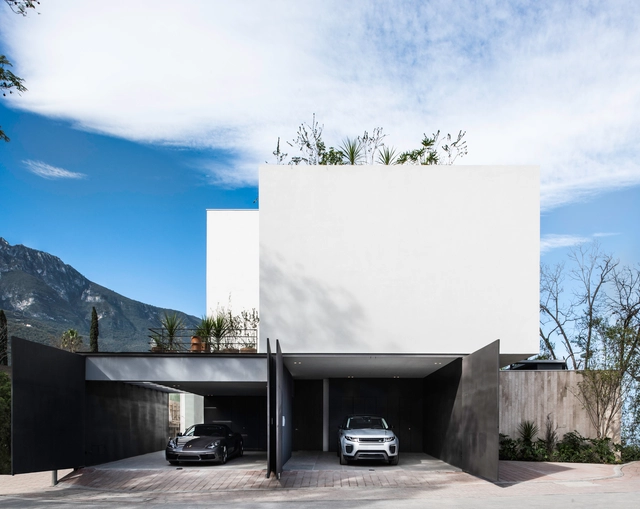
Genius Loci House / Gabriela Carrillo Valdez + tescala - HousesGenius Loci House / Gabriela Carrillo Valdez + tescala - HousesGenius Loci House / Gabriela Carrillo Valdez + tescala - HousesGenius Loci House / Gabriela Carrillo Valdez + tescala - HousesGenius Loci House / Gabriela Carrillo Valdez + tescala - More Images+ 18
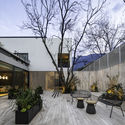
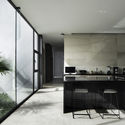
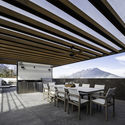
•
San Pedro Garza García, Mexico
  • Area Area of this architecture project Area:  6939 ft²
  • Year Completion year of this architecture project Year:  2019
  • Manufacturers Brands with products used in this architecture project
    Manufacturers:  Vitro®, Adobe Systems Incorporated, Aluminios Cuprum, Climas Trane, Electrodomésticos Whirpool, +3

Work in Progress - Pablo Rasgado Intervention
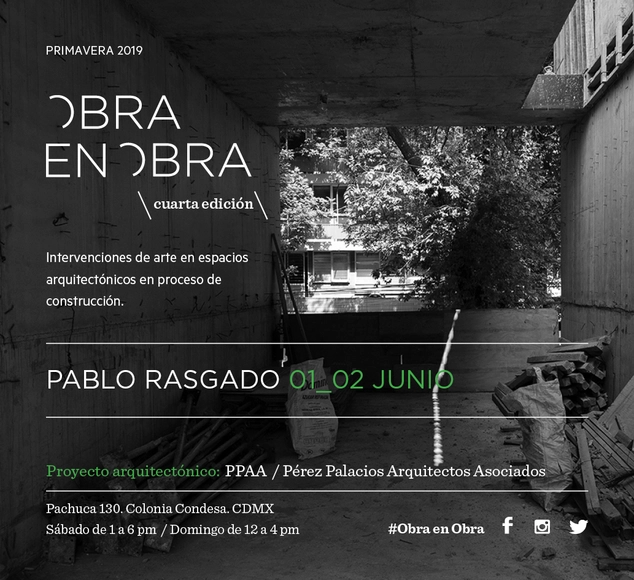
Fourth edition of Obras en Obra
Ephemeral artistic interventions within a space under construction

Z House / Zozaya Arquitectos

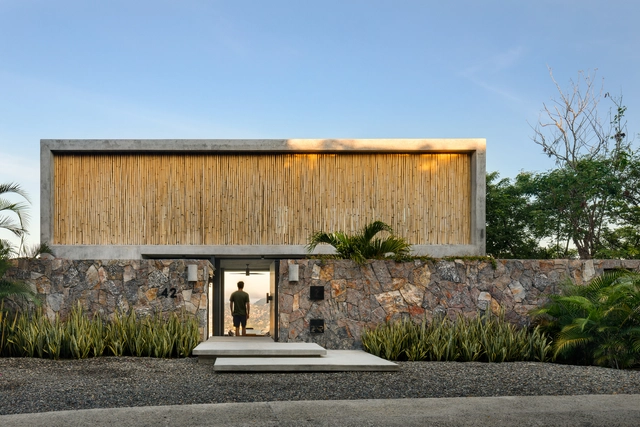
Z House / Zozaya Arquitectos - Exterior Photography, Houses, Facade, BeamZ House / Zozaya Arquitectos - HousesZ House / Zozaya Arquitectos - Interior Photography, Houses, TableZ House / Zozaya Arquitectos - Interior Photography, Houses, Beam, Table, ChairZ House / Zozaya Arquitectos - More Images+ 26

•
Zihuatanejo, Mexico
  • Architects: Zozaya Arquitectos
  • Area Area of this architecture project Area:  470 m²
  • Year Completion year of this architecture project Year:  2018
  • Manufacturers Brands with products used in this architecture project
    Manufacturers:  Holcim, Bosques de Niebla, El Hujal, Helvex, Magg, +4

Summer School at the Tamayo Museum | The Urban Issue
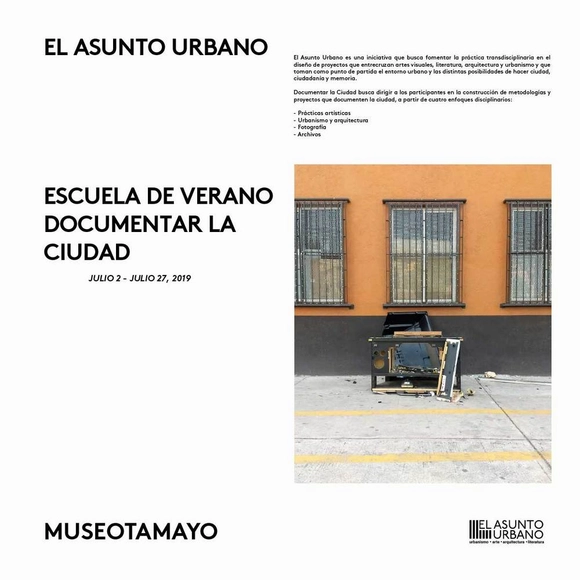
EL ASUNTO URBANO, in collaboration with the MUSEO TAMAYO, presents the third edition of SUMMER SCHOOL, a training program that seeks to foster transdisciplinary practice in the design of projects that intersect visual arts, literature, architecture, and urbanism. The program takes the urban environment and the various possibilities of city-making, citizenship, and memory as its starting point.

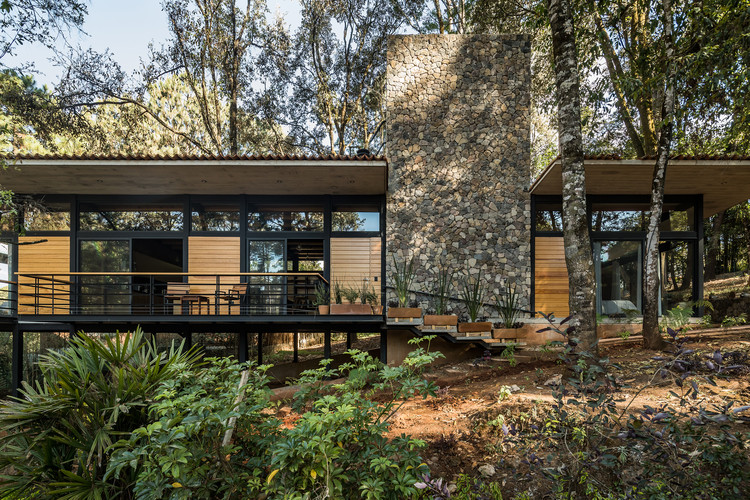
Luzia House / saavedra arquitectos

Luzia House / saavedra arquitectos - HousesLuzia House / saavedra arquitectos - HousesLuzia House / saavedra arquitectos - HousesLuzia House / saavedra arquitectos - HousesLuzia House / saavedra arquitectos - More Images+ 21
•
Valle de Bravo, Mexico
  • Area Area of this architecture project Area:  220 m²
  • Year Completion year of this architecture project Year:  2018
  • Manufacturers Brands with products used in this architecture project
    Manufacturers:  Saint-Gobain, CASTEL, Grupo Arca, MACERE México, Rotoplas