1. ArchDaily
  2. Japan

Japan

Scape House / FORM | Kouichi Kimura Architects

Scape House / FORM | Kouichi Kimura Architects - Houses, Facade, Stairs
© Yoshihiro Asada

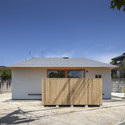
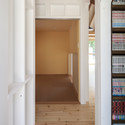
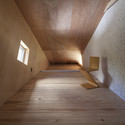
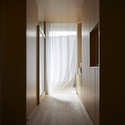
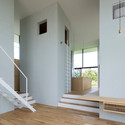
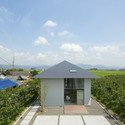
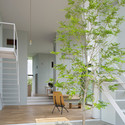
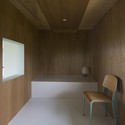
Scape House / FORM | Kouichi Kimura Architects - HousesScape House / FORM | Kouichi Kimura Architects - Houses, Facade, StairsScape House / FORM | Kouichi Kimura Architects - Houses, Bedroom, Door, Facade, ChairScape House / FORM | Kouichi Kimura Architects - Houses, Facade, StairsScape House / FORM | Kouichi Kimura Architects - More Images+ 28

Rico / TASS

Rico / TASS - Houses, Door, FacadeRico / TASS - Houses, Door, FacadeRico / TASS - Houses, Beam, Column, HandrailRico / TASS - Houses, BeamRico / TASS - More Images+ 17

•
Koriyama, Japan
  • Architects: TASS
  • Year Completion year of this architecture project Year:  2014

The Renovation of Kuzuha House / Yasutaka Kondo + Yoshiaki Nagasaka + Mamoru Nanba

The Renovation of Kuzuha House / Yasutaka Kondo + Yoshiaki Nagasaka + Mamoru Nanba - Houses Interiors, FacadeThe Renovation of Kuzuha House / Yasutaka Kondo + Yoshiaki Nagasaka + Mamoru Nanba - Houses Interiors, BedThe Renovation of Kuzuha House / Yasutaka Kondo + Yoshiaki Nagasaka + Mamoru Nanba - Houses Interiors, Handrail, Beam, Stairs, Lighting, ChairThe Renovation of Kuzuha House / Yasutaka Kondo + Yoshiaki Nagasaka + Mamoru Nanba - Houses Interiors, Beam, HandrailThe Renovation of Kuzuha House / Yasutaka Kondo + Yoshiaki Nagasaka + Mamoru Nanba - More Images+ 2

Bath Kitchen House / Takeshi Shikauchi Architect Office

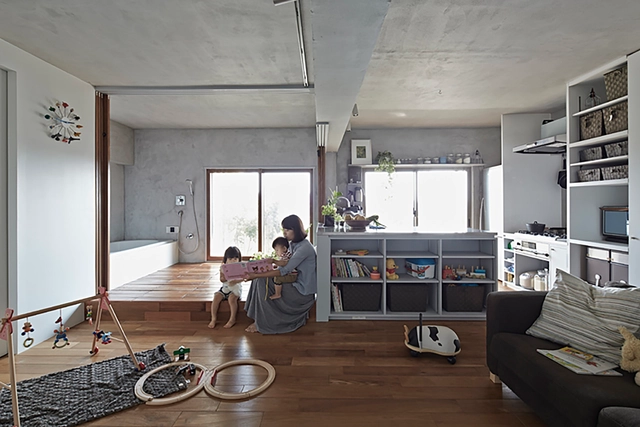
Bath Kitchen House / Takeshi Shikauchi Architect Office - Apartment Interiors, Kitchen, Beam, Facade, TableBath Kitchen House / Takeshi Shikauchi Architect Office - Apartment Interiors, Kitchen, Door, Facade, Bathtub, Chair, CountertopBath Kitchen House / Takeshi Shikauchi Architect Office - Apartment Interiors, TableBath Kitchen House / Takeshi Shikauchi Architect Office - Apartment Interiors, Kitchen, Beam, Facade, Handrail, Table, ChairBath Kitchen House / Takeshi Shikauchi Architect Office - More Images+ 9

White Rose School / Naoko Horibe Associates

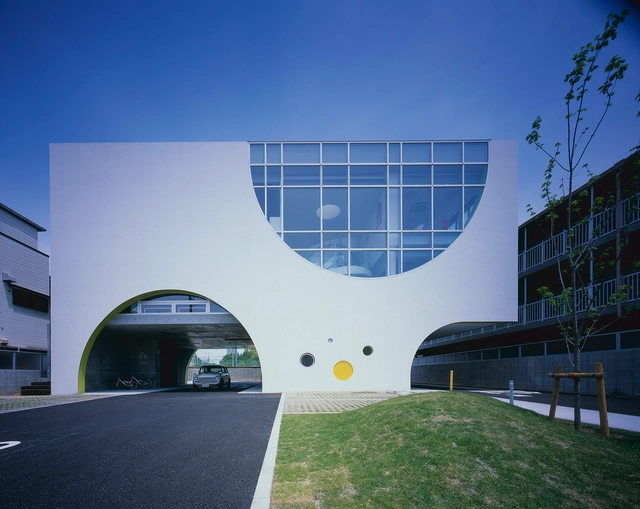
White Rose School / Naoko Horibe Associates - Classrooms, TableWhite Rose School / Naoko Horibe Associates - Classrooms, Facade, ArchWhite Rose School / Naoko Horibe Associates - Classrooms, FacadeWhite Rose School / Naoko Horibe Associates - Classrooms, Facade, Stairs, BenchWhite Rose School / Naoko Horibe Associates - More Images+ 21

•
Takatsuki, Japan

Kusatsu House / ALTS Design Office

Kusatsu House / ALTS Design Office - Houses, Facade, Table, ChairKusatsu House / ALTS Design Office - Houses, Facade, BeamKusatsu House / ALTS Design Office - Houses, Facade, Table, ChairKusatsu House / ALTS Design Office - Houses, Facade, HandrailKusatsu House / ALTS Design Office - More Images+ 13

  • Architects: ALTS Design Office
  • Area Area of this architecture project Area:  116 m²
  • Year Completion year of this architecture project Year:  2014

House in Atsugi / Naoya Kawabe Architect & Associates

House in Atsugi / Naoya Kawabe Architect & Associates - HousesHouse in Atsugi / Naoya Kawabe Architect & Associates - HousesHouse in Atsugi / Naoya Kawabe Architect & Associates - Interior Photography, HousesHouse in Atsugi / Naoya Kawabe Architect & Associates - Interior Photography, Houses, FacadeHouse in Atsugi / Naoya Kawabe Architect & Associates - More Images+ 11

•
Atsugi, Japan
  • Area Area of this architecture project Area:  110 m²
  • Year Completion year of this architecture project Year:  2008
  • Manufacturers Brands with products used in this architecture project
    Manufacturers:  Atom Livin Tech Co.

Vantan Design Institute Osak / eleven nine inteiror design office

Vantan Design Institute Osak / eleven nine inteiror design office - Institute, Facade, Chair, TableVantan Design Institute Osak / eleven nine inteiror design office - Institute, Beam, Lighting, Chair, TableVantan Design Institute Osak / eleven nine inteiror design office - Institute, Handrail, Facade, Sink, TableVantan Design Institute Osak / eleven nine inteiror design office - Institute, Handrail, StairsVantan Design Institute Osak / eleven nine inteiror design office - More Images+ 5

Naruse House / MDS

Naruse House / MDS - Houses, FacadeNaruse House / MDS - Houses, Kitchen, Facade, Beam, Countertop, Lighting, TableNaruse House / MDS - Houses, FacadeNaruse House / MDS - Houses, Door, FacadeNaruse House / MDS - More Images+ 13

•
Machida, Japan
  • Architects: MDS
  • Area Area of this architecture project Area:  95 m²
  • Year Completion year of this architecture project Year:  2013

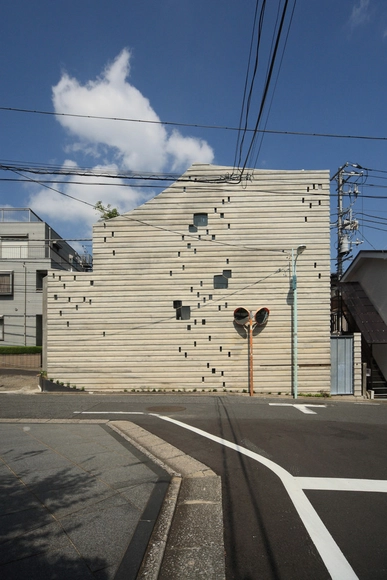
The Wall of Nishihara / SABAOARCH


The Wall of Nishihara / SABAOARCH - Houses, Handrail, Stairs, BeamThe Wall of Nishihara / SABAOARCH - Houses, FacadeThe Wall of Nishihara / SABAOARCH - Houses, FacadeThe Wall of Nishihara / SABAOARCH - Houses, FacadeThe Wall of Nishihara / SABAOARCH - More Images+ 24

•
Shibuya, Japan
  • Architects: SABAOARCH
  • Area Area of this architecture project Area:  78 m²
  • Year Completion year of this architecture project Year:  2013

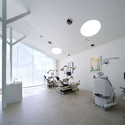
Hirose Dental Clinic / eleven nine inteiror design office

Hirose Dental Clinic / eleven nine inteiror design office - Dental Clinic, Bedroom, Facade, Stairs, LightingHirose Dental Clinic / eleven nine inteiror design office - Dental Clinic, Courtyard, FacadeHirose Dental Clinic / eleven nine inteiror design office - Dental Clinic, Facade, Lighting, Table, Chair, BenchHirose Dental Clinic / eleven nine inteiror design office - Dental Clinic, ChairHirose Dental Clinic / eleven nine inteiror design office - More Images+ 6

•
Kawachinagano, Japan

Akatsuka House / MDS

Akatsuka House / MDS - HousesAkatsuka House / MDS - HousesAkatsuka House / MDS - HousesAkatsuka House / MDS - HousesAkatsuka House / MDS - More Images+ 13

•
Itabashi, Japan
  • Architects: MDS
  • Area Area of this architecture project Area:  149 m²
  • Year Completion year of this architecture project Year:  2013

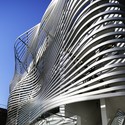
Dear Jingumae Building / amano design office

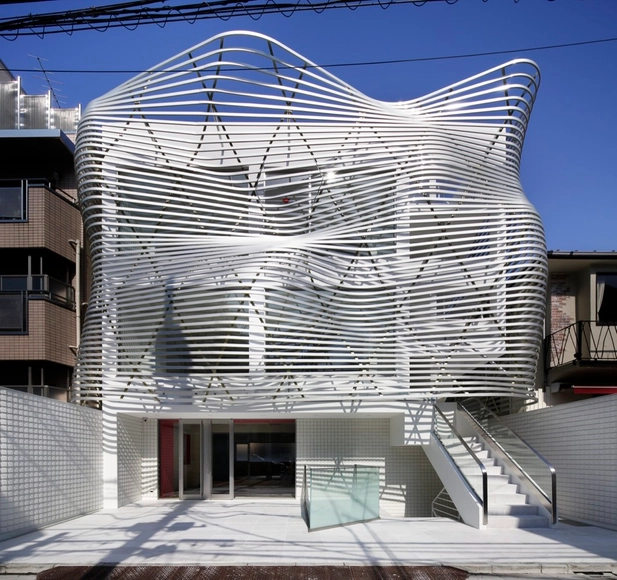
Dear Jingumae Building / amano design office - Renovation, Facade, Beam, LightingDear Jingumae Building / amano design office - Renovation, Handrail, Facade, StairsDear Jingumae Building / amano design office - Renovation, FacadeDear Jingumae Building / amano design office - Renovation, Facade, CityscapeDear Jingumae Building / amano design office - More Images+ 29

Snow Picnic / Torafu

Snow Picnic  / Torafu - StoreSnow Picnic  / Torafu - StoreSnow Picnic  / Torafu - StoreSnow Picnic  / Torafu - StoreSnow Picnic  / Torafu - More Images+ 4

•
Nakano, Japan
  • Architects: Torafu
  • Area Area of this architecture project Area:  64 m²
  • Year Completion year of this architecture project Year:  2014

House in Ohno / Airhouse Design Office

House in Ohno / Airhouse Design Office - HousesHouse in Ohno / Airhouse Design Office - HousesHouse in Ohno / Airhouse Design Office - HousesHouse in Ohno / Airhouse Design Office - HousesHouse in Ohno / Airhouse Design Office - More Images+ 35

•
Yokkaichi, Japan

C-House / Yasuhiro Sone

C-House / Yasuhiro Sone - House Interiors, Stairs, HandrailC-House / Yasuhiro Sone - House Interiors, Beam, Column, FacadeC-House / Yasuhiro Sone - House Interiors, Door, FacadeC-House / Yasuhiro Sone - House Interiors, Beam, HandrailC-House / Yasuhiro Sone - More Images+ 16

  • Architects: Yasuhiro Sone
  • Area Area of this architecture project Area:  382 m²
  • Year Completion year of this architecture project Year:  2014

House in Miyake / Hidetaka Nakahara Architects + Yoshio Ohno Architects

House in Miyake / Hidetaka Nakahara Architects + Yoshio Ohno Architects - Houses, Courtyard, Facade, HandrailHouse in Miyake / Hidetaka Nakahara Architects + Yoshio Ohno Architects - Houses, Facade, Handrail, Stairs, ColumnHouse in Miyake / Hidetaka Nakahara Architects + Yoshio Ohno Architects - Houses, Kitchen, Facade, Handrail, Lighting, Countertop, Chair, TableHouse in Miyake / Hidetaka Nakahara Architects + Yoshio Ohno Architects - Houses, Bathroom, Door, Sink, Bathtub, LightingHouse in Miyake / Hidetaka Nakahara Architects + Yoshio Ohno Architects - More Images+ 11

•
Hiroshima, Japan

T-house / ASOstyle

T-house / ASOstyle - Houses, DoorT-house / ASOstyle - Houses, Garden, FacadeT-house / ASOstyle - HousesT-house / ASOstyle - Houses, Stairs, Handrail, Beam, LightingT-house / ASOstyle - More Images+ 22

  • Architects: ASOstyle
  • Area Area of this architecture project Area:  723 m²
  • Year Completion year of this architecture project Year:  2013