ArchDaily
Germany
Germany
Courtesy of KAAN press
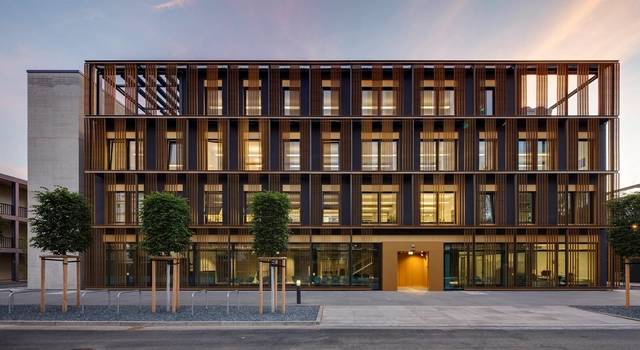
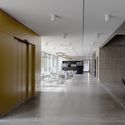
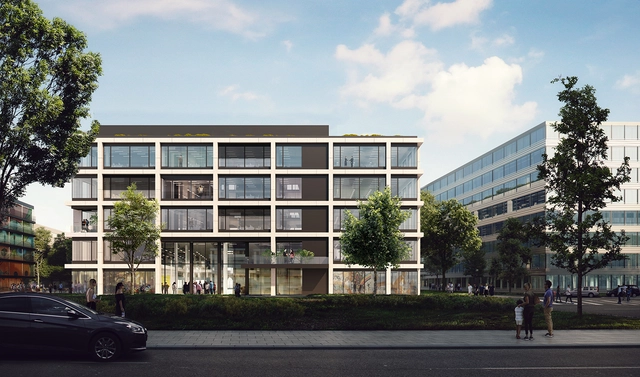
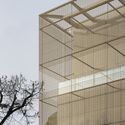
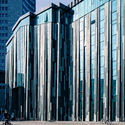
Netherlands based KAAN Architecten won R&S Realty II’s competition to design three office building facades for Munich ’s new iCampus . Located in the Werksviertel district, the project adds a contemporary layer to this creative, industrial neighborhood.
RKW Architektur + strove to represent today’s creative industry through transparent loft spaces in the design of office buildings named Alpha, Beta, and Gamma. KAAN’s facades for the buildings maintain the architectural identity while being their own distinctive elements.
https://www.archdaily.com/885732/kaan-architecten-designs-new-facades-for-munichs-icampus Lindsey Leardi
https://www.archdaily.com/885885/freiburg-town-hall-ingenhoven-architects Daniel Tapia
https://www.archdaily.com/882302/schonberghalle-herbert-hussmann-architekten Rayen Sagredo
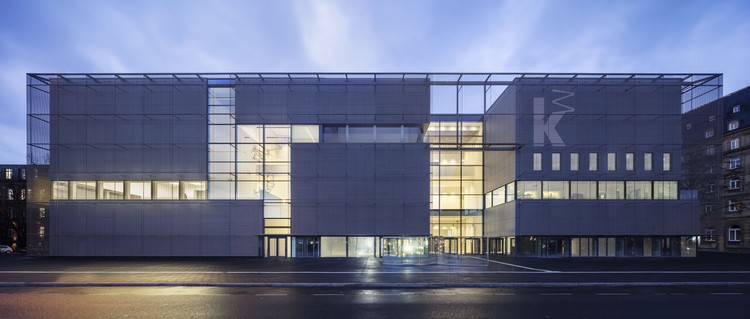
https://www.archdaily.com/885435/kunsthalle-mannheim-building-gmp-architekten Daniel Tapia
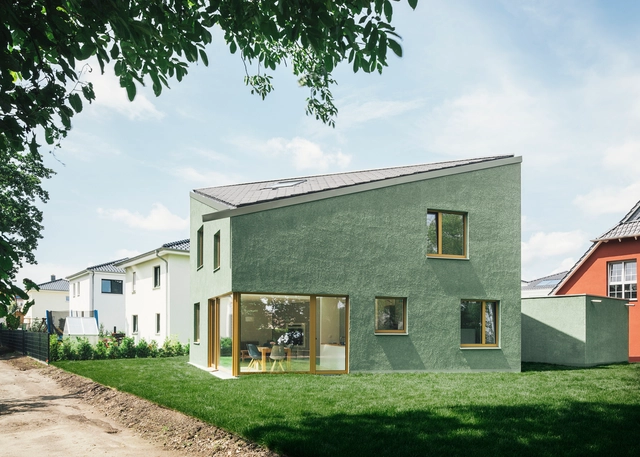
https://www.archdaily.com/885048/haus-p-project-architecture-company-plus-miriam-poch-architektin Daniel Tapia
https://www.archdaily.com/884980/paulinum-university-leipzig-erick-van-egeraat Daniel Tapia
https://www.archdaily.com/884792/house-h-one-fine-day-plus-architektur-werk-stadt Cristobal Rojas
https://www.archdaily.com/884367/hotel-and-spa-seezeitlodge-graft-architects Cristobal Rojas
via Störmer Murphy and Partners
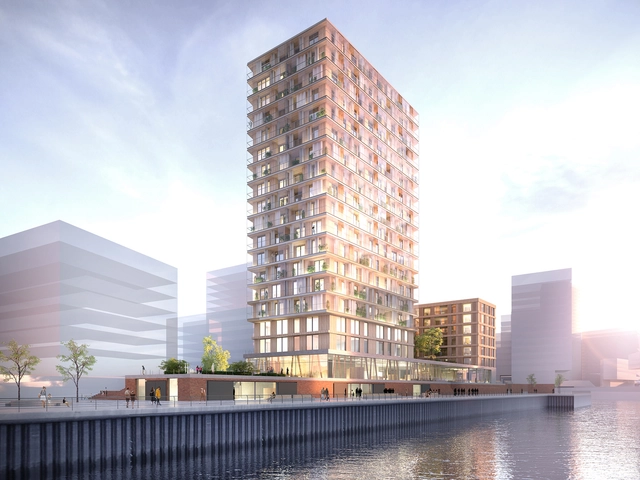
Germany ’s first wooden high-rise , the “Wildspitze ,” is being designed by Störmer Murphy and Partners . At 18 stories and 64 meters high, this residential tower will be one of Europe ’s largest urban development projects.
Located in Elbbrücken, a peninsula neighborhood within Hamburg 's HafenCity, Wildspitze will add 189 residential units on its riverside site. Each apartment will feature a loggia behind a double glass facade .
https://www.archdaily.com/884316/stormer-murphy-and-partners-will-design-germanys-first-wooden-high-rise Lindsey Leardi
https://www.archdaily.com/884601/center-for-systems-biology-dresden-heikkinen-komonen-architects Cristobal Rojas
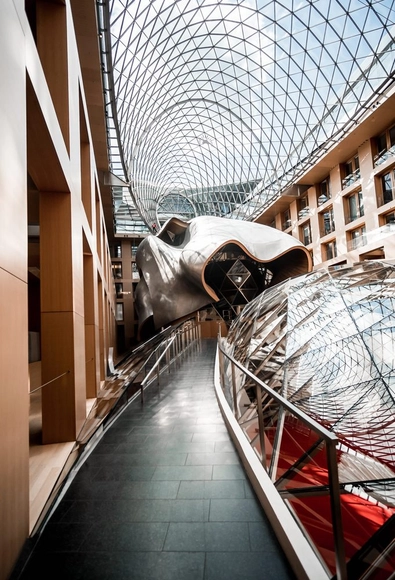
https://www.archdaily.com/883729/dz-bank-building-gehry-partners Cristobal Rojas
https://www.archdaily.com/883655/arthron-manuel-herz-architects Cristobal Rojas
Courtesy of J. MAYER H.
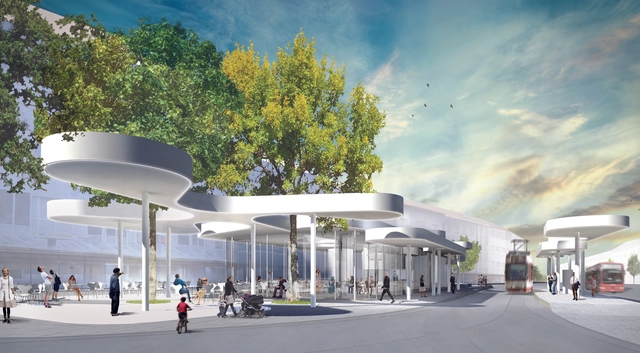
J. MAYER H. , in partnership with Architekten , celebrated the groundbreaking ceremony for their competition-winning Pavillon am Ring Project in Freiburg , Germany . Located at the edge of Freiburg’s historic district, this new tram stop will feature a café and dynamic roof structure.
https://www.archdaily.com/881976/germanys-newest-transportation-pavilion-features-dynamic-roof Lindsey Leardi
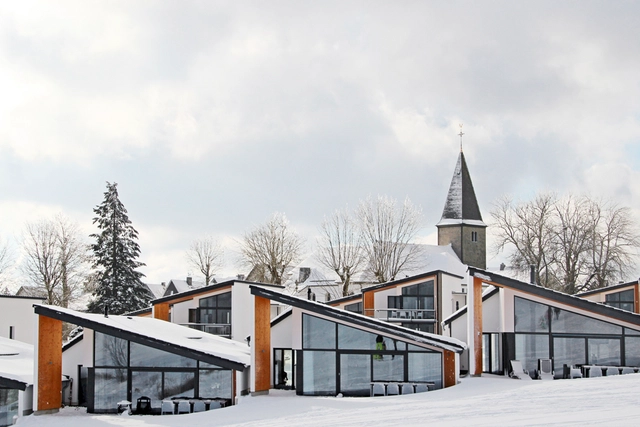
https://www.archdaily.com/881940/villas-winterberg-third-skin Daniel Tapia
ISU Talks FUTURE CITIES - ISU 2017
Urbanism in a Digitalizing World.
https://www.archdaily.com/881789/isu-talks-5-future-cities Rene Submissions
https://www.archdaily.com/881533/haus-b-yonder-nil-architektur-und-design Daniel Tapia
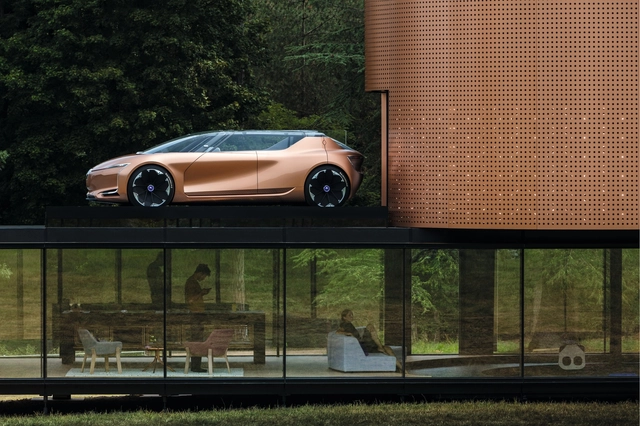
https://www.archdaily.com/881258/renault-symbioz-smart-home-marchi-architects Rayen Sagredo
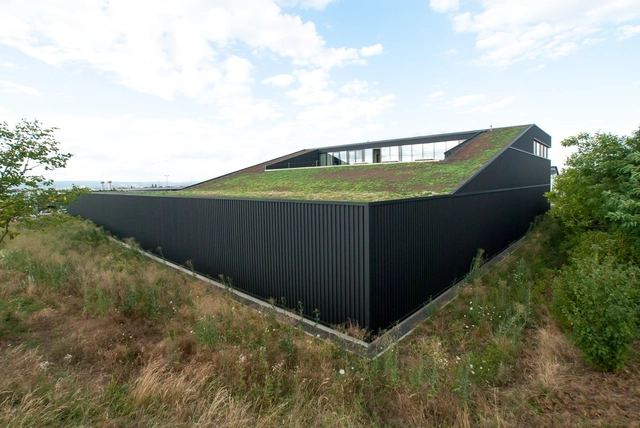
https://www.archdaily.com/881298/dachlands-hq-in-mainz-syra-schoyerer-architekten Cristobal Rojas
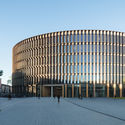
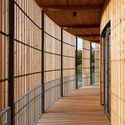
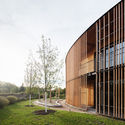
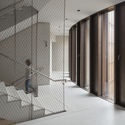









MichaelMoser.jpg?1511769139&format=webp&width=640&height=580)
MichaelMoser.jpg?1511769820 "© Michael Moser")
MichaelMoser.jpg?1511769463 "© Michael Moser")
Airteam.jpg?1511769175 "© Airteam")
MichaelMoser.jpg?1511769429 "© Michael Moser")
MichaelMoser.jpg?1511769139)