1. ArchDaily
  2. Germany

Germany

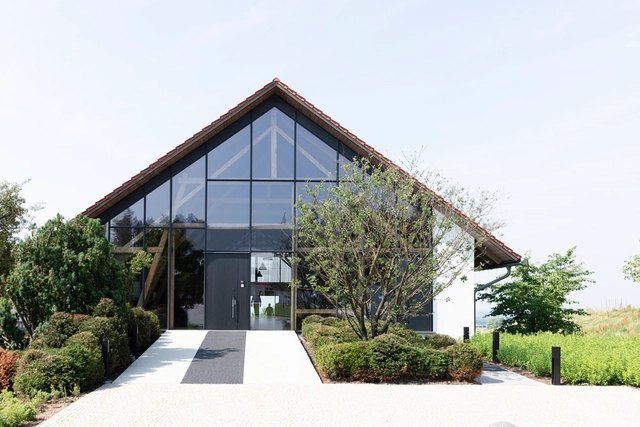
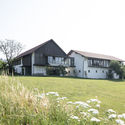
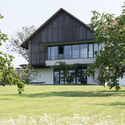
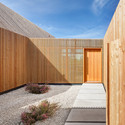
A57 Multigenerational House in Aichwald / holzerarchitekten

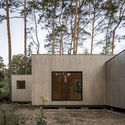
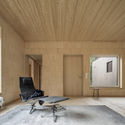
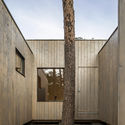
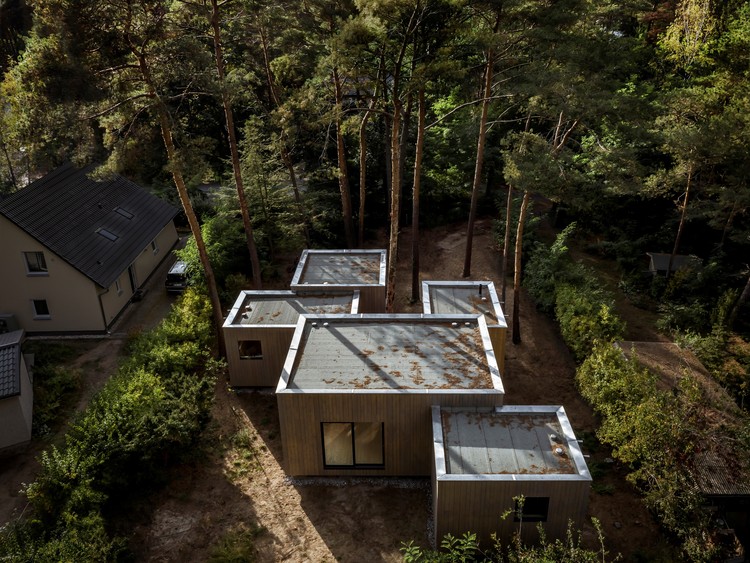
A57 Multigenerational House in Aichwald / holzerarchitekten - Exterior Photography, Houses, FacadeA57 Multigenerational House in Aichwald / holzerarchitekten - Interior Photography, Houses, Table, LightingA57 Multigenerational House in Aichwald / holzerarchitekten - Exterior Photography, Houses, FacadeA57 Multigenerational House in Aichwald / holzerarchitekten - Interior Photography, Houses, Door, FacadeA57 Multigenerational House in Aichwald / holzerarchitekten - More Images+ 29

Aichwald, Germany
  • Architects: holzerarchitekten
  • Area Area of this architecture project Area:  1320
  • Year Completion year of this architecture project Year:  2017

Brummer Thermo-Logistik GmbH / Gogl Architektur Ziviltechniker GmbH

Brummer Thermo-Logistik GmbH / Gogl Architektur Ziviltechniker GmbH - Interior Photography, Office Buildings, Kitchen, BeamBrummer Thermo-Logistik GmbH / Gogl Architektur Ziviltechniker GmbH - Interior Photography, Office Buildings, BeamBrummer Thermo-Logistik GmbH / Gogl Architektur Ziviltechniker GmbH - Exterior Photography, Office BuildingsBrummer Thermo-Logistik GmbH / Gogl Architektur Ziviltechniker GmbH - Exterior Photography, Office Buildings, FacadeBrummer Thermo-Logistik GmbH / Gogl Architektur Ziviltechniker GmbH - More Images+ 8

Neuburg am Inn, Germany

Gertrudshof Nike Central Europe HQ / Studio Julian Breinersdorfer + RIMPAU BAUER DERVEAUX Architekten

Gertrudshof Nike Central Europe HQ   / Studio Julian Breinersdorfer + RIMPAU BAUER DERVEAUX Architekten - Interior Photography, Office Buildings, FacadeGertrudshof Nike Central Europe HQ   / Studio Julian Breinersdorfer + RIMPAU BAUER DERVEAUX Architekten - Interior Photography, Office Buildings, Beam, Column, FacadeGertrudshof Nike Central Europe HQ   / Studio Julian Breinersdorfer + RIMPAU BAUER DERVEAUX Architekten - Interior Photography, Office BuildingsGertrudshof Nike Central Europe HQ   / Studio Julian Breinersdorfer + RIMPAU BAUER DERVEAUX Architekten - Interior Photography, Office BuildingsGertrudshof Nike Central Europe HQ   / Studio Julian Breinersdorfer + RIMPAU BAUER DERVEAUX Architekten - More Images+ 22

Suhrkamp Ensemble Offices / Bundschuh Architekten

Suhrkamp Ensemble Offices / Bundschuh Architekten - Exterior Photography, Retail , FacadeSuhrkamp Ensemble Offices / Bundschuh Architekten - Interior Photography, Retail , Facade, LightingSuhrkamp Ensemble Offices / Bundschuh Architekten - Exterior Photography, Retail , FacadeSuhrkamp Ensemble Offices / Bundschuh Architekten - Exterior Photography, Retail , FacadeSuhrkamp Ensemble Offices / Bundschuh Architekten - More Images+ 32

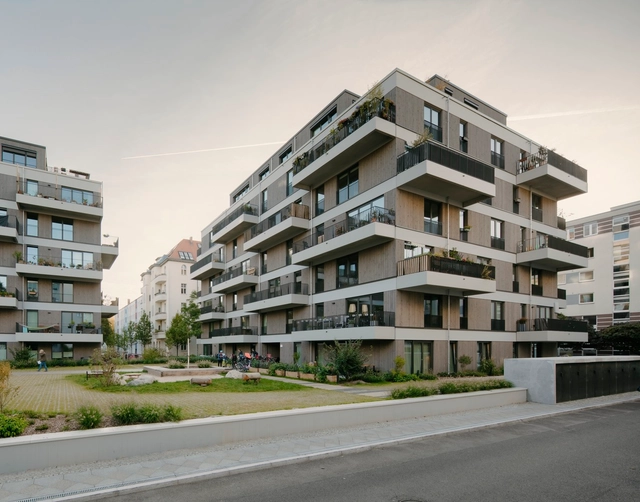
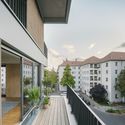
Residential Complex Schmollerplatz / zanderroth

Residential Complex Schmollerplatz / zanderroth - Interior Photography, Apartments, FacadeResidential Complex Schmollerplatz / zanderroth - Interior Photography, Apartments, Facade, Door, ChairResidential Complex Schmollerplatz / zanderroth - Exterior Photography, Apartments, FacadeResidential Complex Schmollerplatz / zanderroth - Exterior Photography, Apartments, FacadeResidential Complex Schmollerplatz / zanderroth - More Images+ 15

Timber House / KÜHNLEIN Architektur

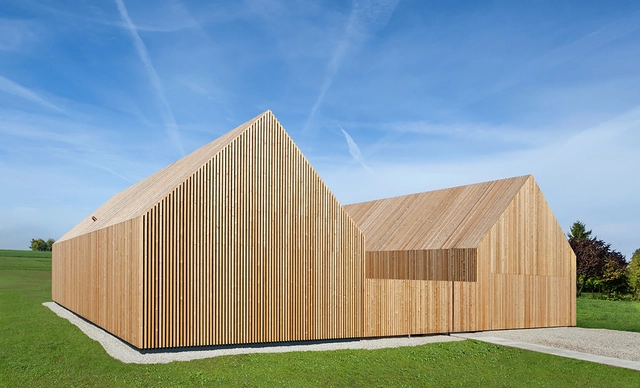
Timber House / KÜHNLEIN Architektur - HousesTimber House / KÜHNLEIN Architektur - HousesTimber House / KÜHNLEIN Architektur - HousesTimber House / KÜHNLEIN Architektur - HousesTimber House / KÜHNLEIN Architektur - More Images+ 7

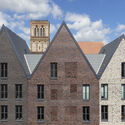
Three Gable House Steinstrasse 20 / Tchoban Voss Architekten

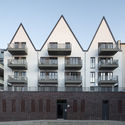
Three Gable House Steinstrasse 20 / Tchoban Voss Architekten - Exterior Photography, Decoration & Ornament, Facade, BalconyThree Gable House Steinstrasse 20 / Tchoban Voss Architekten - Exterior Photography, Decoration & Ornament, FacadeThree Gable House Steinstrasse 20 / Tchoban Voss Architekten - Exterior Photography, Decoration & Ornament, FacadeThree Gable House Steinstrasse 20 / Tchoban Voss Architekten - Exterior Photography, Decoration & Ornament, FacadeThree Gable House Steinstrasse 20 / Tchoban Voss Architekten - More Images+ 5

  • Area Area of this architecture project Area:  1810
  • Year Completion year of this architecture project Year:  2020
  • Manufacturers Brands with products used in this architecture project
    Manufacturers:  ALLGUTH Service, Bauelemente Finke, Fahrtreppen, Schindler Aufzuege, Schuldt - Haus GmbH, +3

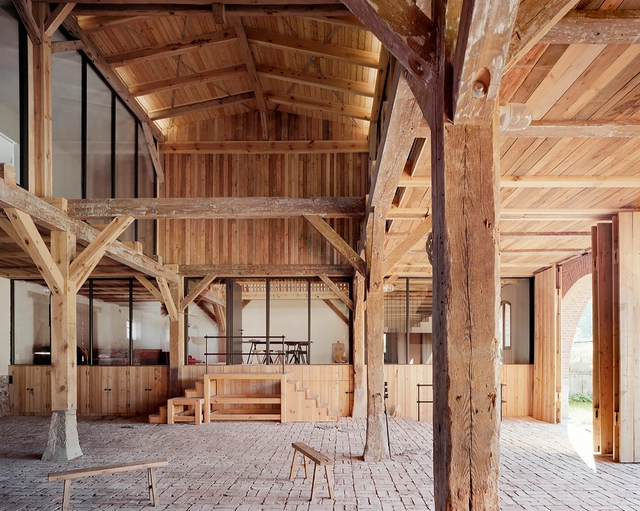


LANDHAUS / Thomas Kröger Architekt

LANDHAUS / Thomas Kröger Architekt - Refurbishment, Beam, Table, LightingLANDHAUS / Thomas Kröger Architekt - Refurbishment, Courtyard, Facade, Arch, Door, ArcadeLANDHAUS / Thomas Kröger Architekt - Refurbishment, Garden, Facade, ArchLANDHAUS / Thomas Kröger Architekt - Refurbishment, Beam, Facade, Column, Arch, DoorLANDHAUS / Thomas Kröger Architekt - More Images+ 17

Artic Nordic Alpine: In Dialogue with Landscape, Snøhetta

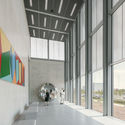
'Arctic Nordic Alpine' is dedicated to contemporary architecture in vulnerable landscapes, focussing on the influence interventions could have on regions with extreme climatic conditions. The exhibition presents pioneering projects by the internationally renowned architecture and design firm Snøhetta, including the energy-efficient Hotel Svart in Svartisen, the Arctic World Archive Visitor Center in Svalbard Island and the Museum Quarter in Bolzano. These buildings illustrate that architecture can make a significant contribution to the mitigation of climate change by promoting a more sustainable use of nature with innovative strategies and solutions – in dialogue with landscape.

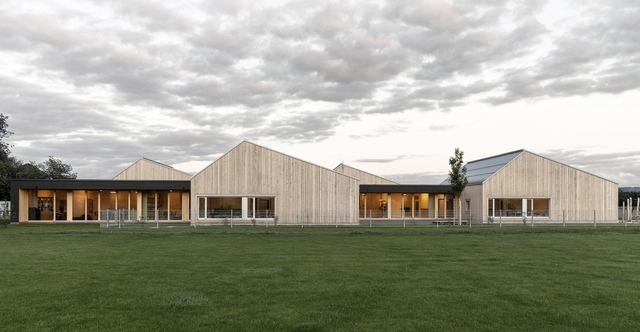
St. Raphael Daycare and Family Center / GERHARD FEUERSTEIN Architekt BDA + Architekturbüro Raum und Bau

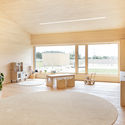
St. Raphael Daycare and Family Center    / GERHARD FEUERSTEIN Architekt BDA + Architekturbüro Raum und Bau - Drawings, Day Care, FacadeSt. Raphael Daycare and Family Center    / GERHARD FEUERSTEIN Architekt BDA + Architekturbüro Raum und Bau - Exterior Photography, Day Care, Facade, DoorSt. Raphael Daycare and Family Center    / GERHARD FEUERSTEIN Architekt BDA + Architekturbüro Raum und Bau - Interior Photography, Day CareSt. Raphael Daycare and Family Center    / GERHARD FEUERSTEIN Architekt BDA + Architekturbüro Raum und Bau - Interior Photography, Day CareSt. Raphael Daycare and Family Center    / GERHARD FEUERSTEIN Architekt BDA + Architekturbüro Raum und Bau - More Images+ 17

Wangen im Allgäu, Germany

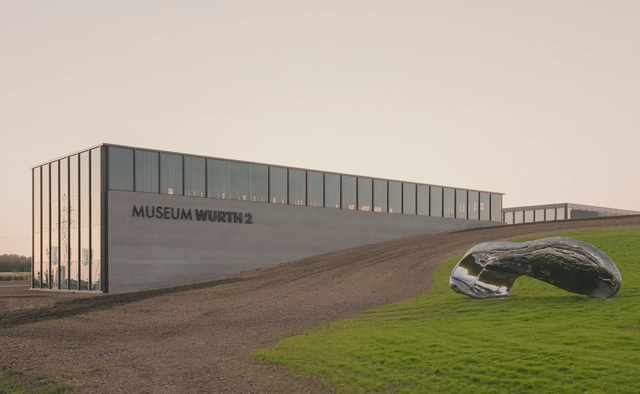
Carmen Würth Forum / David Chipperfield Architects

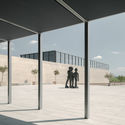
Carmen Würth Forum / David Chipperfield Architects - Cultural Center, FacadeCarmen Würth Forum / David Chipperfield Architects - Cultural Center, Facade, Column, ArchCarmen Würth Forum / David Chipperfield Architects - Cultural Center, Facade, DoorCarmen Würth Forum / David Chipperfield Architects - Cultural Center, FacadeCarmen Würth Forum / David Chipperfield Architects - More Images+ 14

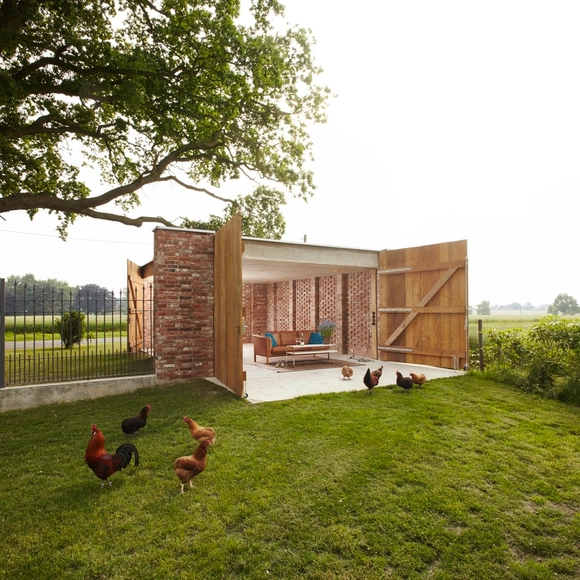
Remisenpavillon / Wirth Architekten

Remisenpavillon / Wirth Architekten - Small Scale, ChairRemisenpavillon / Wirth Architekten - Small Scale, FacadeRemisenpavillon / Wirth Architekten - Small Scale, Garden, FacadeRemisenpavillon / Wirth Architekten - Small Scale, Garden, FacadeRemisenpavillon / Wirth Architekten - More Images+ 13

Affinghausen, Germany
  • Architects: Wirth Architekten
  • Area Area of this architecture project Area:  42
  • Year Completion year of this architecture project Year:  2015

Himmelstropfen Pavilion / Christoph Hesse Architects

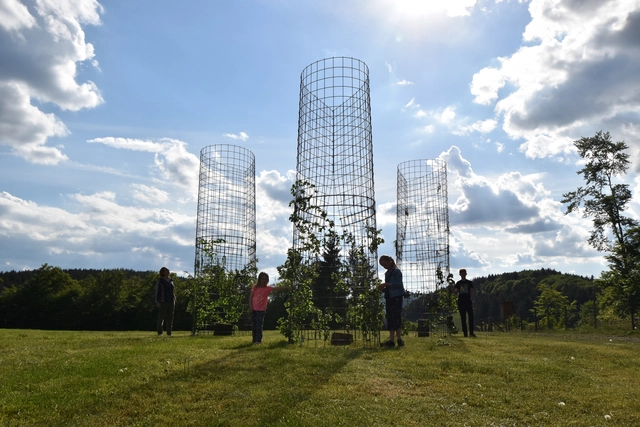
Himmelstropfen Pavilion / Christoph Hesse Architects - Exterior Photography, Pavilion, ForestHimmelstropfen Pavilion / Christoph Hesse Architects - Drawings, Pavilion, GardenHimmelstropfen Pavilion / Christoph Hesse Architects - Exterior Photography, PavilionHimmelstropfen Pavilion / Christoph Hesse Architects - Exterior Photography, Pavilion, ForestHimmelstropfen Pavilion / Christoph Hesse Architects - More Images+ 10

Medebach, Germany

Architects, not Architecture - Virtual Event 03

The current global situation forces us to do all kinds of adjustments and we are seeing this as an opportunity to go out of our comfort zone and try something new. We are going online! This allows us to invite architects from different parts of the world and make it possible for you to get to know them from the “AnA perspective”, no matter where you are located. The first round of events will take place before mid-July. Join us!

Architects, not Architecture - Virtual Event 02

The current global situation forces us to do all kinds of adjustments and we are seeing this as an opportunity to go out of our comfort zone and try something new. We are going online! This allows us to invite architects from different parts of the world and make it possible for you to get to know them from the “AnA perspective”, no matter where you are located. The first round of events will take place before mid-July. Join us!
Wooden Sphere Steinberg am See / HESS TIMBER

Wooden Sphere Steinberg am See / HESS TIMBER - Interior Photography, Installations & Structures, BeamWooden Sphere Steinberg am See / HESS TIMBER - Interior Photography, Installations & Structures, BeamWooden Sphere Steinberg am See / HESS TIMBER - Interior Photography, Installations & Structures, BeamWooden Sphere Steinberg am See / HESS TIMBER - Interior Photography, Installations & Structures, Garden, StairsWooden Sphere Steinberg am See / HESS TIMBER - More Images+ 11

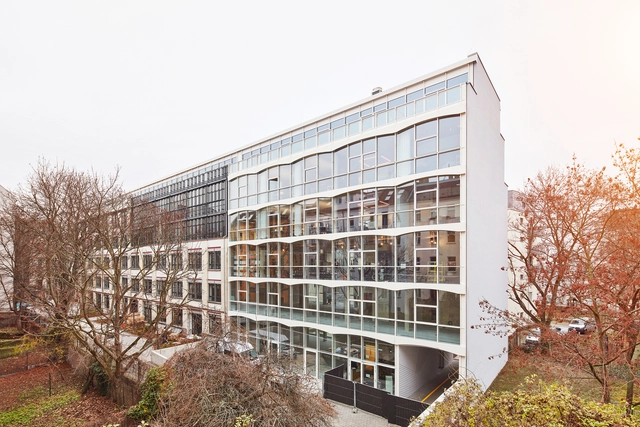
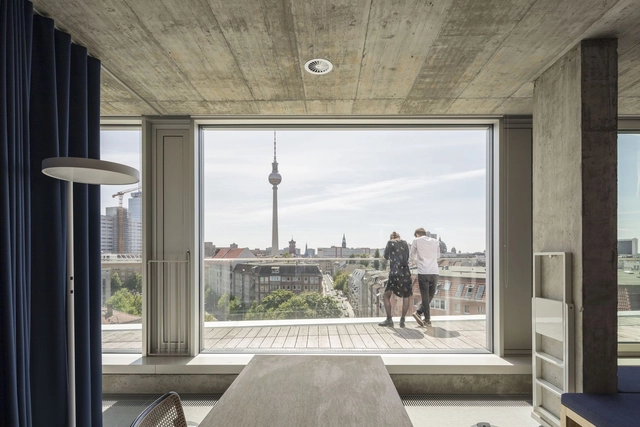
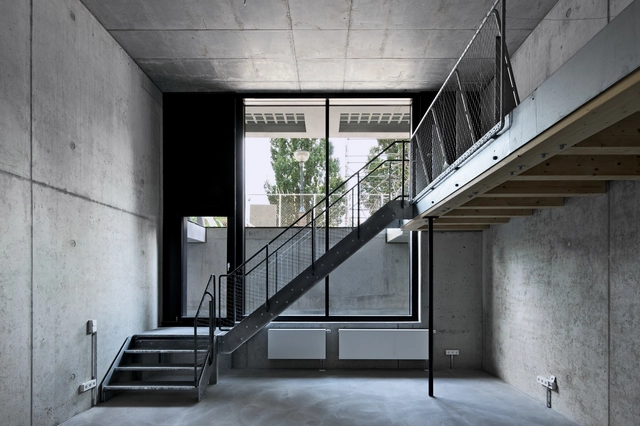
Residential and Studio Building at the Former Berlin Flower Market (IBeB) / ifau + Heide & von Beckerath

Residential and Studio Building at the Former Berlin Flower Market (IBeB) / ifau + Heide & von Beckerath - ApartmentsResidential and Studio Building at the Former Berlin Flower Market (IBeB) / ifau + Heide & von Beckerath - ApartmentsResidential and Studio Building at the Former Berlin Flower Market (IBeB) / ifau + Heide & von Beckerath - ApartmentsResidential and Studio Building at the Former Berlin Flower Market (IBeB) / ifau + Heide & von Beckerath - ApartmentsResidential and Studio Building at the Former Berlin Flower Market (IBeB) / ifau + Heide & von Beckerath - More Images+ 26

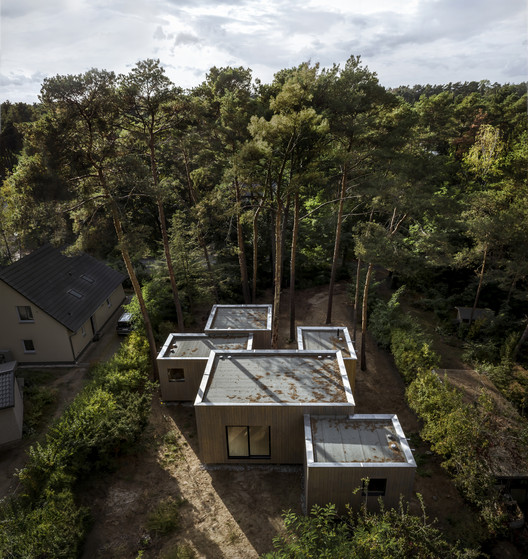
Koeris House / Zeller & Moye

Koeris House / Zeller & Moye - Exterior Photography, Houses
© César Béjar

Koeris House / Zeller & Moye - Exterior Photography, HousesKoeris House / Zeller & Moye - Exterior Photography, Houses, Garden, FacadeKoeris House / Zeller & Moye - Interior Photography, HousesKoeris House / Zeller & Moye - Exterior Photography, HousesKoeris House / Zeller & Moye - More Images+ 26

Groß Köris, Germany
  • Architects: Zeller & Moye
  • Area Area of this architecture project Area:  130
  • Year Completion year of this architecture project Year:  2020