1. ArchDaily
  2. Ecuador

Ecuador

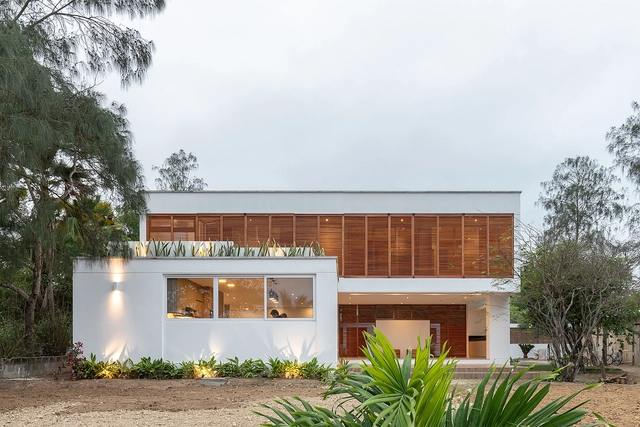
Casa FW / Londoño

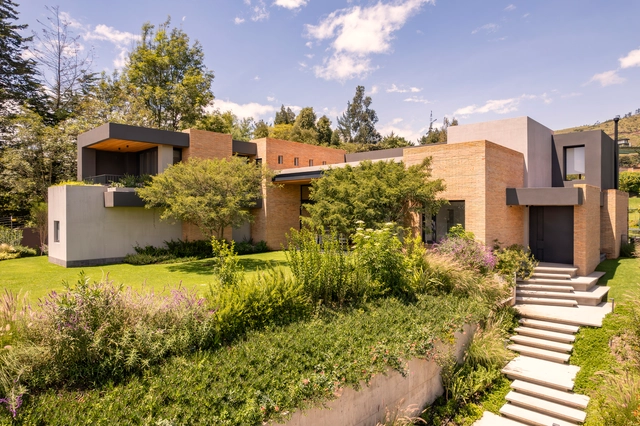
Casa FW / Londoño  - Exterior Photography, Houses, StairsCasa FW / Londoño  - HousesCasa FW / Londoño  - Interior Photography, Houses, ChairCasa FW / Londoño  - HousesCasa FW / Londoño  - More Images+ 16

Quito, Ecuador
  • Architects: Londoño +
  • Area Area of this architecture project Area:  811
  • Year Completion year of this architecture project Year:  2023

WildSumaco Research Pavilion / Caá Porá Arquitectura

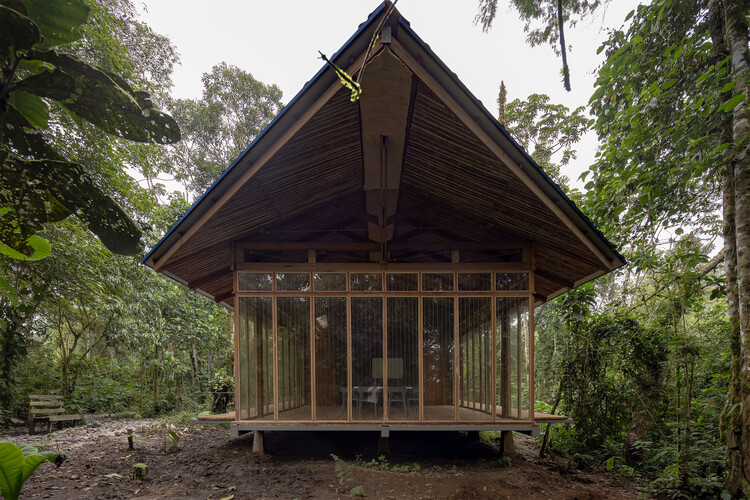
WildSumaco Research Pavilion / Caá Porá Arquitectura - Research CenterWildSumaco Research Pavilion / Caá Porá Arquitectura - Interior Photography, Research Center, BeamWildSumaco Research Pavilion / Caá Porá Arquitectura - Exterior Photography, Research CenterWildSumaco Research Pavilion / Caá Porá Arquitectura - Interior Photography, Research Center, ChairWildSumaco Research Pavilion / Caá Porá Arquitectura - More Images+ 26
House of the Porticos / Adrián Avilés Arquitectos
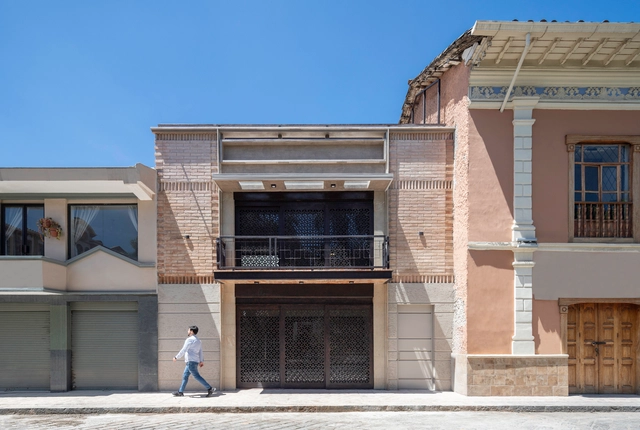
House of the Porticos / Adrián Avilés Arquitectos - Exterior Photography, RenovationHouse of the Porticos / Adrián Avilés Arquitectos - Interior Photography, Renovation, FacadeHouse of the Porticos / Adrián Avilés Arquitectos - Interior Photography, RenovationHouse of the Porticos / Adrián Avilés Arquitectos - Exterior Photography, Renovation, FacadeHouse of the Porticos / Adrián Avilés Arquitectos - More Images+ 21
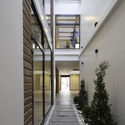
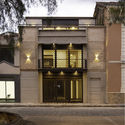
  • Area Area of this architecture project Area:  450
  • Year Completion year of this architecture project Year:  2020
  • Manufacturers Brands with products used in this architecture project
    Manufacturers:  Lumion, Adobe Systems Incorporated, Graiman

Room on the Hill / El Sindicato Arquitectura

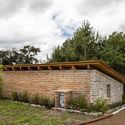
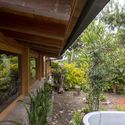
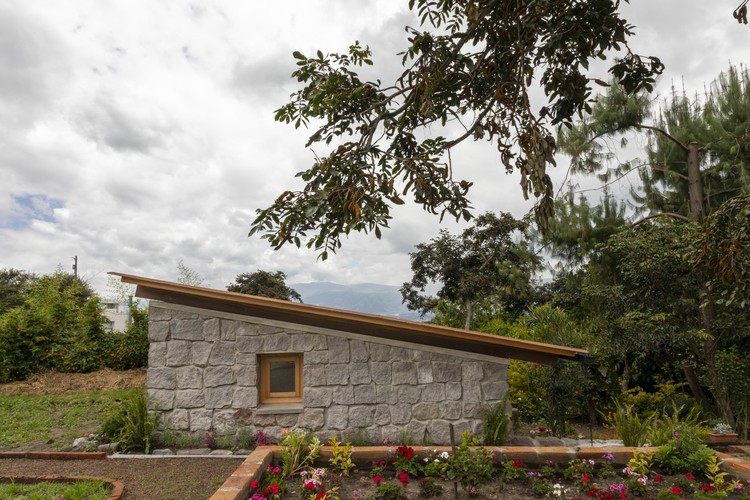
Room on the Hill / El Sindicato Arquitectura - Exterior Photography, ExtensionRoom on the Hill / El Sindicato Arquitectura - Interior Photography, ExtensionRoom on the Hill / El Sindicato Arquitectura - Interior Photography, Extension, BedroomRoom on the Hill / El Sindicato Arquitectura - Exterior Photography, Extension, ChairRoom on the Hill / El Sindicato Arquitectura - More Images+ 8
Infinite House / Juan Carrión & Arquitectos

Infinite House / Juan Carrión & Arquitectos - Exterior Photography, Houses
© Juan Carrión

Infinite House / Juan Carrión & Arquitectos - Exterior Photography, HousesInfinite House / Juan Carrión & Arquitectos - Exterior Photography, HousesInfinite House / Juan Carrión & Arquitectos - Exterior Photography, HousesInfinite House / Juan Carrión & Arquitectos - Interior Photography, Houses, ChairInfinite House / Juan Carrión & Arquitectos - More Images+ 7
Jadan, Ecuador

9B House / Bernardo Bustamante Arquitectos
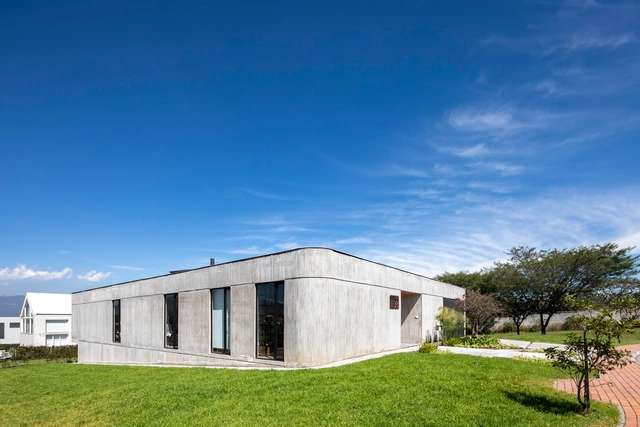
9B House / Bernardo Bustamante Arquitectos - Exterior Photography, Houses, Door, Facade9B House / Bernardo Bustamante Arquitectos - Exterior Photography, Houses, Facade9B House / Bernardo Bustamante Arquitectos - Exterior Photography, Houses9B House / Bernardo Bustamante Arquitectos - Exterior Photography, Houses, Facade9B House / Bernardo Bustamante Arquitectos - More Images+ 15
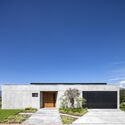
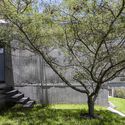
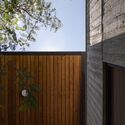
Tumbaco, Ecuador
  • Area Area of this architecture project Area:  300
  • Year Completion year of this architecture project Year:  2021
  • Manufacturers Brands with products used in this architecture project
    Manufacturers:  Adobe Systems Incorporated, AutoDesk, Graiman, Trimble

Manglaralto House / Berrú Arquitectos

Manglaralto House / Berrú Arquitectos - Exterior Photography, Houses, DoorManglaralto House / Berrú Arquitectos - Interior Photography, Houses, Countertop, ChairManglaralto House / Berrú Arquitectos - Interior Photography, HousesManglaralto House / Berrú Arquitectos - Interior Photography, Houses, DoorManglaralto House / Berrú Arquitectos - More Images+ 19
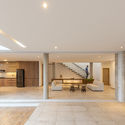
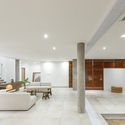
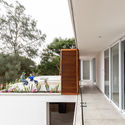
Montañita, Ecuador
  • Architects: Berrú Arquitectos
  • Area Area of this architecture project Area:  275
  • Year Completion year of this architecture project Year:  2020
  • Manufacturers Brands with products used in this architecture project
    Manufacturers:  AutoDesk, Trimble, WINTECH

Mimbaco House / Bernardo Bustamante Arquitectos
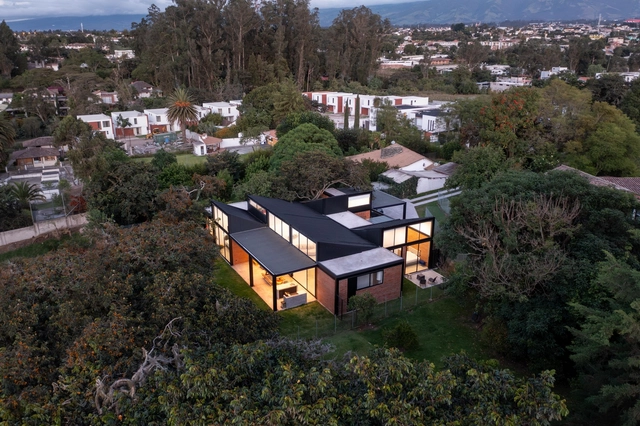
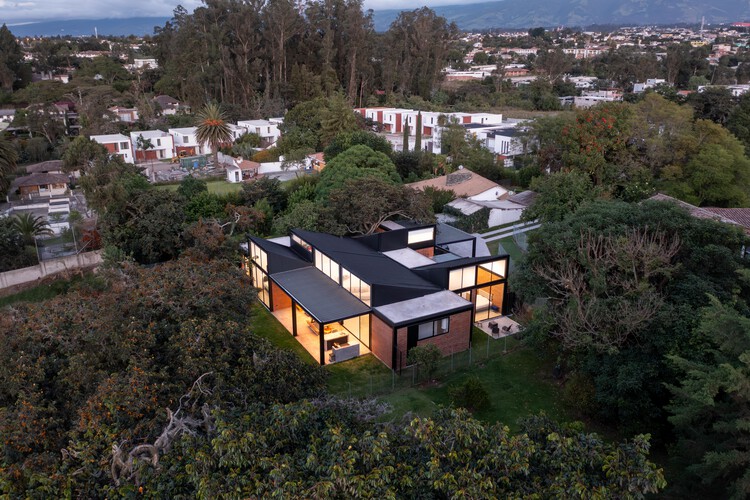
Mimbaco House / Bernardo Bustamante Arquitectos - Exterior Photography, Houses, Courtyard, DoorMimbaco House / Bernardo Bustamante Arquitectos - Exterior Photography, Houses, Courtyard, DoorMimbaco House / Bernardo Bustamante Arquitectos - Interior Photography, Houses, Door, Table, Lighting, ChairMimbaco House / Bernardo Bustamante Arquitectos - HousesMimbaco House / Bernardo Bustamante Arquitectos - More Images+ 12
Quito, Ecuador

37th Latin American Meeting of Architecture Students (ELEA)

The Latin American Meeting of Architecture Students (ELEA) is a space for academic, cultural, and professional exchange that brings together architecture students from across Latin America. The 37th edition will be held in Cuenca, Ecuador, as part of the 40th-anniversary commemoration of the Latin American Coordinator of Architecture Students (CLEA) and will be co-organized with ONEA Ecuador, the country's National Organization of Architecture Students.
Through workshops, lectures, debates, and collaborative activities, ELEA promotes meaningful learning based on experimentation, creativity, and critical analysis, with an emphasis on sustainability, innovation, and Latin American cultural identity.

The Cave of the Mini Beast / La Cabina de la Curiosidad + Marie Combette + Daniel Moreno Flores

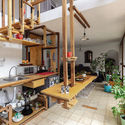
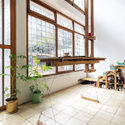
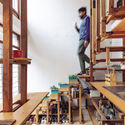
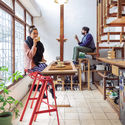
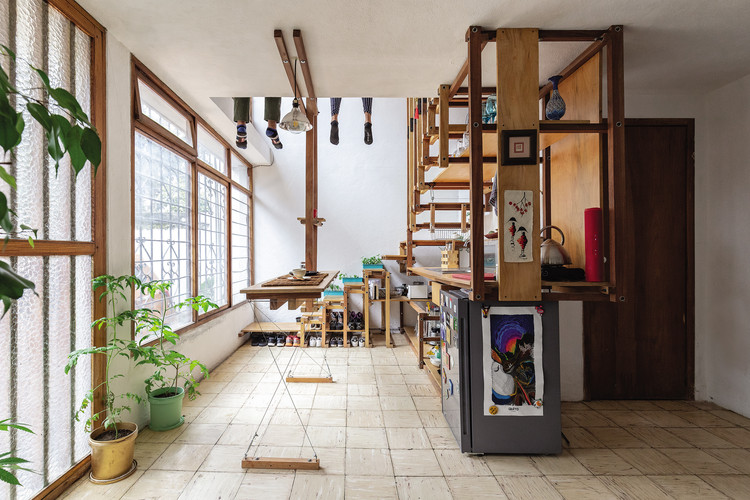
The Cave of the Mini Beast / La Cabina de la Curiosidad + Marie Combette + Daniel Moreno Flores - Interior Photography, Apartment Interiors, KitchenThe Cave of the Mini Beast / La Cabina de la Curiosidad + Marie Combette + Daniel Moreno Flores - Interior Photography, Apartment InteriorsThe Cave of the Mini Beast / La Cabina de la Curiosidad + Marie Combette + Daniel Moreno Flores - Interior Photography, Apartment InteriorsThe Cave of the Mini Beast / La Cabina de la Curiosidad + Marie Combette + Daniel Moreno Flores - Interior Photography, Apartment InteriorsThe Cave of the Mini Beast / La Cabina de la Curiosidad + Marie Combette + Daniel Moreno Flores - More Images+ 35
Leny House / CASTILLO + VALDIVIESO architects
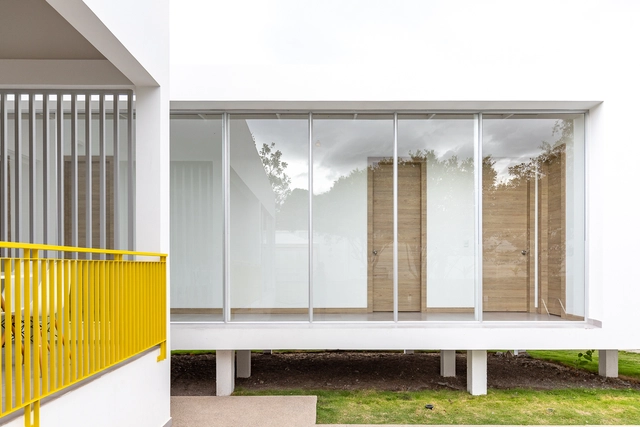
Leny House / CASTILLO + VALDIVIESO architects - Exterior Photography, Houses, FacadeLeny House / CASTILLO + VALDIVIESO architects - Exterior Photography, HousesLeny House / CASTILLO + VALDIVIESO architects - Interior Photography, HousesLeny House / CASTILLO + VALDIVIESO architects - Exterior Photography, Houses, GardenLeny House / CASTILLO + VALDIVIESO architects - More Images+ 22
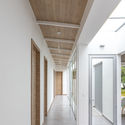
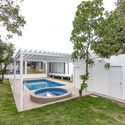
Catamayo, Ecuador
  • Area Area of this architecture project Area:  179
  • Year Completion year of this architecture project Year:  2019
  • Manufacturers Brands with products used in this architecture project
    Manufacturers:  Masisa, Adobe Systems Incorporated, AutoDesk, Graiman

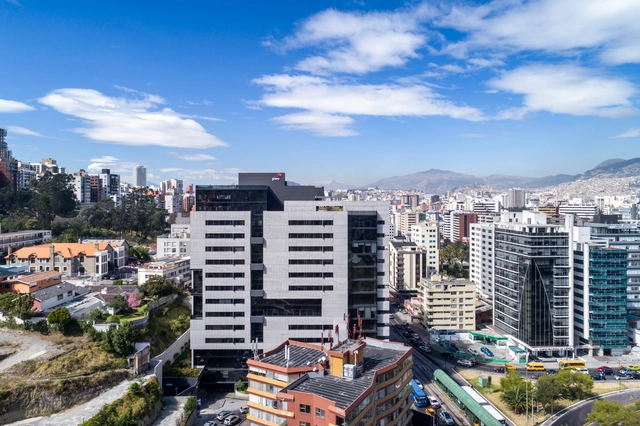
Torre Seis / Diez + Muller Architects
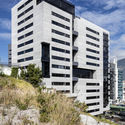
Torre Seis / Diez + Muller Architects - Exterior Photography, Office Buildings, FacadeTorre Seis / Diez + Muller Architects - Interior Photography, Office BuildingsTorre Seis / Diez + Muller Architects - Exterior Photography, Office BuildingsTorre Seis / Diez + Muller Architects - Exterior Photography, Office Buildings, HandrailTorre Seis / Diez + Muller Architects - More Images+ 21
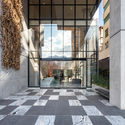
  • Area Area of this architecture project Area:  33700
  • Year Completion year of this architecture project Year:  2019
  • Manufacturers Brands with products used in this architecture project
    Manufacturers:  Holcim, AutoDesk, Mitsubishi Electric

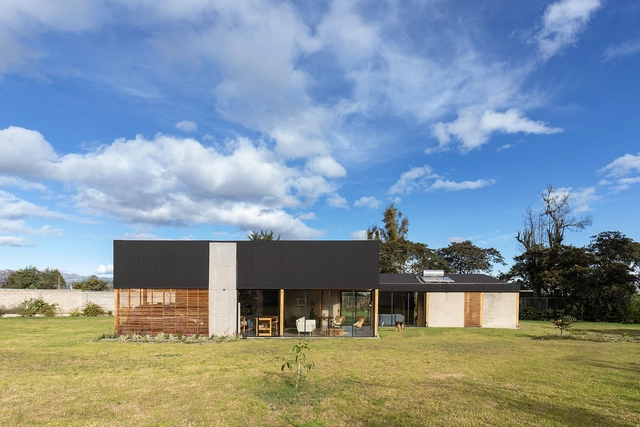
House in the Forest / Diez + Muller Arquitectos
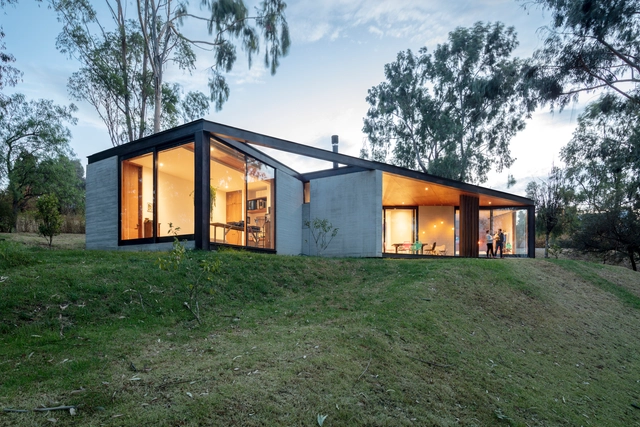
House in the Forest / Diez + Muller Arquitectos - Exterior Photography, HousesHouse in the Forest / Diez + Muller Arquitectos - Exterior Photography, Houses, FacadeHouse in the Forest / Diez + Muller Arquitectos - Exterior Photography, Houses, FacadeHouse in the Forest / Diez + Muller Arquitectos - Interior Photography, HousesHouse in the Forest / Diez + Muller Arquitectos - More Images+ 15
Cumbayá, Ecuador

Minga LAB 2020 Virtual: academic event on sustainable collective housing in Ecuador

Minga LAB 2020 Virtual is a free academic event that addresses the complex subject of Sustainable Collective Housing from both theoretical and practical perspectives, with a national scope across Ecuador.

International workshop “Shared Care”

COVID-19 has forced us to question the parameters we once considered "normal." For humanity, our journey through the world and the mark we leave behind have led us to confinement—a quarantine of our homes, which have been re-inhabited after being abandoned for work imposed by a world driven by production, the market, and capital.

Tababela House / Rama Estudio

Tababela House / Rama Estudio - Exterior Photography, Sustainability & Green Design, FacadeTababela House / Rama Estudio - Sustainability & Green DesignTababela House / Rama Estudio - Interior Photography, Sustainability & Green Design, Beam, Facade, Table, ChairTababela House / Rama Estudio - Sustainability & Green DesignTababela House / Rama Estudio - More Images+ 30

  • Architects: Rama Estudio
  • Area Area of this architecture project Area:  170
  • Year Completion year of this architecture project Year:  2021

Nadya House / CASTILLO + VALDIVIESO arquitectos
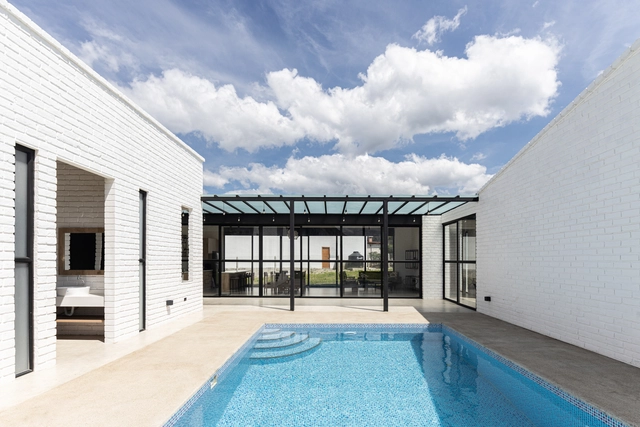
Nadya House / CASTILLO + VALDIVIESO arquitectos - Drawings, Houses, FacadeNadya House / CASTILLO + VALDIVIESO arquitectos - Exterior Photography, Houses, Facade, DoorNadya House / CASTILLO + VALDIVIESO arquitectos - Exterior Photography, Houses, Facade, DoorNadya House / CASTILLO + VALDIVIESO arquitectos - Interior Photography, Houses, Facade, BeamNadya House / CASTILLO + VALDIVIESO arquitectos - More Images+ 13
Malacatos, Ecuador
  • Area Area of this architecture project Area:  193
  • Year Completion year of this architecture project Year:  2022
  • Manufacturers Brands with products used in this architecture project
    Manufacturers:  GRAPHISOFT

Jambatu Research Center and Amphibian Museum / Caá Porá Arquitectura + del Hierro UA + Leggett & Cahuas
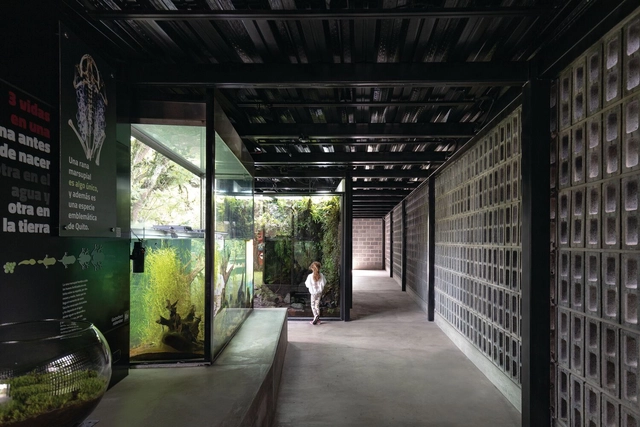
Jambatu Research Center and Amphibian Museum / Caá Porá Arquitectura + del Hierro UA + Leggett & Cahuas - Exterior Photography, Research Center, Garden, Facade, DoorJambatu Research Center and Amphibian Museum / Caá Porá Arquitectura + del Hierro UA + Leggett & Cahuas - Exterior Photography, Research Center, FacadeJambatu Research Center and Amphibian Museum / Caá Porá Arquitectura + del Hierro UA + Leggett & Cahuas - Exterior Photography, Research CenterJambatu Research Center and Amphibian Museum / Caá Porá Arquitectura + del Hierro UA + Leggett & Cahuas - Interior Photography, Research Center, Facade, Door, Handrail, ChairJambatu Research Center and Amphibian Museum / Caá Porá Arquitectura + del Hierro UA + Leggett & Cahuas - More Images+ 19