
China
Jianghuai Little Theater / SEU-ARCH


https://www.archdaily.com/999561/jianghuai-little-theater-seu-archCollin Chen
MASONPRINCE Store / TOMO DESIGN


-
Architects: TOMO DESIGN
- Area: 500 m²
- Year: 2023
https://www.archdaily.com/999427/masonprince-store-tomo-designCollin Chen
Tower Pavilion in Paddy Fields / Jumping House Lab


-
Architects: Jumping House Lab
- Area: 100 m²
- Year: 2022
https://www.archdaily.com/999424/tower-pavilion-in-paddy-fields-jumping-house-labCollin Chen
Suzhou Swan Harbor Park / Lacime Architects
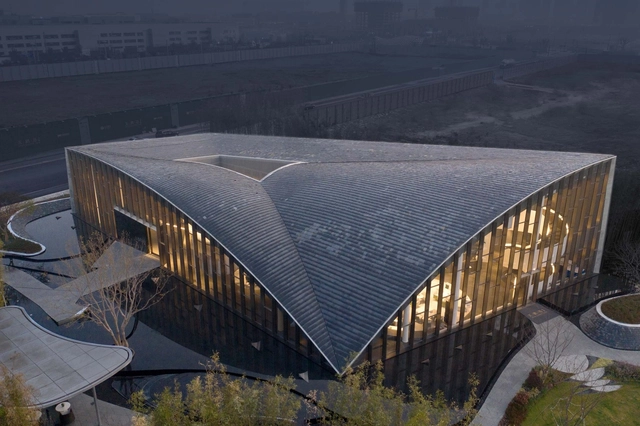


-
Architects: Lacime Architects
- Area: 1200 m²
- Year: 2019
-
Manufacturers: Skyfold
-
Professionals: Jiawei Curtain Wall Design, Shanghai Wendao Landscape Design, WJID
https://www.archdaily.com/932978/suzhou-swan-harbor-park-lacime-architectsCollin Chen
Call for Entries: The Xiyu river 66-MU Project of Tianfu Cultural Park Business District(Tentative)
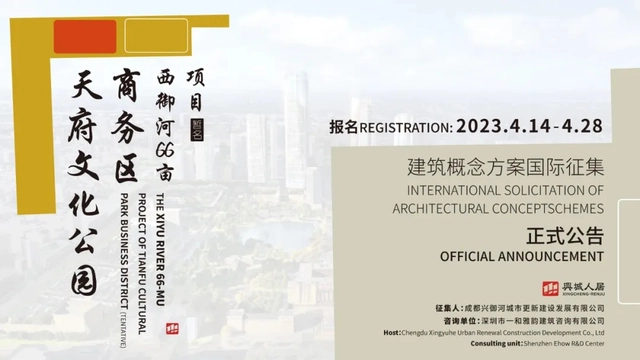
Located at the intersection of the east-west and north-south axes of Chengdu City, the Tianfu Cultural Park covers the Shaocheng and Huangchengba areas, stretching from Donghuamen Street in the east to Xijiao River in the west, and from Junping Street-Xiyu Street-Dongyu Street in the south to Dongmen Street-Yangshi Street-Xiyulong Street in the north. This area is the birthplace and historical and cultural origin of Chengdu's 2,300-year history of urban construction. As a driving project to change the urban pattern of downtown area and reshape the urban form, the Tianfu Cultural Park focuses on optimizing and enhancing the cultural inheritance and innovation function, so as to build into a centralized demonstration place of the world famous cultural city, a key carrier of the Western financial center, and the cultural center of Chengdu’s thousand-year historical iteration.
As an essential part of the Tianfu Cultural Park, the Luomashi Financial and High-end Business Agglomeration Area is one of two core agglomeration areas of Chengdu’s financial industry. The Project is located within the Luomashi Financial and High-end Business Agglomeration Area. To comprehensively implement CPC Chengdu Committee’s and Chengdu Municipal People's Government’s work deployment of accelerating the construction of “three optimizations and enhancements” key areas, contribute to the construction of the national Western financial center, promote organic urban renewal, focus on building a commercial and business core area that gathers important urban public services functions, and create a significant place for high-end financial service industry and international cultural exchanges, this international solicitation of architectural concept schemes is hereby launched, aiming at gathering global intelligence, improving the design schemes with high starting point, high standards and high-level, enhancing the overall quality and orientation of the Project.
https://www.archdaily.com/1016315/call-for-entries-the-xiyu-river-66-mu-project-of-tianfu-cultural-park-business-district-tentativeJuly Shao
Laizhou Bar / RooMoo Design Studio
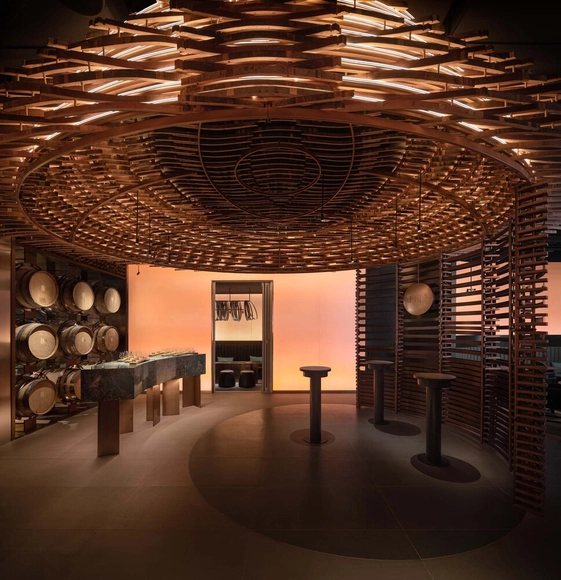
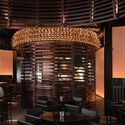

https://www.archdaily.com/999285/laizhou-bar-roomoo-design-studioCollin Chen
City under City Museum / ARTS Group


https://www.archdaily.com/999263/city-under-city-museum-arts-groupCollin Chen
Bridge of Nine Terraces / Scenic Architecture Office


-
Architects: Scenic Architecture Office
- Area: 400 m²
- Year: 2022
https://www.archdaily.com/999159/bridge-of-nine-terraces-scenic-architecture-officeCollin Chen
Quzhou Kecheng Jiaogong Kindergarten / LYCS Architecture


-
Architects: LYCS Architecture
- Area: 11568 m²
- Year: 2022
https://www.archdaily.com/999166/quzhou-kecheng-jiaogong-kindergarten-lycs-architectureCollin Chen
Heyuan Museum of Popular Science Education for K-12s / Architectural Design and Research Institute, South China University of Technology


https://www.archdaily.com/998951/heyuan-museum-of-popular-science-education-for-k-12s-architectural-design-and-research-institute-south-china-university-of-technologyCollin Chen
Student Community Center at Yangtze Delta Region Institute / TJAD Time & Space Architecture Studio
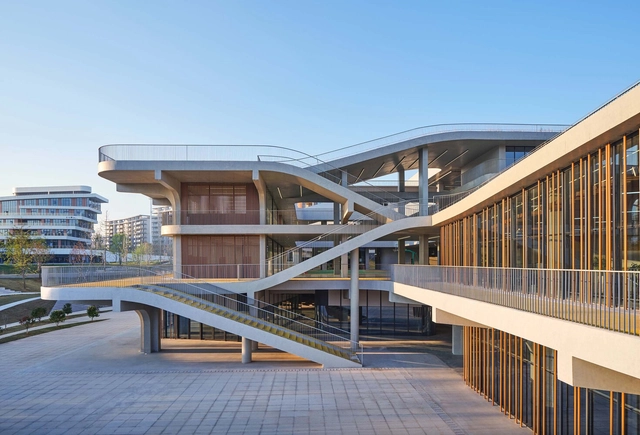


-
Architects: TJAD Time & Space Architecture Studio
- Area: 19488 m²
- Year: 2022
https://www.archdaily.com/998964/student-community-center-at-yangtze-delta-region-institute-quzhou-of-university-of-electronic-science-and-technology-of-china-tjad-time-and-space-architecture-studioCollin Chen
ZIIN Beijing Store / atelier tao+c
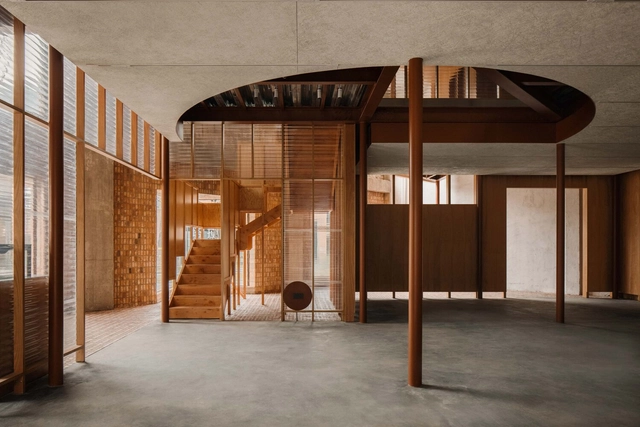


https://www.archdaily.com/998913/ziin-beijing-store-atelier-tao-plus-cCollin Chen
The Vigorous Thick Wall / XFRAME
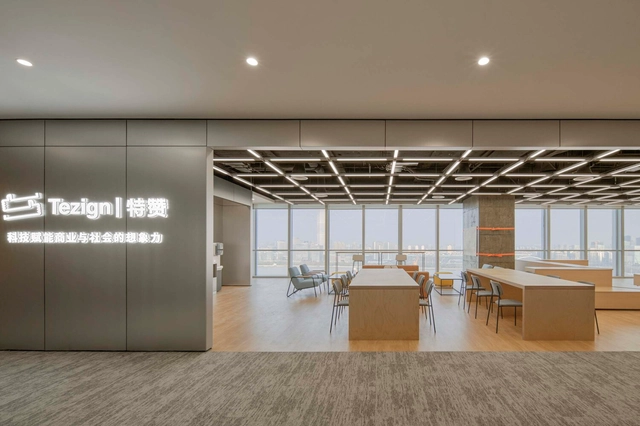


https://www.archdaily.com/997855/the-vigorous-thick-wall-xframeCollin Chen
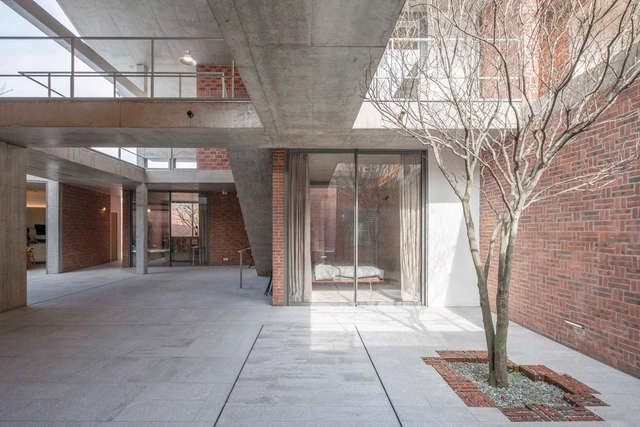
Canton House / WAU Design




-
Architects: WAU Design
- Area: 240 m²
- Year: 2022
-
Manufacturers: Artemide, Flexform, VELUX Group, Bucalu, Dasso, +3
https://www.archdaily.com/978804/canton-house-wau-designCollin Chen
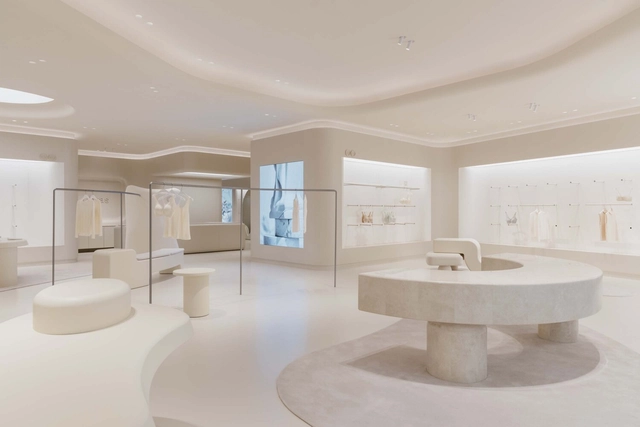
Ubras Concept Store / Sò Studio


https://www.archdaily.com/998619/ubras-concept-store-so-studioCollin Chen
Call for Entries: Shenzhen Meilinguan Area Urban Design International Consultation
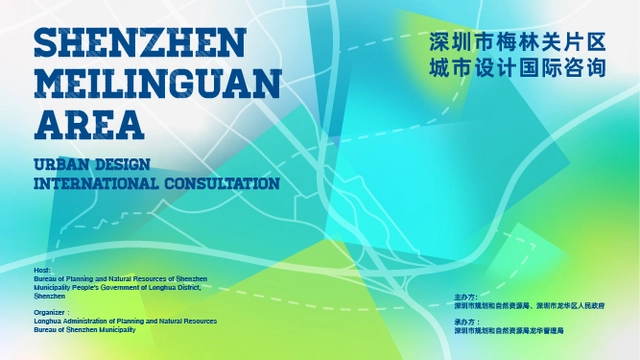
In order to promote the iterative development of Shenzhen Meilinguan pivot area, Shenzhen Meilinguan Area Urban Design International Consultation is officially launched to collect global intelligence and advanced ideas. Registration is now open to outstanding design institutions all over the world.
https://www.archdaily.com/998610/call-for-entries-shenzhen-meilinguan-area-urban-design-international-consultationJuly Shao
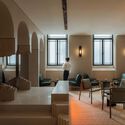
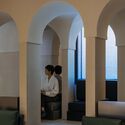
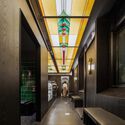
Piazza in a Room / Wutopia Lab



-
Architects: Wutopia Lab
- Area: 170 m²
- Year: 2022
https://www.archdaily.com/998559/piazza-in-a-room-wutopia-labCollin Chen
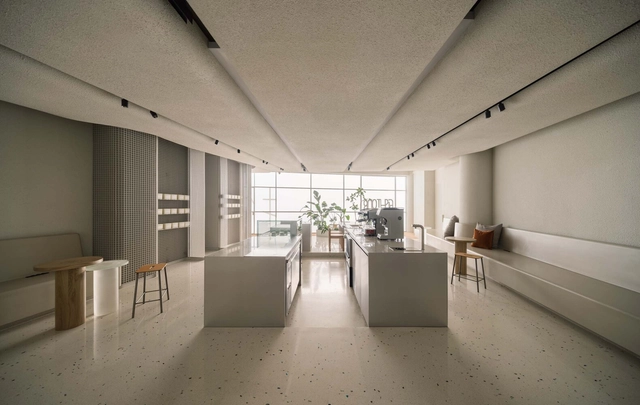
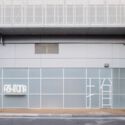
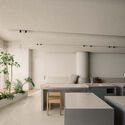
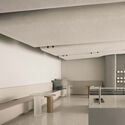
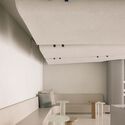
Fishtank Cafe / Office AIO

-
Interior Designers: Office AIO
- Area: 156 m²
- Year: 2022
https://www.archdaily.com/998500/fishtank-cafe-office-aioCollin Chen