-
Architects: CAW Arquitectos
- Area: 13500 m²
- Year: 2025

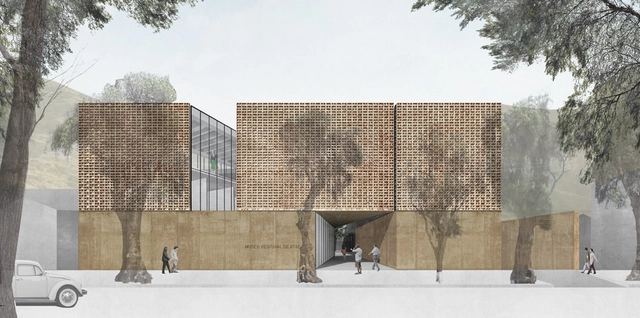
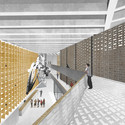
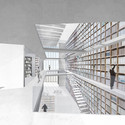
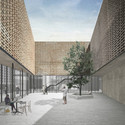
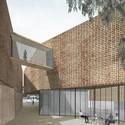
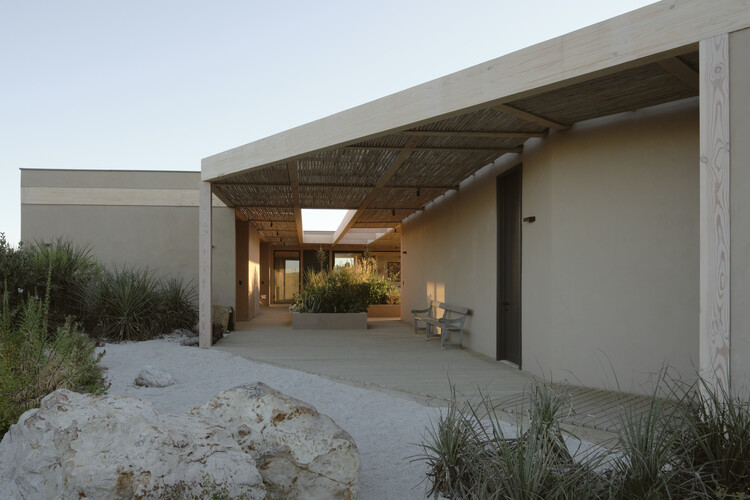
The new building for the Atacama Regional Museum aims to be an iconic landmark, reflecting the identity of the Atacama region and its more than 16,000 years of history through regional character and architectural flexibility.
Below, we present the first-place winning proposal by Máx Núñez Arquitectos. The design is inspired by the natural processes that have shaped the local geography: a heavy, solid volume fractured by irregular fissures, mimicking the effects of desert erosion.
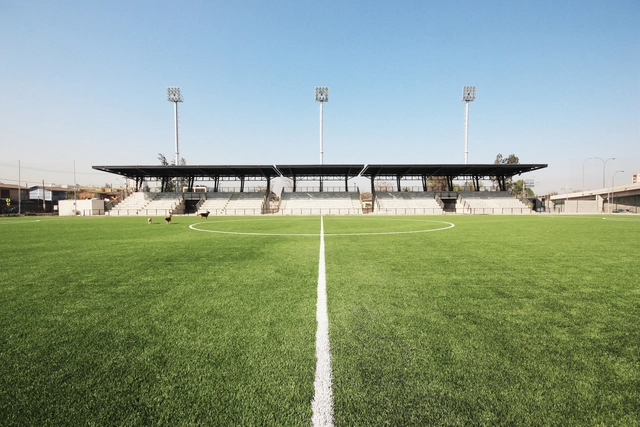

Since its founding in 1990, Edifica has established itself as the most important exhibition of its kind in Latin America. Organized biennially by the Chilean Chamber of Construction and Fisa, this major event serves as the primary meeting point for the entire industry value chain, bringing together prominent suppliers, professional visitors, and representatives from both the public and private sectors. Its regional relevance is reflected in the projected attendance for upcoming editions, which aim to bring together more than 700 exhibiting companies and 35,000 professionals to highlight the industry’s contribution to the country's development.
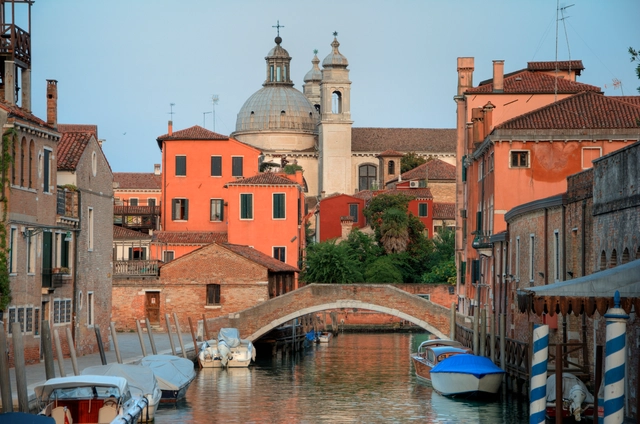
The Ministry of Cultures, Arts, and Heritage, through its architecture department, has launched an open call for ideas for the Chilean Pavilion at the 18th Venice Architecture Biennale, which will take place in Italy from May 20 to November 26, 2023.

Applications opened yesterday, Thursday, September 29, for the competition of ideas for the exhibition to be presented at the XXII Biennial of Architecture and Urbanism of Chile, co-organized by the Association of Architects of Chile and the Ministry of Cultures, Arts, and Heritage. The call for entries will remain open from September 29 through October 24, 2022, with the event scheduled to take place between December 2022 and January 2023.

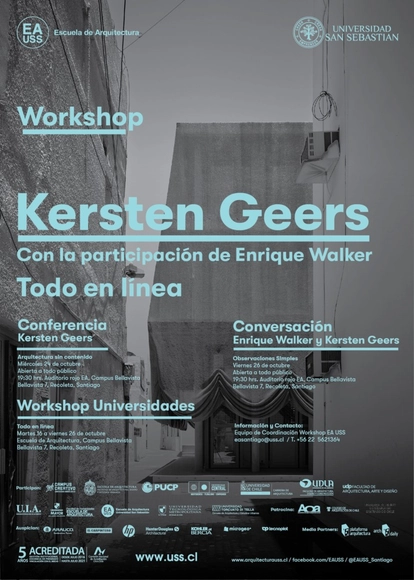
Universidad San Sebastián (Chile) has invited Belgian architect Kersten Geers, an international reference for his professional and academic practice, to lead the third edition of the EA USS Workshop in Santiago. Geers will also participate in a series of debates with participants, a conversation with the prominent architect and academic Enrique Walker, and a keynote lecture presenting his work and reflections on the discipline.
In this context, Chilean and Latin American universities are invited to join the experience by participating with teams composed of five undergraduate students and one or two faculty advisors.

Under the theme "The Resistance of the Territory," the 7th Congress of Heritage Communities will take place on June 15, 16, and 17, 2018. This event invites organizations mobilized for the defense and development of cultural and natural heritage from across the country to gather at this Congress, coordinated by the AntofaPatrimonial Sociocultural Collective.

The event will feature:

There is a growing market interest in applying energy efficiency criteria to architectural projects that also ensure interior building comfort. Lighting is a key focus, making it increasingly important to incorporate natural light—a readily available and renewable resource—to reduce energy consumption associated with artificial lighting and improve indoor environmental quality.

The School of Architecture at the Universidad San Sebastián, Concepción campus, is organizing the exhibition "Modern Architecture: Environmental Control Elements in Educational Architecture in Brazil, Chile, and Mexico." This exhibition is the result of the research project "Identification, Analysis, and Development of Environmental Components of the Modern Movement in Educational Architecture in Brazil, Chile, and Mexico," conducted by the FORM Research Group of the Department of Architectural Projects at ETSAB, UPC Barcelona, and funded by the Spanish Ministry of Science and Innovation.

Titled 'Work' and held as part of the Architectural Culture Lecture Series [CCCA] at the EA USS, architects Loreto Lyon [Beals Lyon Arquitectos] and Tomás Villalón [Tomás Villalón Arquitecto] will discuss workspaces, their architecture, and their relationship with the city. On this occasion, the architects will present the Metro Plaza de Armas building and the Providencia Municipal Building, respectively. The panel will be moderated by USS academic Paula Orta.

Two architects who curate the Chilean Architecture Biennial (and do not build), an architect involved in parametric design, and an architect from Concepción working in the publishing world will be the guests for the fourth session and 2018 closing event of the #XFORMAS project. The event will take place in the heart of Santiago on Thursday, December 6, at 7:00 p.m. at AriztiaLAB.
To celebrate the end of 2018, the event will feature an after-party hosted by DJ Xico and will also give away 20 copies of the book ‘Arquitectura no es solo obra’, edited by Juan Pablo Urrutia, Cristina Núñez, and Sebastián Simonetti.

Beginning Saturday, October 20, a delegation from The American Institute of Architects (AIA) will be in Santiago to participate in various activities, including a meeting with the Colegio de Arquitectos de Chile.