
Brazil
Vilaboim Apartment / FGMF
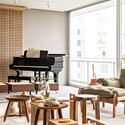
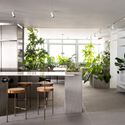
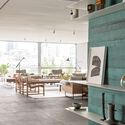
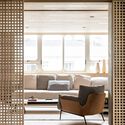

https://www.archdaily.com/1062965/vilaboim-apartment-fgmfAndreas Luco
House in Leblon / AGENCIA TPBA
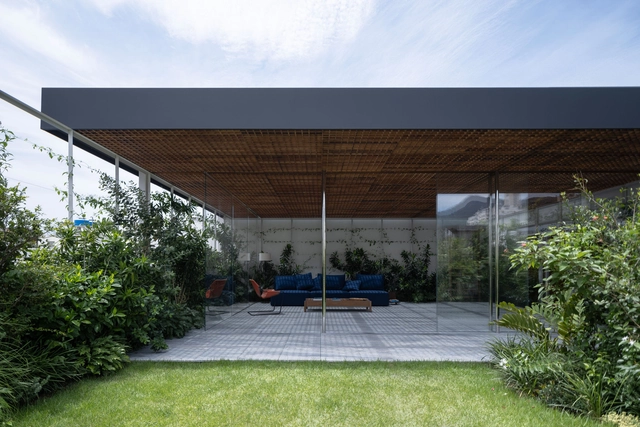


https://www.archdaily.com/1017983/house-in-leblon-agencia-tpbaPilar Caballero
Apartamento no Morumbi / Aalva arquitetos


-
Architects: Aalva arquitetos
- Year: 2022
-
Manufacturers: Atelier Fernando Jaeger, BENJI HOME, Lumican, Mezas, Mosarte Revestimentos, +2
https://www.archdaily.com/1018185/apartamento-no-morumbi-aalva-arquitetosAndreas Luco
Manguatá Building / Terra e Tuma Arquitetos Associados
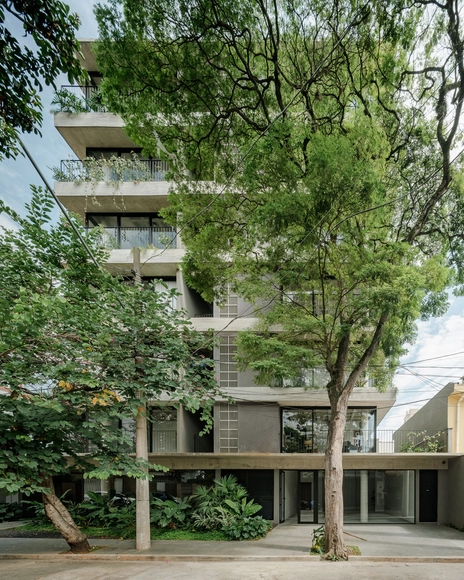


-
Architects: Terra e Tuma Arquitetos Associados
- Area: 15500 ft²
- Year: 2024
-
Manufacturers: Concresteel, Kohler, Neorex, REKA, keramica
https://www.archdaily.com/1018128/manguata-building-terra-e-tuma-arquitetos-associadosPilar Caballero
House João & Maria / Nommo Arquitetos
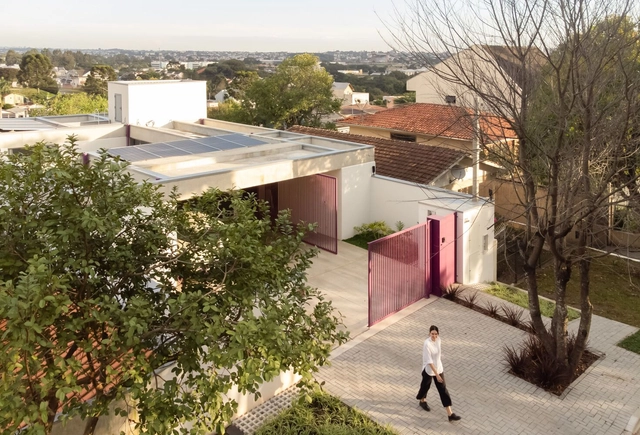


-
Architects: Nommo Arquitetos
- Area: 228 m²
- Year: 2023
-
Manufacturers: Iron Art, Urban Esquadrias
https://www.archdaily.com/1018000/house-joao-and-maria-nommo-arquitetosValeria Silva
BF House / Peninsula Arquitetura

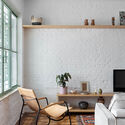
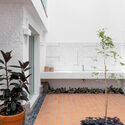
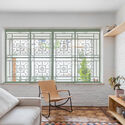

-
Architects: Peninsula Arquitetura
- Area: 3014 ft²
- Year: 2022
-
Manufacturers: GRAPHISOFT, Casa Franceza, Cia do Metal, Dalle Piagge, ENGEFRANÇA, +3
https://www.archdaily.com/1017990/bf-house-peninsula-arquiteturaPilar Caballero
Design Tasting IED - Istituto Europeo di Design

The next edition of Design Degustação will take place on June 29, from 10:00 AM to 5:00 PM, simultaneously at the IED São Paulo and Rio de Janeiro campuses. The event aims to showcase the Extension, One Year, and Postgraduate courses offered nationwide by the Italian institution, which is recognized as the only college in Brazil 100% focused on design. It will be an immersive day within IED Brasil's laboratories and facilities, featuring lectures, workshops, and even painting sessions, with both free and paid activities available.
https://www.archdaily.com/1051314/design-tasting-ied-istituto-europeo-di-designRene Submissions
VIPE 201 Commercial Building / Vipe Arquitetura
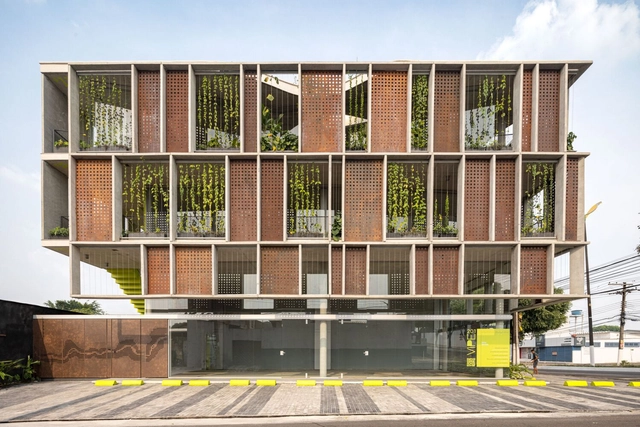


-
Architects: Vipe Arquitetura
- Area: 610 m²
- Year: 2024
https://www.archdaily.com/1017996/vipe-201-apartments-vipe-arquiteturaAndreas Luco
LJ Apartment / Memoá Arquitetos
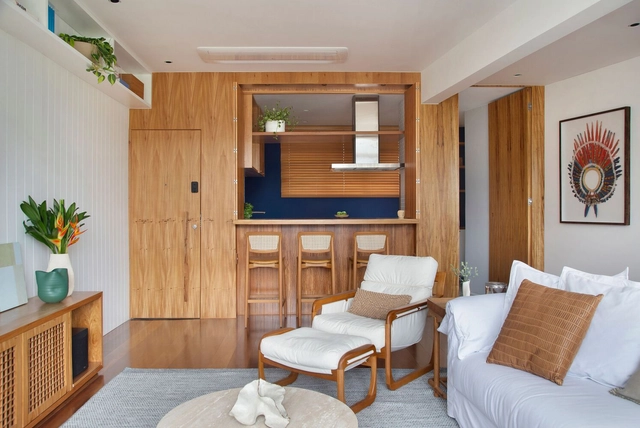


-
Architects: Memoá Arquitetos
- Area: 135 m²
- Year: 2023
-
Manufacturers: Arquivo Contemporâneo, Boobam, Cortinas, Don Artesano, Empporium Frei Caneca, +13
https://www.archdaily.com/1017998/lj-apartment-memoa-arquitetosValeria Silva
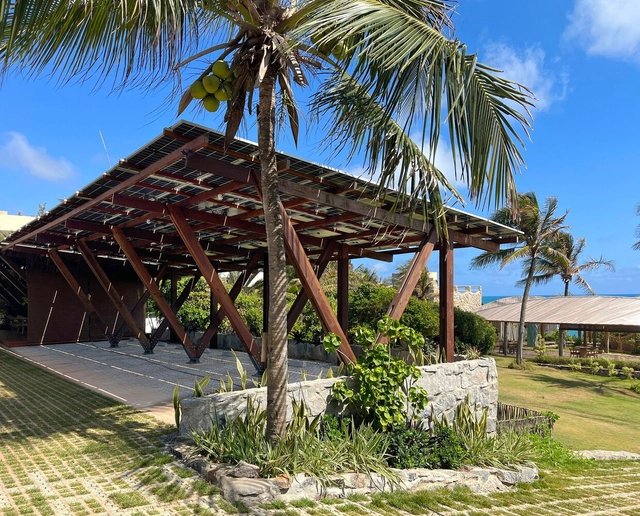
Transformação de um Hotel para Carbono Zero / Atelier Daniel Florez


-
Architects: Atelier Daniel Florez
- Area: 400 m²
- Year: 2024
https://www.archdaily.com/1017902/transformacao-de-um-hotel-para-carbono-zero-atelier-daniel-florezAndreas Luco
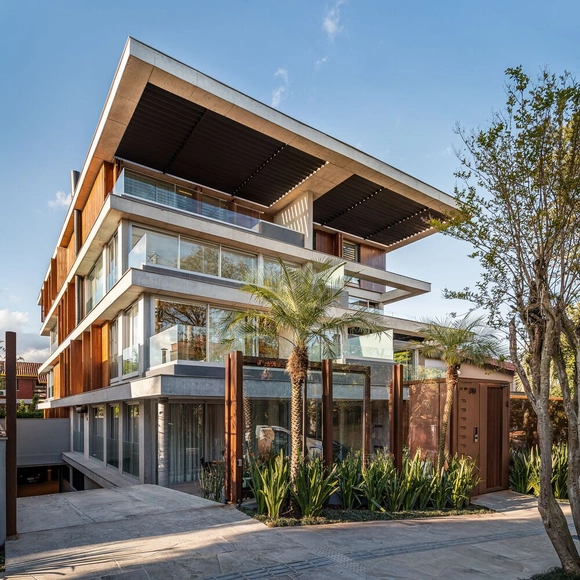
Balduino Building / OSPA Arquitetura e Urbanismo

-
Architects: OSPA architecture
- Area: 23681 ft²
- Year: 2022
-
Manufacturers: Metalúrgica Zol, Scheid Esquadrias
https://www.archdaily.com/1017302/balduino-building-ospa-arquitetura-e-urbanismoPilar Caballero
Trees House / Catálise Arquitetura
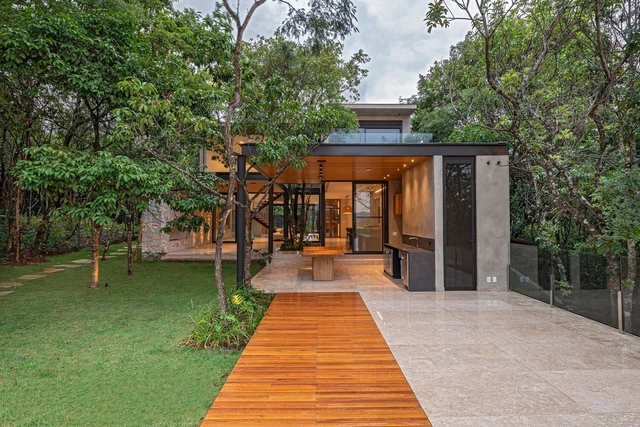


https://www.archdaily.com/1017607/trees-house-catalise-arquiteturaValeria Silva
Seas, Rivers, and COLORS

A traveling exhibition on environmental art opens on June 28 in Fortaleza, curated by Angela de Oliveira at ARTIVO Galeria.
https://www.archdaily.com/1050609/seas-rivers-and-colorsRene Submissions
Carlos Scliar House Museum celebrates its 20th anniversary
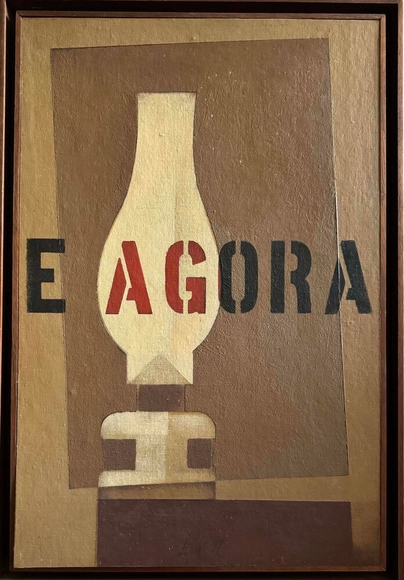
To mark the 20th anniversary of the Carlos Scliar House Museum, the exhibition "The Artivists: Carlos Scliar and Cildo Meireles" will open on June 29, 2024, at 6:00 PM, bringing together the work of these two important artists for the first time. "Scliar was fundamental in my life," says Cildo Meireles about his friend, who passed away in 2001. Curated by Cristina Ventura, the museum's coordinator, the exhibition presents around thirty works—some never before seen—spanning from the 1940s to 2021. The show is complemented by participatory works inspired by the two artists. The exhibition, which will be free to the public until the end of August, is presented by the Federal Government, the Ministry of Culture, the Government of the State of Rio de Janeiro, and the Rio de Janeiro State Secretariat of Culture and Creative Economy through the Paulo Gustavo Law.
https://www.archdaily.com/1108863/carlos-scliar-house-museum-celebrates-its-20th-anniversaryRene Submissions
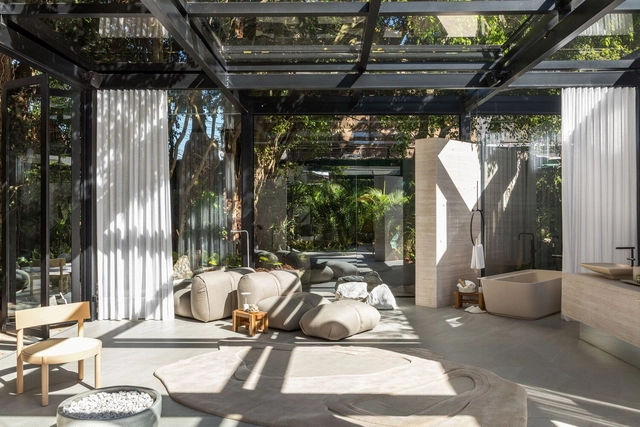
Deca Refuge / Arquitetare
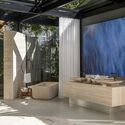
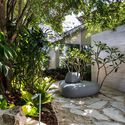

-
Architects: Arquitetare por Elaine Zanon & Claudia Machado
- Area: 100 m²
- Year: 2024
-
Manufacturers: AR Almeida Soluções, Botteh Tapetes, Central das Lareiras/Artfire, Deca, Engevita, +16
https://www.archdaily.com/1063391/deca-refuge-arquitetarePilar Caballero
MADE - Art and Design Market

MADE – Mercado, Arte, Design – is an international collectible design fair that brings together quality content in a collective space with each edition. It showcases and highlights national designers and studios, reveals new talent, encourages new production, and, consequently, expands design culture to thousands of people. Its objective is to disseminate education and culture within the sector through a design-focused content program.
https://www.archdaily.com/1050403/made-art-and-design-marketRene Submissions
Exhibition “Inside the Landscape”
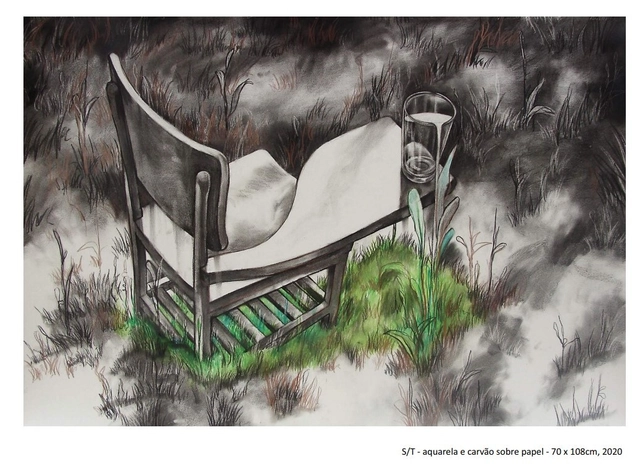
“Inside the Landscape”. A collective exhibition of Cuban art featuring Alejandro Lloret, Alexis Iglesias, and J. Pável Herrera opens at the Instituto Cervantes in São Paulo.
https://www.archdaily.com/1050637/exhibition-inside-the-landscapeRene Submissions
The Brasil Visual series holds a preview at Praça do Russel and premieres on Canal Curta!

How have the events of recent years impacted Brazilian visual arts? This is the focus of the "Brasil Visual" series, directed by Rosa Melo, which premieres on June 25, 2024, at 8:30 PM on the Curta! channel. The preview will take place this Saturday, June 22, starting at 5:00 PM at Praça Luís de Camões (Praça do Russel) in Glória. The free, public event will feature the screening of three episodes, a conversation with some of the series' participants, guest DJs, and a pocket show by artist Cabelo. Starting from the visual arts, the series addresses themes that have impacted society as a whole, such as the COVID-19 pandemic, the demonstrations that swept the country, and artificial intelligence, while also exploring spirituality and the duality between the worlds of the living and the dead, among others.
https://www.archdaily.com/1103092/the-brasil-visual-series-holds-a-preview-at-praca-do-russel-and-premieres-on-canal-curtaRene Submissions