1. ArchDaily
  2. Brazil

Brazil

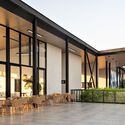
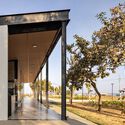
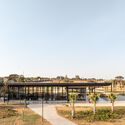
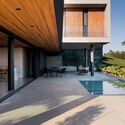
RDJ Residence / Jacobsen Arquitetura

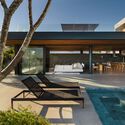
RDJ Residence / Jacobsen Arquitetura - HousesRDJ Residence / Jacobsen Arquitetura - Interior Photography, HousesRDJ Residence / Jacobsen Arquitetura - Interior Photography, Houses, Facade, Chair, TableRDJ Residence / Jacobsen Arquitetura - Interior Photography, Houses, Garden, FacadeRDJ Residence / Jacobsen Arquitetura - More Images+ 14

•
Porto Feliz, Brazil
  • Area Area of this architecture project Area:  41193 ft²
  • Year Completion year of this architecture project Year:  2020

Café Through the Senses

"Coffee THROUGH THE SENSES"

"Face to Face" exhibition by César Oiticica at the Paço Imperial

As the only living artist from the Grupo Frente—a significant artistic movement established exactly 70 years ago in Rio de Janeiro and considered a landmark of the constructive movement in Brazil—César Oiticica will open the exhibition "Frente a Frente" at the Paço Imperial on November 13, 2024. Curated by Paulo Venancio Filho, the exhibition will present 20 works that are either previously unseen or have long been absent from public view. A large portion of these were created during the period when the artist was a member of the Grupo Frente, founded by Ivan Serpa (1923–1973) in 1954, which included prominent figures such as Abraham Palatnik (1928–2020), Aluísio Carvão (1920–2001), Hélio Oiticica (1937–1980), Lygia Clark (1920–1988), Lygia Pape (1927–2004), Franz Weissmann (1911–2005), and Rubem Ludolf (1932–2010), among others. The exhibition will also include recent works, providing the public with a comprehensive overview of the artist's trajectory.

26th IABsp Awards

Registration is now open for the 26th Awards of the Institute of Architects of Brazil – São Paulo Department
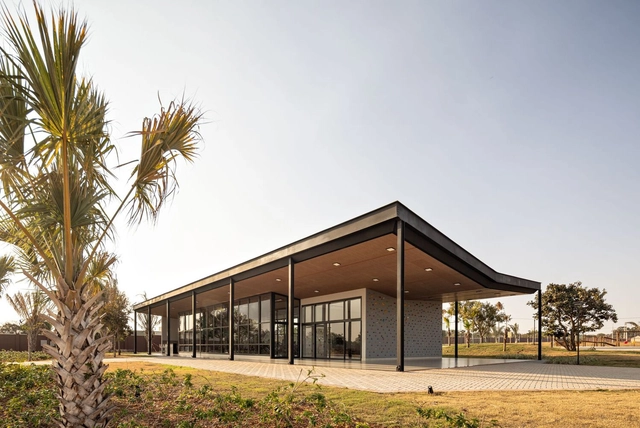
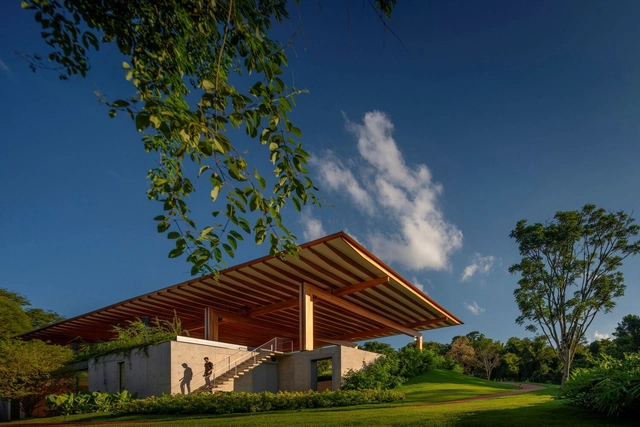
Common Area Buildings of Jardins Genebra Condominium / Fittipaldi Arquitetura

Common Area Buildings of Jardins Genebra Condominium / Fittipaldi Arquitetura - Residential ArchitectureCommon Area Buildings of Jardins Genebra Condominium / Fittipaldi Arquitetura - Exterior Photography, Residential Architecture, Facade, ChairCommon Area Buildings of Jardins Genebra Condominium / Fittipaldi Arquitetura - Residential ArchitectureCommon Area Buildings of Jardins Genebra Condominium / Fittipaldi Arquitetura - Residential ArchitectureCommon Area Buildings of Jardins Genebra Condominium / Fittipaldi Arquitetura - More Images+ 17

T House / Studio Bloco Arquitetura

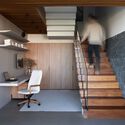
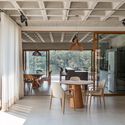
T House / Studio Bloco Arquitetura - HousesT House / Studio Bloco Arquitetura - Interior Photography, Houses, Beam, Table, ChairT House / Studio Bloco Arquitetura - Interior Photography, Houses, Stairs, Handrail, ChairT House / Studio Bloco Arquitetura - Exterior Photography, Houses, FacadeT House / Studio Bloco Arquitetura - More Images+ 14

  • Area Area of this architecture project Area:  4069 ft²
  • Year Completion year of this architecture project Year:  2022
  • Manufacturers Brands with products used in this architecture project
    Manufacturers:  Chaos Group, REHAU, Schneider Electric, Belgotex , Clima clen, +7

Vista House / OGA Arquitetura

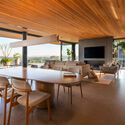
Vista House / OGA Arquitetura - Interior Photography, Houses, Door, Beam, Table, ChairVista House / OGA Arquitetura - Interior Photography, Houses, Door, FacadeVista House / OGA Arquitetura - Interior Photography, Houses, TableVista House / OGA Arquitetura - Interior Photography, HousesVista House / OGA Arquitetura - More Images+ 14

  • Architects: OGA Arquitetura
  • Area Area of this architecture project Area:  449 m²
  • Manufacturers Brands with products used in this architecture project
    Manufacturers:  ECLISSE, Indusparquet, ArtFerro Design, Cedisa, Celita, +22

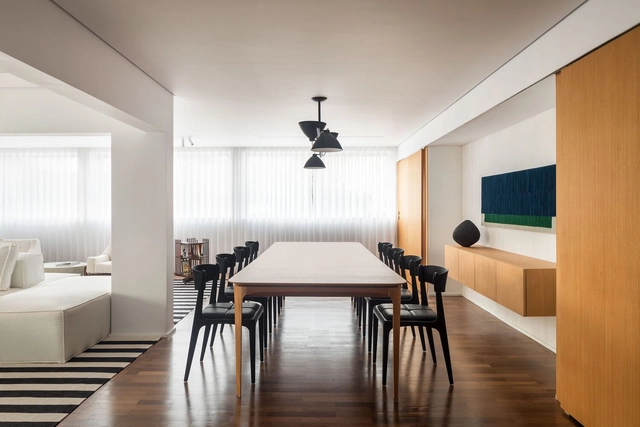
Trianon Apartment / Küster Brizola Arquitetos

Trianon Apartment / Küster Brizola Arquitetos - Interior Photography, Apartment Interiors, Table, ChairTrianon Apartment / Küster Brizola Arquitetos - Interior Photography, Apartment Interiors, Table, Lighting, ChairTrianon Apartment / Küster Brizola Arquitetos - Interior Photography, Apartment Interiors, Kitchen, Table, ChairTrianon Apartment / Küster Brizola Arquitetos - Interior Photography, Apartment Interiors, Bedroom, BedTrianon Apartment / Küster Brizola Arquitetos - More Images+ 22

  • Area Area of this architecture project Area:  2153 ft²
  • Year Completion year of this architecture project Year:  2023
  • Manufacturers Brands with products used in this architecture project
    Manufacturers:  Estúdio Bola, Monofloor

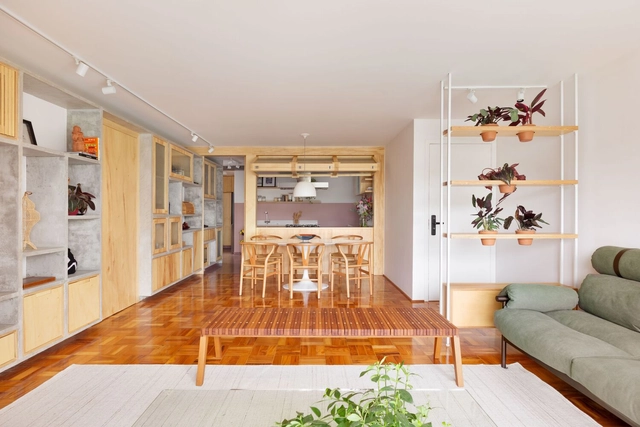
Apto. Laica / Mana arquitetura

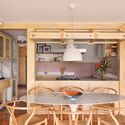
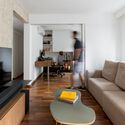
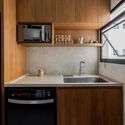
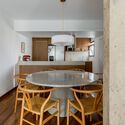
Apto. Laica / Mana arquitetura - Interior Photography, Apartment Interiors, Kitchen, Beam, Table, Chair, CountertopApto. Laica / Mana arquitetura - Interior Photography, Apartment Interiors, Chair, TableApto. Laica / Mana arquitetura - Interior Photography, Apartment Interiors, Kitchen, Countertop, Table, ChairApto. Laica / Mana arquitetura - Interior Photography, Apartment Interiors, Kitchen, Table, Countertop, Chair, LightingApto. Laica / Mana arquitetura - More Images+ 31

  • Architects: Mana arquitetura
  • Area Area of this architecture project Area:  135 m²
  • Year Completion year of this architecture project Year:  2023
  • Manufacturers Brands with products used in this architecture project
    Manufacturers:  Prototype, Tramontina

Isabel de Castela Apartment / Pedro Paulo Torggler Architect + Estúdio Itá

Isabel de Castela Apartment / Pedro Paulo Torggler Architect + Estúdio Itá - Interior Photography, Apartment Interiors, Table, LightingIsabel de Castela Apartment / Pedro Paulo Torggler Architect + Estúdio Itá - Interior Photography, Apartment Interiors, Kitchen, Countertop, SinkIsabel de Castela Apartment / Pedro Paulo Torggler Architect + Estúdio Itá - Interior Photography, Apartment Interiors, Kitchen, Table, Chair, CountertopIsabel de Castela Apartment / Pedro Paulo Torggler Architect + Estúdio Itá - Interior Photography, Apartment Interiors, Table, ChairIsabel de Castela Apartment / Pedro Paulo Torggler Architect + Estúdio Itá - More Images+ 19

  • Area Area of this architecture project Area:  98 m²
  • Year Completion year of this architecture project Year:  2024
  • Manufacturers Brands with products used in this architecture project
    Manufacturers:  Atlas, Mekal, Portobello

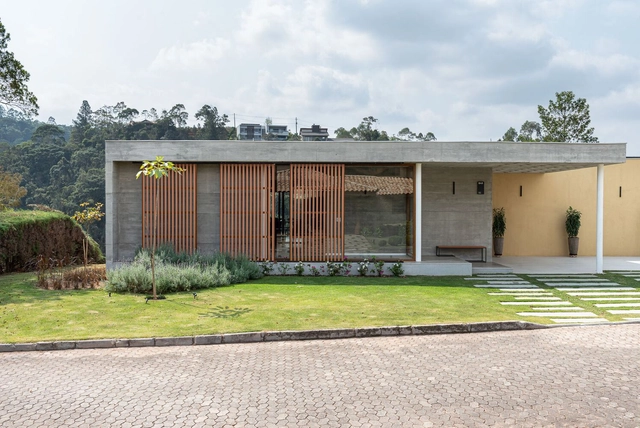
House of Facades / Marcos Bertoldi Arquitetos

House of Facades / Marcos Bertoldi Arquitetos - Exterior Photography, Houses, Door, FacadeHouse of Facades / Marcos Bertoldi Arquitetos - Interior Photography, Houses, Chair, TableHouse of Facades / Marcos Bertoldi Arquitetos - Interior Photography, Houses, Table, ChairHouse of Facades / Marcos Bertoldi Arquitetos - HousesHouse of Facades / Marcos Bertoldi Arquitetos - More Images+ 18

•
Itajaí, Brazil
  • Area Area of this architecture project Area:  612 m²
  • Year Completion year of this architecture project Year:  2022
  • Manufacturers Brands with products used in this architecture project
    Manufacturers:  4 elementos, Ciliart, Cinex Arch, Conceito luz, Deca, +5

"Ruins" Exhibition

The video art project "Ruínas" (Ruins) examines the significance of urban ruins located in the city of Americana, SP, exploring their symbolic function in times of crisis. As material remnants of political failure, economic speculation, and social decline, these ruins have become essential to many contemporary cultural narratives. The project is funded by the Paulo Gustavo Law through the Ministry of Culture, with support from the Americana City Hall, via the Secretariat of Culture and Tourism.

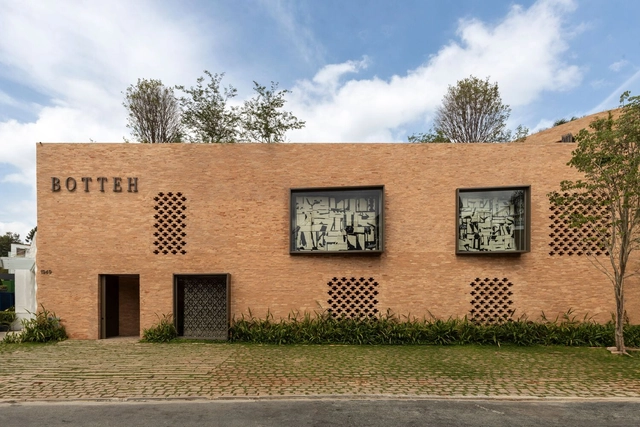
Botteh Store/ Felipe Hess Arquitetos

Botteh Store/ Felipe Hess Arquitetos - Interior Photography, Store, Table, ChairBotteh Store/ Felipe Hess Arquitetos - StoreBotteh Store/ Felipe Hess Arquitetos - Interior Photography, StoreBotteh Store/ Felipe Hess Arquitetos - Interior Photography, Store, FacadeBotteh Store/ Felipe Hess Arquitetos - More Images+ 20

•
São Paulo, Brazil

Sahy House / H2C Arquitetura

Sahy House / H2C Arquitetura - Exterior Photography, Houses, FacadeSahy House / H2C Arquitetura - Interior Photography, Houses, Kitchen, Table, CountertopSahy House / H2C Arquitetura - Interior Photography, Houses, Kitchen, Countertop, TableSahy House / H2C Arquitetura - Interior Photography, Houses, Bedroom, TableSahy House / H2C Arquitetura - More Images+ 18

•
Praia Barra do Sahy, Brazil
  • Architects: H2C Arquitetura
  • Area Area of this architecture project Area:  200 m²
  • Year Completion year of this architecture project Year:  2023

Santa Marta Center / Carvalho Terra Arquitetos

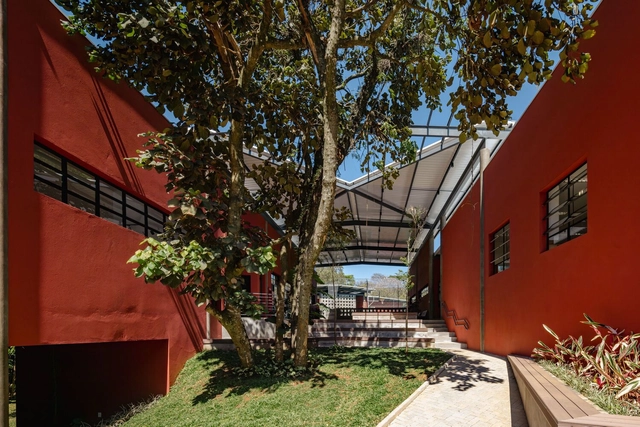
Santa Marta Center / Carvalho Terra Arquitetos - Schools Santa Marta Center / Carvalho Terra Arquitetos - Interior Photography, Schools , Door, Beam, ChairSanta Marta Center / Carvalho Terra Arquitetos - Interior Photography, Schools , Table, ChairSanta Marta Center / Carvalho Terra Arquitetos - Schools Santa Marta Center / Carvalho Terra Arquitetos - More Images+ 33

•
São Paulo, Brazil

Lechuza House / ARKITITO Arquitetura

Lechuza House / ARKITITO Arquitetura - Exterior Photography, Houses, FacadeLechuza House / ARKITITO Arquitetura - Interior Photography, Houses, Kitchen, CountertopLechuza House / ARKITITO Arquitetura - HousesLechuza House / ARKITITO Arquitetura - HousesLechuza House / ARKITITO Arquitetura - More Images+ 28

•
Vila Madalena, Brazil
  • Area Area of this architecture project Area:  2529 ft²
  • Year Completion year of this architecture project Year:  2022
  • Manufacturers Brands with products used in this architecture project
    Manufacturers:  Deca, Divinal Vidros, Gerdau, Pastilhas Atlas, Roca, +1

Vale da Lua Cabin / Corteo Arquitetos

Vale da Lua Cabin / Corteo Arquitetos - Interior Photography, Houses, Door, Facade, ChairVale da Lua Cabin / Corteo Arquitetos - Interior Photography, Houses, FacadeVale da Lua Cabin / Corteo Arquitetos - Exterior Photography, Houses, Facade, ArchVale da Lua Cabin / Corteo Arquitetos - Exterior Photography, Houses, Facade, ChairVale da Lua Cabin / Corteo Arquitetos - More Images+ 19

•
Pinto Bandeira, Brazil
  • Architects: Corteo Arquitetos
  • Year Completion year of this architecture project Year:  2023
  • Manufacturers Brands with products used in this architecture project
    Manufacturers:  Bazze Pvc, Bravo Ambientes, Deca, Eliane, Lexxa

Exhibition "Every Place is a Passage"

The ARTNOVA Gallery, located on the 2nd floor of Fábrica Bhering in Rio de Janeiro, will open the exhibition TODO LUGAR É PASSAGEM (Every Place is a Passage) on Saturday, November 2, 2024, starting at 2:00 PM. The exhibition reflects on the multiple meanings of movement and displacement in contemporary life. Among other themes, the works on display address the complexity of migratory phenomena, urban mobility, and the distances we travel in search of opportunities and experiences.