1. ArchDaily
  2. Brazil

Brazil

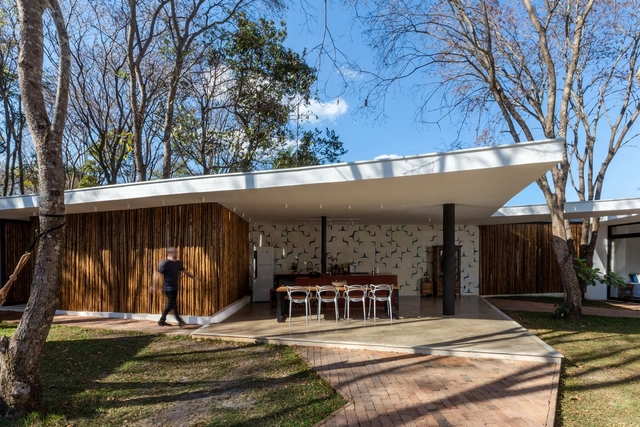
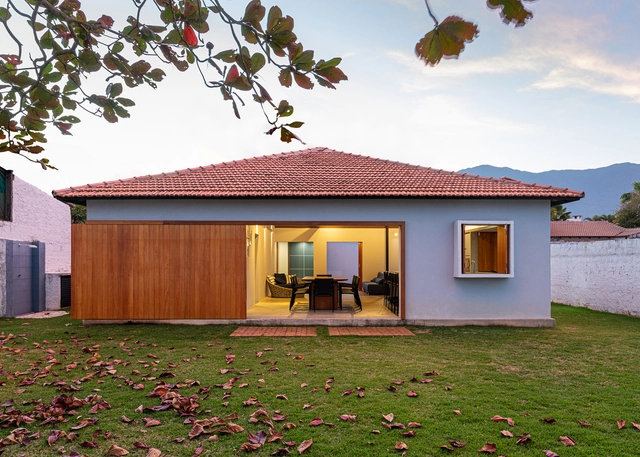
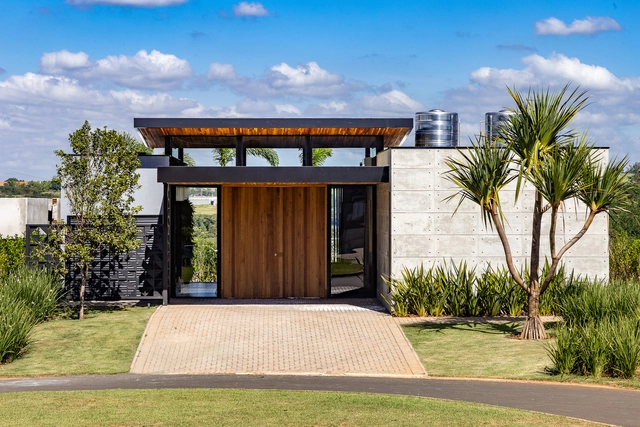
Terra House / TETRO Arquitetura

Terra House / TETRO Arquitetura - Exterior Photography, HousesTerra House / TETRO Arquitetura - Exterior Photography, HousesTerra House / TETRO Arquitetura - Exterior Photography, HousesTerra House / TETRO Arquitetura - Interior Photography, Houses, FacadeTerra House / TETRO Arquitetura - More Images+ 24

•
Serra do Cipó, Brazil
  • Architects: TETRO Arquitetura
  • Area Area of this architecture project Area:  287 m²
  • Year Completion year of this architecture project Year:  2021
  • Manufacturers Brands with products used in this architecture project
    Manufacturers:  Art Ladrilhos, Metru, Top Coat, Xapuri, iluminar

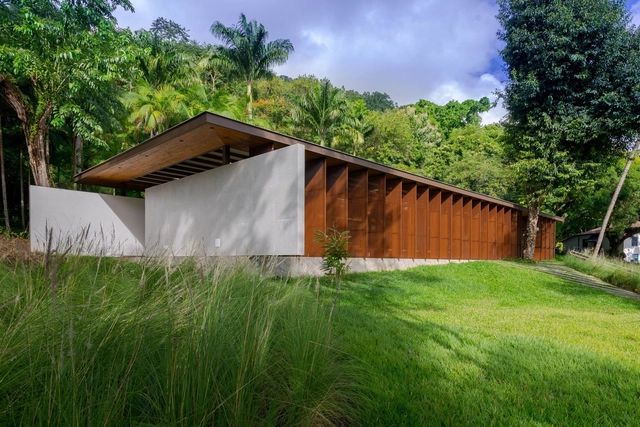
RiverOne Building / Perkins&Will

RiverOne Building / Perkins&Will - Exterior Photography, ResidentialRiverOne Building / Perkins&Will - Interior Photography, Residential, StairsRiverOne Building / Perkins&Will - Interior Photography, Residential, FenceRiverOne Building / Perkins&Will - Exterior Photography, ResidentialRiverOne Building / Perkins&Will - More Images+ 32

  • Architects: Perkins&Will
  • Area Area of this architecture project Area:  44978 m²
  • Year Completion year of this architecture project Year:  2021

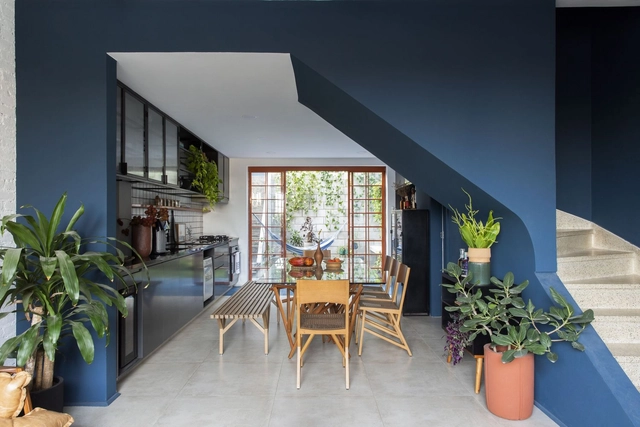
Louveira Apartment / Ana Sawaia Arquitetura

Louveira Apartment / Ana Sawaia Arquitetura - Interior Photography, Apartment Interiors, Table, ChairLouveira Apartment / Ana Sawaia Arquitetura - Interior Photography, Apartment Interiors, Lighting, Chair, TableLouveira Apartment / Ana Sawaia Arquitetura - Interior Photography, Apartment Interiors, Table, ChairLouveira Apartment / Ana Sawaia Arquitetura - Interior Photography, Apartment Interiors, Table, Chair, CountertopLouveira Apartment / Ana Sawaia Arquitetura - More Images+ 43

  • Area Area of this architecture project Area:  140 m²
  • Year Completion year of this architecture project Year:  2020
  • Manufacturers Brands with products used in this architecture project
    Manufacturers:  Amorim Cortinas, Aplicadora Ipê, Deca, Docol, Estudio Artigas, +12

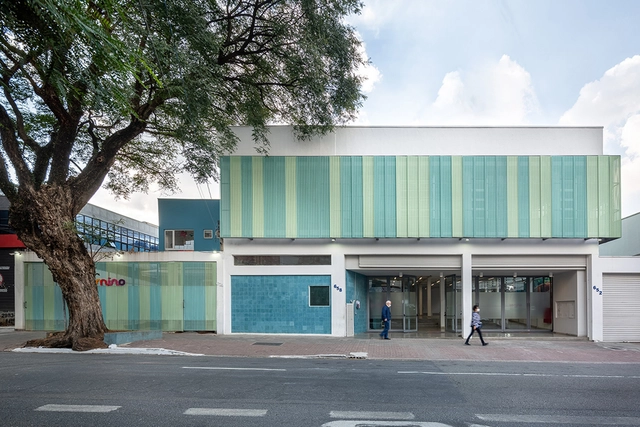
ECE – Camino School / GOAA - Gusmão Otero Arquitetos Associados

ECE – Camino School / GOAA - Gusmão Otero Arquitetos Associados - Exterior Photography, Adaptive ReuseECE – Camino School / GOAA - Gusmão Otero Arquitetos Associados - Interior Photography, Adaptive Reuse, StairsECE – Camino School / GOAA - Gusmão Otero Arquitetos Associados - Interior Photography, Adaptive Reuse, FacadeECE – Camino School / GOAA - Gusmão Otero Arquitetos Associados - Exterior Photography, Adaptive Reuse, FacadeECE – Camino School / GOAA - Gusmão Otero Arquitetos Associados - More Images+ 35

  • Area Area of this architecture project Area:  3000 m²
  • Year Completion year of this architecture project Year:  2020
  • Manufacturers Brands with products used in this architecture project
    Manufacturers:  Tarkett, Dalle Piagge, Gail, Intercity, Roca, +1

Methodology for Teaching Architectural Design in the Architectural Design 1 Course: For Architecture Professors

This work is designed to provide educators with didactic strategies applied in the first design studio of an architecture program: Architecture Studio 1 (PA 1).

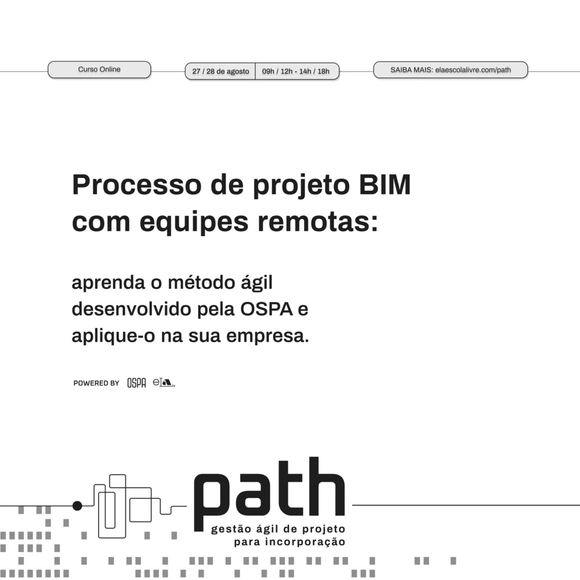
PATH: BIM Design Process with Remote Teams

PATH: BIM Project Process with Remote Teams

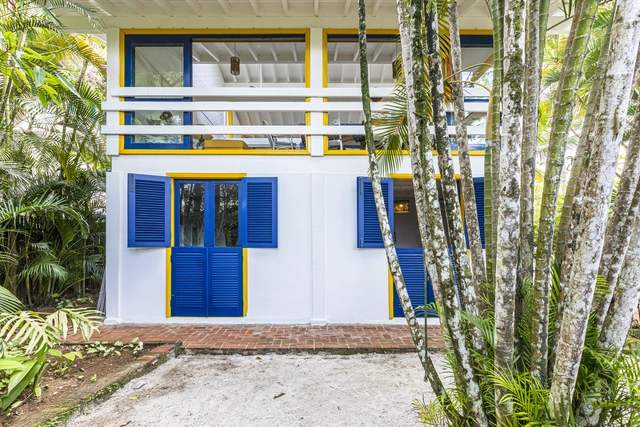
Moon House / Prumo projetos

Moon House / Prumo projetos - Exterior Photography, Houses, DoorMoon House / Prumo projetos - Exterior Photography, HousesMoon House / Prumo projetos - Exterior Photography, HousesMoon House / Prumo projetos - Exterior Photography, HousesMoon House / Prumo projetos - More Images+ 20

•
Caraguatatuba, Brazil
  • Architects: Prumo projetos
  • Area Area of this architecture project Area:  210 m²
  • Year Completion year of this architecture project Year:  2019
  • Manufacturers Brands with products used in this architecture project
    Manufacturers:  GM dos santos marcenaria, Moble

Xilo House / Estúdio Minke

Xilo House / Estúdio Minke - Exterior Photography, RenovationXilo House / Estúdio Minke - Interior Photography, Renovation, ChairXilo House / Estúdio Minke - Interior Photography, RenovationXilo House / Estúdio Minke - Interior Photography, RenovationXilo House / Estúdio Minke - More Images+ 19

•
São Paulo, Brazil
  • Architects: Estúdio Minke
  • Area Area of this architecture project Area:  140 m²
  • Year Completion year of this architecture project Year:  2021
  • Manufacturers Brands with products used in this architecture project
    Manufacturers:  Electrolux, Biancogres, Brastemp, Coral, Deca, +10

Associação Barreiros Cafeteria and Community Space / Dall'Ovo Magalhães Arquitetura

Associação Barreiros Cafeteria and Community Space / Dall'Ovo Magalhães Arquitetura - Exterior Photography, Dining HallAssociação Barreiros Cafeteria and Community Space / Dall'Ovo Magalhães Arquitetura - Interior Photography, Dining Hall, BeamAssociação Barreiros Cafeteria and Community Space / Dall'Ovo Magalhães Arquitetura - Exterior Photography, Dining HallAssociação Barreiros Cafeteria and Community Space / Dall'Ovo Magalhães Arquitetura - Exterior Photography, Dining HallAssociação Barreiros Cafeteria and Community Space / Dall'Ovo Magalhães Arquitetura - More Images+ 18

  • Area Area of this architecture project Area:  246 m²
  • Year Completion year of this architecture project Year:  2020
  • Manufacturers Brands with products used in this architecture project
    Manufacturers:  Alpina Eucaliptos, Coelho Metal, Cozil, Lumicenter, Mais Revestimentos, +3

Ubá Residential Building / Jacobsen Arquitetura

Ubá Residential Building / Jacobsen Arquitetura - Exterior Photography, HousingUbá Residential Building / Jacobsen Arquitetura - Exterior Photography, HousingUbá Residential Building / Jacobsen Arquitetura - Exterior Photography, HousingUbá Residential Building / Jacobsen Arquitetura - Exterior Photography, HousingUbá Residential Building / Jacobsen Arquitetura - More Images+ 23

•
São Paulo, Brazil
  • Area Area of this architecture project Area:  2691 m²
  • Year Completion year of this architecture project Year:  2020

Camburí House / Samir Riman - Arquitetura

Camburí House / Samir Riman - Arquitetura - Exterior Photography, ExtensionCamburí House / Samir Riman - Arquitetura - Interior Photography, Extension, FacadeCamburí House / Samir Riman - Arquitetura - Interior Photography, Extension, Door, FacadeCamburí House / Samir Riman - Arquitetura - Exterior Photography, Extension, ChairCamburí House / Samir Riman - Arquitetura - More Images+ 14

•
Praia de Camburí, Brazil
  • Area Area of this architecture project Area:  80 m²
  • Year Completion year of this architecture project Year:  2020
  • Manufacturers Brands with products used in this architecture project
    Manufacturers:  Construflama, Deca, Hunter Douglas, Mekal

IED Rio: Free online classes in Games, Branding, and Coolhunting

IED Rio is resuming its activities this August with two free online classes and a program of nine online courses for the second semester. Fashion and strategy, graphic and digital design, and space and light design will be the semester's core themes. These open classes will be facilitated by renowned designers such as Almir Mirabeau, who holds a PhD in Design from ESDI UERJ and has been a professional in the graphic industry since 1984, and Daniel Moura, who holds a PhD in Design from PUC Rio and possesses extensive market experience.

Latin American Conversations: Design Processes

1ST CYCLE | LATIN AMERICAN CONVERSATIONS: DESIGN PROCESSES

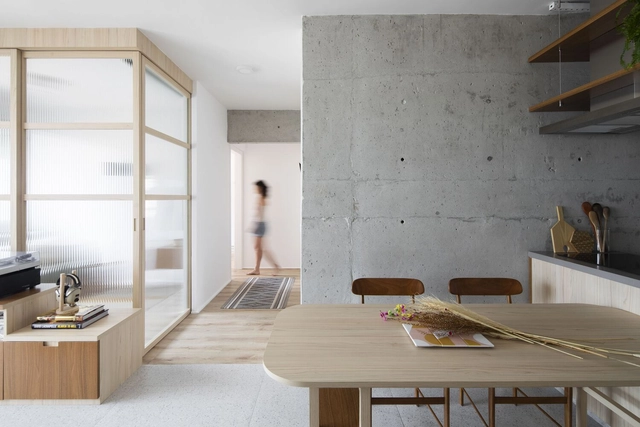
Vergalhão Apartment / CODA Arquitetura

Vergalhão Apartment / CODA Arquitetura - Interior Photography, Apartments, Facade, TableVergalhão Apartment / CODA Arquitetura - Interior Photography, Apartments, ChairVergalhão Apartment / CODA Arquitetura - Interior Photography, ApartmentsVergalhão Apartment / CODA Arquitetura - Interior Photography, Apartments, Lighting, Table, ChairVergalhão Apartment / CODA Arquitetura - More Images+ 15

  • Architects: CODA Arquitetura
  • Area Area of this architecture project Area:  90 m²
  • Year Completion year of this architecture project Year:  2021
  • Manufacturers Brands with products used in this architecture project
    Manufacturers:  Antunes Móveis Planejados, Lumini, Portinari, Suvinil, Tok Stok, +1

Workshop: Accessibility in Bathrooms – How to Detail Sanitary Ware and Fixtures

What will be discussed:

House Villas / Taguá Arquitetura

House Villas / Taguá Arquitetura - Interior Photography, Houses, Kitchen, Countertop, SinkHouse Villas / Taguá Arquitetura - Interior Photography, Houses, Table, ChairHouse Villas / Taguá Arquitetura - Interior Photography, Houses, Table, LightingHouse Villas / Taguá Arquitetura - Interior Photography, HousesHouse Villas / Taguá Arquitetura - More Images+ 20

  • Architects: Taguá Arquitetura
  • Area Area of this architecture project Area:  202 m²
  • Year Completion year of this architecture project Year:  2018
  • Manufacturers Brands with products used in this architecture project
    Manufacturers:  Castelatto, Cerâmica Portinari, Gerdau, Rocca, Sander Inox, +3
  • Professionals: Agroland

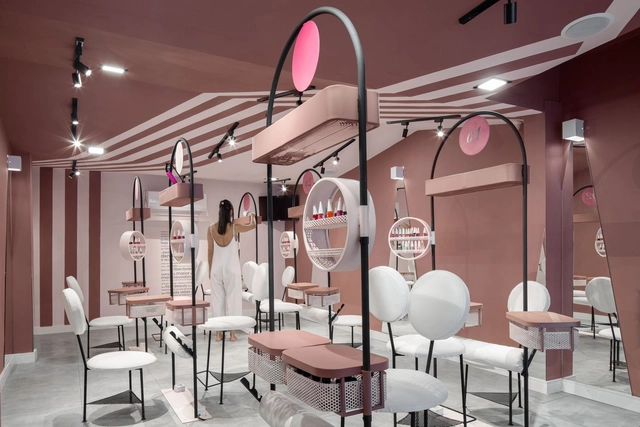
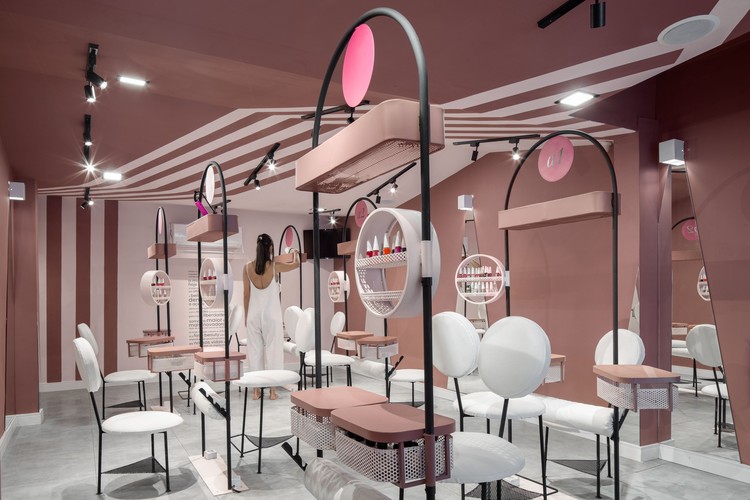
Belle.Club Beauty Salon / Flipê Arquitetura

Belle.Club Beauty Salon / Flipê Arquitetura - Interior Photography, Healthcare InteriorsBelle.Club Beauty Salon / Flipê Arquitetura - Interior Photography, Healthcare Interiors, BathroomBelle.Club Beauty Salon / Flipê Arquitetura - Interior Photography, Healthcare Interiors, StairsBelle.Club Beauty Salon / Flipê Arquitetura - Interior Photography, Healthcare Interiors, ColumnBelle.Club Beauty Salon / Flipê Arquitetura - More Images+ 25

  • Architects: flipê arquitetura
  • Area Area of this architecture project Area:  40 m²
  • Year Completion year of this architecture project Year:  2021
  • Manufacturers Brands with products used in this architecture project
    Manufacturers:  Sherwin-Williams, Duratex, Flipê Decór, Ikesaki, Steel Head, +1

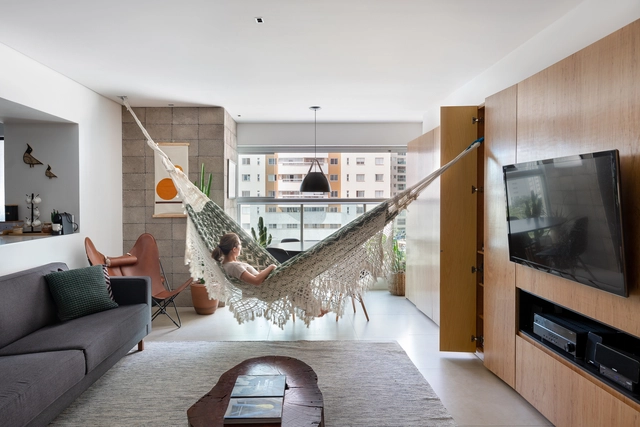
Koke Apartment / Estúdio Minke

Koke Apartment / Estúdio Minke - Interior Photography, Apartment Interiors, KitchenKoke Apartment / Estúdio Minke - Interior Photography, Apartment InteriorsKoke Apartment / Estúdio Minke - Interior Photography, Apartment Interiors, Kitchen, Countertop, ChairKoke Apartment / Estúdio Minke - Interior Photography, Apartment InteriorsKoke Apartment / Estúdio Minke - More Images+ 23

  • Architects: Estúdio Minke
  • Area Area of this architecture project Area:  82 m²
  • Year Completion year of this architecture project Year:  2020
  • Manufacturers Brands with products used in this architecture project
    Manufacturers:  Duratex, Formica, Archfloor, Artfran, AutoDesk, +14