1. ArchDaily
  2. Brazil

Brazil

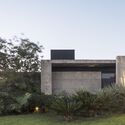
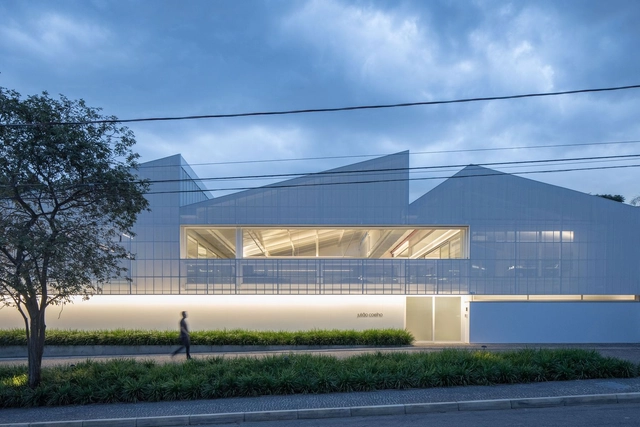
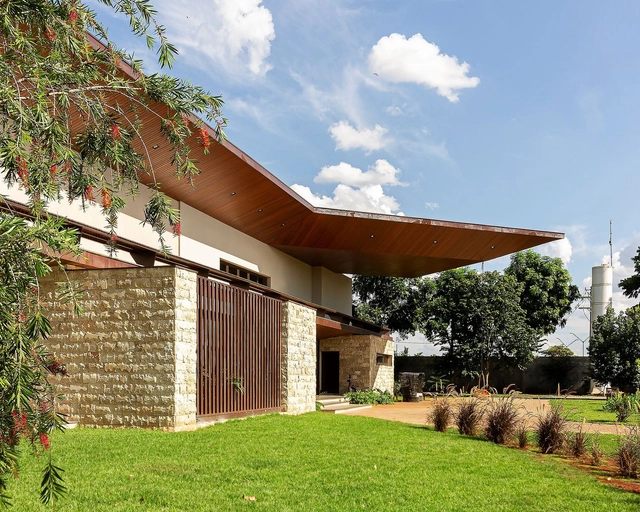
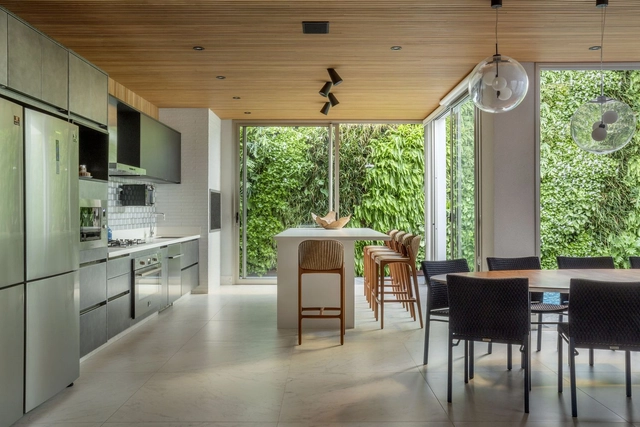
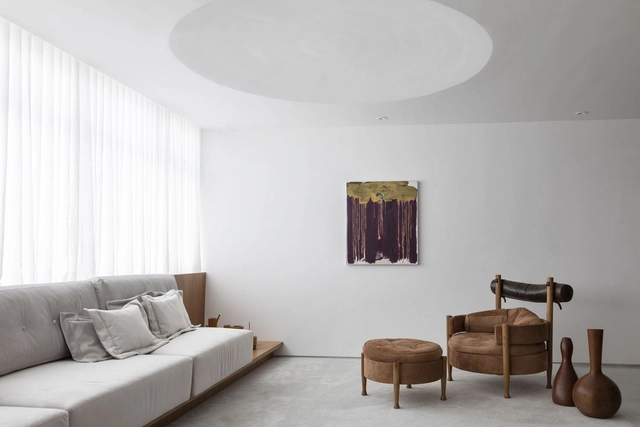
Castro House / Felipe Caboclo Arquitetura

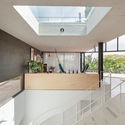
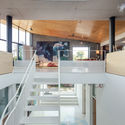
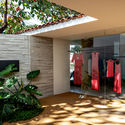
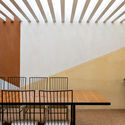
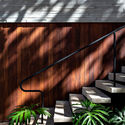
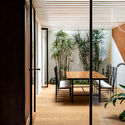
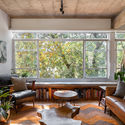
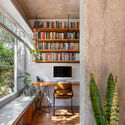
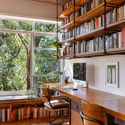
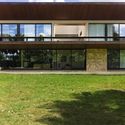
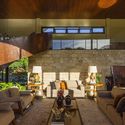
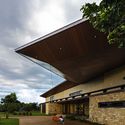
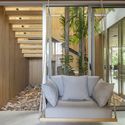
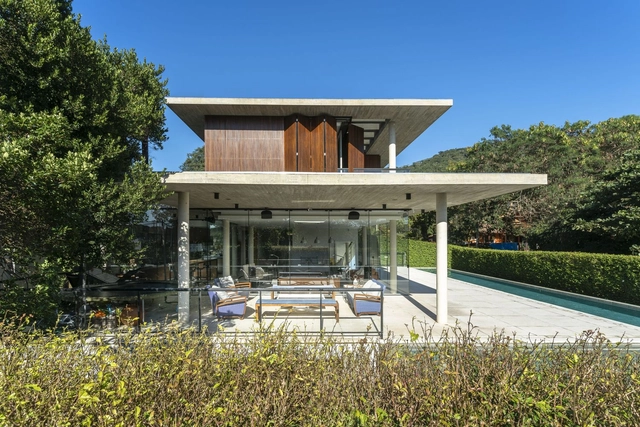
Castro House / Felipe Caboclo Arquitetura - Exterior Photography, Houses, FacadeCastro House / Felipe Caboclo Arquitetura - Exterior Photography, Houses, FacadeCastro House / Felipe Caboclo Arquitetura - Interior Photography, Houses, Door, Facade, ColumnCastro House / Felipe Caboclo Arquitetura - Exterior Photography, HousesCastro House / Felipe Caboclo Arquitetura - More Images+ 12

  • Area Area of this architecture project Area:  584 m²
  • Year Completion year of this architecture project Year:  2017
  • Manufacturers Brands with products used in this architecture project
    Manufacturers:  JGV Engenharia, N.didini, Olaria Galiotti, Soal

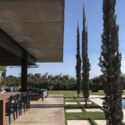
Purusha Yoga Studio / ARKITITO Arquitetura

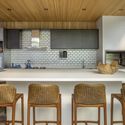
Purusha Yoga Studio / ARKITITO Arquitetura - Interior Photography, Healthcare , Kitchen
© Carolina Lacaz

Purusha Yoga Studio / ARKITITO Arquitetura - Interior Photography, Healthcare Purusha Yoga Studio / ARKITITO Arquitetura - Exterior Photography, Healthcare Purusha Yoga Studio / ARKITITO Arquitetura - Interior Photography, Healthcare Purusha Yoga Studio / ARKITITO Arquitetura - Interior Photography, Healthcare , Kitchen, CountertopPurusha Yoga Studio / ARKITITO Arquitetura - More Images+ 15

•
Alto da Boa Vista, Brazil
  • Area Area of this architecture project Area:  320 m²
  • Year Completion year of this architecture project Year:  2019
  • Manufacturers Brands with products used in this architecture project
    Manufacturers:  Al Frame, AutoDesk, Blocos e Lajes Itaim, Cortesia, Deca, +2

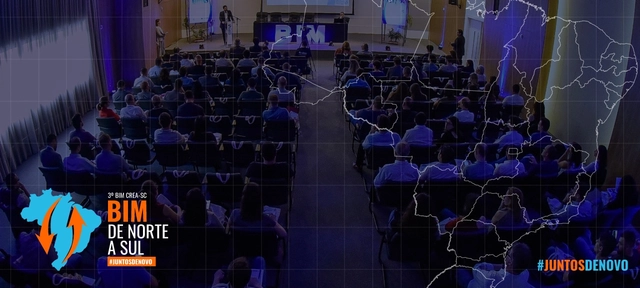
3rd BIM CREA-SC

The theme will be "BIM from North to South"—the 3rd edition of the CREA-SC BIM Congress will be held in Florianópolis on November 10 and 11. The event is open to professionals nationwide working in public and private companies, software development, engineering, architecture, and other fields related to construction and design.

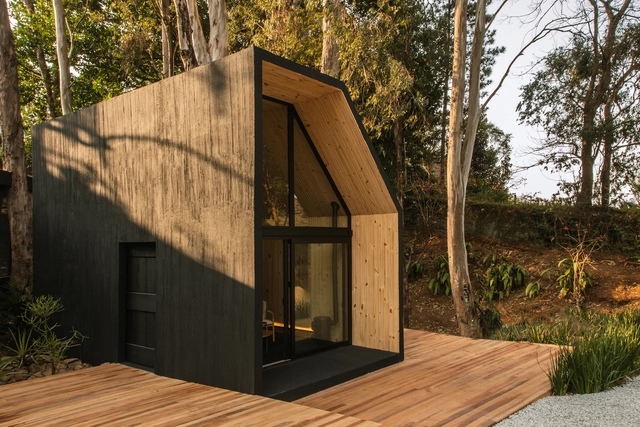
Cabana / Liga Arquitetura e Urbanismo

Cabana / Liga Arquitetura e Urbanismo - Exterior Photography, Landscape ArchitectureCabana / Liga Arquitetura e Urbanismo - Interior Photography, Landscape Architecture, Beam, Table, ChairCabana / Liga Arquitetura e Urbanismo - Exterior Photography, Landscape Architecture, DoorCabana / Liga Arquitetura e Urbanismo - Exterior Photography, Landscape ArchitectureCabana / Liga Arquitetura e Urbanismo - More Images+ 15

  • Area Area of this architecture project Area:  33 m²
  • Year Completion year of this architecture project Year:  2021
  • Manufacturers Brands with products used in this architecture project
    Manufacturers:  Deca, Libra Janelas e Portas em PVC, Líder Interiores, Marcato Móveis, Trousseau, +1

Free Open Lecture at IED SP - Strategic Design: Story Pitch Telling

This open class will bring together creative entrepreneurs and beginners looking to express their ideas and projects through techniques in narrative, assertiveness, empathy, and persuasion.

Law Firm Headquarters / BLOCO Arquitetos + Renata Dutra Arquitetura

Law Firm Headquarters / BLOCO Arquitetos + Renata Dutra Arquitetura - Exterior Photography, Office Buildings, FacadeLaw Firm Headquarters / BLOCO Arquitetos + Renata Dutra Arquitetura - Exterior Photography, Office BuildingsLaw Firm Headquarters / BLOCO Arquitetos + Renata Dutra Arquitetura - Exterior Photography, Office BuildingsLaw Firm Headquarters / BLOCO Arquitetos + Renata Dutra Arquitetura - Exterior Photography, Office BuildingsLaw Firm Headquarters / BLOCO Arquitetos + Renata Dutra Arquitetura - More Images+ 27

  • Area Area of this architecture project Area:  1654 m²
  • Year Completion year of this architecture project Year:  2021
  • Manufacturers Brands with products used in this architecture project
    Manufacturers:  Arte em Cinema, Chance Esquadrias, Hunter Douglas, Light Design, PROEST, +1

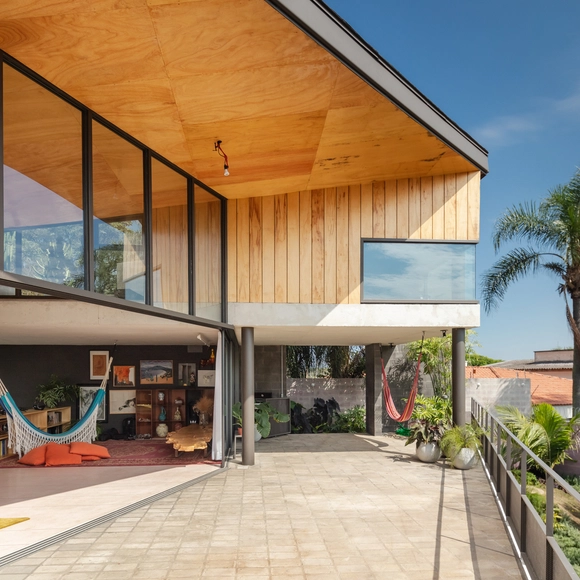
Sunset House / ARKITITO Arquitetura

Sunset House / ARKITITO Arquitetura - Exterior Photography, HousesSunset House / ARKITITO Arquitetura - Interior Photography, Houses, KitchenSunset House / ARKITITO Arquitetura - Interior Photography, Houses, StairsSunset House / ARKITITO Arquitetura - Interior Photography, Houses, StairsSunset House / ARKITITO Arquitetura - More Images+ 17

•
Alto de Pinheiros, Brazil
  • Area Area of this architecture project Area:  450 m²
  • Year Completion year of this architecture project Year:  2019
  • Manufacturers Brands with products used in this architecture project
    Manufacturers:  Al Frame, Art Vênite, CSN, Caixilhos EBL, Cortesia Concreto, +10

Future Now Pavilion - Webinar Revisiting Earthen Artchitecture

Live on Friday, September 10th, 2021 at 14.00h (Brazil), 19.00h (Europe)

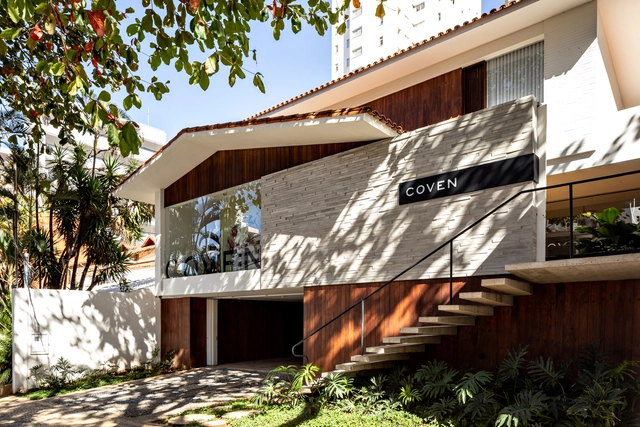
Coven / Play Arquitetura

Coven  / Play Arquitetura - Interior Photography, DetailCoven  / Play Arquitetura - Interior Photography, Detail, StairsCoven  / Play Arquitetura - Interior Photography, DetailCoven  / Play Arquitetura - Interior Photography, DetailCoven  / Play Arquitetura - More Images+ 28

•
Belo Horizonte, Brazil
  • Architects: Play Arquitetura
  • Area Area of this architecture project Area:  500 m²
  • Year Completion year of this architecture project Year:  2020

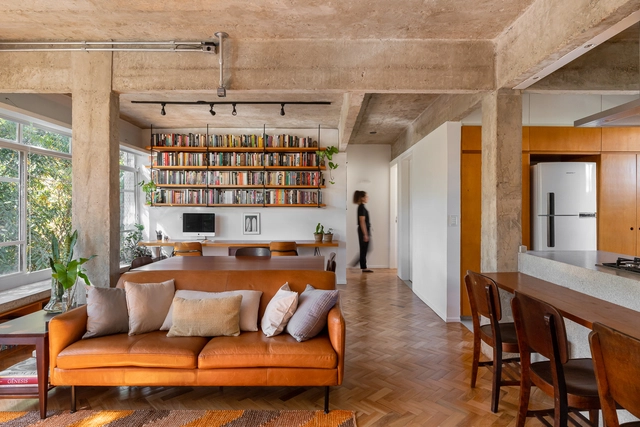
Rosa Apartment / CODA Arquitetura

Rosa Apartment / CODA Arquitetura - Interior Photography, Apartment Interiors, Table, ChairRosa Apartment / CODA Arquitetura - Interior Photography, Apartment Interiors, Table, LightingRosa Apartment / CODA Arquitetura - Interior Photography, Apartment Interiors, Table, ChairRosa Apartment / CODA Arquitetura - Interior Photography, Apartment Interiors, Table, ChairRosa Apartment / CODA Arquitetura - More Images+ 20

  • Architects: CoDA Arquitetura
  • Area Area of this architecture project Area:  79 m²
  • Year Completion year of this architecture project Year:  2021
  • Manufacturers Brands with products used in this architecture project
    Manufacturers:  Antunes Armários e Cozinhas, Casa dos Vidros, Francisco Dias, Tozzetti, WS marmoraria

CWN House / Bernardes Arquitetura

CWN House / Bernardes Arquitetura - Interior Photography, Houses, Facade, Lighting, Table, ChairCWN House / Bernardes Arquitetura - Interior Photography, Houses, Table, ChairCWN House / Bernardes Arquitetura - Interior Photography, Houses, Facade, Lighting, Chair, TableCWN House / Bernardes Arquitetura - Exterior Photography, HousesCWN House / Bernardes Arquitetura - More Images+ 7

•
Santana de Parnaíba, Brazil

ViFa House / Studio Jordano Valota

ViFa House / Studio Jordano Valota - Exterior Photography, DetailViFa House / Studio Jordano Valota - Interior Photography, DetailViFa House / Studio Jordano Valota - Interior Photography, Detail, ChairViFa House / Studio Jordano Valota - Exterior Photography, DetailViFa House / Studio Jordano Valota - More Images+ 11

•
Dourados, Brazil

ML House / Estudio Fernando Pinto

ML House / Estudio Fernando Pinto - Interior Photography, DetailML House / Estudio Fernando Pinto - Interior Photography, Detail, Kitchen, Countertop, ChairML House / Estudio Fernando Pinto - Interior Photography, Detail, StairsML House / Estudio Fernando Pinto - Interior Photography, DetailML House / Estudio Fernando Pinto - More Images+ 11

  • Architects: Studio FP02
  • Year Completion year of this architecture project Year:  2021
  • Manufacturers Brands with products used in this architecture project
    Manufacturers:  Florense, AutoDesk, Bertanzin Madeiras Especiais, CRJ Esquadrias, Deca, +11

Viewpoint House / Lívia Zanelli

Viewpoint House / Lívia Zanelli - Exterior Photography, Houses, FacadeViewpoint House / Lívia Zanelli - Exterior Photography, Houses, DoorViewpoint House / Lívia Zanelli - Exterior Photography, Houses, ChairViewpoint House / Lívia Zanelli - Exterior Photography, HousesViewpoint House / Lívia Zanelli - More Images+ 27

•
Bauru, Brazil
  • Architects: Lívia Zanelli
  • Area Area of this architecture project Area:  270 m²
  • Year Completion year of this architecture project Year:  2020
  • Manufacturers Brands with products used in this architecture project
    Manufacturers:  Tramontina, Deca, Docol, Hart Construções Metálicas, JM Pisos industriais e esportivos, +4

Itaim II Apartment / AR Arquitetos

Itaim II Apartment / AR Arquitetos - Interior Photography, Apartment InteriorsItaim II Apartment / AR Arquitetos - Interior Photography, Apartment InteriorsItaim II Apartment / AR Arquitetos - Interior Photography, Apartment InteriorsItaim II Apartment / AR Arquitetos - Interior Photography, Apartment InteriorsItaim II Apartment / AR Arquitetos - More Images+ 15

  • Architects: AR Arquitetos
  • Area Area of this architecture project Area:  200 m²
  • Year Completion year of this architecture project Year:  2021
  • Manufacturers Brands with products used in this architecture project
    Manufacturers:  Etel Design, Pedra de Esquina, Pratikline

September at IED Rio: Light, Expression, Retail, and Visual Thinking – Free online classes + four complete courses

IED Rio is offering four free online classes this September, corresponding to four full online courses scheduled for the second semester. These sessions serve as a lead-up to the launch of in-person courses in 2022. The classes—covering lighting design, style generation, the role of the physical store in a post-pandemic landscape, and visual thinking for business—will be led by industry-leading designers, including Diana Joels, Michela Mezzavilla (Spain), Rafo Castro, Carolina Baltar, and Rafael Andrade.

Exhibition “Future Now – Revisiting Earthen Architecture” offers a new perspective on primary building materials

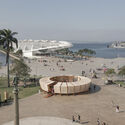
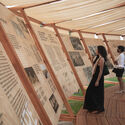
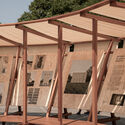
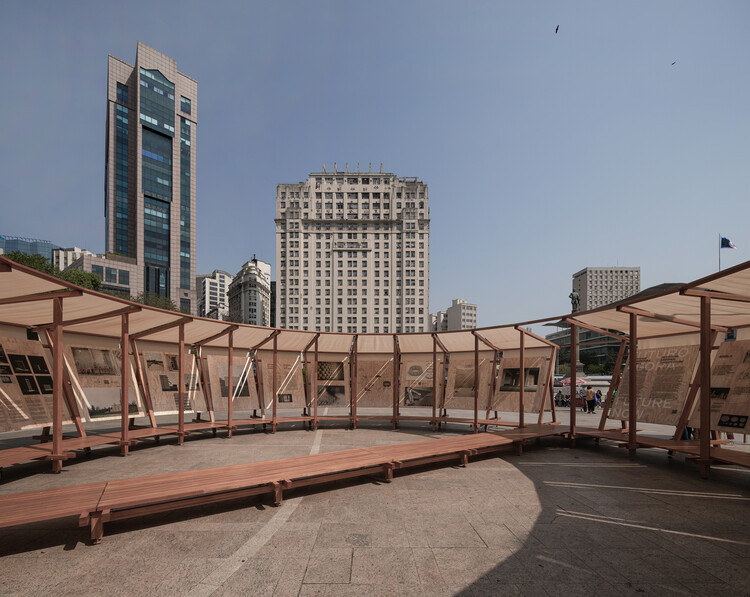
A sustainable, reforested timber pavilion featuring 24 photographic and typographic panels will be installed in the heart of Praça Mauá from September 8 to October 17. The exhibition, Future Now – Revisiting Earth Architecture, offers new perspectives on the challenges of contemporary architecture and addresses urgent global issues. The showcase provides an architectural experience that bridges the latest in high-tech innovation with one of the oldest building materials—earth (such as clay and mud)—and its contemporary applications.
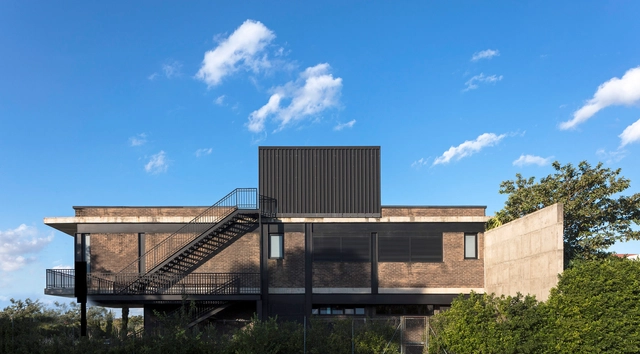
Exhibition “Future Now – Revisiting Earthen Architecture” offers a new perspective on primary building materials - Image 1 of 4Exhibition “Future Now – Revisiting Earthen Architecture” offers a new perspective on primary building materials - Image 2 of 4Exhibition “Future Now – Revisiting Earthen Architecture” offers a new perspective on primary building materials - Image 3 of 4Exhibition “Future Now – Revisiting Earthen Architecture” offers a new perspective on primary building materials - Image 4 of 4Exhibition “Future Now – Revisiting Earthen Architecture” offers a new perspective on primary building materials - More Images+ 11

Porto da Lagoa House / Marchetti Bonetti+ Arquitetos Associados

Porto da Lagoa House / Marchetti Bonetti+ Arquitetos Associados - Exterior Photography, HousesPorto da Lagoa House / Marchetti Bonetti+ Arquitetos Associados - Exterior Photography, HousesPorto da Lagoa House / Marchetti Bonetti+ Arquitetos Associados - Exterior Photography, Houses, FacadePorto da Lagoa House / Marchetti Bonetti+ Arquitetos Associados - Exterior Photography, Houses, FacadePorto da Lagoa House / Marchetti Bonetti+ Arquitetos Associados - More Images+ 18

•
Porto da Lagoa, Brazil