1. ArchDaily
  2. Australia

Australia

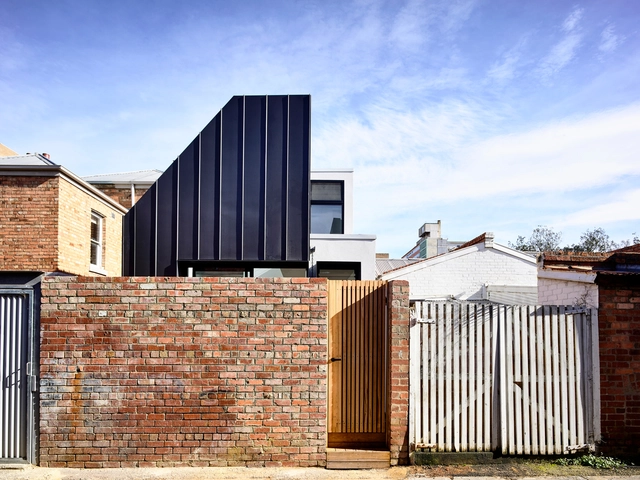
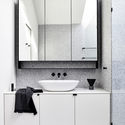
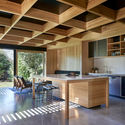
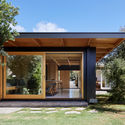
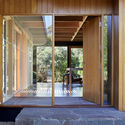
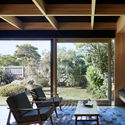
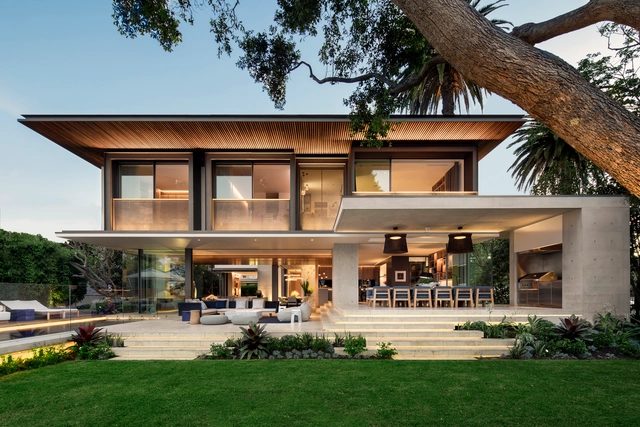
The Carlton House / Tom Robertson Architects

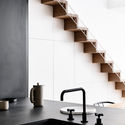
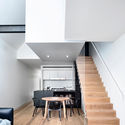
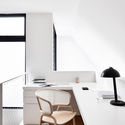
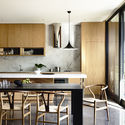
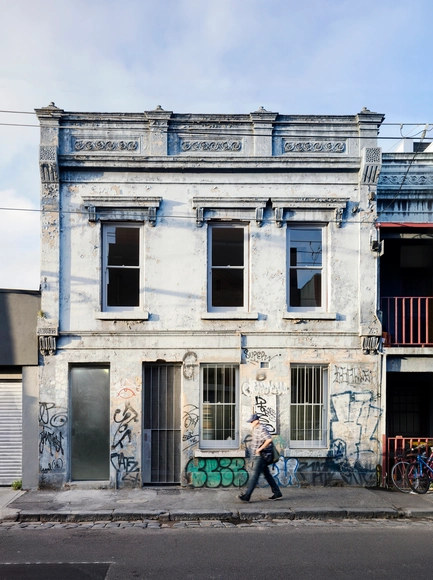
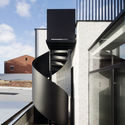
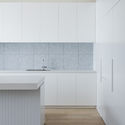
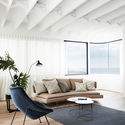
The Carlton House / Tom Robertson Architects - Refurbishment, Kitchen, Stairs, Handrail, Sink, CountertopThe Carlton House / Tom Robertson Architects - Refurbishment, Facade, Stairs, Handrail, Beam, Table, ChairThe Carlton House / Tom Robertson Architects - Refurbishment, Facade, Table, ChairThe Carlton House / Tom Robertson Architects - Refurbishment, Bathroom, Sink, CountertopThe Carlton House / Tom Robertson Architects - More Images+ 14

  • Area Area of this architecture project Area:  104
  • Year Completion year of this architecture project Year:  2017
  • Manufacturers Brands with products used in this architecture project
    Manufacturers:  Astra Walker, Blackbutt, Dulux, Lysaght, Maximum, +5

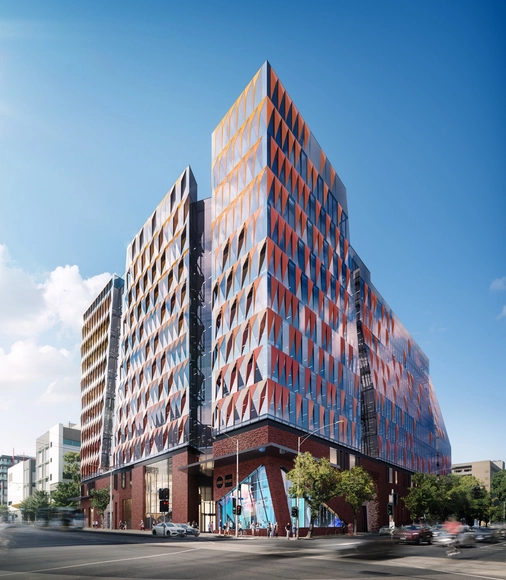
Carlton Connect Initiative / Woods Bagot

In partnership with Lendlease and the University of Melboure, Woods Bagot designed an architectural reflection of the university itself. Named the Carlton Connect Initiative, this masterplan will be a mixed-use precinct where not only university students and staff, but also international business professionals, researchers, and start-ups can come participate in idea exchange. In order to attract the best and brightest for the university, Woods Bagot is pursuing the highest standard of cutting-edge, sustainable design.

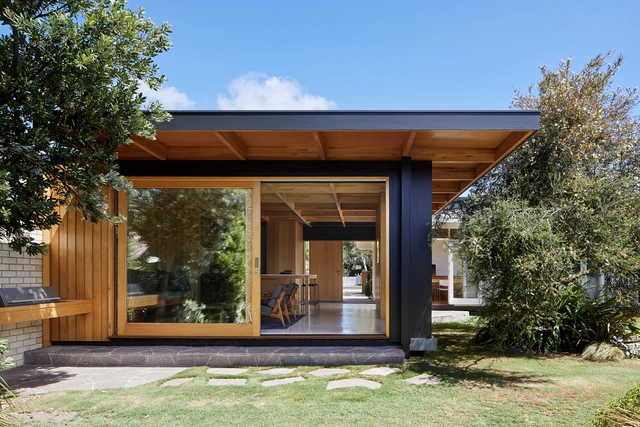
Lake Wendouree House / Porter Architects

Lake Wendouree House / Porter Architects - Extension, DoorLake Wendouree House / Porter Architects - Extension, Garden, Stairs, Table, ChairLake Wendouree House / Porter Architects - Extension, Table, ChairLake Wendouree House / Porter Architects - Extension, FacadeLake Wendouree House / Porter Architects - More Images+ 19

  • Architects: Porter Architects
  • Area Area of this architecture project Area:  292
  • Year Completion year of this architecture project Year:  2017
  • Manufacturers Brands with products used in this architecture project
    Manufacturers:  Centor, Lal Lal Demolition, Sonic Lighting, Troon Construction
  • Professionals: Nat Twaits Building

The Honeyworks House / Paul Butterworth Architect

The Honeyworks House / Paul Butterworth Architect - Houses Interiors, Kitchen, Facade, Beam, Door, Handrail, Countertop, SinkThe Honeyworks House / Paul Butterworth Architect - Houses Interiors, Facade, DoorThe Honeyworks House / Paul Butterworth Architect - Houses Interiors, Bathroom, Door, Facade, Arch, SinkThe Honeyworks House / Paul Butterworth Architect - Houses Interiors, Garden, Door, FacadeThe Honeyworks House / Paul Butterworth Architect - More Images+ 8

The Geoff Handbury Science and Technology Hub / Denton Corker Marshall

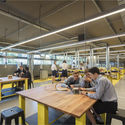
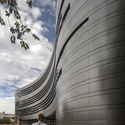
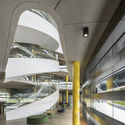
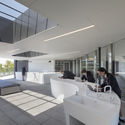
The Geoff Handbury Science and Technology Hub / Denton Corker Marshall - University, Beam, Table, Chair, BenchThe Geoff Handbury Science and Technology Hub / Denton Corker Marshall - University, FacadeThe Geoff Handbury Science and Technology Hub / Denton Corker Marshall - UniversityThe Geoff Handbury Science and Technology Hub / Denton Corker Marshall - University, Facade, ChairThe Geoff Handbury Science and Technology Hub / Denton Corker Marshall - More Images+ 27

Melbourne, Australia

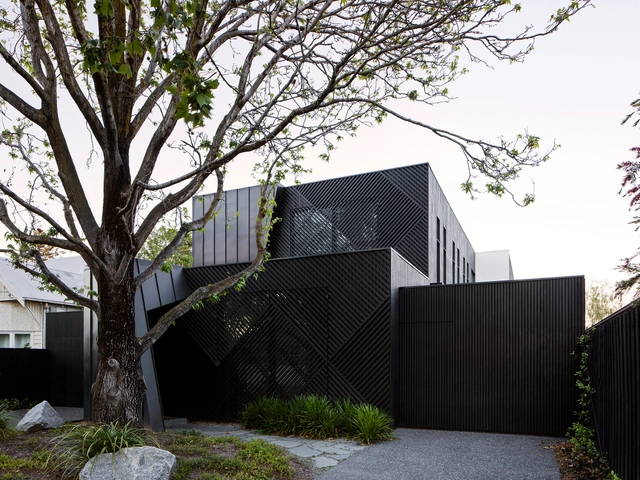
Dark Light House / MRTN Architects

Dark Light House / MRTN Architects - Houses, Kitchen, Beam, Facade, Countertop, Table, Chair, Lighting, SinkDark Light House / MRTN Architects - Houses, Garden, Door, Facade, BeamDark Light House / MRTN Architects - Houses, Facade, Beam, DoorDark Light House / MRTN Architects - Houses, Beam, Table, Lighting, ChairDark Light House / MRTN Architects - More Images+ 14

Melbourne, Australia
  • Architects: MRTN Architects
  • Area Area of this architecture project Area:  150
  • Year Completion year of this architecture project Year:  2017
  • Manufacturers Brands with products used in this architecture project
    Manufacturers:  Grazia and Co, Hafele, Handles Plus, Light project, MAXI Plywood, +2

Double Bay / SAOTA

Double Bay / SAOTA - Houses, Bedroom, Beam, Bed, ChairDouble Bay / SAOTA - Houses, Kitchen, Beam, Table, ChairDouble Bay / SAOTA - Houses, Courtyard, Fence, FacadeDouble Bay / SAOTA - Houses, Stairs, Facade, HandrailDouble Bay / SAOTA - More Images+ 17

Sydney, Australia
  • Architects: SAOTA
  • Area Area of this architecture project Area:  670
  • Year Completion year of this architecture project Year:  2017
  • Manufacturers Brands with products used in this architecture project
    Manufacturers:  Kaynemaile, Vitrocsa, Galata & Taksim, Henge, India-Mahdavi, +4
  • Professionals: ARRCC, Horizon, Point of View, Wyer & Co

Brighton House / Martin Friedrich Architects

Brighton House / Martin Friedrich Architects - HousesBrighton House / Martin Friedrich Architects - HousesBrighton House / Martin Friedrich Architects - HousesBrighton House / Martin Friedrich Architects - HousesBrighton House / Martin Friedrich Architects - More Images+ 22

Brighton, Australia

Washington Avenue Townhouses / Pandolfini Architects

Washington Avenue Townhouses / Pandolfini Architects - Houses, Bathroom, Door, Facade, Sink, BathtubWashington Avenue Townhouses / Pandolfini Architects - Houses, Door, Facade, Table, ChairWashington Avenue Townhouses / Pandolfini Architects - Houses, Table, ChairWashington Avenue Townhouses / Pandolfini Architects - Houses, Kitchen, Beam, Table, Countertop, Sink, ChairWashington Avenue Townhouses / Pandolfini Architects - More Images+ 10

Malvern East, Australia
  • Area Area of this architecture project Area:  400
  • Year Completion year of this architecture project Year:  2017
  • Manufacturers Brands with products used in this architecture project
    Manufacturers:  Miele, Akzolux Australia Pty, De Dietrich, Euroluce, ROGER SELLER, +1
  • Professionals: Duo Built

Argyle Street Apartments / Pandolfini Architects

Argyle Street Apartments / Pandolfini Architects - Residential, Kitchen, Facade, CountertopArgyle Street Apartments / Pandolfini Architects - Residential, Facade, DoorArgyle Street Apartments / Pandolfini Architects - Residential, FacadeArgyle Street Apartments / Pandolfini Architects - Residential, Kitchen, Facade, CountertopArgyle Street Apartments / Pandolfini Architects - More Images+ 13

Highgate Primary School / iredale pedersen hook architects

Highgate Primary School / iredale pedersen hook architects - Elementary & Middle School, Deck, Fence, Facade, Handrail, Beam, Arch, BalconyHighgate Primary School / iredale pedersen hook architects - Elementary & Middle School, Arch, Arcade, Column, StairsHighgate Primary School / iredale pedersen hook architects - Elementary & Middle School, Facade, Beam, DoorHighgate Primary School / iredale pedersen hook architects - Elementary & Middle School, FacadeHighgate Primary School / iredale pedersen hook architects - More Images+ 47

Tama's Tee Home / Luigi Rosselli

Tama's Tee Home / Luigi Rosselli - Refurbishment, Facade, Table, ChairTama's Tee Home / Luigi Rosselli - Refurbishment, Facade, Arch, ColumnTama's Tee Home / Luigi Rosselli - Refurbishment, Door, Facade, Table, Chair, CountertopTama's Tee Home / Luigi Rosselli - Refurbishment, Bedroom, Door, TableTama's Tee Home / Luigi Rosselli - More Images+ 20

Dovecote / Atelier Andy Carson

Dovecote / Atelier Andy Carson - Houses Interiors, FacadeDovecote / Atelier Andy Carson - Houses Interiors, FacadeDovecote / Atelier Andy Carson - Houses Interiors, Deck, Beam, Facade, Table, ChairDovecote / Atelier Andy Carson - Houses Interiors, TableDovecote / Atelier Andy Carson - More Images+ 42

CORE 9 / Beaumont Concepts

CORE 9 / Beaumont Concepts - Exterior Photography, Houses, FacadeCORE 9 / Beaumont Concepts - Exterior Photography, Houses, Facade, LightingCORE 9 / Beaumont Concepts - Exterior Photography, Houses, FacadeCORE 9 / Beaumont Concepts - Interior Photography, Houses, Kitchen, Table, CountertopCORE 9 / Beaumont Concepts - More Images+ 15

Cape Paterson, Australia
  • Architects: Beaumont Concepts
  • Area Area of this architecture project Area:  131
  • Year Completion year of this architecture project Year:  2018
  • Manufacturers Brands with products used in this architecture project
    Manufacturers:  Caesarstone, Carter Holt Harvey, Escenium HAUS, Lysaght, Weathertex

Greenacres House / Austin Maynard Architects

Greenacres House / Austin Maynard Architects - Houses, Facade
© Tess Kelly

Greenacres House / Austin Maynard Architects - Houses, FacadeGreenacres House / Austin Maynard Architects - Houses, Garden, Facade, BeamGreenacres House / Austin Maynard Architects - Houses, Garden, Facade, Door, ArchGreenacres House / Austin Maynard Architects - Houses, Deck, Facade, Handrail, FenceGreenacres House / Austin Maynard Architects - More Images+ 65

13th Beach Courtyard House / Auhaus Architecture

13th Beach Courtyard House / Auhaus Architecture - Houses, Door, Facade13th Beach Courtyard House / Auhaus Architecture - Houses, Stairs, Facade, Table13th Beach Courtyard House / Auhaus Architecture - Houses, Facade, Chair13th Beach Courtyard House / Auhaus Architecture - Houses, Courtyard, Facade, Beam13th Beach Courtyard House / Auhaus Architecture - More Images+ 13

Torquay, Australia
  • Area Area of this architecture project Area:  339
  • Year Completion year of this architecture project Year:  2016
  • Manufacturers Brands with products used in this architecture project
    Manufacturers:  Asko, Astra Walker, Auhaus Products, Prandina, Reece

Glen Forrest House + Church / iredale pedersen hook architects

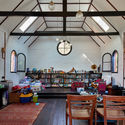
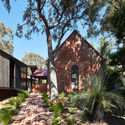
Glen Forrest House + Church / iredale pedersen hook architects - Adaptive Reuse, Beam, Arch, Table, ChairGlen Forrest House + Church / iredale pedersen hook architects - Adaptive Reuse, Facade, HandrailGlen Forrest House + Church / iredale pedersen hook architects - Adaptive Reuse, Garden, FacadeGlen Forrest House + Church / iredale pedersen hook architects - Adaptive Reuse, Bedroom, Beam, Table, Lighting, ChairGlen Forrest House + Church / iredale pedersen hook architects - More Images+ 20

Redcliffe Residences / Ian Hamilton Architects

Redcliffe Residences / Ian Hamilton Architects - HousesRedcliffe Residences / Ian Hamilton Architects - Interior Photography, Houses, StairsRedcliffe Residences / Ian Hamilton Architects - Interior Photography, Houses, Table, ChairRedcliffe Residences / Ian Hamilton Architects - HousesRedcliffe Residences / Ian Hamilton Architects - More Images+ 42

Redcliffe, Australia
  • Area Area of this architecture project Area:  870
  • Year Completion year of this architecture project Year:  2015
  • Manufacturers Brands with products used in this architecture project
    Manufacturers:  RHEINZINK, Arden, CSR, Cemintel, Corian, +5
  • Professionals: GCR Designs