1. ArchDaily
  2. Australia

Australia

PCYC Northern Beaches / fjmt

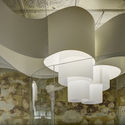
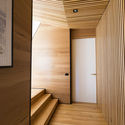
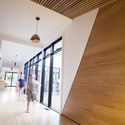

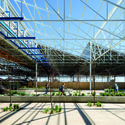
PCYC Northern Beaches  / fjmt - Community CenterPCYC Northern Beaches  / fjmt - Community Center, Facade, ArchPCYC Northern Beaches  / fjmt - Community Center, Facade, ArchPCYC Northern Beaches  / fjmt - Community Center, Beam, StairsPCYC Northern Beaches  / fjmt - More Images+ 16

Molesworth St House / Chan Architecture

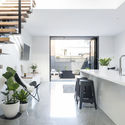
Molesworth St House / Chan Architecture - RenovationMolesworth St House / Chan Architecture - Interior Photography, Renovation, TableMolesworth St House / Chan Architecture - RenovationMolesworth St House / Chan Architecture - Interior Photography, Renovation, Bathroom, SinkMolesworth St House / Chan Architecture - More Images+ 6

  • Architects: Chan Architecture
  • Year Completion year of this architecture project Year:  2018
  • Manufacturers Brands with products used in this architecture project
    Manufacturers:  Big Ass Fans, Gessi, Academy Tiles, Ambiance Lumiere, Apaiser, +13

Time Realty Headquarters / Enter Projects

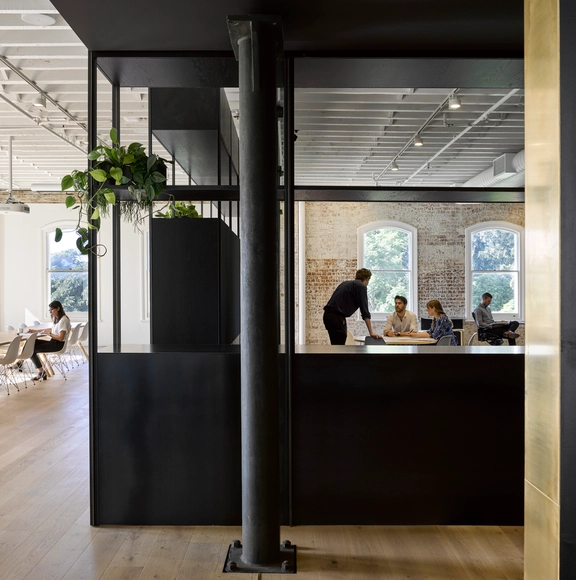
Time Realty Headquarters / Enter Projects - Interior Photography, Offices Interiors, ChairTime Realty Headquarters / Enter Projects - Interior Photography, Offices Interiors, Table, ChairTime Realty Headquarters / Enter Projects - Interior Photography, Offices InteriorsTime Realty Headquarters / Enter Projects - Interior Photography, Offices InteriorsTime Realty Headquarters / Enter Projects - More Images+ 21

  • Architects: Enter Projects
  • Area Area of this architecture project Area:  185
  • Year Completion year of this architecture project Year:  2017
  • Manufacturers Brands with products used in this architecture project
    Manufacturers:  Bent and Curved Glass Pty, Caroma, Eire Joinery, Noble & Enter Projects, TBC
  • Professionals: Eire Joinery, Noble

Seaforth House / MASQ architecture

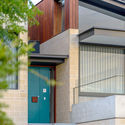
Seaforth House / MASQ architecture - Houses, Facade, DoorSeaforth House / MASQ architecture - Houses, Facade, DoorSeaforth House / MASQ architecture - Houses, FacadeSeaforth House / MASQ architecture - Houses, Kitchen, Door, Facade, Beam, Chair, TableSeaforth House / MASQ architecture - More Images+ 20

Seaforth, Australia
  • Architects: MASQ architecture
  • Area Area of this architecture project Area:  340
  • Year Completion year of this architecture project Year:  2017
  • Manufacturers Brands with products used in this architecture project
    Manufacturers:  James Hardie Australia, Alabaster, Architec Smooth, Austral Bricks, Colorbond, +8

Enmore House / Amrish Maharaj Architect

Enmore House / Amrish Maharaj Architect - Interior Photography, Houses, BedroomEnmore House / Amrish Maharaj Architect - Interior Photography, Houses, Kitchen, Facade, Table, ChairEnmore House / Amrish Maharaj Architect - Interior Photography, Houses, Bathroom, Toilet, ShowerEnmore House / Amrish Maharaj Architect - Drawings, Houses, Kitchen, Countertop, SinkEnmore House / Amrish Maharaj Architect - More Images+ 5

Enmore, Australia
  • Area Area of this architecture project Area:  160
  • Year Completion year of this architecture project Year:  2018
  • Manufacturers Brands with products used in this architecture project
    Manufacturers:  Cosentino, Fisher & Paykel, Abbey Aluminium, Blackbutt, Bosch, +9

Bunjil Place / fjmt

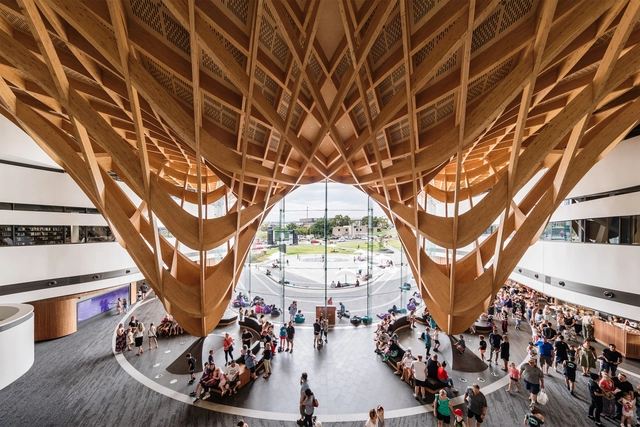
Bunjil Place / fjmt - Exterior Photography, Cultural Center, FacadeBunjil Place / fjmt - Cultural CenterBunjil Place / fjmt - Interior Photography, Cultural CenterBunjil Place / fjmt - Cultural CenterBunjil Place / fjmt - More Images+ 12

Narre Warren, Australia

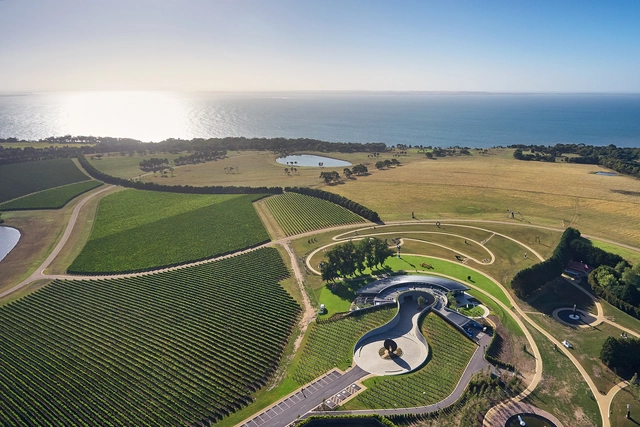
Pt. Leo Estate / Jolson Architecture and Interiors
Curra Community Hall / Bark Design Architects

Curra Community Hall   / Bark Design Architects - Community Center, Patio, Beam, Chair, TableCurra Community Hall   / Bark Design Architects - Community Center, Facade, Door, Column, LightingCurra Community Hall   / Bark Design Architects - Community Center, Garden, Door, FacadeCurra Community Hall   / Bark Design Architects - Community Center, Patio, Beam, Table, ChairCurra Community Hall   / Bark Design Architects - More Images+ 28

Yagan Square / Lyons Architects + iredale pedersen hook architects + ASPECT Studios

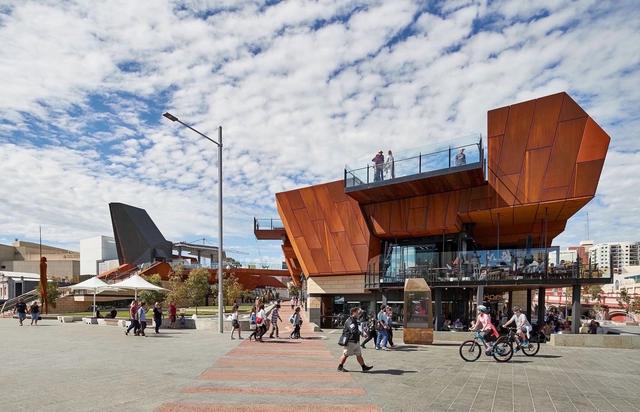
Yagan Square / Lyons Architects + iredale pedersen hook architects + ASPECT Studios - Market, Courtyard, Facade, StairsYagan Square / Lyons Architects + iredale pedersen hook architects + ASPECT Studios - Market, FacadeYagan Square / Lyons Architects + iredale pedersen hook architects + ASPECT Studios - MarketYagan Square / Lyons Architects + iredale pedersen hook architects + ASPECT Studios - Market, Beam, Table, ChairYagan Square / Lyons Architects + iredale pedersen hook architects + ASPECT Studios - More Images+ 6

Perth, Australia

K2 House / FMD Architects

K2 House / FMD Architects - Houses Interiors, Kitchen, Stairs, Facade, HandrailK2 House / FMD Architects - Houses Interiors, Patio, Door, Facade, Chair, TableK2 House / FMD Architects - Houses Interiors, Bedroom, BedK2 House / FMD Architects - Houses Interiors, Garden, FacadeK2 House / FMD Architects - More Images+ 18

Brisbane Studio / Cox Architecture
Brisbane Studio / Cox Architecture - Offices Interiors, Door, Beam, Facade, Column, Arch, Bench, TableBrisbane Studio / Cox Architecture - Offices Interiors, Table, Chair, BenchBrisbane Studio / Cox Architecture - Offices Interiors, Beam, Facade, Table, ChairBrisbane Studio / Cox Architecture - Offices Interiors, Facade, ColumnBrisbane Studio / Cox Architecture - More Images+ 15

  • Architects: Cox Architecture
  • Area Area of this architecture project Area:  600 ft²
  • Year Completion year of this architecture project Year:  2018
  • Manufacturers Brands with products used in this architecture project
    Manufacturers:  UniFor, Kvadrat, Living Edge, ROGER SELLER, Raylinc, +1

Brisbane City Courtyard House / Kelder Architects

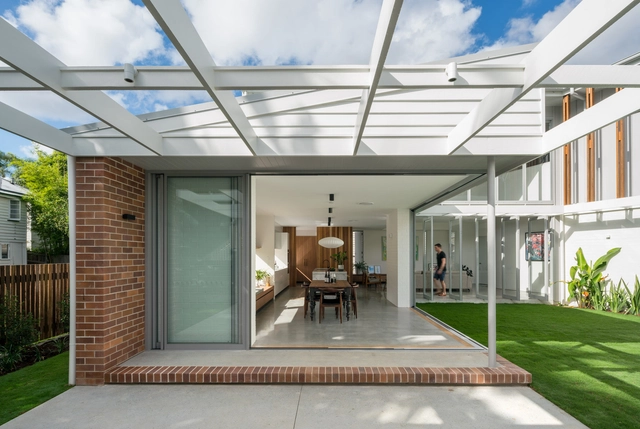
Brisbane City Courtyard House / Kelder Architects - HousesBrisbane City Courtyard House / Kelder Architects - HousesBrisbane City Courtyard House / Kelder Architects - HousesBrisbane City Courtyard House / Kelder Architects - HousesBrisbane City Courtyard House / Kelder Architects - More Images+ 50

Brisbane, Australia
  • Architects: Kelder Architects
  • Area Area of this architecture project Area:  400
  • Year Completion year of this architecture project Year:  2018
  • Manufacturers Brands with products used in this architecture project
    Manufacturers:  James Hardie Australia, Lysaght, Modinex, PGH Bricks
  • Professionals: AD Structure

Fusion House / Dankor Architecture

Fusion House / Dankor Architecture - Extension, FacadeFusion House / Dankor Architecture - Extension, Facade, Door, LightingFusion House / Dankor Architecture - Extension, Beam, Stairs, HandrailFusion House / Dankor Architecture - Extension, Deck, Facade, Beam, Door, LightingFusion House / Dankor Architecture - More Images+ 10

Tonsley Main Assembly Building and Pods / Woods Bagot

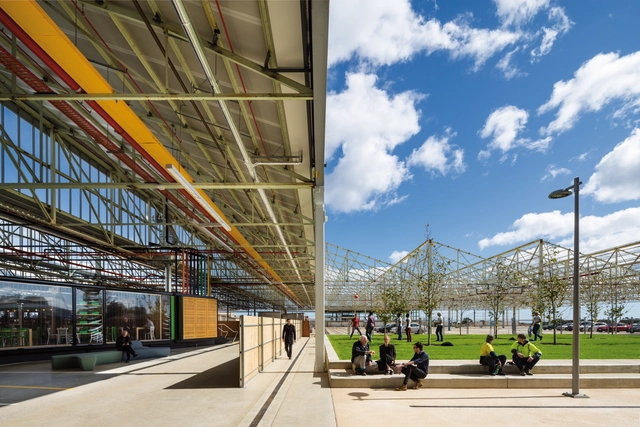
Tonsley Main Assembly Building and Pods / Woods Bagot - Sustainability, Garden, Beam, FacadeTonsley Main Assembly Building and Pods / Woods Bagot - Sustainability, Beam, Chair, TableTonsley Main Assembly Building and Pods / Woods Bagot - Sustainability, Beam, BenchTonsley Main Assembly Building and Pods / Woods Bagot - Sustainability, FacadeTonsley Main Assembly Building and Pods / Woods Bagot - More Images+ 19

  • Architects: Woods Bagot
  • Area Area of this architecture project Area:  47000
  • Year Completion year of this architecture project Year:  2017
  • Manufacturers Brands with products used in this architecture project
    Manufacturers:  BAYER, Bluescope, Boral, Kingspan Insulated Panels

Randwick Pavilion / MASQ architecture

Randwick Pavilion / MASQ architecture - Houses, Facade, Lighting, Bench
© The Guthrie Project

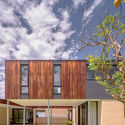
Randwick Pavilion / MASQ architecture - Houses, Garden, Facade, Door, Table, BenchRandwick Pavilion / MASQ architecture - Houses, Garden, Facade, Handrail, Beam, BalconyRandwick Pavilion / MASQ architecture - Houses, Garden, FacadeRandwick Pavilion / MASQ architecture - Houses, Patio, Facade, Chair, BenchRandwick Pavilion / MASQ architecture - More Images+ 17

Sydney, Australia
  • Architects: MASQ architecture
  • Area Area of this architecture project Area:  90
  • Year Completion year of this architecture project Year:  2018
  • Manufacturers Brands with products used in this architecture project
    Manufacturers:  Cinajus, K&K Shopfitters

Haxstead Garden House / Tobias Partners

Haxstead Garden House / Tobias Partners - Houses, Deck, Facade, Beam, Table, ChairHaxstead Garden House / Tobias Partners - Houses, Bedroom, Facade, ChairHaxstead Garden House / Tobias Partners - Houses, Facade, ChairHaxstead Garden House / Tobias Partners - Houses, Garden, Facade, DoorHaxstead Garden House / Tobias Partners - More Images+ 32

Central Tilba, Australia
  • Architects: Tobias Partners
  • Area Area of this architecture project Area:  220
  • Year Completion year of this architecture project Year:  2017
  • Manufacturers Brands with products used in this architecture project
    Manufacturers:  ALPOLIC, FritsJurgens, Vitrocsa, Bega, Duravit, +10
  • Professionals: Partridge Structural

Oxley + Stirling / Elenberg Fraser

Oxley + Stirling / Elenberg Fraser - Apartments, Facade, CityscapeOxley + Stirling / Elenberg Fraser - Apartments, FacadeOxley + Stirling / Elenberg Fraser - Apartments, Facade, Chair, BenchOxley + Stirling / Elenberg Fraser - Apartments, Facade, CityscapeOxley + Stirling / Elenberg Fraser - More Images+ 14

Sunrise House / MCK Architecture & Interiors

Sunrise House / MCK Architecture & Interiors - Houses, Garden, Fence, Facade, DoorSunrise House / MCK Architecture & Interiors - Houses, Deck, Facade, Chair, TableSunrise House / MCK Architecture & Interiors - Houses, Courtyard, Facade, Fence, HandrailSunrise House / MCK Architecture & Interiors - Houses, Fence, FacadeSunrise House / MCK Architecture & Interiors - More Images+ 15