1. ArchDaily
  2. Australia
Australia
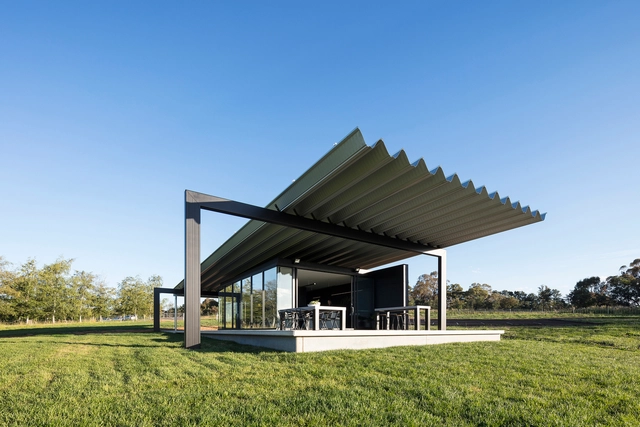
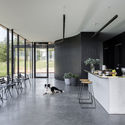
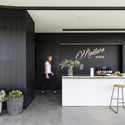
Montoro Wines Cellar Door / Source Architects

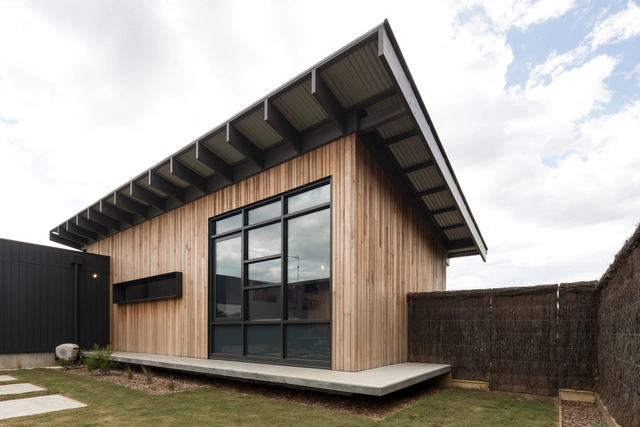
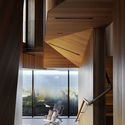
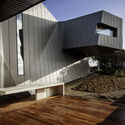
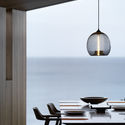
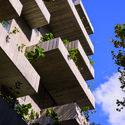
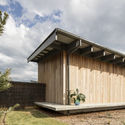
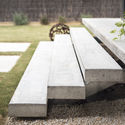
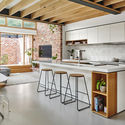
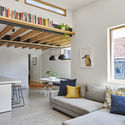
Montoro Wines Cellar Door / Source Architects - Store, FacadeMontoro Wines Cellar Door / Source Architects - Store, Patio, Table, ChairMontoro Wines Cellar Door / Source Architects - Store, Facade, BeamMontoro Wines Cellar Door / Source Architects - Store, Facade, Chair, TableMontoro Wines Cellar Door / Source Architects - More Images+ 17

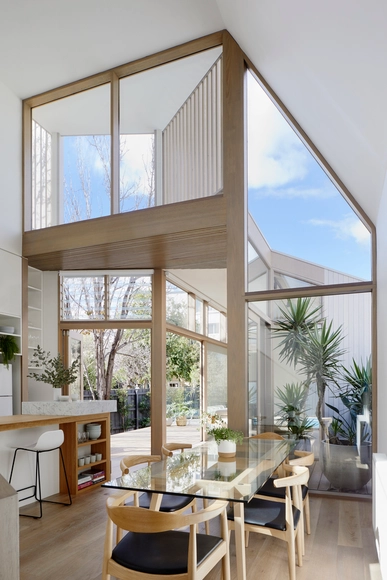
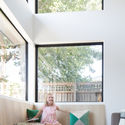
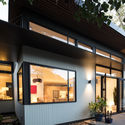
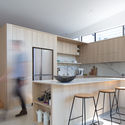
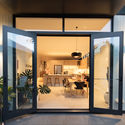
Tess + JJ’s House / po-co Architecture

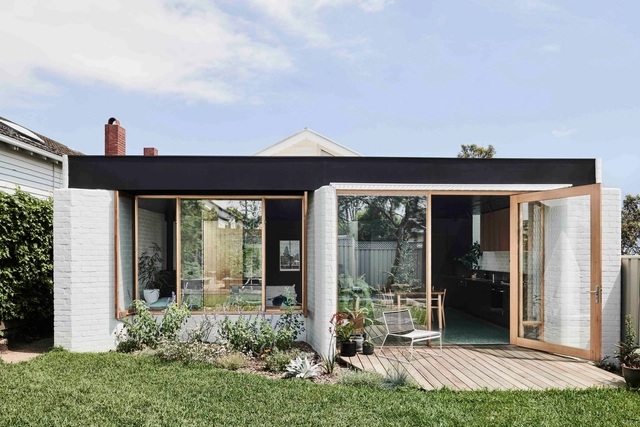
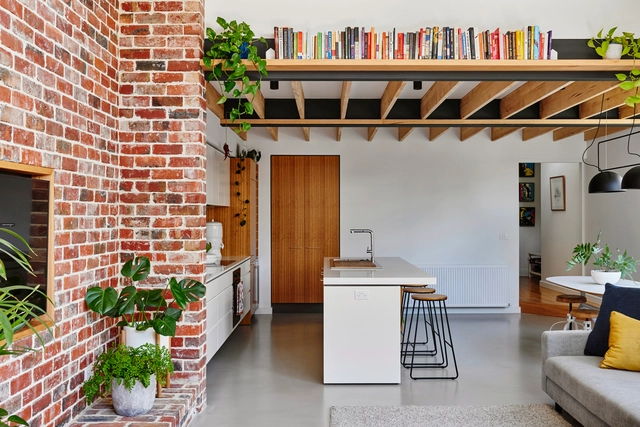

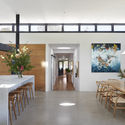
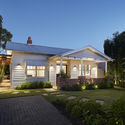

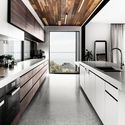
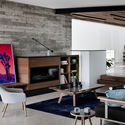

Tess + JJ’s House / po-co Architecture - Houses, Facade, Door, Stairs, BeamTess + JJ’s House / po-co Architecture - Houses, Kitchen, Facade, Table, Countertop, ChairTess + JJ’s House / po-co Architecture - Houses, Facade, Beam, Table, ChairTess + JJ’s House / po-co Architecture - Houses, FacadeTess + JJ’s House / po-co Architecture - More Images+ 6

South Yarra, Australia
  • Architects: po-co Architecture
  • Area Area of this architecture project Area:  117
  • Year Completion year of this architecture project Year:  2016
  • Manufacturers Brands with products used in this architecture project
    Manufacturers:  Caesarstone, EC Carpets, Escenium HAUS, Quantum Timber Finishes, Radial Timbers, +2

Light Box / Damon Hills + Finnis Architects

Light Box  / Damon Hills + Finnis Architects - Houses Interiors, Bathroom, Door, Facade, SinkLight Box  / Damon Hills + Finnis Architects - Houses Interiors, Bedroom, Door, Beam, Lighting, BedLight Box  / Damon Hills + Finnis Architects - Houses Interiors, Door, Facade, Table, Chair, LightingLight Box  / Damon Hills + Finnis Architects - Houses Interiors, Garden, Door, FacadeLight Box  / Damon Hills + Finnis Architects - More Images+ 12

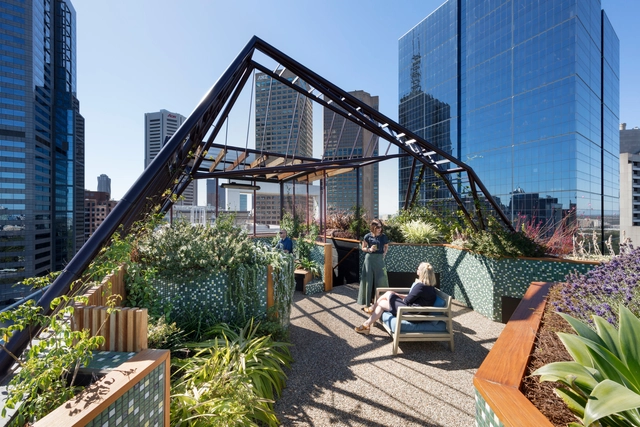
Phoenix Rooftop / BENT Architecture

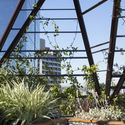
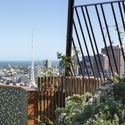
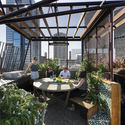
Phoenix Rooftop / BENT Architecture - Sustainability & Green Design, Garden, Facade, Fence, BeamPhoenix Rooftop / BENT Architecture - Sustainability & Green Design, Garden, Facade, Beam, Handrail, CityscapePhoenix Rooftop / BENT Architecture - Sustainability & Green Design, Patio, Beam, Facade, Table, ChairPhoenix Rooftop / BENT Architecture - Sustainability & Green Design, Garden, Facade, Arch, FencePhoenix Rooftop / BENT Architecture - More Images+ 16

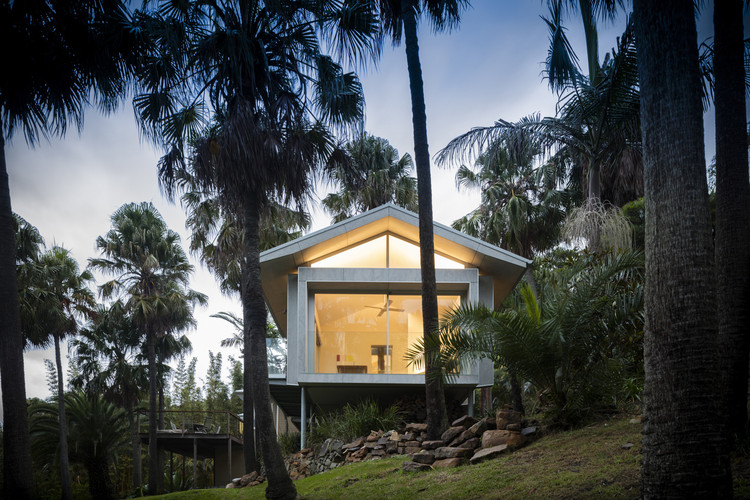
Bilgola Beach Pavilion / Matthew Woodward Architecture

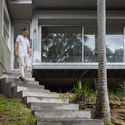
Bilgola Beach Pavilion / Matthew Woodward Architecture - Extension, Facade, Door
© Brett Boardman Photography

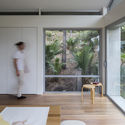
Bilgola Beach Pavilion / Matthew Woodward Architecture - Extension, Garden, Facade, Table, ChairBilgola Beach Pavilion / Matthew Woodward Architecture - ExtensionBilgola Beach Pavilion / Matthew Woodward Architecture - Extension, Garden, Stairs, Facade, Handrail, ColumnBilgola Beach Pavilion / Matthew Woodward Architecture - Extension, Beam, Table, ChairBilgola Beach Pavilion / Matthew Woodward Architecture - More Images+ 12

Bilgola Beach, Australia
  • Area Area of this architecture project Area:  80
  • Year Completion year of this architecture project Year:  2018
  • Manufacturers Brands with products used in this architecture project
    Manufacturers:  BAL FZ, Capral, Lysaght

Bustle House / FMD Architects

Bustle House / FMD Architects - Exterior Photography, Refurbishment, FacadeBustle House / FMD Architects - RefurbishmentBustle House / FMD Architects - Interior Photography, Refurbishment, Table, LightingBustle House / FMD Architects - Interior Photography, Refurbishment, Kitchen, Table, Countertop, ChairBustle House / FMD Architects - More Images+ 8

  • Architects: FMD Architects
  • Area Area of this architecture project Area:  193
  • Year Completion year of this architecture project Year:  2017
  • Manufacturers Brands with products used in this architecture project
    Manufacturers:  James Hardie Australia, Academy Tiles, James Hardie, LOCKER GROUP, MODWOOD, +2
  • Professionals: Integrated Construction

Rhyll / Jarchitecture Pty

Rhyll / Jarchitecture Pty - Houses, Deck, Beam, Facade, Handrail, Balcony, Chair, BenchRhyll / Jarchitecture Pty - Houses, Garden, Fence, FacadeRhyll / Jarchitecture Pty - Houses, Garden, FacadeRhyll / Jarchitecture Pty - Houses, Stairs, Handrail, LightingRhyll / Jarchitecture Pty - More Images+ 18

Rhyll, Australia
  • Architects: Jarchitecture Pty
  • Area Area of this architecture project Area:  370
  • Year Completion year of this architecture project Year:  2015
  • Manufacturers Brands with products used in this architecture project
    Manufacturers:  Sculptform, Cosset, Deceuninck, Doherty Design Studio, Gyprock, +2
  • Professionals: Meyer Consulting

Mornington Beach Houses / Habitech Systems

Mornington Beach Houses  / Habitech Systems - Houses, Garden, FacadeMornington Beach Houses  / Habitech Systems - Houses, Facade, DoorMornington Beach Houses  / Habitech Systems - Houses, Patio, Beam, Facade, Door, Table, Chair, BenchMornington Beach Houses  / Habitech Systems - Houses, Kitchen, Beam, Table, Chair, Countertop, BenchMornington Beach Houses  / Habitech Systems - More Images+ 21

Melbourne, Australia
  • Architects: Habitech Systems
  • Area Area of this architecture project Area:  520
  • Year Completion year of this architecture project Year:  2016

Two Angle House / Megowan Architectural

Two Angle House / Megowan Architectural - Interior Photography, Houses, Bathroom, Table, BathtubTwo Angle House / Megowan Architectural - HousesTwo Angle House / Megowan Architectural - Interior Photography, Houses, Kitchen, Countertop, Sink, LightingTwo Angle House / Megowan Architectural - Interior Photography, Houses, TableTwo Angle House / Megowan Architectural - More Images+ 18

Mount Eliza, Australia

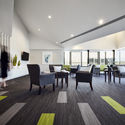
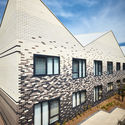
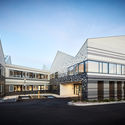

BaptCare Brookview, Westmeadows / CHT Architects

BaptCare Brookview, Westmeadows / CHT Architects - RetirementBaptCare Brookview, Westmeadows / CHT Architects - Retirement, Facade, ChairBaptCare Brookview, Westmeadows / CHT Architects - Retirement, FacadeBaptCare Brookview, Westmeadows / CHT Architects - Retirement, FacadeBaptCare Brookview, Westmeadows / CHT Architects - More Images+ 11

Westmeadows, Australia

Lawes St Extension – Hawthorn / Habitech Systems

Lawes St Extension – Hawthorn / Habitech Systems - Extension, BedroomLawes St Extension – Hawthorn / Habitech Systems - Extension, Courtyard, Facade, Door, BeamLawes St Extension – Hawthorn / Habitech Systems - Extension, Kitchen, Beam, Facade, Table, Countertop, ChairLawes St Extension – Hawthorn / Habitech Systems - Extension, Kitchen, Door, Facade, Table, ChairLawes St Extension – Hawthorn / Habitech Systems - More Images+ 12

Melbourne, Australia
  • Architects: Habitech Systems
  • Area Area of this architecture project Area:  106
  • Year Completion year of this architecture project Year:  2017

Fairhaven Beach House / John Wardle Architects

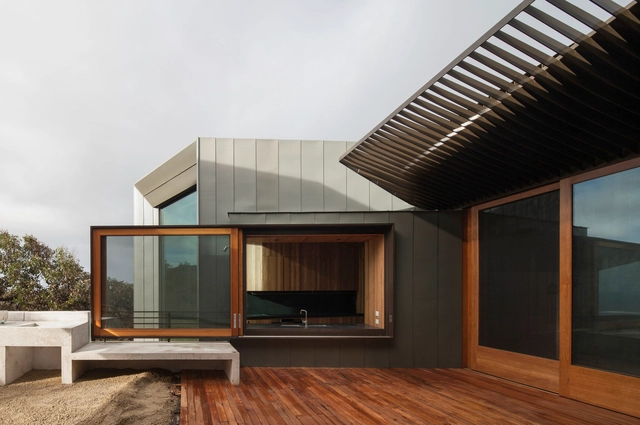
Fairhaven Beach House / John Wardle Architects  - Houses, Deck, Beam, Facade, TableFairhaven Beach House / John Wardle Architects  - Houses, Facade, Beam, Handrail, Door, StairsFairhaven Beach House / John Wardle Architects  - Houses, FacadeFairhaven Beach House / John Wardle Architects  - Houses, Table, Chair, LightingFairhaven Beach House / John Wardle Architects  - More Images+ 6

Fairhaven, Australia
  • Architects: John Wardle Architects
  • Area Area of this architecture project Area:  430
  • Year Completion year of this architecture project Year:  2012
  • Manufacturers Brands with products used in this architecture project
    Manufacturers:  Sculptform, Shade Factor, CDK stone, HM Metalcraft, Hub Furniture, +5

Short Lane / Woods Bagot

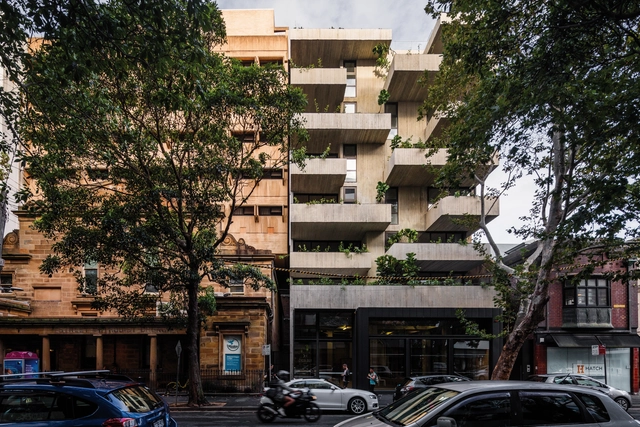
Short Lane / Woods Bagot - Apartments, FacadeShort Lane / Woods Bagot - Apartments, FacadeShort Lane / Woods Bagot - Apartments, FacadeShort Lane / Woods Bagot - Apartments, Door, Facade, Beam, Chair, TableShort Lane / Woods Bagot - More Images+ 29

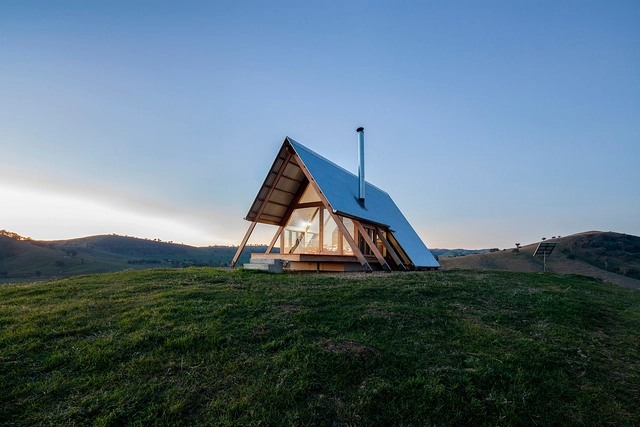
JR’s Hut at Kimo Estate / Anthony Hunt Design + Luke Stanley Architects

JR’s Hut at Kimo Estate / Anthony Hunt Design + Luke Stanley Architects - Interior Photography, Houses, Kitchen, Beam, Table, LightingJR’s Hut at Kimo Estate / Anthony Hunt Design + Luke Stanley Architects - HousesJR’s Hut at Kimo Estate / Anthony Hunt Design + Luke Stanley Architects - Interior Photography, Houses, TableJR’s Hut at Kimo Estate / Anthony Hunt Design + Luke Stanley Architects - HousesJR’s Hut at Kimo Estate / Anthony Hunt Design + Luke Stanley Architects - More Images+ 17

Gundagai, Australia

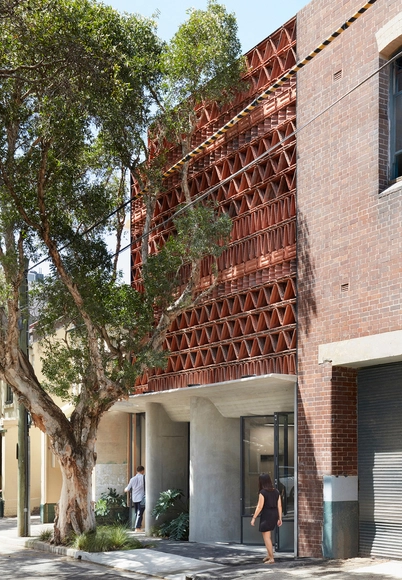
The Beehive / Luigi Rosselli + Raffaello Rosselli

The Beehive / Luigi Rosselli + Raffaello Rosselli - Offices, Beam, FacadeThe Beehive / Luigi Rosselli + Raffaello Rosselli - Offices, Facade, Arch, Arcade, Column, Beam, FenceThe Beehive / Luigi Rosselli + Raffaello Rosselli - Offices, Table, ChairThe Beehive / Luigi Rosselli + Raffaello Rosselli - Offices, Stairs, HandrailThe Beehive / Luigi Rosselli + Raffaello Rosselli - More Images+ 36

Surry Hills, Australia

Brunswick West House / Taylor Knights

Brunswick West House / Taylor Knights - Renovation, Kitchen, Facade, Beam, Table, Countertop, ChairBrunswick West House / Taylor Knights - Renovation, Bedroom, Facade, Table, ChairBrunswick West House / Taylor Knights - Renovation, Facade, Door, Beam, Column, TableBrunswick West House / Taylor Knights - Renovation, Table, ChairBrunswick West House / Taylor Knights - More Images+ 12

Brunswick West, Australia

Golf Course House / Bespoke Architects

Golf Course House / Bespoke Architects - Houses, Kitchen, Lighting, Table, CountertopGolf Course House / Bespoke Architects - Houses, Garden, FacadeGolf Course House / Bespoke Architects - Houses, Garden, FacadeGolf Course House / Bespoke Architects - Houses, Garden, Table, BenchGolf Course House / Bespoke Architects - More Images+ 33

Connewarre, Australia
  • Architects: Bespoke Architects
  • Area Area of this architecture project Area:  309
  • Year Completion year of this architecture project Year:  2017
  • Manufacturers Brands with products used in this architecture project
    Manufacturers:  Boral, Lysacht, Oblica, Radial Timbers

Melbourne Vernacular Project / Melbourne Vernacular + Altereco Design

Melbourne Vernacular Project / Melbourne Vernacular + Altereco Design - Exterior Photography, Renovation, Facade, DoorMelbourne Vernacular Project / Melbourne Vernacular + Altereco Design - Interior Photography, Renovation, Kitchen, Table, Countertop, ChairMelbourne Vernacular Project / Melbourne Vernacular + Altereco Design - Interior Photography, Renovation, TableMelbourne Vernacular Project / Melbourne Vernacular + Altereco Design - Interior Photography, Renovation, FacadeMelbourne Vernacular Project / Melbourne Vernacular + Altereco Design - More Images+ 20