1. ArchDaily
  2. Nanchang

Nanchang: The Latest Architecture and News

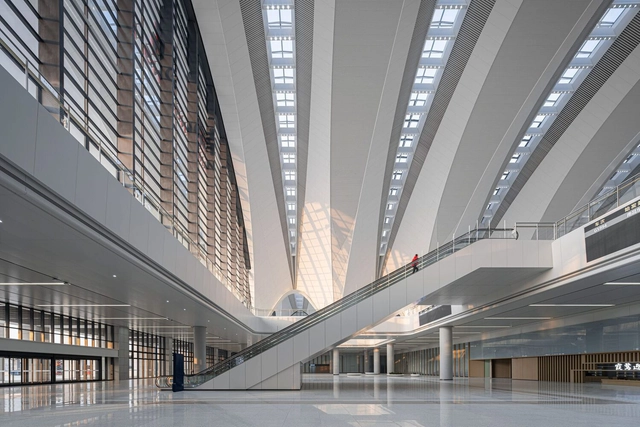
Nanchang East Station / gmp Architects

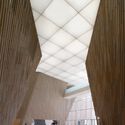
Nanchang East Station / gmp Architects - Exterior Photography, Transportation , Facade, ArchNanchang East Station / gmp Architects - Interior Photography, Transportation , Arch, ArcadeNanchang East Station / gmp Architects - Transportation Nanchang East Station / gmp Architects - Transportation Nanchang East Station / gmp Architects - More Images+ 4

•
Nanchang, China

Nanchang Grand Theatre / PES-Architects

Nanchang Grand Theatre / PES-Architects - Theaters & Performance Nanchang Grand Theatre / PES-Architects - Theaters & Performance Nanchang Grand Theatre / PES-Architects - Theaters & Performance Nanchang Grand Theatre / PES-Architects - Theaters & Performance Nanchang Grand Theatre / PES-Architects - More Images+ 27

  • Architects: PES-Architects
  • Area Area of this architecture project Area:  45000 m²
  • Year Completion year of this architecture project Year:  2024

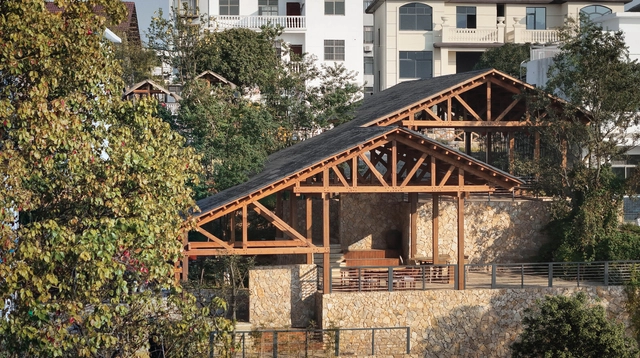
Wooden Structure in Dongyang Village / Galaxy Arch

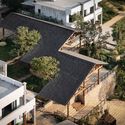
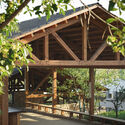
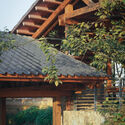
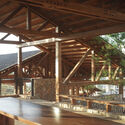
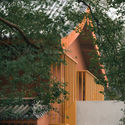
Wooden Structure in Dongyang Village  / Galaxy Arch - Exterior Photography, Landscape, FacadeWooden Structure in Dongyang Village  / Galaxy Arch - Exterior Photography, Landscape, Garden, Beam, ForestWooden Structure in Dongyang Village  / Galaxy Arch - Exterior Photography, Landscape, Garden, Facade, BeamWooden Structure in Dongyang Village  / Galaxy Arch - Interior Photography, Landscape, Beam, TableWooden Structure in Dongyang Village  / Galaxy Arch - More Images+ 22

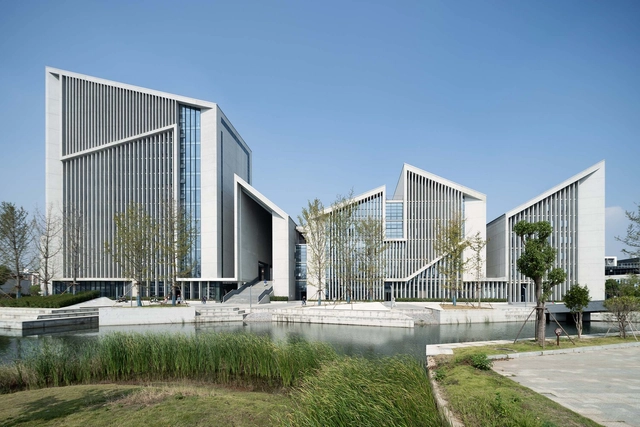
Jiangxi College of Construction Complex / Architectural Design and Research Institude of SCUT

Jiangxi College of Construction Complex / Architectural Design and Research Institude of SCUT - Exterior Photography, Library, Facade, CityscapeJiangxi College of Construction Complex / Architectural Design and Research Institude of SCUT - Exterior Photography, Library, FacadeJiangxi College of Construction Complex / Architectural Design and Research Institude of SCUT - Exterior Photography, Library, FacadeJiangxi College of Construction Complex / Architectural Design and Research Institude of SCUT - Interior Photography, LibraryJiangxi College of Construction Complex / Architectural Design and Research Institude of SCUT - More Images+ 30

•
Nanchang, China

The Renovation of Liangshu Art Museum / XAA

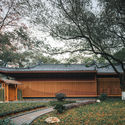
The Renovation of Liangshu Art Museum / XAA - Exterior Photography, RenovationThe Renovation of Liangshu Art Museum / XAA - Exterior Photography, RenovationThe Renovation of Liangshu Art Museum / XAA - Interior Photography, RenovationThe Renovation of Liangshu Art Museum / XAA - Exterior Photography, RenovationThe Renovation of Liangshu Art Museum / XAA - More Images+ 40

•
Nanchang, China
  • Architects: XAA
  • Area Area of this architecture project Area:  780 m²
  • Year Completion year of this architecture project Year:  2020

Tang House / Atelier ZAI

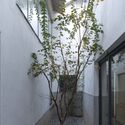
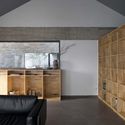
Tang House / Atelier ZAI - Exterior Photography, HousesTang House / Atelier ZAI - Interior Photography, Houses, FacadeTang House / Atelier ZAI - Exterior Photography, HousesTang House / Atelier ZAI - Interior Photography, Houses, KitchenTang House / Atelier ZAI - More Images+ 31

•
NanChang, China
  • Architects: Atelier ZAI
  • Area Area of this architecture project Area:  400 m²
  • Year Completion year of this architecture project Year:  2020

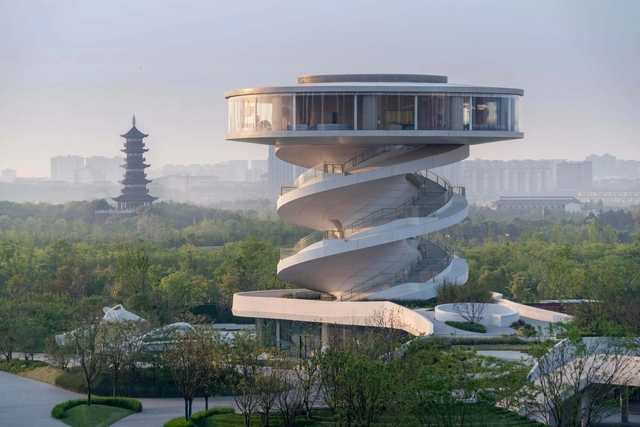
OCT · Vanke Waterfront City, the Floating Pier / Nordic Office of Architecture

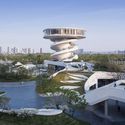
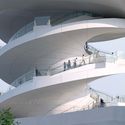
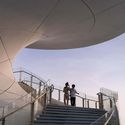
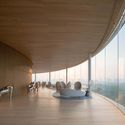
OCT · Vanke Waterfront City, the Floating Pier / Nordic Office of Architecture - Exterior Photography, Landscape Architecture, FacadeOCT · Vanke Waterfront City, the Floating Pier / Nordic Office of Architecture - Interior Photography, Landscape Architecture, FacadeOCT · Vanke Waterfront City, the Floating Pier / Nordic Office of Architecture - Interior Photography, Landscape Architecture, Stairs, HandrailOCT · Vanke Waterfront City, the Floating Pier / Nordic Office of Architecture - Interior Photography, Landscape Architecture, ChairOCT · Vanke Waterfront City, the Floating Pier / Nordic Office of Architecture - More Images+ 33

Nanchang Red Earth Park / SHUISHI

Nanchang Red Earth Park / SHUISHI - ParkNanchang Red Earth Park / SHUISHI - ParkNanchang Red Earth Park / SHUISHI - ParkNanchang Red Earth Park / SHUISHI - ParkNanchang Red Earth Park / SHUISHI - More Images+ 23

•
Nanchang, China
  • Architects: SHUISHI
  • Area Area of this architecture project Area:  160000 m²
  • Year Completion year of this architecture project Year:  2018

A Walking Box / unarchitecte

A Walking Box / unarchitecte - Drawings, Kindergarten
Courtesy of unarchitecte

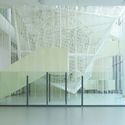
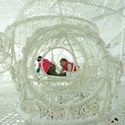
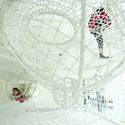
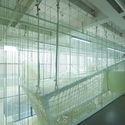
A Walking Box / unarchitecte - Interior Photography, Kindergarten, Stairs, FacadeA Walking Box / unarchitecte - Drawings, Kindergarten, ArchA Walking Box / unarchitecte - Drawings, KindergartenA Walking Box / unarchitecte - KindergartenA Walking Box / unarchitecte - More Images+ 14

  • Architects: unarchitecte
  • Area Area of this architecture project Area:  100 m²
  • Year Completion year of this architecture project Year:  2018
  • Manufacturers Brands with products used in this architecture project
    Manufacturers:  (Shandong)Bairunhuida rope net, Hilti, (Shanghai) Huishian

Waterfront Art Gallery / Lacime Architects

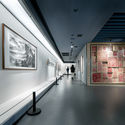
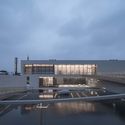
Waterfront Art Gallery / Lacime Architects - GalleryWaterfront Art Gallery / Lacime Architects - GalleryWaterfront Art Gallery / Lacime Architects - GalleryWaterfront Art Gallery / Lacime Architects - GalleryWaterfront Art Gallery / Lacime Architects - More Images+ 27

  • Architects: Lacime Architects
  • Area Area of this architecture project Area:  1192 m²
  • Year Completion year of this architecture project Year:  2018
  • Manufacturers Brands with products used in this architecture project
    Manufacturers:  France Titanium-zinc Panel, Shanghai Haojing Glass Co.,Ltd, Shanghai yaju stone CO.,LTD

Nanchang Shimao Water City Cloud Office Center / Dplus-Studio

Nanchang Shimao Water City Cloud Office Center / Dplus-Studio - Community
Cover. Image © Fangfang Tian

Nanchang Shimao Water City Cloud Office Center / Dplus-Studio - Community Nanchang Shimao Water City Cloud Office Center / Dplus-Studio - Community Nanchang Shimao Water City Cloud Office Center / Dplus-Studio - Community Nanchang Shimao Water City Cloud Office Center / Dplus-Studio - Community Nanchang Shimao Water City Cloud Office Center / Dplus-Studio - More Images+ 32

•
Nanchang, China

Nanchang Sinic Center / Shanghai Tianhua Architecture Planning & Engineering

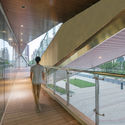
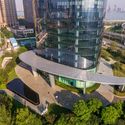
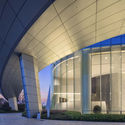
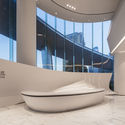
Nanchang Sinic Center / Shanghai Tianhua Architecture Planning & Engineering - Office BuildingsNanchang Sinic Center / Shanghai Tianhua Architecture Planning & Engineering - Office BuildingsNanchang Sinic Center / Shanghai Tianhua Architecture Planning & Engineering - Office BuildingsNanchang Sinic Center / Shanghai Tianhua Architecture Planning & Engineering - Office BuildingsNanchang Sinic Center / Shanghai Tianhua Architecture Planning & Engineering - More Images+ 19

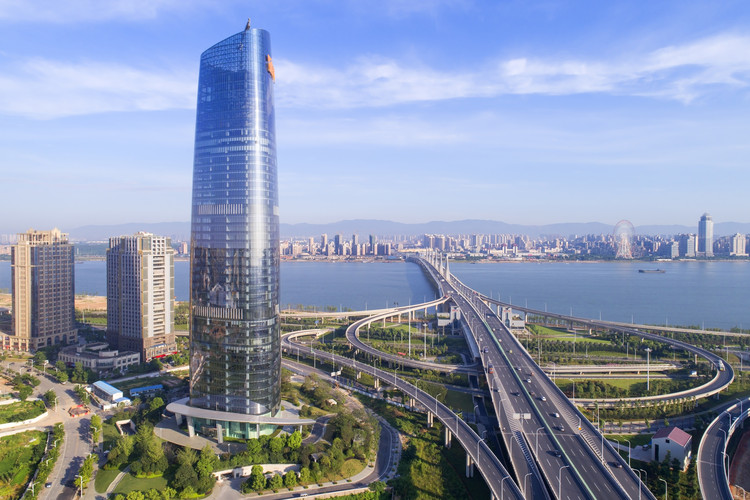
Jiangxi Nanchang Greenland Zifeng Tower / SOM

Jiangxi Nanchang Greenland Zifeng Tower / SOM - Skyscrapers, Facade, CityscapeJiangxi Nanchang Greenland Zifeng Tower / SOM - Skyscrapers, Facade, CityscapeJiangxi Nanchang Greenland Zifeng Tower / SOM - Skyscrapers, Facade, CityscapeJiangxi Nanchang Greenland Zifeng Tower / SOM - Skyscrapers, Facade, CityscapeJiangxi Nanchang Greenland Zifeng Tower / SOM - More Images+ 5