1. ArchDaily
  2. guadalajara

guadalajara: The Latest Architecture and News

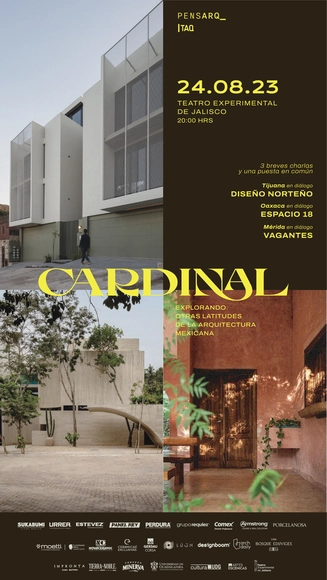
CARDINAL: Exploring other latitudes of Mexican architecture

TAQ Arquitectura, through its cultural project PENSARQ_, invites you to the event:
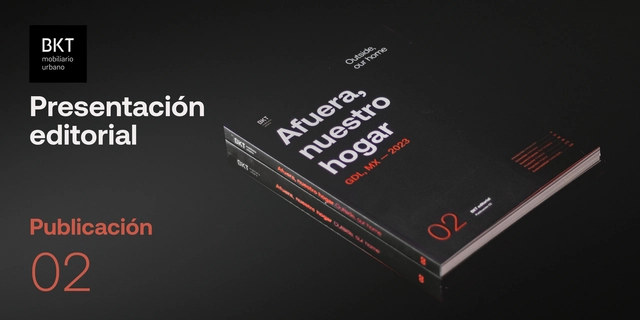
BKT Furniture - Publication 002 Presentation

We are pleased to present our latest publication, an editorial piece created to connect with friends and colleagues and share our recent findings and developments in urban furniture.
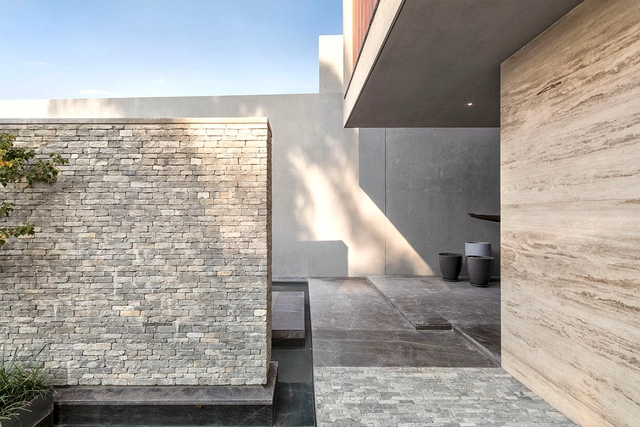
DSPR House / Elías Rizo Arquitectos

DSPR House / Elías Rizo Arquitectos - HousesDSPR House / Elías Rizo Arquitectos - HousesDSPR House / Elías Rizo Arquitectos - HousesDSPR House / Elías Rizo Arquitectos - HousesDSPR House / Elías Rizo Arquitectos - More Images+ 12

Guadalajara, Mexico
  • Area Area of this architecture project Area:  1008
  • Year Completion year of this architecture project Year:  2017
  • Manufacturers Brands with products used in this architecture project
    Manufacturers:  Hansgrohe, VALVO, Miele, Electrica Variedades, Volunta

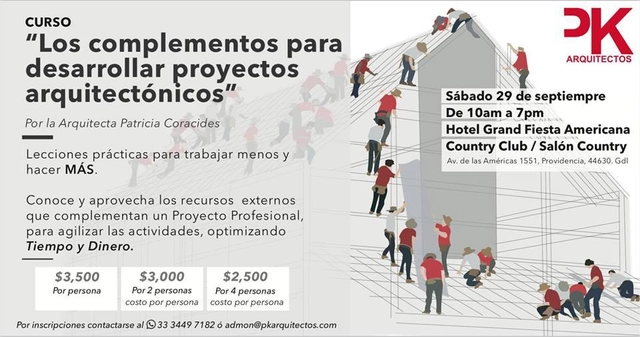
Course: "Complements for Developing Architectural Projects"

    PK arquitectos invites the professional and student community of the Guadalajara architectural scene to the course "Complements for Developing Architectural Projects | Practical Lessons for Working Less and Achieving More," taught by architect Patricia Coracides.
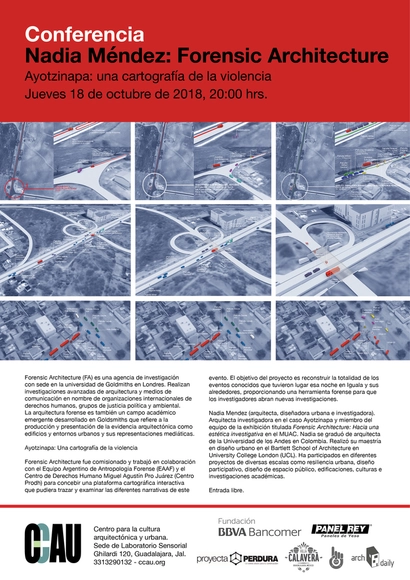
    Ayotzinapa: A Cartography of Violence

    Forensic Architecture (FA) is a research agency based at Goldsmiths, University of London. They conduct advanced architectural and media investigations on behalf of international human rights organizations, as well as political and environmental justice groups.
    Forensic architecture is also an emerging academic field developed at Goldsmiths that concerns the production and presentation of architectural evidence, such as buildings, urban environments, and their media representations.

    ArpaFIL Tribute 2018

      ArpaFIL is a gathering focused on architecture, heritage, and the arts, held annually since 1995 as part of the Guadalajara International Book Fair (FIL). Since its inception, it has served as a forum where specialists and masters of architecture gather to promote, disseminate, share, and debate ideas with emerging professionals and the general public.
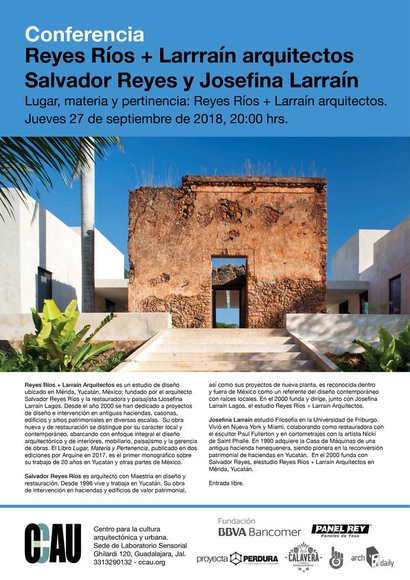
      Place, material, and belonging: Reyes Ríos + Larraín Architects.

        Joining us from Mérida, Reyes Ríos + Larraín Arquitectos is a design studio based in Mérida, Yucatán, Mexico, founded by architect Salvador Reyes Ríos and restorer and landscape designer Josefina Larraín Lagos. Since 2000, the firm has dedicated itself to design and intervention projects involving historic haciendas, mansions, buildings, and heritage sites across various scales. Their new construction and restoration work is distinguished by its local and contemporary character, encompassing an integrated approach to architectural and interior design, furniture, landscaping, and construction management. The book Lugar, Materia y Pertenencia, published in two editions by Arquine in 2017, is the first monograph on their 20 years of work in Yucatán and other parts of Mexico.

        Architecture is a place

        Architecture is a Place

        Permanent Raw Construction

          Vivian Abenshushan (Mexico City, 1972) is a writer, editor, and independent cultural agent.

          In recent years, her practice—both individual and collective—has focused on exploring aesthetic and discursive strategies that confront the processes of contemporary capitalism and its structures of cultural production, as well as the relationships between art and political action, community processes, interdisciplinary intersections, and experimental writing practices.
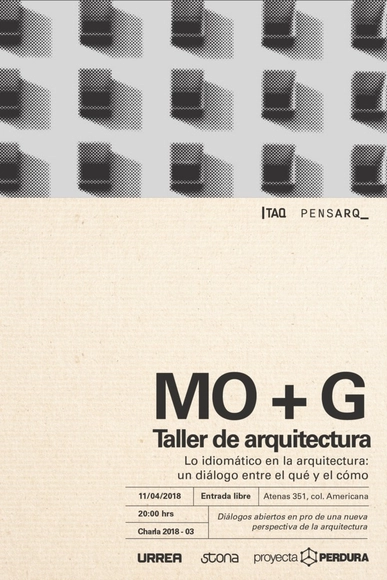
          The idiomatic in architecture: a dialogue between the what and the how.

          THE IDIOMATIC IN ARCHITECTURE:
          A DIALOGUE BETWEEN THE WHAT AND THE HOW
          By MO+G Taller de Arquitectura:
          Andrés Mayorga, Leopoldo Orendain,
          and Diego González.

          Conference: "The Use of New Technologies in the AEC Industry"

          In its pursuit of providing cutting-edge solutions, C&C Consulting Construction Group, through its AEC Tech division and in collaboration with Trimble Inc., invites you to the conference series "Use of New Technologies for the AEC Industry." The series will explore the advantages and benefits of using #LaserScanner technology and managing the resulting data through the powerful, next-generation software #RealWorks and #EdgeWise. Additionally, we will cover #MixedReality via #Connect for Microsoft HoloLens, which leverages this technology for project coordination by providing precise alignment of holographic data on the job site, allowing models to be reviewed within the context of the physical environment. Both topics will be presented by experts Julio Collado and David Burczyk from the Field Technology Group at Trimble Buildings.
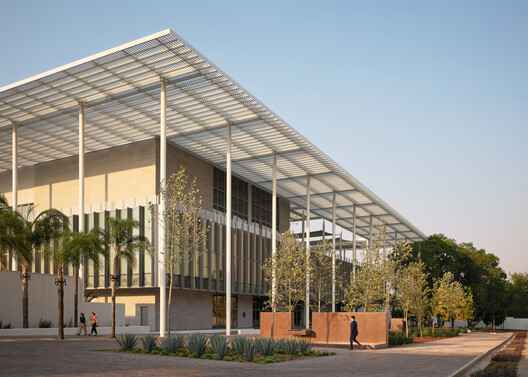
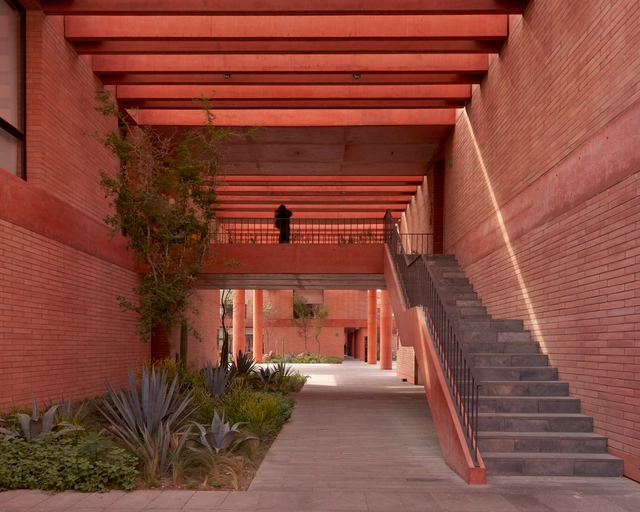
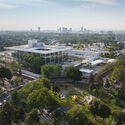
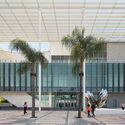
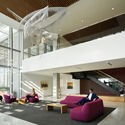
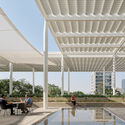
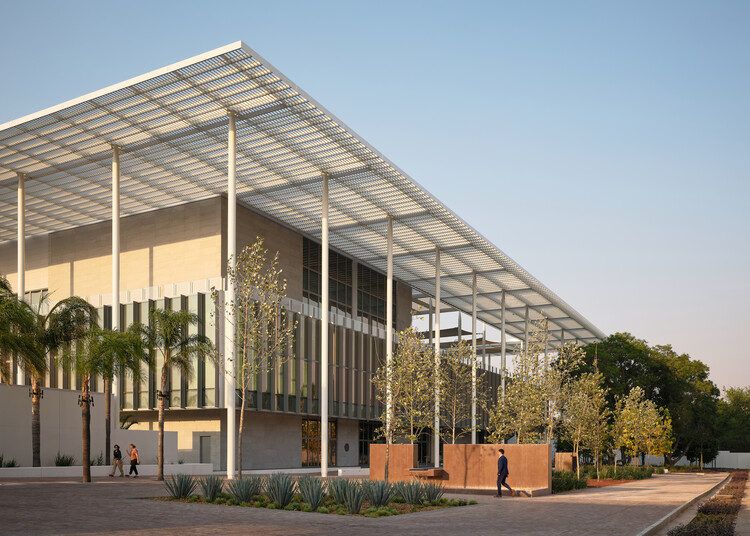
          New U.S. Consulate General Guadalajara / Miller Hull Partnership

          New U.S. Consulate General Guadalajara / Miller Hull Partnership - Government New U.S. Consulate General Guadalajara / Miller Hull Partnership - Government New U.S. Consulate General Guadalajara / Miller Hull Partnership - Interior Photography, Government , Lighting, ChairNew U.S. Consulate General Guadalajara / Miller Hull Partnership - Interior Photography, Government , Column, BeamNew U.S. Consulate General Guadalajara / Miller Hull Partnership - More Images+ 24

          • Area Area of this architecture project Area:  370260 ft²
          • Year Completion year of this architecture project Year:  2024
          • Manufacturers Brands with products used in this architecture project
            Manufacturers:  Decoustics, USG, Abet Laminati, Alucomex, American Hydrotech, +15

          Atlas Academia Sport Facility / Sordo Madaleno Arquitectos

          Atlas Academia Sport Facility / Sordo Madaleno Arquitectos - Exterior Photography, Recreation & TrainingAtlas Academia Sport Facility / Sordo Madaleno Arquitectos - Recreation & TrainingAtlas Academia Sport Facility / Sordo Madaleno Arquitectos - Recreation & TrainingAtlas Academia Sport Facility / Sordo Madaleno Arquitectos - Interior Photography, Recreation & TrainingAtlas Academia Sport Facility / Sordo Madaleno Arquitectos - More Images+ 32

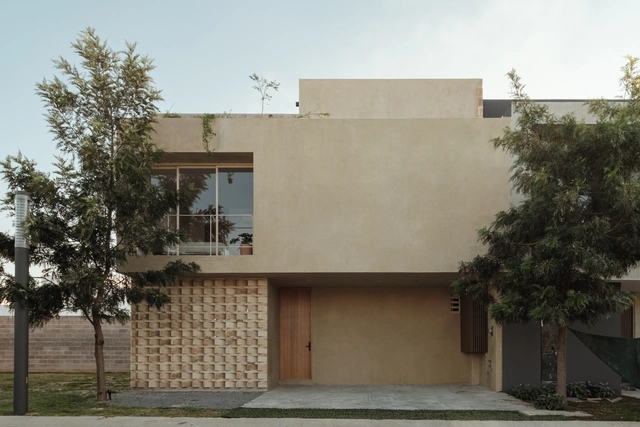
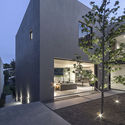
          Lantana House / Dinamita

          Lantana House / Dinamita - Exterior Photography, Houses, Facade, DoorLantana House / Dinamita - Interior Photography, Houses, Facade, ColumnLantana House / Dinamita - Interior Photography, Houses, Facade, Table, ChairLantana House / Dinamita - Interior Photography, Houses, StairsLantana House / Dinamita - More Images+ 16

          Guadalajara, Mexico
          • Architects: Dinamita
          • Area Area of this architecture project Area:  141
          • Year Completion year of this architecture project Year:  2024
          • Manufacturers Brands with products used in this architecture project
            Manufacturers:  Grupo Tenerife, Sukabumi Stone, Zenth

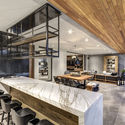
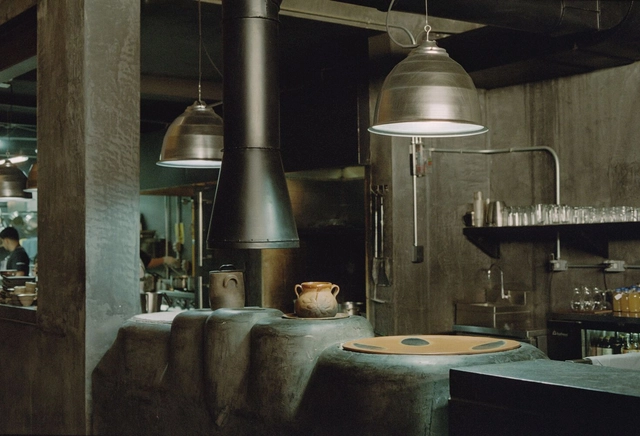
          Xokol Restaurant / ODAmx + Rubén Valdez

          Xokol Restaurant / ODAmx + Rubén Valdez - Interior Photography, Restaurant, Kitchen, Beam, ChairXokol Restaurant / ODAmx + Rubén Valdez - Interior Photography, RestaurantXokol Restaurant / ODAmx + Rubén Valdez - Interior Photography, Restaurant, Kitchen, CountertopXokol Restaurant / ODAmx + Rubén Valdez - Interior Photography, Restaurant, ArchXokol Restaurant / ODAmx + Rubén Valdez - More Images+ 29

          Container Office / HOHarquitectura

          Container Office / HOHarquitectura - Interior Photography, Offices Interiors, Facade, Table, Chair, BenchContainer Office / HOHarquitectura - Interior Photography, Offices Interiors, Table, ChairContainer Office / HOHarquitectura - Interior Photography, Offices Interiors, Door, FacadeContainer Office / HOHarquitectura - Interior Photography, Offices Interiors, Facade, LightingContainer Office / HOHarquitectura - More Images+ 7

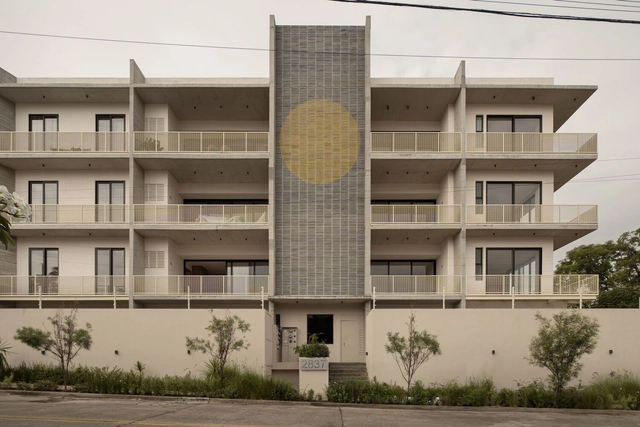
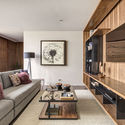
          La Guiara Colomos Building / Trópico de Arquitectura + GONZALEZFRANCO Arquitectura

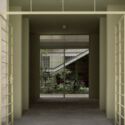
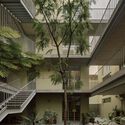
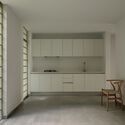
          La Guiara Colomos Building / Trópico de Arquitectura + GONZALEZFRANCO Arquitectura - Exterior Photography, Apartments, CityscapeLa Guiara Colomos Building / Trópico de Arquitectura + GONZALEZFRANCO Arquitectura - Exterior Photography, Apartments, FacadeLa Guiara Colomos Building / Trópico de Arquitectura + GONZALEZFRANCO Arquitectura - Interior Photography, Apartments, FacadeLa Guiara Colomos Building / Trópico de Arquitectura + GONZALEZFRANCO Arquitectura - Interior Photography, Apartments, Kitchen, Table, Chair, CountertopLa Guiara Colomos Building / Trópico de Arquitectura + GONZALEZFRANCO Arquitectura - More Images+ 12

          Guadalajara, Mexico

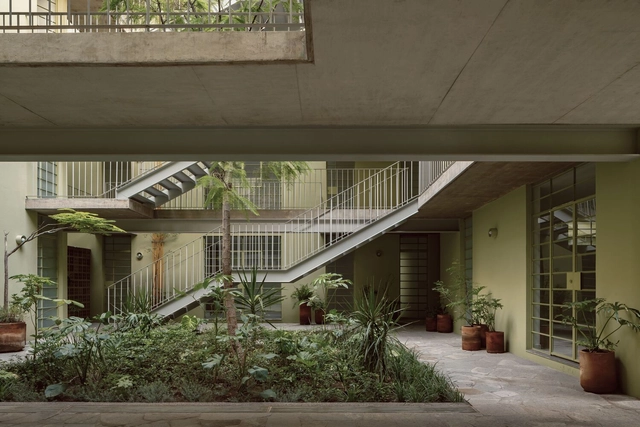
          XX de Noviembre Apartment Building / Estudio Hidalgo

          XX de Noviembre Apartment Building / Estudio Hidalgo - Exterior Photography, Apartments, Door, Facade, BalconyXX de Noviembre Apartment Building / Estudio Hidalgo - Interior Photography, Apartments, FacadeXX de Noviembre Apartment Building / Estudio Hidalgo - Exterior Photography, Apartments, Garden, Facade, HandrailXX de Noviembre Apartment Building / Estudio Hidalgo - Interior Photography, Apartments, Kitchen, Facade, CountertopXX de Noviembre Apartment Building / Estudio Hidalgo - More Images+ 24

          Guadalajara, Mexico
          • Architects: Estudio Hidalgo
          • Area Area of this architecture project Area:  1988
          • Year Completion year of this architecture project Year:  2023
          • Manufacturers Brands with products used in this architecture project
            Manufacturers:  Cemex, Comex