


-
Architects: Elías Rizo Arquitectos
- Area: 1008 m²
- Year: 2017
-
Photographs:Marcos García

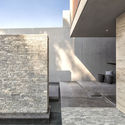
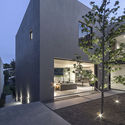
Text description provided by the architects. The house is located in a residential neighborhood within the Guadalajara metropolitan area. The program is distributed across three levels. At street level, the main entrance features separate vehicular and pedestrian access, divided by a stone wall set within a pond that leads into the home. This level hosts the public areas, including the kitchen, dining room, and living room, as well as the service zones, laundry room, service kitchen, staff quarters, and garage.