1. ArchDaily
  2. guadalajara

guadalajara: The Latest Architecture and News

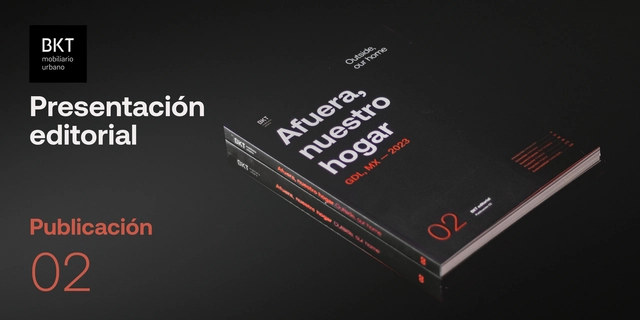
BKT Furniture - Publication 002 Presentation

We are pleased to present our latest publication, an editorial piece created to connect with friends and colleagues and share our recent findings and developments in urban furniture.
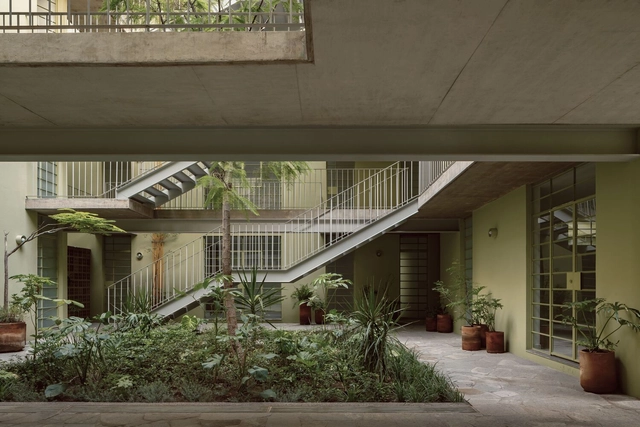
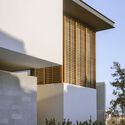

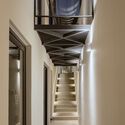
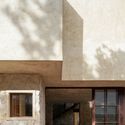
XX de Noviembre Apartment Building / Estudio Hidalgo

XX de Noviembre Apartment Building / Estudio Hidalgo - Exterior Photography, Apartments, Door, Facade, BalconyXX de Noviembre Apartment Building / Estudio Hidalgo - Interior Photography, Apartments, FacadeXX de Noviembre Apartment Building / Estudio Hidalgo - Exterior Photography, Apartments, Garden, Facade, HandrailXX de Noviembre Apartment Building / Estudio Hidalgo - Interior Photography, Apartments, Kitchen, Facade, CountertopXX de Noviembre Apartment Building / Estudio Hidalgo - More Images+ 24

•
Guadalajara, Mexico
  • Architects: Estudio Hidalgo
  • Area Area of this architecture project Area:  1988 m²
  • Year Completion year of this architecture project Year:  2023
  • Manufacturers Brands with products used in this architecture project
    Manufacturers:  Cemex, Comex

Design Today

Design Today is an event featuring talks and workshops on the current state of design, covering emerging theories, disciplinary issues, and recent practices and themes, all presented by national and international design figures. The event focuses on a broad, inclusive, experimental, and critical design practice.

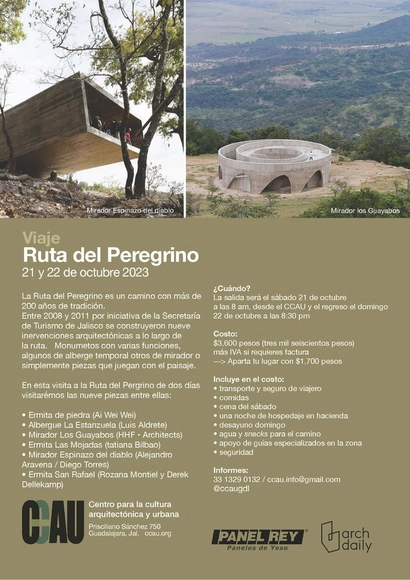
Pilgrim's Route Journey

The Ruta del Peregrino is a path with over 200 years of tradition.

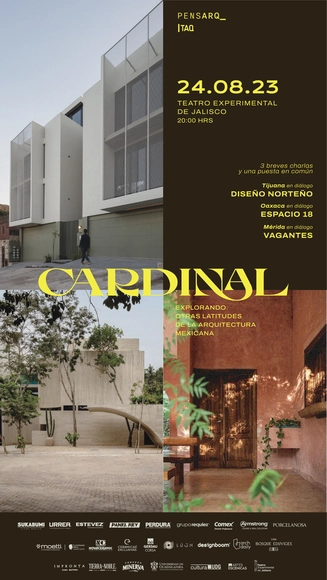
CARDINAL: Exploring other latitudes of Mexican architecture

TAQ Arquitectura, through its cultural project PENSARQ_, invites you to the event:

Primitive House / HANGHAR

Primitive House / HANGHAR - Exterior Photography, Houses, Garden, Facade, Column, ArchPrimitive House / HANGHAR - Interior Photography, Houses, Facade, Column, Arch, DoorPrimitive House / HANGHAR - Interior Photography, Houses, Facade, BeamPrimitive House / HANGHAR - Interior Photography, Houses, Kitchen, TablePrimitive House / HANGHAR - More Images+ 17

•
Guadalajara, Spain
  • Architects: HANGHAR
  • Area Area of this architecture project Area:  120 m²
  • Year Completion year of this architecture project Year:  2022

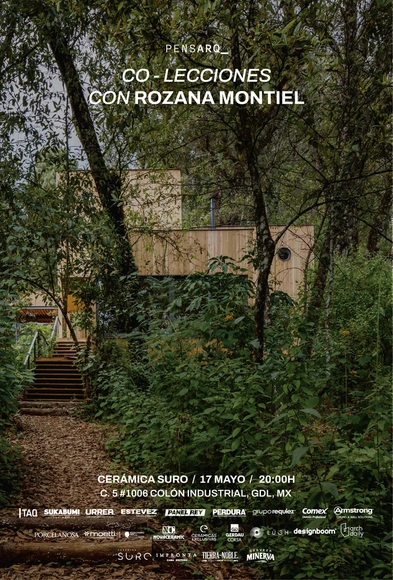
Co-Lessons with Rozana Montiel

Co-Lections

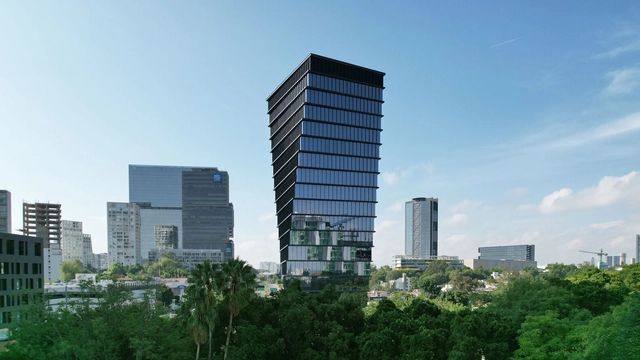
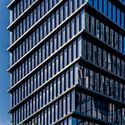
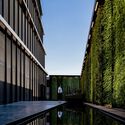
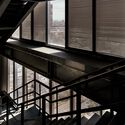
Helix Tower / CRAFT Arquitectos

Helix Tower / CRAFT Arquitectos - Exterior Photography, Sustainability & Green Design, FacadeHelix Tower / CRAFT Arquitectos - Exterior Photography, Sustainability & Green Design, Facade, CityscapeHelix Tower / CRAFT Arquitectos - Exterior Photography, Sustainability & Green Design, FacadeHelix Tower / CRAFT Arquitectos - Interior Photography, Sustainability & Green Design, Facade, Handrail, BeamHelix Tower / CRAFT Arquitectos - More Images+ 27

  • Architects: CRAFT Arquitectos
  • Area Area of this architecture project Area:  25000 m²
  • Year Completion year of this architecture project Year:  2022
  • Manufacturers Brands with products used in this architecture project
    Manufacturers:  ALIGLASS, Aceros Corey, Anteus Constructora, CYVSA, INVERSA INSTALACIONES, +1

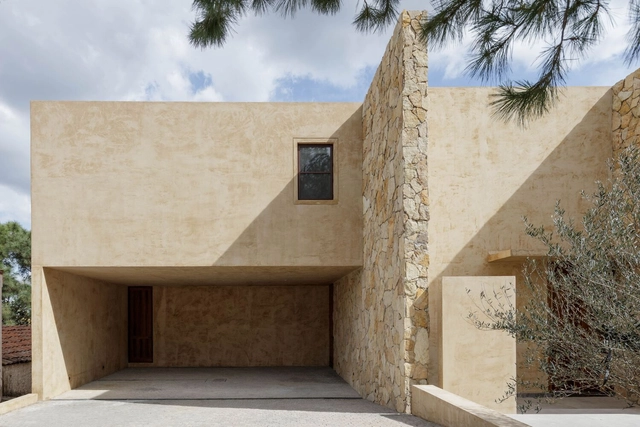
Abadía House / FAAa

Abadía House / FAAa - Exterior Photography, Houses, Facade, DoorAbadía House / FAAa - Exterior Photography, Houses, FacadeAbadía House / FAAa - Interior Photography, Houses, Facade, Handrail, Balcony, TableAbadía House / FAAa - Interior Photography, Houses, Stairs, Door, Facade, Column, Arch, HandrailAbadía House / FAAa - More Images+ 15

•
Guadalajara, Mexico
  • Architects: FAA
  • Area Area of this architecture project Area:  584 m²
  • Year Completion year of this architecture project Year:  2022

Architecture and the City: From the Individual to the Collective

How is it that most of us have decided to live in cities?
Why are there so few records of hermits in history?
To whom does architecture respond?

Casa F133 / 0studio Arquitectura

Casa F133 / 0studio Arquitectura - Interior Photography, Houses, FacadeCasa F133 / 0studio Arquitectura - Interior Photography, Houses, Facade, BeamCasa F133 / 0studio Arquitectura - Interior Photography, Houses, BeamCasa F133 / 0studio Arquitectura - Exterior Photography, Houses, FacadeCasa F133 / 0studio Arquitectura - More Images+ 15

•
Guadalajara, Mexico
  • Area Area of this architecture project Area:  560 m²
  • Year Completion year of this architecture project Year:  2021
  • Manufacturers Brands with products used in this architecture project
    Manufacturers:  AutoDesk, ARCOMEX, Friessen, Subsuelo, Technolite, +1
  • Professionals: Palomar Estructuras

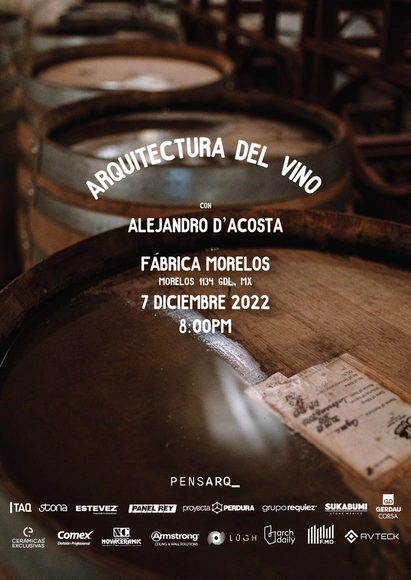
Wine Architecture

Pensarq_ invites you to the lecture:

Bonsai House / Cotaparedes Arquitectos

Bonsai House / Cotaparedes Arquitectos - Interior Photography, HousesBonsai House / Cotaparedes Arquitectos - Interior Photography, Houses, StairsBonsai House / Cotaparedes Arquitectos - Interior Photography, Houses, StairsBonsai House / Cotaparedes Arquitectos - Interior Photography, HousesBonsai House / Cotaparedes Arquitectos - More Images+ 22

•
Guadalajara, Mexico
  • Area Area of this architecture project Area:  283 m²
  • Year Completion year of this architecture project Year:  2020
  • Manufacturers Brands with products used in this architecture project
    Manufacturers:  AutoDesk, Arteína Casa Taller, Comex, Helvex, Legrand / Bticino, +2

Luna 1807 Building / Roldán Arquitectos

Luna 1807 Building / Roldán Arquitectos - Interior Photography, Residential, Facade, DoorLuna 1807 Building / Roldán Arquitectos - Interior Photography, Residential, Door, FacadeLuna 1807 Building / Roldán Arquitectos - Interior Photography, Residential, Bathroom, Facade, BathtubLuna 1807 Building / Roldán Arquitectos - Interior Photography, Residential, Door, Facade, TableLuna 1807 Building / Roldán Arquitectos - More Images+ 26

•
Guadalajara, Mexico
  • Area Area of this architecture project Area:  11948 ft²
  • Year Completion year of this architecture project Year:  2022
  • Manufacturers Brands with products used in this architecture project
    Manufacturers:  Cumulo Macetas, Icon Stone, Lagar Cocinas Funcionales, Mabe, Stanza, +3

BitLoft Building / em-estudio

BitLoft Building / em-estudio - Exterior Photography, Apartments, FacadeBitLoft Building / em-estudio - Interior Photography, Apartments, FacadeBitLoft Building / em-estudio - Interior Photography, Apartments, Fence, Facade, HandrailBitLoft Building / em-estudio - Exterior Photography, Apartments, Fence, Facade, HandrailBitLoft Building / em-estudio - More Images+ 27

  • Architects: em-estudio
  • Area Area of this architecture project Area:  5308 m²
  • Year Completion year of this architecture project Year:  2022
  • Manufacturers Brands with products used in this architecture project
    Manufacturers:  AutoDesk, Cemex, Eurovent, Herralum, Imperquimia, +5

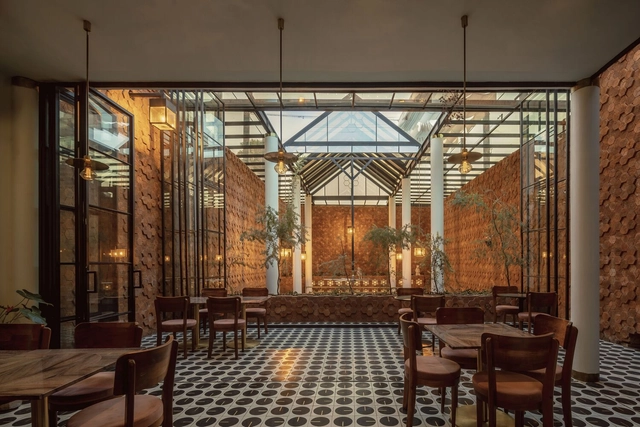
Octo Restaurante / Herre Arquitectos

Octo Restaurante  / Herre Arquitectos - Exterior Photography, Restaurant, Garden, Stairs, Facade, Door, ArchOcto Restaurante  / Herre Arquitectos - Exterior Photography, Restaurant, Garden, Stairs, Arch, FacadeOcto Restaurante  / Herre Arquitectos - Exterior Photography, Restaurant, Door, Facade, Arch, Column, ChairOcto Restaurante  / Herre Arquitectos - Interior Photography, Restaurant, Beam, Facade, ChairOcto Restaurante  / Herre Arquitectos - More Images+ 29

•
Guadalajara, Mexico
  • Architects: Herre Arquitectos
  • Area Area of this architecture project Area:  439 m²
  • Year Completion year of this architecture project Year:  2021

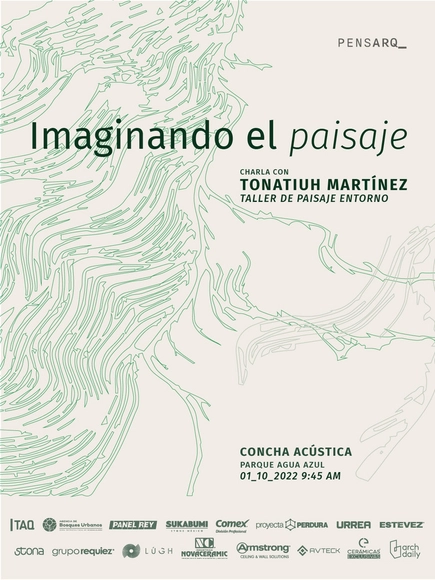
Imagining the landscape

IMAGINING THE LANDSCAPE

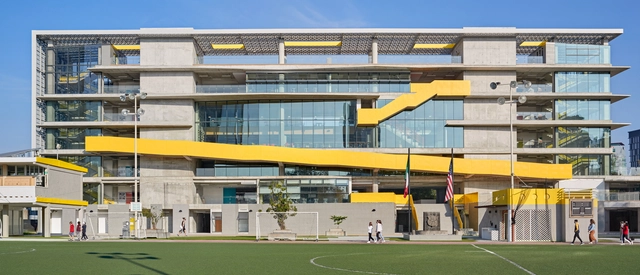
American School Foundation of Guadalajara / Flansburgh Architects

American School Foundation of Guadalajara / Flansburgh Architects - Exterior Photography, Sustainability, FacadeAmerican School Foundation of Guadalajara / Flansburgh Architects - Exterior Photography, Sustainability, FacadeAmerican School Foundation of Guadalajara / Flansburgh Architects - Interior Photography, Sustainability, FacadeAmerican School Foundation of Guadalajara / Flansburgh Architects - Exterior Photography, Sustainability, FacadeAmerican School Foundation of Guadalajara / Flansburgh Architects - More Images+ 35

  • Area Area of this architecture project Area:  17500 m²
  • Year Completion year of this architecture project Year:  2021
  • Manufacturers Brands with products used in this architecture project
    Manufacturers:  Interface, Cristacurva, Firenze, Tekno-Step