1. ArchDaily
  2. Cuenca

Cuenca: The Latest Architecture and News

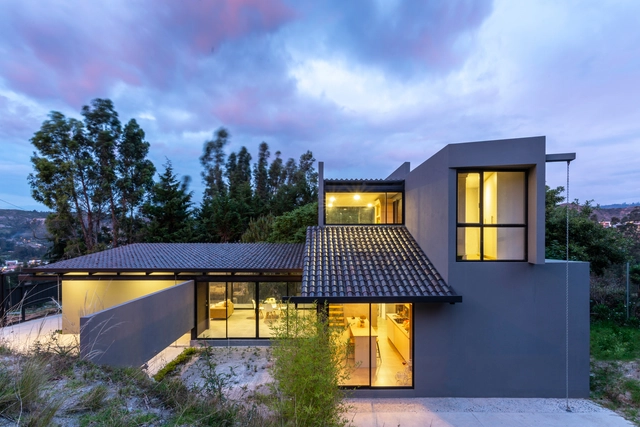
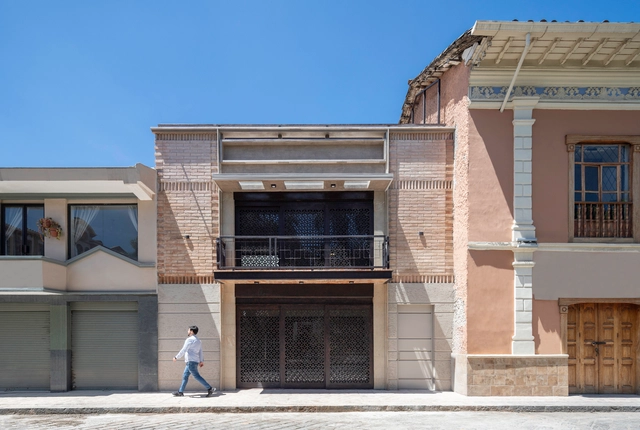
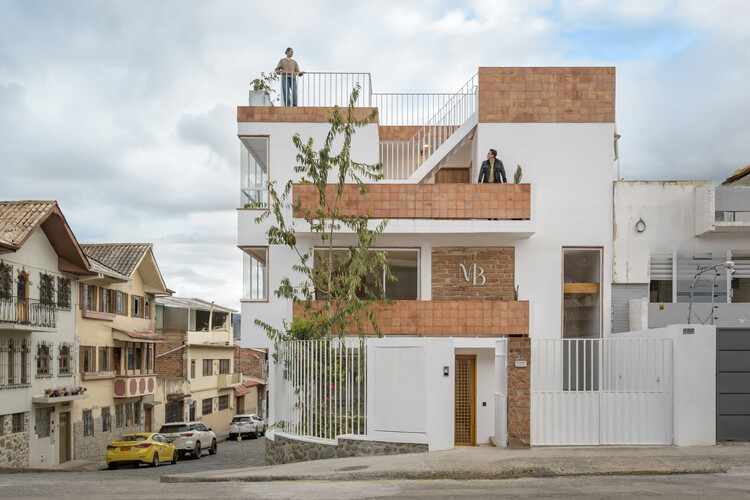
Sabina I House / Atempo Arquitectura

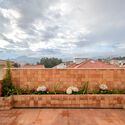
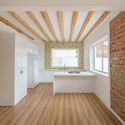
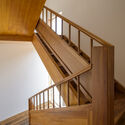
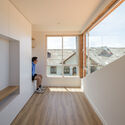
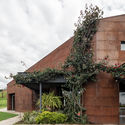
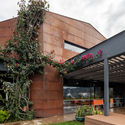
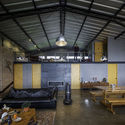
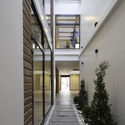
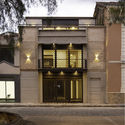

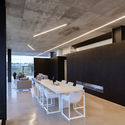
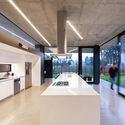
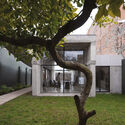
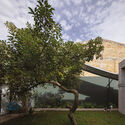
Sabina I House / Atempo Arquitectura - Exterior Photography, Adaptive Reuse, BalconySabina I House / Atempo Arquitectura - Interior Photography, Adaptive Reuse, LightingSabina I House / Atempo Arquitectura - Exterior Photography, Adaptive Reuse, BalconySabina I House / Atempo Arquitectura - Exterior Photography, Adaptive Reuse, BalconySabina I House / Atempo Arquitectura - More Images+ 28

  • Area Area of this architecture project Area:  415
  • Year Completion year of this architecture project Year:  2025
  • Manufacturers Brands with products used in this architecture project
    Manufacturers:  GRAPHISOFT

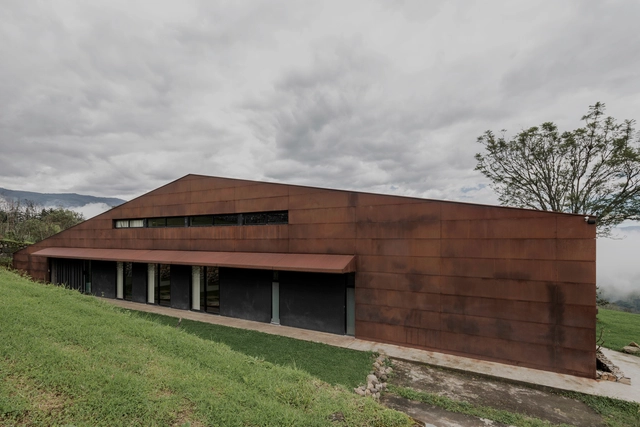
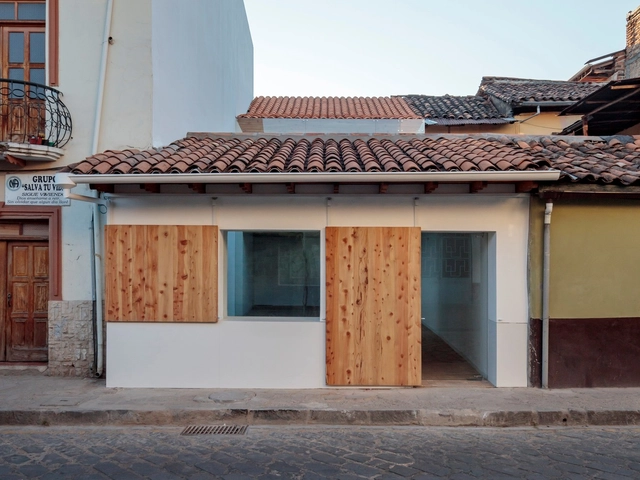
Martha Beatriz House / Atempo Arquitectura

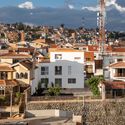
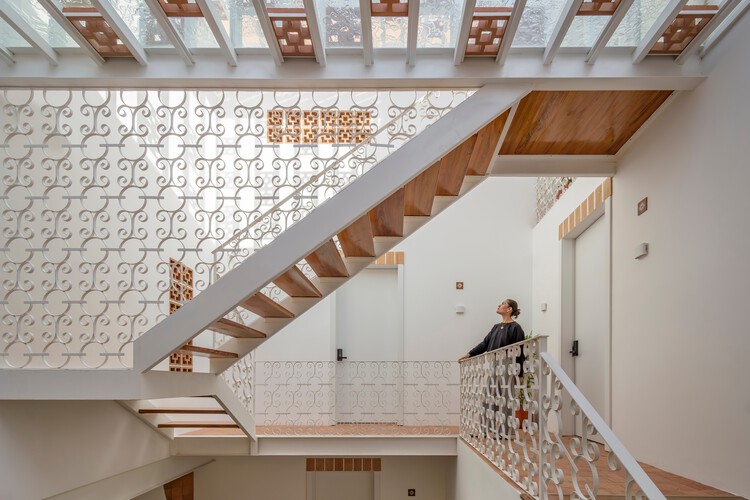
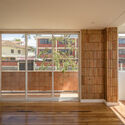
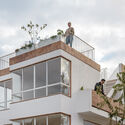
Martha Beatriz House / Atempo Arquitectura - RenovationMartha Beatriz House / Atempo Arquitectura - Interior Photography, RenovationMartha Beatriz House / Atempo Arquitectura - Interior Photography, Renovation, BalconyMartha Beatriz House / Atempo Arquitectura - Exterior Photography, Renovation, BalconyMartha Beatriz House / Atempo Arquitectura - More Images+ 21

  • Area Area of this architecture project Area:  402
  • Year Completion year of this architecture project Year:  2026

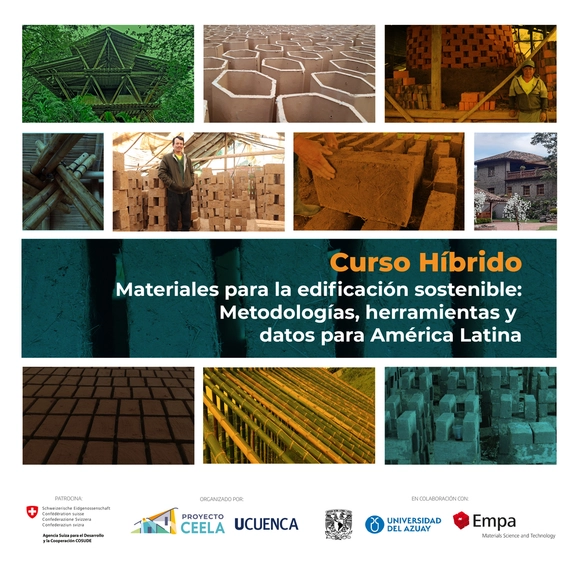
Hybrid Course: “Materials for Sustainable Building: Methodologies, Tools, and Data for Latin America”

This course is designed for participants to discuss and analyze the sustainability of building materials through a practical, interdisciplinary approach that combines social and environmental analysis. We focus on the production processes of local building materials that utilize both traditional and contemporary techniques.

House of the Porticos / Adrián Avilés Arquitectos

House of the Porticos / Adrián Avilés Arquitectos - Exterior Photography, RenovationHouse of the Porticos / Adrián Avilés Arquitectos - Interior Photography, Renovation, FacadeHouse of the Porticos / Adrián Avilés Arquitectos - Interior Photography, RenovationHouse of the Porticos / Adrián Avilés Arquitectos - Exterior Photography, Renovation, FacadeHouse of the Porticos / Adrián Avilés Arquitectos - More Images+ 21

  • Area Area of this architecture project Area:  450
  • Year Completion year of this architecture project Year:  2020
  • Manufacturers Brands with products used in this architecture project
    Manufacturers:  Lumion, Adobe Systems Incorporated, Graiman

37th Latin American Meeting of Architecture Students (ELEA)

The Latin American Meeting of Architecture Students (ELEA) is a space for academic, cultural, and professional exchange that brings together architecture students from across Latin America. The 37th edition will be held in Cuenca, Ecuador, as part of the 40th-anniversary commemoration of the Latin American Coordinator of Architecture Students (CLEA) and will be co-organized with ONEA Ecuador, the country's National Organization of Architecture Students.
Through workshops, lectures, debates, and collaborative activities, ELEA promotes meaningful learning based on experimentation, creativity, and critical analysis, with an emphasis on sustainability, innovation, and Latin American cultural identity.

Minga LAB 2020 Virtual: academic event on sustainable collective housing in Ecuador

Minga LAB 2020 Virtual is a free academic event that addresses the complex subject of Sustainable Collective Housing from both theoretical and practical perspectives, with a national scope across Ecuador.

International workshop “Shared Care”

COVID-19 has forced us to question the parameters we once considered "normal." For humanity, our journey through the world and the mark we leave behind have led us to confinement—a quarantine of our homes, which have been re-inhabited after being abandoned for work imposed by a world driven by production, the market, and capital.

Hidden house / Estudio Andrés Argudo

Hidden house / Estudio Andrés Argudo - Interior Photography, Historic Preservation, Facade, Door
© Nicolas Provoste

Hidden house / Estudio Andrés Argudo - Exterior Photography, Historic Preservation, Facade, DoorHidden house / Estudio Andrés Argudo - Interior Photography, Historic Preservation, Door, Facade, Column, BeamHidden house / Estudio Andrés Argudo - Interior Photography, Historic Preservation, Facade, DoorHidden house / Estudio Andrés Argudo - Exterior Photography, Historic Preservation, Courtyard, FacadeHidden house / Estudio Andrés Argudo - More Images+ 19

  • Area Area of this architecture project Area:  658
  • Year Completion year of this architecture project Year:  2022
  • Manufacturers Brands with products used in this architecture project
    Manufacturers:  ALHIEDSUR, ARCOTECTURA, Bath & Home, GYMSUM, Graiman, +2

Shock criticism with Fredy Massad in Cuenca

Are you interested in developing critical reflection? Would you like to create a blog? Are you interested in publishing your projects with coherent argumentation, or writing and publishing relevant critiques or commentary? Learn now with one of the leading critics in the field.
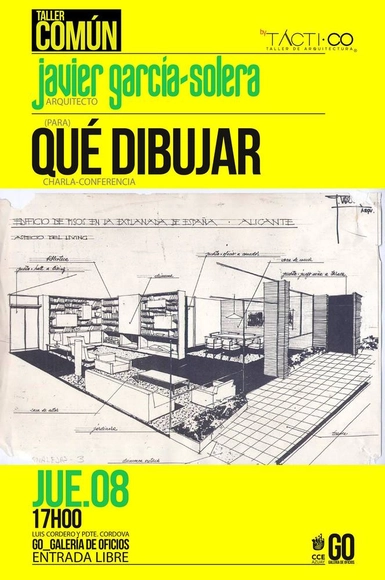
Lecture: '(Why) to draw' by Javier García Solera at GO Galería de Oficios

Spanish architect Javier García Solera will present the lecture "(Para) qué dibujar" at GO Galería de Oficios, an event organized by TÁCTI.CO Taller de Arquitectura as part of the programming for the open school "Taller Común."

The rights to the city and the territory

The 11th National Symposium on Urban Development and Territorial Planning and the 10th International Congress on Territorial and Ecological Planning share the common goal of serving as a space for discussion and reflection on the rights to the city and the territory, viewed through the lens of territorial and urban planning processes and land management.

The event is organized into five main themes, each corresponding to a panel discussion:
1. Conceptual, regulatory, and institutional framework of the rights to the city and the territory.
2. Public policies for territorial and urban planning.
3. Land management.
4. Academic contributions within the framework of the rights to the city and the territory.
5. Territories and Sustainability.

House Branches and Rocks / Ruptura Morlaca Arquitectura

House Branches and Rocks  / Ruptura Morlaca Arquitectura - Exterior Photography, Houses, Garden, FacadeHouse Branches and Rocks  / Ruptura Morlaca Arquitectura - Exterior Photography, Houses, Facade, HandrailHouse Branches and Rocks  / Ruptura Morlaca Arquitectura - Interior Photography, Houses, Kitchen, Stairs, Facade, Door, Handrail, Beam, LightingHouse Branches and Rocks  / Ruptura Morlaca Arquitectura - Interior Photography, Houses, FacadeHouse Branches and Rocks  / Ruptura Morlaca Arquitectura - More Images+ 20

Cuenca, Ecuador
  • Area Area of this architecture project Area:  155
  • Year Completion year of this architecture project Year:  2021
  • Manufacturers Brands with products used in this architecture project
    Manufacturers:  3D MAX, Adobe Systems Incorporated, Archicad, Cemento Atenas, Graiman, +1

Hortencia Mata House / Temporal Arquitectura

Hortencia Mata House / Temporal Arquitectura - Exterior Photography, Houses, Facade, DoorHortencia Mata House / Temporal Arquitectura - Interior Photography, Houses, Stairs, Handrail, DoorHortencia Mata House / Temporal Arquitectura - Interior Photography, Houses, Facade, Beam, Table, ChairHortencia Mata House / Temporal Arquitectura - Exterior Photography, Houses, Courtyard, FacadeHortencia Mata House / Temporal Arquitectura - More Images+ 14

Cuenca, Ecuador
  • Area Area of this architecture project Area:  150
  • Year Completion year of this architecture project Year:  2022
  • Manufacturers Brands with products used in this architecture project
    Manufacturers:  Dipac, FV, Graiman

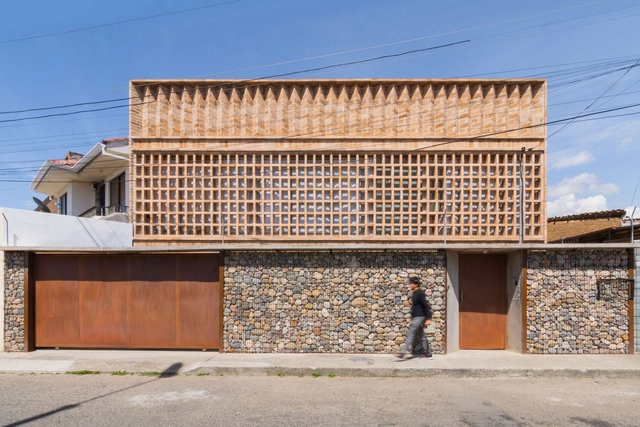
Warehouse House / Sebastián Mora Arquitecto

Warehouse House / Sebastián Mora Arquitecto - Exterior Photography, Houses, FacadeWarehouse House / Sebastián Mora Arquitecto - Exterior Photography, HousesWarehouse House / Sebastián Mora Arquitecto - Exterior Photography, Houses, FacadeWarehouse House / Sebastián Mora Arquitecto - Interior Photography, Houses, Beam, BenchWarehouse House / Sebastián Mora Arquitecto - More Images+ 16

Cuenca, Ecuador
  • Area Area of this architecture project Area:  320
  • Year Completion year of this architecture project Year:  2020
  • Manufacturers Brands with products used in this architecture project
    Manufacturers:  KERAMICOS, NOVACERO, Termovent

Downtown Restaurant / Iván Quizhpe Arquitectos

Downtown Restaurant / Iván Quizhpe Arquitectos - Interior Photography, RestaurantDowntown Restaurant / Iván Quizhpe Arquitectos - Interior Photography, RestaurantDowntown Restaurant / Iván Quizhpe Arquitectos - Interior Photography, RestaurantDowntown Restaurant / Iván Quizhpe Arquitectos - Interior Photography, Restaurant, StairsDowntown Restaurant / Iván Quizhpe Arquitectos - More Images+ 10

  • Architects: IVÁN QUIZHPE ARQUITECTOS
  • Area Area of this architecture project Area:  1291 ft²
  • Year Completion year of this architecture project Year:  2019
  • Manufacturers Brands with products used in this architecture project
    Manufacturers:  Fairis

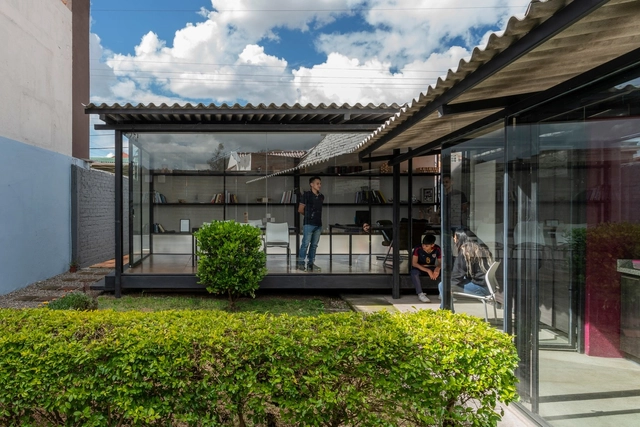
Cement Curtain / Ruptura Morlaca Arquitectura

Cuenca, Ecuador
  • Area Area of this architecture project Area:  430 ft²
  • Year Completion year of this architecture project Year:  2018
  • Manufacturers Brands with products used in this architecture project
    Manufacturers:  Aluminio y Vidrio, CDA / Centro Distribuidor del Austro, Eternit

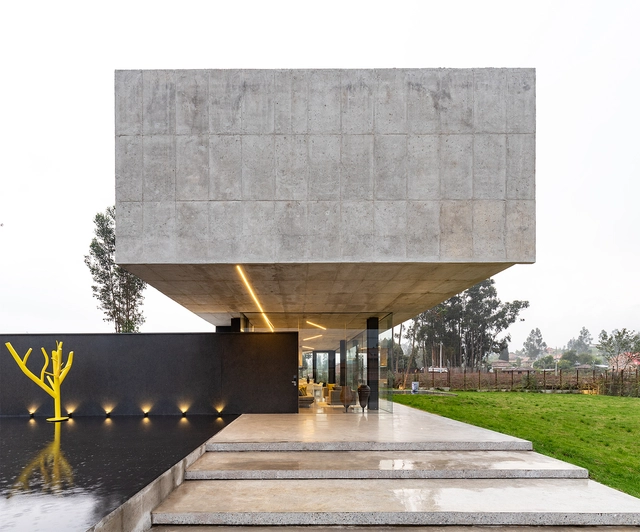
Gravitational Indifference / Ruptura Morlaca Arquitectura

Gravitational Indifference / Ruptura Morlaca Arquitectura - HousesGravitational Indifference / Ruptura Morlaca Arquitectura - HousesGravitational Indifference / Ruptura Morlaca Arquitectura - HousesGravitational Indifference / Ruptura Morlaca Arquitectura - HousesGravitational Indifference / Ruptura Morlaca Arquitectura - More Images+ 22

Cuenca, Ecuador
  • Area Area of this architecture project Area:  200
  • Year Completion year of this architecture project Year:  2017
  • Manufacturers Brands with products used in this architecture project
    Manufacturers:  Alutec, Franz Viegener, Hormicreto

Isabela Building / Ruptura Morlaca Arquitectura

Isabela Building / Ruptura Morlaca Arquitectura - ResidentialIsabela Building / Ruptura Morlaca Arquitectura - ResidentialIsabela Building / Ruptura Morlaca Arquitectura - ResidentialIsabela Building / Ruptura Morlaca Arquitectura - ResidentialIsabela Building / Ruptura Morlaca Arquitectura - More Images+ 19

  • Architects: Paul Chango, Carolina Bravo, Freddy Bueno
  • Area Area of this architecture project Area:  1774
  • Year Completion year of this architecture project Year:  2017
  • Manufacturers Brands with products used in this architecture project
    Manufacturers:  Hormicreto, Impormacasa