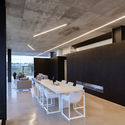
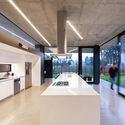
Black and White House / Andres Argudo

Black and White House / Andres Argudo - Exterior Photography, FacadeBlack and White House / Andres Argudo - Interior Photography, Dining roomBlack and White House / Andres Argudo - Interior Photography, Kitchen, GlassBlack and White House / Andres Argudo - Exterior Photography, ConcreteBlack and White House / Andres Argudo - More Images+ 20

•
Cuenca, Ecuador
  • Architects: Andres Argudo
  • Area Area of this architecture project Area:  385 m²
  • Year Completion year of this architecture project Year:  2019
  • Photographs
    Photographs:JAG estudio
  • Manufacturers Brands with products used in this architecture project
    Manufacturers:  Grespania, ASK, Curvex, Graiman, Madeval
More SpecsLess Specs
Black and White House / Andres Argudo - Exterior Photography, Facade
© JAG estudio

Text description provided by the architects. The design of this project is inspired by a single word: SIMPLICITY—achieving a functional and aesthetic simplicity that does not need to go beyond what is necessary for a cozy, simple, and elegant daily life. Each space fulfills a family need according to the demands of its inhabitants.

Content Loader

Project gallery

See allShow less
About this office
Cite: "Black and White House / Andres Argudo" [Casa blanco y negro / Andres Argudo] 21 Apr 2020. ArchDaily. Accessed . <https://www.archdaily.com/1087796/black-and-white-house-andres-argudo> ISSN 0719-8884
© JAG estudio

黑白之家 / Andres Argudo

是否

You've started following your first account!

Did you know?

You'll now receive updates based on what you follow! Personalize your stream and start following your favorite authors, offices and users.