1. ArchDaily
  2. Barcelona

Barcelona: The Latest Architecture and News

Repeat Wellness Club / MEAN* (Middle East Architecture Network)

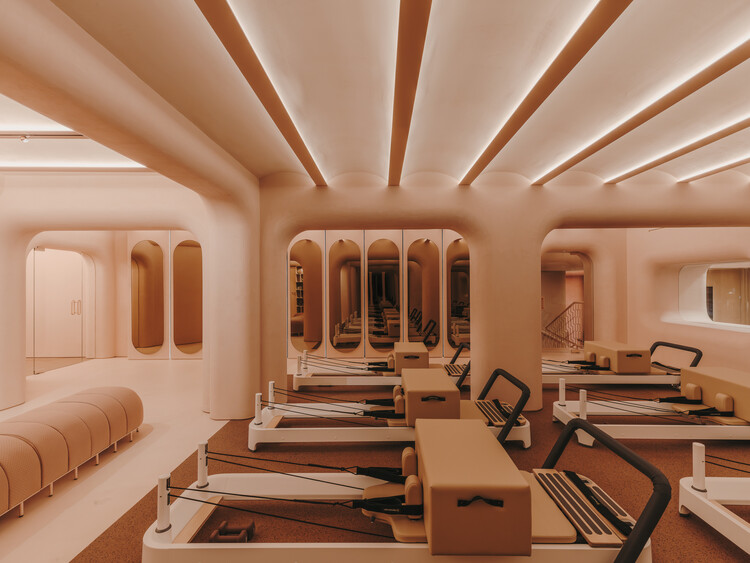
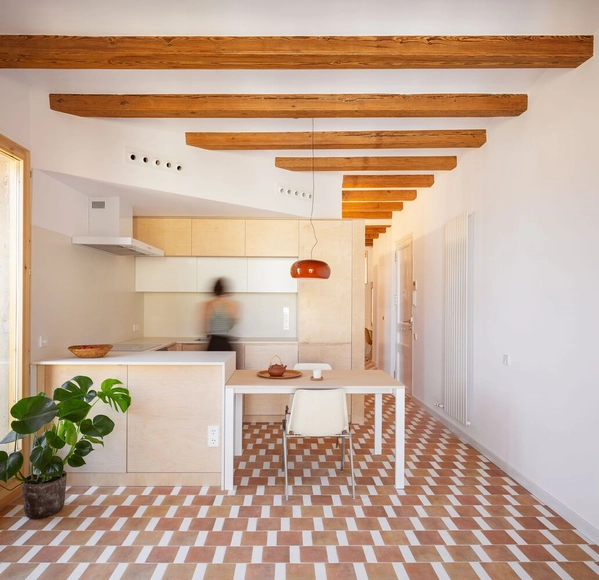
Repeat Wellness Club / MEAN* (Middle East Architecture Network) - Wellness InteriorsRepeat Wellness Club / MEAN* (Middle East Architecture Network) - Wellness InteriorsRepeat Wellness Club / MEAN* (Middle East Architecture Network) - Wellness InteriorsRepeat Wellness Club / MEAN* (Middle East Architecture Network) - Exterior Photography, Wellness InteriorsRepeat Wellness Club / MEAN* (Middle East Architecture Network) - More Images+ 31

Screening of the documentary “Les Matérialistes” in Barcelona

Materials 2050: Reuse and Recycle

Beyond the Façade

United Visual Artists have created the first exhibition in the new contemporary space of Casa Batlló. The work of UVA, a multidisciplinary London-based studio founded by Matt Clark in 2003, encompasses moving images, audiovisual environments, installations, printed works, and kinetic sculptures.

Apartamento Cu4tro / Dröm Living

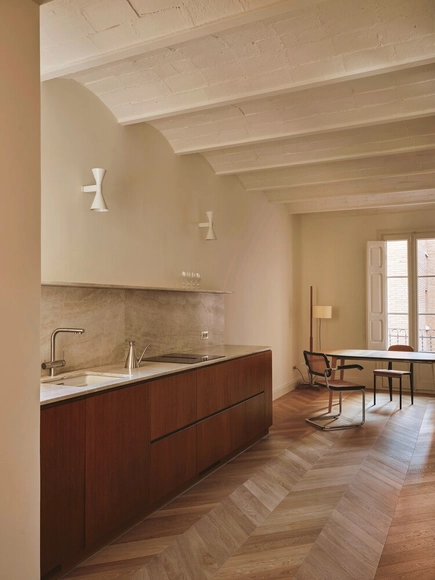
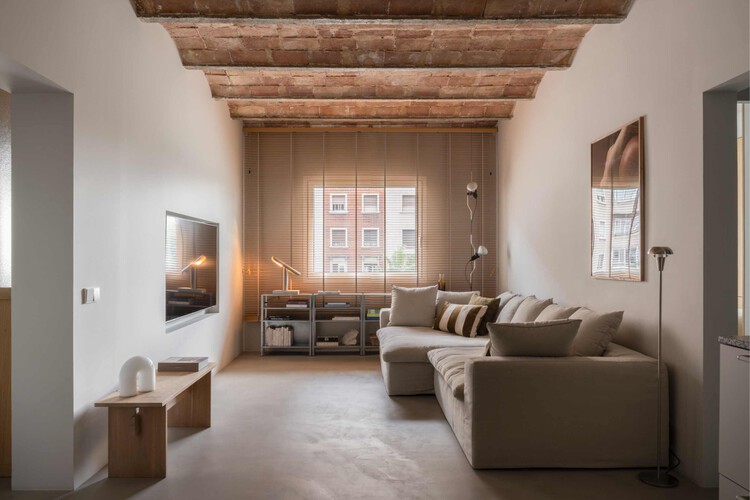
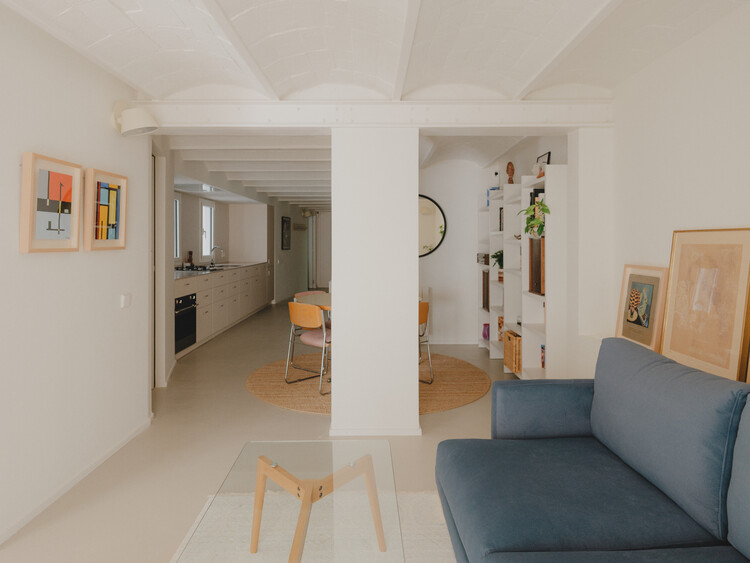
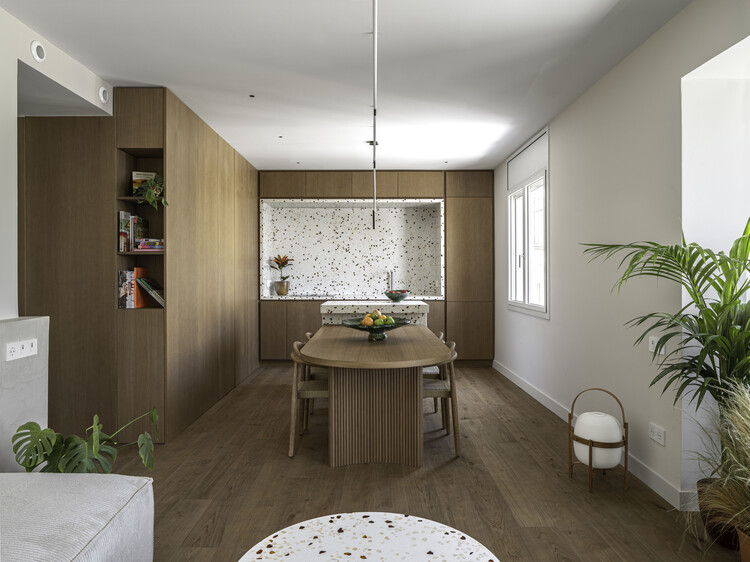
Apartamento Cu4tro / Dröm Living - Interior Photography, Apartment Interiors, Kitchen, Countertop, Chair, Lighting, TableApartamento Cu4tro / Dröm Living - Interior Photography, Apartment InteriorsApartamento Cu4tro / Dröm Living - Interior Photography, Apartment Interiors, Kitchen, Chair, TableApartamento Cu4tro / Dröm Living - Interior Photography, Apartment Interiors, Lighting, Table, ChairApartamento Cu4tro / Dröm Living - More Images+ 15

  • Architects: Dröm Living
  • Area Area of this architecture project Area:  80 m²
  • Year Completion year of this architecture project Year:  2025
  • Manufacturers Brands with products used in this architecture project
    Manufacturers:  Parentesi - Flos, Pavilion AV13 Anderssen & Voll 2018, Pavilion AV24 Anderssen & Voll 2022, T-lamp de frama , Vipp 452 Swivel

Green House / Anna & Eugeni Bach

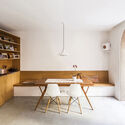
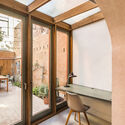
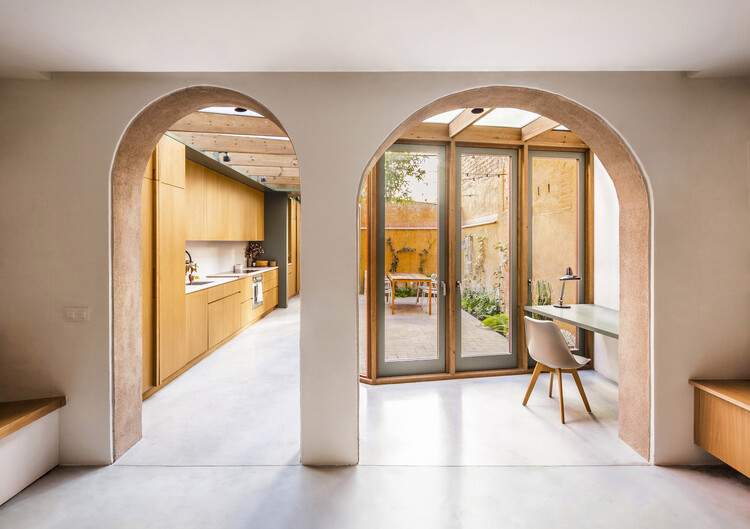
Green House / Anna & Eugeni Bach - Interior Photography, Extension, Kitchen, BeamGreen House / Anna & Eugeni Bach - Interior Photography, ExtensionGreen House / Anna & Eugeni Bach - Interior Photography, Extension, Table, Lighting, ChairGreen House / Anna & Eugeni Bach - Interior Photography, Extension, ChairGreen House / Anna & Eugeni Bach - More Images+ 19

•
Barcelona, Spain
  • Architects: Anna & Eugeni Bach
  • Area Area of this architecture project Area:  150 m²
  • Year Completion year of this architecture project Year:  2024

Calma House / Forma Arquitectura

Calma House / Forma Arquitectura - Interior Photography, Residential Interiors, BathroomCalma House / Forma Arquitectura - Interior Photography, Residential InteriorsCalma House / Forma Arquitectura - Interior Photography, Residential Interiors, Bathroom, Sink, CountertopCalma House / Forma Arquitectura - Interior Photography, Residential Interiors, Bathroom, SinkCalma House / Forma Arquitectura - More Images+ 10

  • Architects: Forma Arquitectura
  • Area Area of this architecture project Area:  95 m²
  • Year Completion year of this architecture project Year:  2025

Attic A.N.T. / Pineda Monedero

Attic A.N.T. / Pineda Monedero - Interior Photography, Apartment InteriorsAttic A.N.T. / Pineda Monedero - Interior Photography, Apartment InteriorsAttic A.N.T. / Pineda Monedero - Interior Photography, Apartment Interiors, Kitchen, Countertop, SinkAttic A.N.T. / Pineda Monedero - Interior Photography, Apartment InteriorsAttic A.N.T. / Pineda Monedero - More Images+ 12

  • Architects: Pineda Monedero
  • Area Area of this architecture project Area:  150 m²
  • Year Completion year of this architecture project Year:  2024
  • Manufacturers Brands with products used in this architecture project
    Manufacturers:  Viabizzuno

OBRA OBERTA. Josep Lluís Mateo

The exhibition “OBRA OBERTA, dedicated to the work of architect Josep Lluís Mateo, opens at the Col·legi d’Arquitectes de Catalunya. Curated by María Figueras and Cristina Marcos, the show invites us to rethink the architectural act as a practice in constant transition, where the physical and the conceptual intertwine through processes, representations, and contexts.

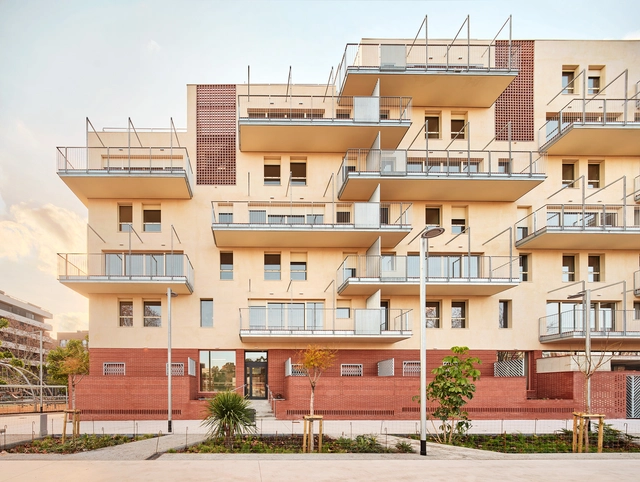
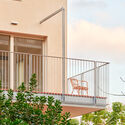
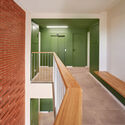
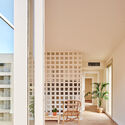
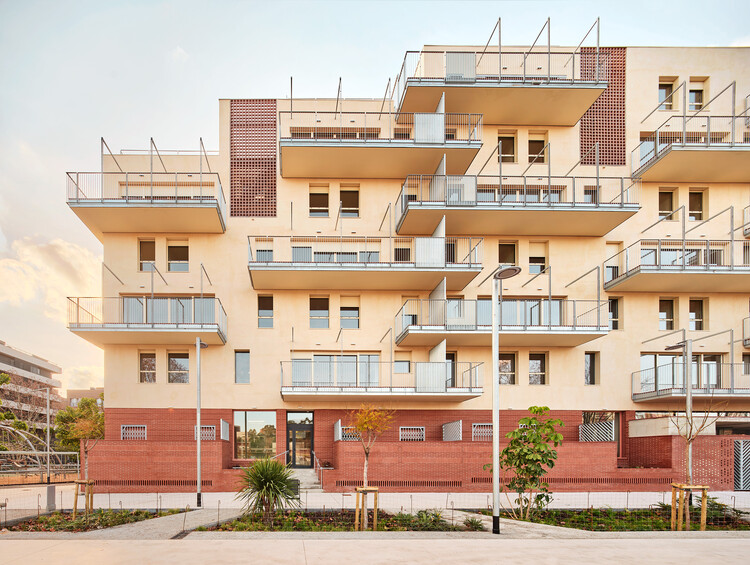
67-Unit Social Housing Building in Illa Glòries / Vivas Arquitectos + Pau Vidal

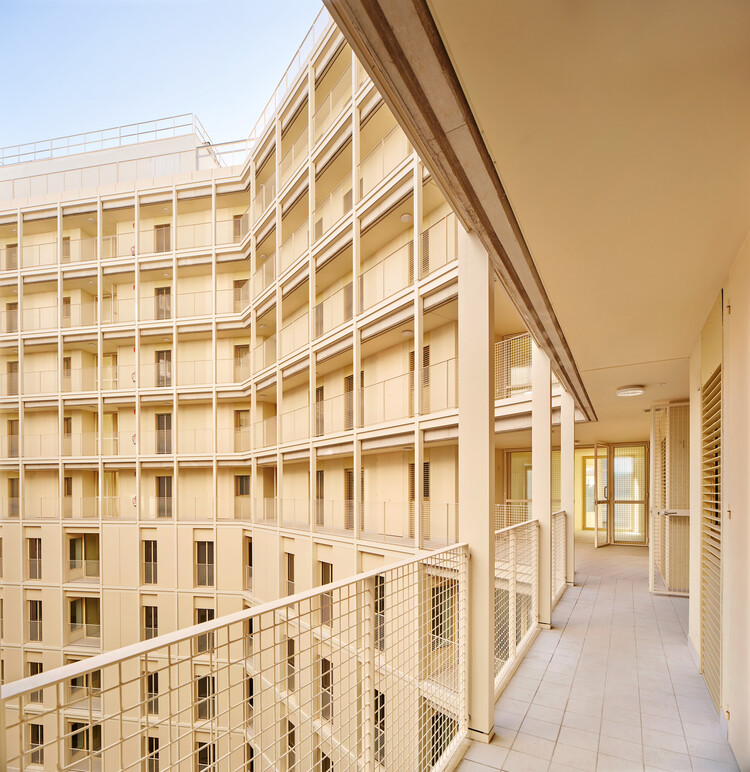
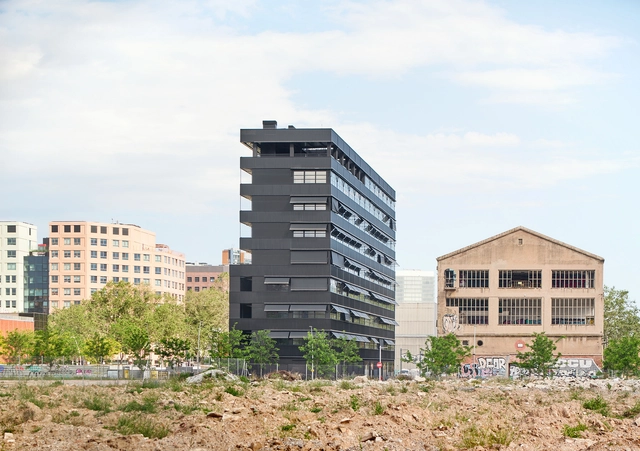
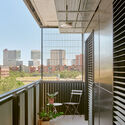
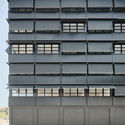
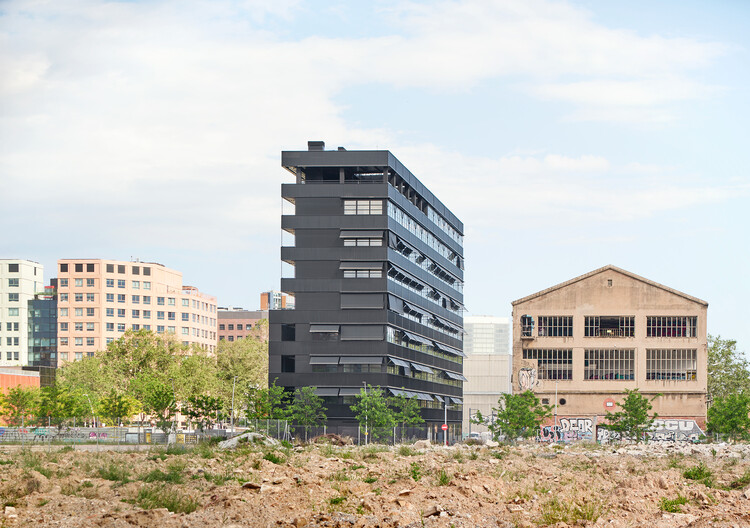
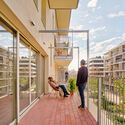
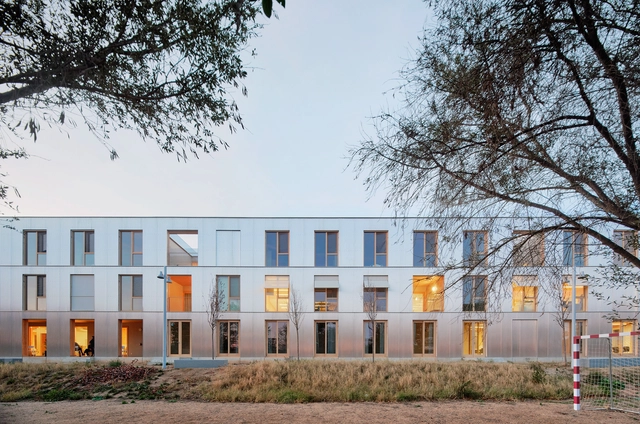
67-Unit Social Housing Building in Illa Glòries / Vivas Arquitectos + Pau Vidal - Exterior Photography, Social Housing67-Unit Social Housing Building in Illa Glòries / Vivas Arquitectos + Pau Vidal - Interior Photography, Social Housing, Chair67-Unit Social Housing Building in Illa Glòries / Vivas Arquitectos + Pau Vidal - Exterior Photography, Social Housing, Facade, Balcony67-Unit Social Housing Building in Illa Glòries / Vivas Arquitectos + Pau Vidal - Social Housing67-Unit Social Housing Building in Illa Glòries / Vivas Arquitectos + Pau Vidal - More Images+ 16

•
Barcelona, Spain

Apartment Renovation in Floridablanca / Ruben Casquero

Apartment Renovation in Floridablanca / Ruben Casquero - Interior Photography, Apartment InteriorsApartment Renovation in Floridablanca / Ruben Casquero - Interior Photography, Apartment Interiors, Kitchen, Countertop, SinkApartment Renovation in Floridablanca / Ruben Casquero - Interior Photography, Apartment Interiors, Kitchen, Chair, CountertopApartment Renovation in Floridablanca / Ruben Casquero - Interior Photography, Apartment Interiors, Bathroom, SinkApartment Renovation in Floridablanca / Ruben Casquero - More Images+ 12

  • Architects: Ruben Casquero
  • Area Area of this architecture project Area:  86 m²
  • Year Completion year of this architecture project Year:  2025

Premiere of the Forested Future documentary

The American Hardwood Export Council (AHEC) announces the Spanish national premiere of the documentary Forested Future, directed by Petr Krejčí. The screening will take place on November 6, 2025, at Cinemas Girona in Barcelona, as part of the Barcelona International Architecture Film Festival (BARQ). The film follows the individuals and communities whose lives are intertwined with trees, finding hope in the traditions of harmonious forest management and the regenerative power of nature.

48h Open House Barcelona 2025

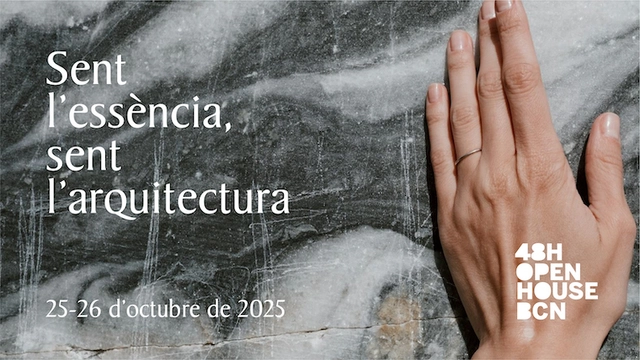
Under the title Sent l'Arquitectura – Feel the Architecture – the sixteenth edition of 48h Open House Barcelona invites everyone to reflect on their sensory experience of space. For one weekend only, the most important architecture festival in the Barcelona metropolitan area once again opens doors that are usually closed, and more importantly, opens conversations about how we inhabit, perceive and transform the spaces around us.

45 Industrialized Social Housing Units / Vivas Arquitectos

45 Industrialized Social Housing Units  / Vivas Arquitectos - Exterior Photography, Social Housing45 Industrialized Social Housing Units  / Vivas Arquitectos - Exterior Photography, Social Housing45 Industrialized Social Housing Units  / Vivas Arquitectos - Interior Photography, Social Housing, Balcony45 Industrialized Social Housing Units  / Vivas Arquitectos - Exterior Photography, Social Housing45 Industrialized Social Housing Units  / Vivas Arquitectos - More Images+ 14

•
Barcelona, Spain
  • Architects: Vivas Arquitectos
  • Area Area of this architecture project Area:  4569 m²
  • Year Completion year of this architecture project Year:  2024

50 Social Housing Units – DE PEUS A TERRA i el cap pels núvols / Miel Arquitectos + MARMOLBRAVO + MADhel

50 Social Housing Units – DE PEUS A TERRA i el cap pels núvols / Miel Arquitectos + MARMOLBRAVO + MADhel - Interior Photography, Social Housing, Balcony50 Social Housing Units – DE PEUS A TERRA i el cap pels núvols / Miel Arquitectos + MARMOLBRAVO + MADhel - Exterior Photography, Social Housing, Handrail, Balcony, Fence, Stairs50 Social Housing Units – DE PEUS A TERRA i el cap pels núvols / Miel Arquitectos + MARMOLBRAVO + MADhel - Interior Photography, Social Housing, Stairs, Handrail50 Social Housing Units – DE PEUS A TERRA i el cap pels núvols / Miel Arquitectos + MARMOLBRAVO + MADhel - Interior Photography, Social Housing50 Social Housing Units – DE PEUS A TERRA i el cap pels núvols / Miel Arquitectos + MARMOLBRAVO + MADhel - More Images+ 17

•
Barcelona, Spain
  • Area Area of this architecture project Area:  8 m²
  • Year Completion year of this architecture project Year:  2025
  • Manufacturers Brands with products used in this architecture project
    Manufacturers:  Cerámicas Ferrés, Hörmann ET500, Panasonic, Sistema Sate Prosystem de Baumit, Technal Soleal 55 / GY65

Tomorrow.Building World Congress

Held within the framework of Smart City Expo World Congress, Barcelona, Tomorrow.Building World Congress aims to catalyze a positive change in the way we plan, construct, renovate and operate buildings and urban infrastructures.

Mallorca 423 Apartment Renovation / BARRI Studio

Mallorca 423 Apartment Renovation / BARRI Studio - Interior Photography, Renovation, TableMallorca 423 Apartment Renovation / BARRI Studio - Interior Photography, Renovation, Kitchen, Table, Countertop, Lighting, ChairMallorca 423 Apartment Renovation / BARRI Studio - RenovationMallorca 423 Apartment Renovation / BARRI Studio - Interior Photography, Renovation, Table, LightingMallorca 423 Apartment Renovation / BARRI Studio - More Images+ 21

•
Barcelona, Spain
  • Architects: BARRI Studio
  • Area Area of this architecture project Area:  96 m²
  • Year Completion year of this architecture project Year:  2025
  • Manufacturers Brands with products used in this architecture project
    Manufacturers:  Simon, Fusteria Coma, HER, LedsC4, Matter Group, +2

House Renovation in Gracia / Parramon + Tahull Arquitectes

House Renovation in Gracia / Parramon + Tahull Arquitectes - Interior Photography, Renovation, Facade, Beam, DoorHouse Renovation in Gracia / Parramon + Tahull Arquitectes - Interior Photography, Renovation, LightingHouse Renovation in Gracia / Parramon + Tahull Arquitectes - Interior Photography, Renovation, LightingHouse Renovation in Gracia / Parramon + Tahull Arquitectes - Interior Photography, Renovation, DoorHouse Renovation in Gracia / Parramon + Tahull Arquitectes - More Images+ 12

•
Barcelona, Spain
  • Area Area of this architecture project Area:  753 ft²
  • Year Completion year of this architecture project Year:  2022
  • Manufacturers Brands with products used in this architecture project
    Manufacturers:  Hansgrohe, JUNG, Duravit, Grohe, Daikin, +9

Shelter for Homeless Women in Barcelona / Vivas Arquitectos

Shelter for Homeless Women in Barcelona / Vivas Arquitectos - Interior Photography, Social HousingShelter for Homeless Women in Barcelona / Vivas Arquitectos - Exterior Photography, Social HousingShelter for Homeless Women in Barcelona / Vivas Arquitectos - Interior Photography, Social Housing, Bedroom, BedShelter for Homeless Women in Barcelona / Vivas Arquitectos - Exterior Photography, Social Housing, BalconyShelter for Homeless Women in Barcelona / Vivas Arquitectos - More Images+ 13

•
Barcelona, Spain
  • Architects: Vivas Arquitectos
  • Area Area of this architecture project Area:  3012 m²
  • Year Completion year of this architecture project Year:  2023