1. ArchDaily
  2. Built Projects

Built Projects

How to Develop a Residential Design Concept

 | Sponsored Content

This guide covers a workflow that moves from project parameters to generated floor plans, 3D perspective views, exterior design exploration, and site context visualization, using AI tools in place of preliminary CAD and rendering work.

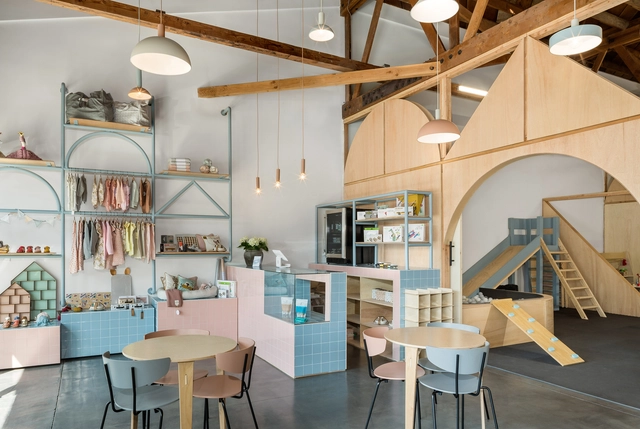
Big And Tiny / Zooco Estudio

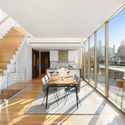
Big And Tiny / Zooco Estudio - Educational InteriorsBig And Tiny / Zooco Estudio - Educational InteriorsBig And Tiny / Zooco Estudio - Educational InteriorsBig And Tiny / Zooco Estudio - Educational InteriorsBig And Tiny / Zooco Estudio - More Images+ 7

  • Architects: Zooco Estudio
  • Area Area of this architecture project Area:  2109 ft²
  • Year Completion year of this architecture project Year:  2018
  • Manufacturers Brands with products used in this architecture project
    Manufacturers:  Ferm Living, Normann Copenhagen

Paleo Park / NFO

Paleo Park / NFO - Exterior Photography, LandscapePaleo Park / NFO - Exterior Photography, LandscapePaleo Park / NFO - Interior Photography, Landscape, Facade, ColumnPaleo Park / NFO - Exterior Photography, LandscapePaleo Park / NFO - More Images+ 22

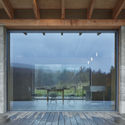
Hylla Cloud Nature Experience Center / gad

Hylla Cloud Nature Experience Center / gad - Exterior Photography, Visitor CenterHylla Cloud Nature Experience Center / gad - Exterior Photography, Visitor Center, ForestHylla Cloud Nature Experience Center / gad - Interior Photography, Visitor Center, BeamHylla Cloud Nature Experience Center / gad - Interior Photography, Visitor Center, Deck, Beam, Chair, TableHylla Cloud Nature Experience Center / gad - More Images+ 37

  • Architects: gad
  • Area Area of this architecture project Area:  538
  • Year Completion year of this architecture project Year:  2020

1901 Poplar Innovation Hub / Medium Plenty

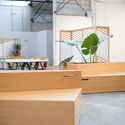
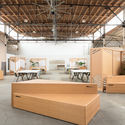
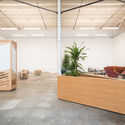
1901 Poplar Innovation Hub / Medium Plenty - Interior Photography, Cowork Interiors, Facade1901 Poplar Innovation Hub / Medium Plenty - Interior Photography, Cowork Interiors, Facade, Beam, Table, Chair1901 Poplar Innovation Hub / Medium Plenty - Interior Photography, Cowork Interiors, Beam1901 Poplar Innovation Hub / Medium Plenty - Interior Photography, Cowork Interiors, Table1901 Poplar Innovation Hub / Medium Plenty - More Images+ 15

  • Architects: Medium Plenty
  • Area Area of this architecture project Area:  15000 ft²
  • Year Completion year of this architecture project Year:  2019
  • Manufacturers Brands with products used in this architecture project
    Manufacturers:  AutoDesk, Caesarstone, Cle Tile, Douglas Fir

Tower for Meditation and Views / Jumping House Lab

Tower for Meditation and Views / Jumping House Lab - Exterior Photography, HousesTower for Meditation and Views / Jumping House Lab - Exterior Photography, Houses, FacadeTower for Meditation and Views / Jumping House Lab - HousesTower for Meditation and Views / Jumping House Lab - Interior Photography, Houses, KitchenTower for Meditation and Views / Jumping House Lab - More Images+ 28

Huzhou, China
  • Architects: Jumping House Lab
  • Area Area of this architecture project Area:  12
  • Year Completion year of this architecture project Year:  2019

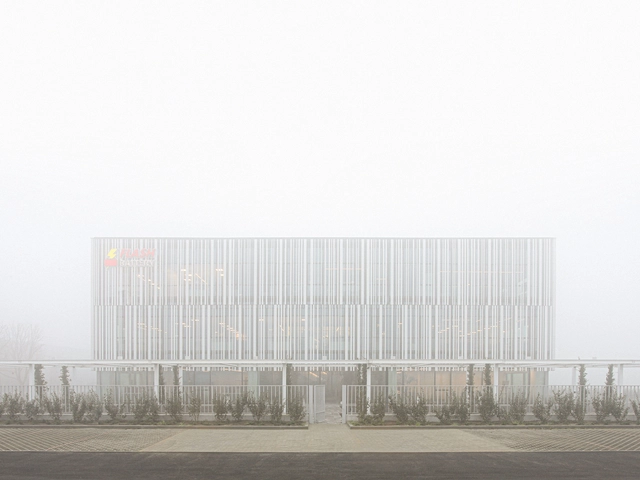
Flash Battery Headquarters / Studio Bocchi

Flash Battery Headquarters / Studio Bocchi - Exterior Photography, Office BuildingsFlash Battery Headquarters / Studio Bocchi - Interior Photography, Office BuildingsFlash Battery Headquarters / Studio Bocchi - Interior Photography, Office BuildingsFlash Battery Headquarters / Studio Bocchi - Exterior Photography, Office BuildingsFlash Battery Headquarters / Studio Bocchi - More Images+ 37

Sant'Ilario d'Enza, Italy
  • Architects: Studio Bocchi
  • Area Area of this architecture project Area:  5500
  • Year Completion year of this architecture project Year:  2020
  • Manufacturers Brands with products used in this architecture project
    Manufacturers:  FLOS, Knauf, Carrier, Estel, Florim, +3
  • Professionals: tesi system, Ale s.r.l.

Shadow Mountain House / Rowland+Broughton Architecture

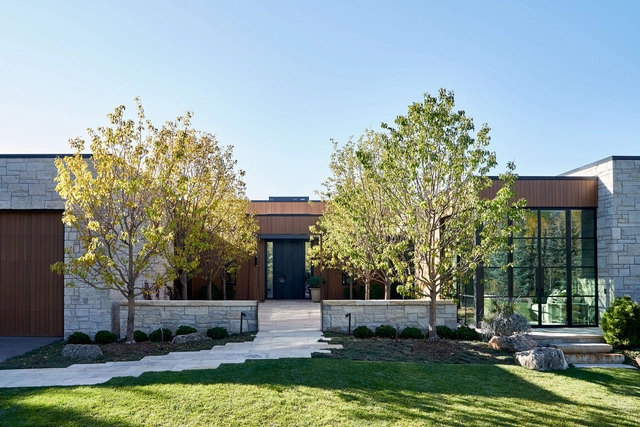
Shadow Mountain House / Rowland+Broughton Architecture - Exterior Photography, HousesShadow Mountain House / Rowland+Broughton Architecture - Interior Photography, Houses, BedroomShadow Mountain House / Rowland+Broughton Architecture - Interior Photography, Houses, BedroomShadow Mountain House / Rowland+Broughton Architecture - Interior Photography, Houses, KitchenShadow Mountain House / Rowland+Broughton Architecture - More Images+ 22

  • Area Area of this architecture project Area:  4672 ft²
  • Year Completion year of this architecture project Year:  2020
  • Manufacturers Brands with products used in this architecture project
    Manufacturers:  Duravit, Sherwin-Williams, Bench Leather Edelman Leather, Black Hound Design Company, Blackhound Design Company, +16

Mi Cielo Lodge / Raúl Galindo + Patricio Galindo

Mi Cielo Lodge / Raúl Galindo + Patricio Galindo - Interior Photography, Cabins & LodgesMi Cielo Lodge / Raúl Galindo + Patricio Galindo - Exterior Photography, Cabins & LodgesMi Cielo Lodge / Raúl Galindo + Patricio Galindo - Interior Photography, Cabins & Lodges, Bedroom, Beam, BedMi Cielo Lodge / Raúl Galindo + Patricio Galindo - Exterior Photography, Cabins & Lodges, StairsMi Cielo Lodge / Raúl Galindo + Patricio Galindo - More Images+ 13

Valle de Bravo, Mexico
  • Area Area of this architecture project Area:  2798 ft²
  • Year Completion year of this architecture project Year:  2020
  • Manufacturers Brands with products used in this architecture project
    Manufacturers:  Compra Local, Láminas Toluca, Materiales Flores

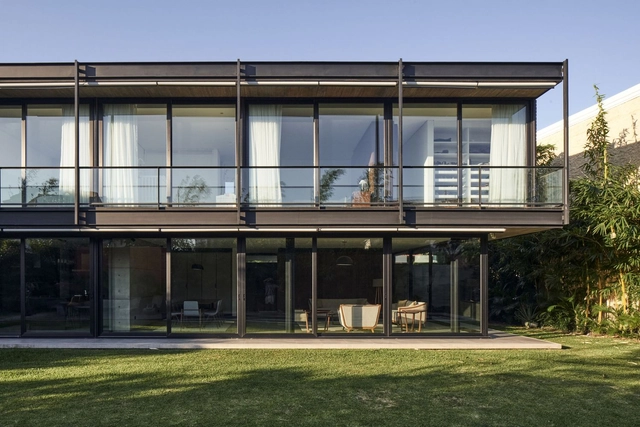
SV House / Sommet

SV House / Sommet - Exterior Photography, Houses, FacadeSV House / Sommet - Interior Photography, Houses, Facade, Table, ChairSV House / Sommet - Exterior Photography, Houses, GardenSV House / Sommet - Exterior Photography, Houses, GardenSV House / Sommet - More Images+ 15

Santa Cruz de la Sierra, Bolivia
  • Architects: Sommet
  • Area Area of this architecture project Area:  3767 ft²
  • Year Completion year of this architecture project Year:  2019
  • Manufacturers Brands with products used in this architecture project
    Manufacturers:  AutoDesk, ACT 3D, Cortizo, Knauf, S.C.A, +2

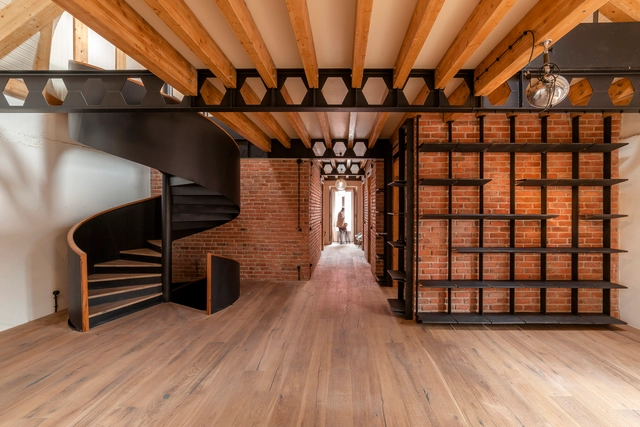
Loft in Marvila / RA+TR arquitectos

Loft in Marvila / RA+TR arquitectos - Interior Photography, Apartment Interiors, Kitchen, Beam, Table, Chair, CountertopLoft in Marvila / RA+TR arquitectos - Interior Photography, Apartment Interiors, Kitchen, Beam, Facade, Table, ChairLoft in Marvila / RA+TR arquitectos - Interior Photography, Apartment Interiors, StairsLoft in Marvila / RA+TR arquitectos - Interior Photography, Apartment Interiors, StairsLoft in Marvila / RA+TR arquitectos - More Images+ 17

House in Krkonoše / Fránek Architects

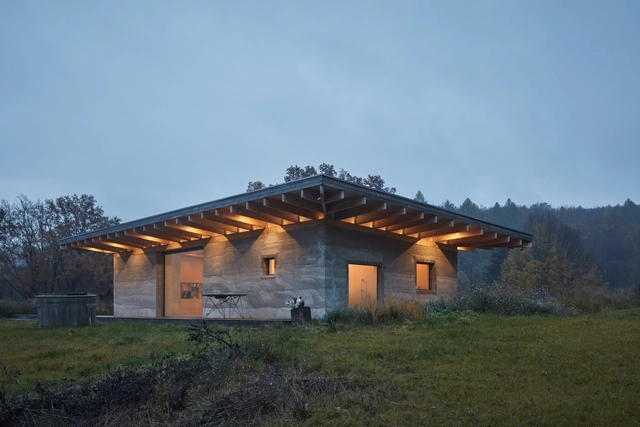
House in Krkonoše / Fránek Architects - Exterior Photography, Houses, FacadeHouse in Krkonoše / Fránek Architects - Interior Photography, Houses, ChairHouse in Krkonoše / Fránek Architects - Exterior Photography, Houses, FacadeHouse in Krkonoše / Fránek Architects - Exterior Photography, HousesHouse in Krkonoše / Fránek Architects - More Images+ 27

  • Architects: Fránek Architects
  • Area Area of this architecture project Area:  464
  • Year Completion year of this architecture project Year:  2018
  • Manufacturers Brands with products used in this architecture project
    Manufacturers:  Ikea, JÁNOŠÍK OKNA-DVEŘE, Klavix, Reno, Teichman

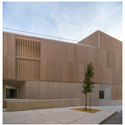
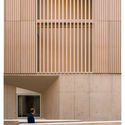
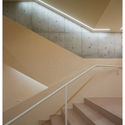
Tortosa Law Courts / Camps Felip Arquitecturia

Tortosa Law Courts / Camps Felip Arquitecturia - Exterior Photography, Sustainability, Facade
© Pedro Pegenaute

Tortosa Law Courts / Camps Felip Arquitecturia - Interior Photography, Sustainability, Stairs, FacadeTortosa Law Courts / Camps Felip Arquitecturia - Exterior Photography, Sustainability, FacadeTortosa Law Courts / Camps Felip Arquitecturia - Interior Photography, SustainabilityTortosa Law Courts / Camps Felip Arquitecturia - Interior Photography, Sustainability, StairsTortosa Law Courts / Camps Felip Arquitecturia - More Images+ 14

  • Area Area of this architecture project Area:  3467
  • Year Completion year of this architecture project Year:  2020
  • Manufacturers Brands with products used in this architecture project
    Manufacturers:  AutoDesk, Erco, COMLED, GEZE, HERMO

House LO / Ateliér Lina Bellovičová

House LO / Ateliér Lina Bellovičová - Exterior Photography, HousesHouse LO / Ateliér Lina Bellovičová - Interior Photography, Houses, Kitchen, Beam, TableHouse LO / Ateliér Lina Bellovičová - Interior Photography, Houses, KitchenHouse LO / Ateliér Lina Bellovičová - Interior Photography, Houses, Door, FacadeHouse LO / Ateliér Lina Bellovičová - More Images+ 21

Velehrad, Czechia
  • Area Area of this architecture project Area:  195
  • Year Completion year of this architecture project Year:  2018
  • Manufacturers Brands with products used in this architecture project
    Manufacturers:  Solarlux, BORA, Betton, Qualibau, Siemens

Ses Menorquines / NOMO STUDIO

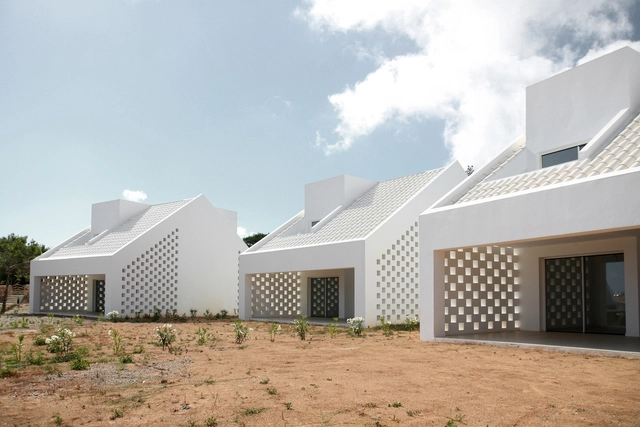
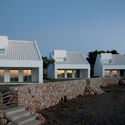
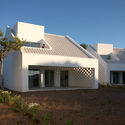
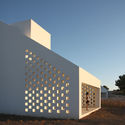
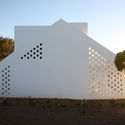
Ses Menorquines / NOMO STUDIO - Exterior Photography, HousingSes Menorquines / NOMO STUDIO - Exterior Photography, HousingSes Menorquines / NOMO STUDIO - Exterior Photography, Housing, FacadeSes Menorquines / NOMO STUDIO - Exterior Photography, Housing, FacadeSes Menorquines / NOMO STUDIO - More Images+ 11

Es Mercadal, Spain
  • Architects: NOMO STUDIO
  • Area Area of this architecture project Area:  540
  • Year Completion year of this architecture project Year:  2020
  • Manufacturers Brands with products used in this architecture project
    Manufacturers:  Cortizo, Roca

Samna Restaurant / YOD Group

Samna Restaurant / YOD Group - Interior Photography, Restaurant & Bar Interiors, Arch, Arcade, Chair, Lighting, TableSamna Restaurant / YOD Group - Interior Photography, Restaurant & Bar Interiors, TableSamna Restaurant / YOD Group - Interior Photography, Restaurant & Bar Interiors, Table, ChairSamna Restaurant / YOD Group - Interior Photography, Restaurant & Bar Interiors, Door, Facade, ArchSamna Restaurant / YOD Group - More Images+ 17

  • Architects: YOD Group
  • Area Area of this architecture project Area:  726
  • Year Completion year of this architecture project Year:  2020
  • Manufacturers Brands with products used in this architecture project
    Manufacturers:  TON, Stalkon, VerPan

Kew House / Piercy&Company

Kew House / Piercy&Company - Interior Photography, HousesKew House / Piercy&Company - Interior Photography, Houses, Bedroom, BedKew House / Piercy&Company - Interior Photography, Houses, Stairs, Handrail, FacadeKew House / Piercy&Company - Interior Photography, Houses, Kitchen, Table, Lighting, ChairKew House / Piercy&Company - More Images+ 17

The Loopvillage / MAaP

The Loopvillage / MAaP - Exterior Photography, Landscape Architecture, ArchThe Loopvillage / MAaP - Exterior Photography, Landscape ArchitectureThe Loopvillage / MAaP - Interior Photography, Landscape ArchitectureThe Loopvillage / MAaP - Exterior Photography, Landscape ArchitectureThe Loopvillage / MAaP - More Images+ 10

Cocooning Building / L'eau Design

Cocooning Building  / L'eau Design - Exterior Photography, Retail , FacadeCocooning Building  / L'eau Design - Interior Photography, Retail Cocooning Building  / L'eau Design - Exterior Photography, Retail Cocooning Building  / L'eau Design - Exterior Photography, Retail , FacadeCocooning Building  / L'eau Design - More Images+ 37

  • Architects: L'eau Design
  • Area Area of this architecture project Area:  999
  • Year Completion year of this architecture project Year:  2017
  • Manufacturers Brands with products used in this architecture project
    Manufacturers:  Cheonggo Brick, Stuc-O-flex
  • Professionals: Co-Workers

House in Nakagyo 02 / Koyori

House in Nakagyo 02 / Koyori - Interior Photography, House Interiors, Kitchen, Countertop, SinkHouse in Nakagyo 02 / Koyori - Interior Photography, House InteriorsHouse in Nakagyo 02 / Koyori - Interior Photography, House Interiors, TableHouse in Nakagyo 02 / Koyori - Interior Photography, House Interiors, Door, Table, ChairHouse in Nakagyo 02 / Koyori - More Images+ 9

  • Architects: Koyori
  • Area Area of this architecture project Area:  87
  • Year Completion year of this architecture project Year:  2020
  • Manufacturers Brands with products used in this architecture project
    Manufacturers:  ModuleX, NEW LIGHT POTTERY
  • Professionals: Modulex Inc., Bowlpond

Bagua Residence / Rowland+Broughton Architecture

Bagua Residence / Rowland+Broughton Architecture - Exterior Photography, HousesBagua Residence / Rowland+Broughton Architecture - Exterior Photography, HousesBagua Residence / Rowland+Broughton Architecture - Interior Photography, Houses, Bedroom, Lighting, BedBagua Residence / Rowland+Broughton Architecture - Interior Photography, Houses, Table, ChairBagua Residence / Rowland+Broughton Architecture - More Images+ 22

  • Area Area of this architecture project Area:  8250 ft²
  • Year Completion year of this architecture project Year:  2019
  • Manufacturers Brands with products used in this architecture project
    Manufacturers:  Miele, Subzero/Wolf, Amuneal, Ancient Surfaces, Andrianna Shamaris, +42

The 59 Café / Viet D Architects

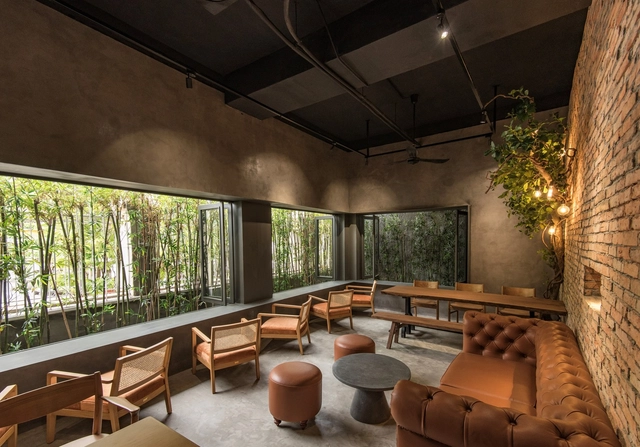
The 59 Café / Viet D Architects - Exterior Photography, RenovationThe 59 Café / Viet D Architects - Interior Photography, Renovation, Beam, Chair, TableThe 59 Café / Viet D Architects - Interior Photography, Renovation, Table, Chair, ForestThe 59 Café / Viet D Architects - Exterior Photography, RenovationThe 59 Café / Viet D Architects - More Images+ 15

  • Architects: Viet D Architects
  • Area Area of this architecture project Area:  135
  • Year Completion year of this architecture project Year:  2020

75 Kenmare Residential Building / Andre Kikoski

75 Kenmare Residential Building / Andre Kikoski - Exterior Photography, Apartments, Facade75 Kenmare Residential Building / Andre Kikoski - Exterior Photography, Apartments75 Kenmare Residential Building / Andre Kikoski - Exterior Photography, Apartments, Facade75 Kenmare Residential Building / Andre Kikoski - Interior Photography, Apartments75 Kenmare Residential Building / Andre Kikoski - More Images+ 15

Houses + Mixed Building MBV2 / Rede Arquitetos

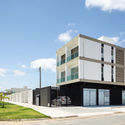
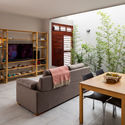
Houses + Mixed Building MBV2 / Rede Arquitetos - Exterior Photography, ResidentialHouses + Mixed Building MBV2 / Rede Arquitetos - Interior Photography, Residential, Lighting, TableHouses + Mixed Building MBV2 / Rede Arquitetos - Interior Photography, ResidentialHouses + Mixed Building MBV2 / Rede Arquitetos - Exterior Photography, ResidentialHouses + Mixed Building MBV2 / Rede Arquitetos - More Images+ 28

  • Architects: Rede Arquitetos
  • Area Area of this architecture project Area:  2671
  • Year Completion year of this architecture project Year:  2020
  • Manufacturers Brands with products used in this architecture project
    Manufacturers:  Cerbrás, Fortcolor Tintas, Metalúrgica Massapeense, Sobral Madeiras

Espaço Horizontes Museum / Dado Castello Branco Arquitetura

Espaço Horizontes Museum / Dado Castello Branco Arquitetura - Interior Photography, Museum & Exhibition InteriorsEspaço Horizontes Museum / Dado Castello Branco Arquitetura - Interior Photography, Museum & Exhibition Interiors, DoorEspaço Horizontes Museum / Dado Castello Branco Arquitetura - Interior Photography, Museum & Exhibition InteriorsEspaço Horizontes Museum / Dado Castello Branco Arquitetura - Exterior Photography, Museum & Exhibition InteriorsEspaço Horizontes Museum / Dado Castello Branco Arquitetura - More Images+ 12

Oops! We don't have this page.

But you can browse the last one: 417

You've started following your first account!

Did you know?

You'll now receive updates based on what you follow! Personalize your stream and start following your favorite authors, offices and users.