1. ArchDaily
  2. Built Projects

Built Projects

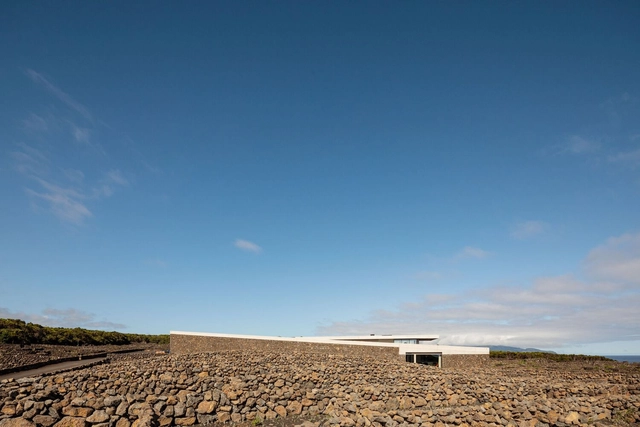
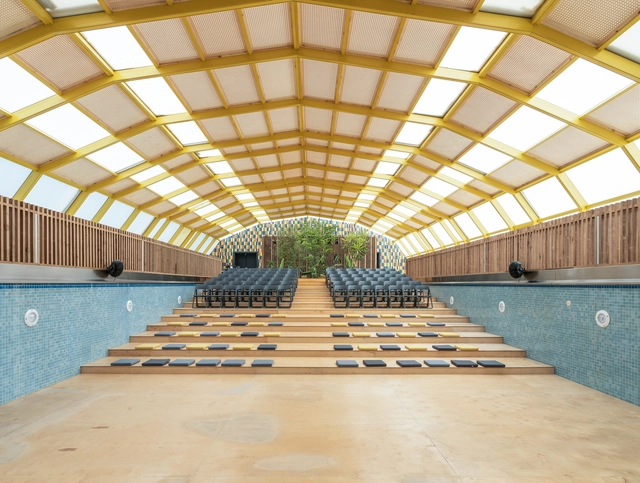
Adega Azores Wine Company / SAMI-arquitectos in collaboration with drdh architects

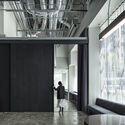
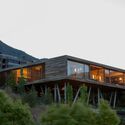
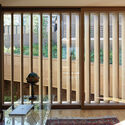
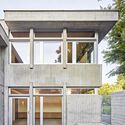
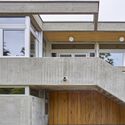
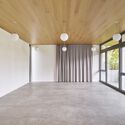
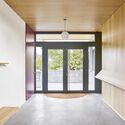
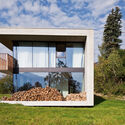
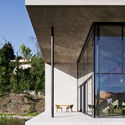
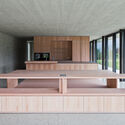
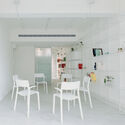
Adega Azores Wine Company / SAMI-arquitectos in collaboration with drdh architects - Exterior Photography, Winery, Stairs, Facade, Column, ArchAdega Azores Wine Company / SAMI-arquitectos in collaboration with drdh architects - Interior Photography, Winery, Kitchen, Table, Chair, CountertopAdega Azores Wine Company / SAMI-arquitectos in collaboration with drdh architects - Interior Photography, Winery, Table, ChairAdega Azores Wine Company / SAMI-arquitectos in collaboration with drdh architects - Interior Photography, Winery, Facade, Lighting, Table, CoastAdega Azores Wine Company / SAMI-arquitectos in collaboration with drdh architects - More Images+ 23

Cais do Mourato, Portugal
  • Area Area of this architecture project Area:  1630
  • Year Completion year of this architecture project Year:  2020
  • Manufacturers Brands with products used in this architecture project
    Manufacturers:  Equiproin

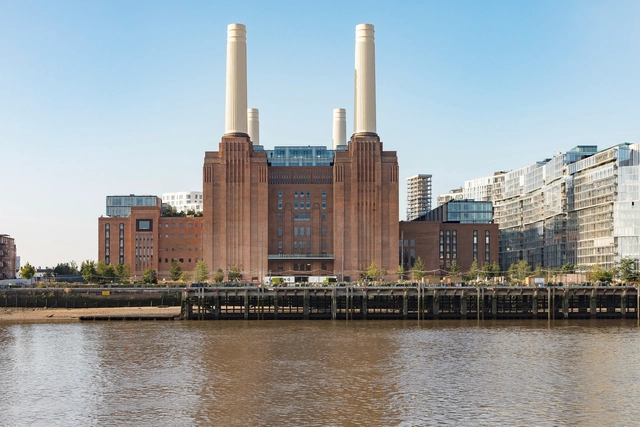
Battersea Power Station / WilkinsonEyre

Battersea Power Station / WilkinsonEyre - Exterior Photography, Adaptive Reuse, Facade, CityscapeBattersea Power Station / WilkinsonEyre - Exterior Photography, Adaptive Reuse, Facade, CityscapeBattersea Power Station / WilkinsonEyre - Exterior Photography, Adaptive Reuse, FacadeBattersea Power Station / WilkinsonEyre - Exterior Photography, Adaptive Reuse, Facade, HandrailBattersea Power Station / WilkinsonEyre - More Images+ 47

  • Architects: WilkinsonEyre
  • Year Completion year of this architecture project Year:  2022
  • Manufacturers Brands with products used in this architecture project
    Manufacturers:  Jansen, KEIM

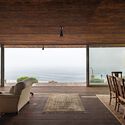
Plaza del Mar House / Alejandro D'Acosta

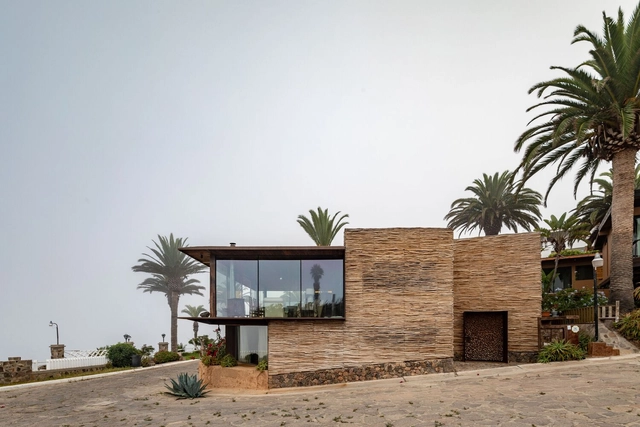
Plaza del Mar House / Alejandro D'Acosta - Interior Photography, Houses, Chair, Table, LightingPlaza del Mar House / Alejandro D'Acosta - Interior Photography, Houses, Beam, TablePlaza del Mar House / Alejandro D'Acosta - Interior Photography, Houses, Chair, TablePlaza del Mar House / Alejandro D'Acosta - Exterior Photography, Houses, Facade, ArchPlaza del Mar House / Alejandro D'Acosta - More Images+ 16

  • Architects: Alejandro D'Acosta
  • Area Area of this architecture project Area:  240
  • Year Completion year of this architecture project Year:  2016

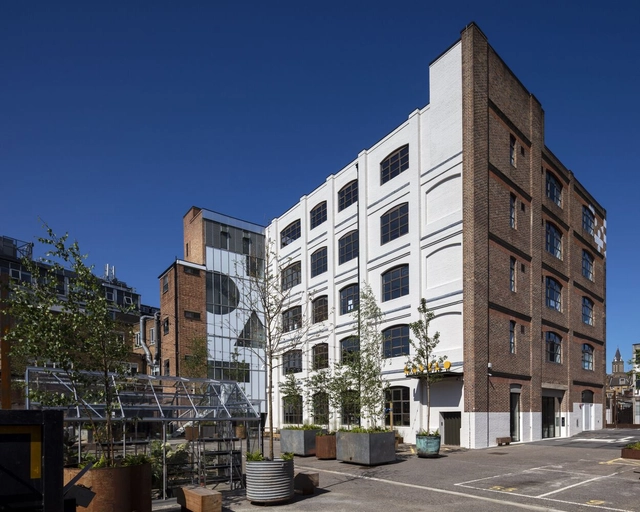
The Laszlo / Henley Halebrown

The Laszlo / Henley Halebrown - Exterior Photography, Office Buildings, FacadeThe Laszlo / Henley Halebrown - Interior Photography, Office Buildings, Table, ChairThe Laszlo / Henley Halebrown - Interior Photography, Office Buildings, Beam, DoorThe Laszlo / Henley Halebrown - Interior Photography, Office Buildings, DoorThe Laszlo / Henley Halebrown - More Images+ 38

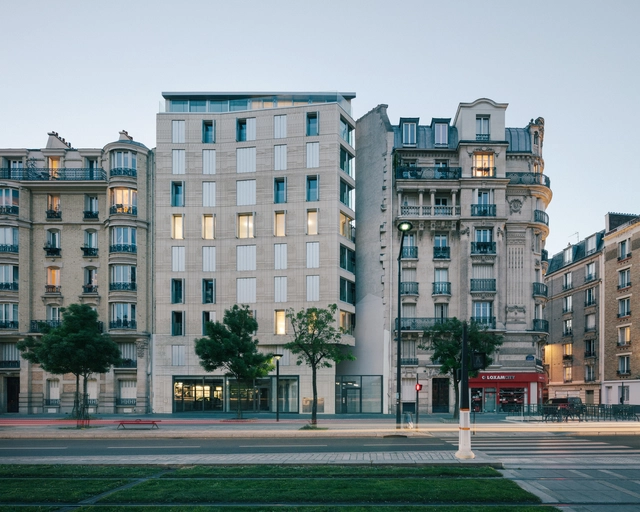
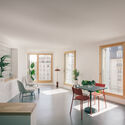
12 Social Housing Units / MARS Architectes

12 Social Housing Units  / MARS Architectes - Exterior Photography, Apartments, Facade, Cityscape12 Social Housing Units  / MARS Architectes - Exterior Photography, Apartments, Facade, Door12 Social Housing Units  / MARS Architectes - Interior Photography, Apartments, Door, Table, Chair12 Social Housing Units  / MARS Architectes - Exterior Photography, Apartments, Deck, Facade, Door, Handrail12 Social Housing Units  / MARS Architectes - More Images+ 26

  • Architects: MARS Architectes
  • Area Area of this architecture project Area:  802
  • Year Completion year of this architecture project Year:  2022

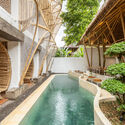
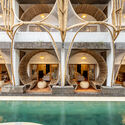
Clan Living Hotel and Co-living Space / Ruang Nyaman

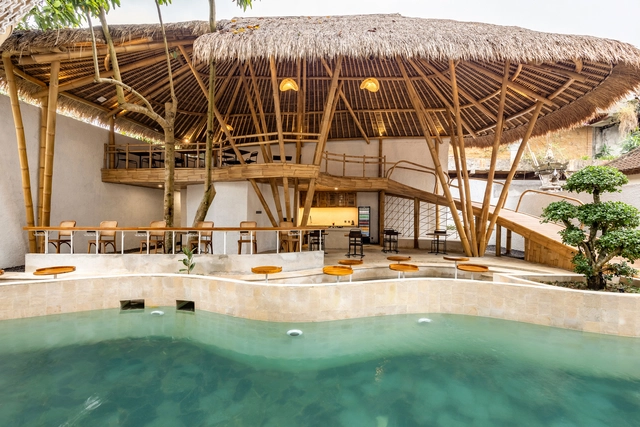
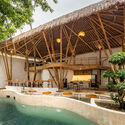
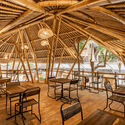
Clan Living Hotel and Co-living Space / Ruang Nyaman - Interior Photography, Coliving, Garden, ChairClan Living Hotel and Co-living Space / Ruang Nyaman - Interior Photography, Coliving, Facade, Beam, ArchClan Living Hotel and Co-living Space / Ruang Nyaman - Exterior Photography, Coliving, ChairClan Living Hotel and Co-living Space / Ruang Nyaman - Interior Photography, Coliving, Beam, Table, ChairClan Living Hotel and Co-living Space / Ruang Nyaman - More Images+ 28

  • Architects: Ruang Nyaman
  • Area Area of this architecture project Area:  698
  • Year Completion year of this architecture project Year:  2022
  • Manufacturers Brands with products used in this architecture project
    Manufacturers:  American Standard, Asahimas, Paloma, Phillips, Propan
  • Professionals: Clan Construction

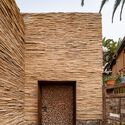
Memorial Hall of the Final Battle of the War of Resistance against Japanese Aggression / TJAD

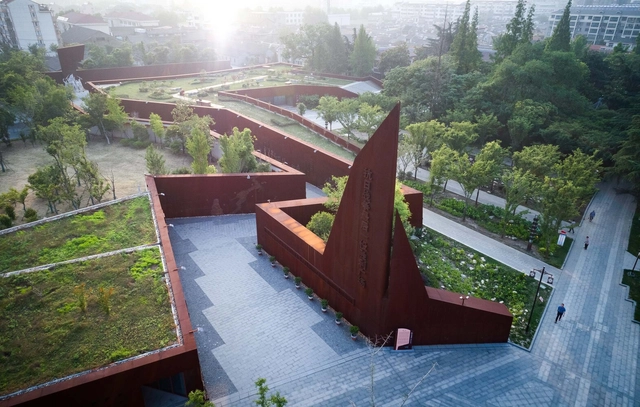
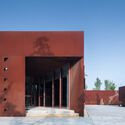
Memorial Hall of the Final Battle of the War of Resistance against Japanese Aggression / TJAD - Exterior Photography, Museum, Garden, FacadeMemorial Hall of the Final Battle of the War of Resistance against Japanese Aggression / TJAD - Exterior Photography, Museum, CityscapeMemorial Hall of the Final Battle of the War of Resistance against Japanese Aggression / TJAD - Exterior Photography, Museum, Facade, DoorMemorial Hall of the Final Battle of the War of Resistance against Japanese Aggression / TJAD - Exterior Photography, Museum, Facade, Door, ArchMemorial Hall of the Final Battle of the War of Resistance against Japanese Aggression / TJAD - More Images+ 26

Gaoyou, China

House on Lake Zell / Steiner Architecture

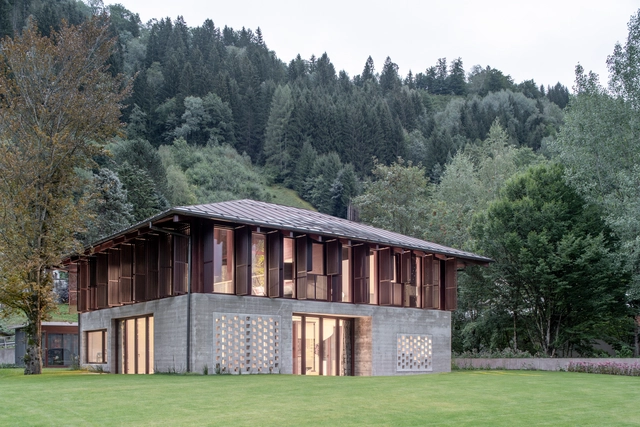
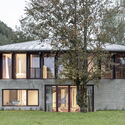
House on Lake Zell / Steiner Architecture - Exterior Photography, Houses, Facade, DoorHouse on Lake Zell / Steiner Architecture - Exterior Photography, Houses, Garden, Facade, DoorHouse on Lake Zell / Steiner Architecture - Interior Photography, Houses, BeamHouse on Lake Zell / Steiner Architecture - Interior Photography, Houses, TableHouse on Lake Zell / Steiner Architecture - More Images+ 27

Zell am See, Austria

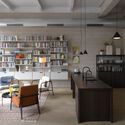
SA Office & Labo / SAKUMAESHIMA

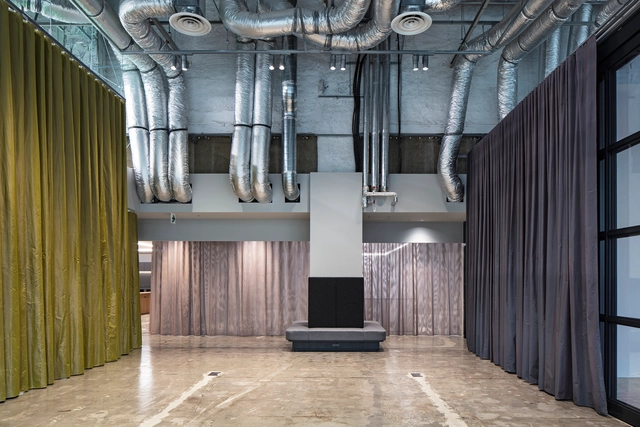

SA Office & Labo / SAKUMAESHIMA - Interior Photography, Offices, Kitchen, Facade, BeamSA Office & Labo / SAKUMAESHIMA - Interior Photography, Offices, Kitchen, SinkSA Office & Labo / SAKUMAESHIMA - Interior Photography, Offices, FacadeSA Office & Labo / SAKUMAESHIMA - Interior Photography, Offices, FacadeSA Office & Labo / SAKUMAESHIMA - More Images+ 6

Shibuya City, Japan
  • Architects: SAKUMAESHIMA
  • Area Area of this architecture project Area:  1177
  • Year Completion year of this architecture project Year:  2022
  • Manufacturers Brands with products used in this architecture project
    Manufacturers:  Creation Baumann, Itoki, Kvadrat, ModuleX, Timber Crew
  • Professionals: Mori Building

Esmeralda House / Cazú Zegers Arquitectura

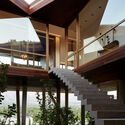
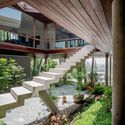
Esmeralda House  / Cazú Zegers Arquitectura - Exterior Photography, Houses, Facade, ForestEsmeralda House  / Cazú Zegers Arquitectura - Interior Photography, Houses, Stairs, Facade, Beam, Handrail, Column, LightingEsmeralda House  / Cazú Zegers Arquitectura - Interior Photography, HousesEsmeralda House  / Cazú Zegers Arquitectura - Interior Photography, Houses, Garden, Facade, Beam, Handrail, StairsEsmeralda House  / Cazú Zegers Arquitectura - More Images+ 10

Santiago de Chile, Chile
  • Area Area of this architecture project Area:  528
  • Year Completion year of this architecture project Year:  2015
  • Manufacturers Brands with products used in this architecture project
    Manufacturers:  Nuprotec

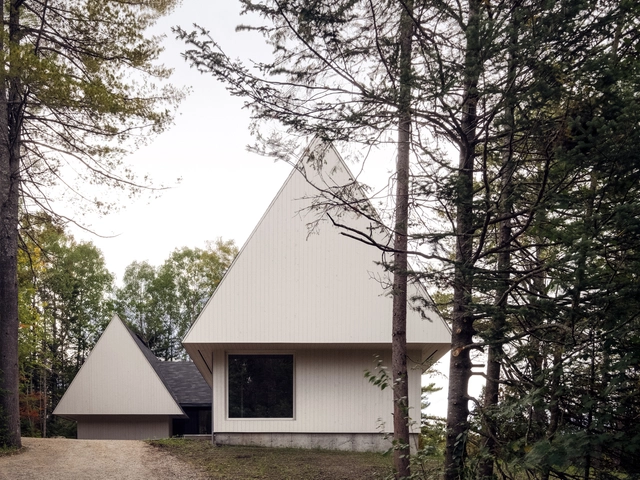
Nid d'aigle House / mainstudio architecture

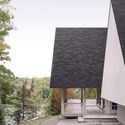
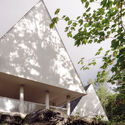
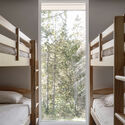
Nid d'aigle House / mainstudio architecture - Exterior Photography, Houses, Garden, ForestNid d'aigle House / mainstudio architecture - Exterior Photography, Houses, Garden, FacadeNid d'aigle House / mainstudio architecture - Exterior Photography, Houses, FacadeNid d'aigle House / mainstudio architecture - Interior Photography, Houses, Bedroom, BedNid d'aigle House / mainstudio architecture - More Images+ 11

Lanaudière, Canada
  • Area Area of this architecture project Area:  194
  • Year Completion year of this architecture project Year:  2021
  • Manufacturers Brands with products used in this architecture project
    Manufacturers:  Juste Du Pin
  • Professionals: Les Consultants El-Tabbah

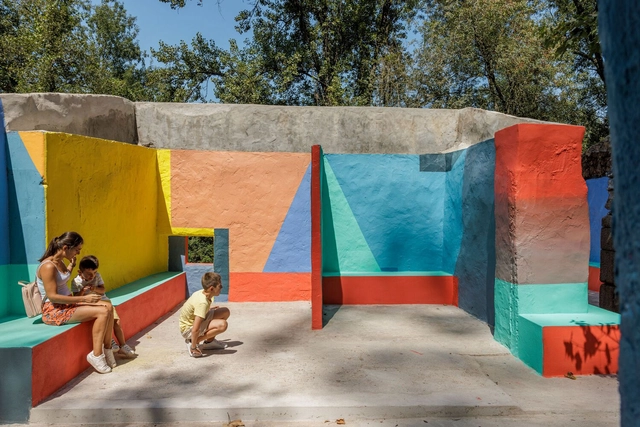
Traffic Garden School / Lukas Raeber Architects

Traffic Garden School  / Lukas Raeber Architects - Exterior Photography, Schools , Facade, Door, BeamTraffic Garden School  / Lukas Raeber Architects - Interior Photography, Schools , FacadeTraffic Garden School  / Lukas Raeber Architects - Interior Photography, Schools , DoorTraffic Garden School  / Lukas Raeber Architects - Interior Photography, Schools , Door, FacadeTraffic Garden School  / Lukas Raeber Architects - More Images+ 18

Escadinhas Footpaths / Paulo Moreira Architectures

Escadinhas Footpaths / Paulo Moreira Architectures - Exterior Photography, Public Space, Facade, CoastEscadinhas Footpaths / Paulo Moreira Architectures - Exterior Photography, Public Space, Stairs, Facade, HandrailEscadinhas Footpaths / Paulo Moreira Architectures - Exterior Photography, Public Space, Garden, Door, FacadeEscadinhas Footpaths / Paulo Moreira Architectures - Exterior Photography, Public Space, FacadeEscadinhas Footpaths / Paulo Moreira Architectures - More Images+ 25

Matosinhos, Portugal

Playful Roaming Nursery / Philippe Gibert Architecte

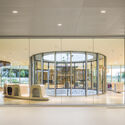
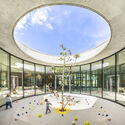
Playful Roaming Nursery / Philippe Gibert Architecte - Exterior Photography, Day Care, Garden, FacadePlayful Roaming Nursery / Philippe Gibert Architecte - Interior Photography, Day Care, Facade, DoorPlayful Roaming Nursery / Philippe Gibert Architecte - Interior Photography, Day Care, Facade, LightingPlayful Roaming Nursery / Philippe Gibert Architecte - Interior Photography, Day Care, Facade, Door, TablePlayful Roaming Nursery / Philippe Gibert Architecte - More Images+ 25

Tinqueux, France

House ST / LORENZATELIERS

House ST / LORENZATELIERS - Exterior Photography, Houses, FacadeHouse ST / LORENZATELIERS - Exterior Photography, Houses, Garden, FacadeHouse ST / LORENZATELIERS - Exterior Photography, Houses, FacadeHouse ST / LORENZATELIERS - Interior Photography, Houses, Kitchen, Facade, Beam, Table, Chair, CountertopHouse ST / LORENZATELIERS - More Images+ 16

Innsbruck, Austria
  • Architects: LORENZATELIERS
  • Area Area of this architecture project Area:  670
  • Year Completion year of this architecture project Year:  2018
  • Manufacturers Brands with products used in this architecture project
    Manufacturers:  Heroal, BORA, Quooker

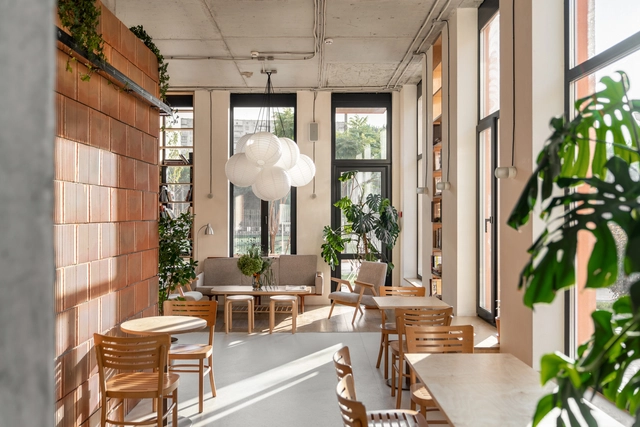
128 Comfort Town Coffee Shop / berezen studio

128 Comfort Town Coffee Shop / berezen studio - Interior Photography, Coffee Shop Interiors, Kitchen, Facade128 Comfort Town Coffee Shop / berezen studio - Interior Photography, Coffee Shop Interiors, Table, Chair128 Comfort Town Coffee Shop / berezen studio - Interior Photography, Coffee Shop Interiors, Table, Chair128 Comfort Town Coffee Shop / berezen studio - Interior Photography, Coffee Shop Interiors, Facade, Door128 Comfort Town Coffee Shop / berezen studio - More Images+ 19

  • Architects: berezen studio
  • Area Area of this architecture project Area:  110
  • Year Completion year of this architecture project Year:  2021
  • Manufacturers Brands with products used in this architecture project
    Manufacturers:  Forbo, Ikea
  • Professionals: Fantastic Flat

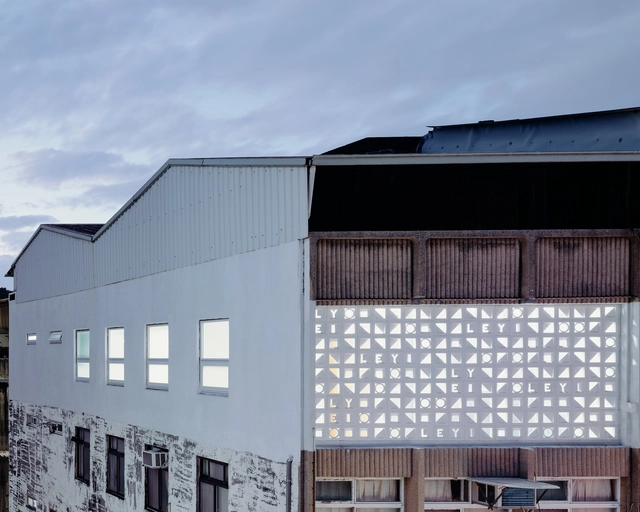

LeYi Counselling Clinic / Phoebe Says Wow Architects

LeYi Counselling Clinic / Phoebe Says Wow Architects - Interior Photography, Clinic, Table, ChairLeYi Counselling Clinic / Phoebe Says Wow Architects - Interior Photography, Clinic, Chair, TableLeYi Counselling Clinic / Phoebe Says Wow Architects - Interior Photography, ClinicLeYi Counselling Clinic / Phoebe Says Wow Architects - Interior Photography, ClinicLeYi Counselling Clinic / Phoebe Says Wow Architects - More Images+ 14

East District, Taiwan
  • Area Area of this architecture project Area:  72
  • Year Completion year of this architecture project Year:  2021
  • Manufacturers Brands with products used in this architecture project
    Manufacturers:  Hoppe, Rak ceramics, Araucoply, Daikin, Lusso Stone
  • Professionals: A.S Studio

House of the Rosebank Health Village / Frankie Pappas

House of the Rosebank Health Village / Frankie Pappas - Interior Photography, Renovation, Stairs, HandrailHouse of the Rosebank Health Village / Frankie Pappas - Interior Photography, RenovationHouse of the Rosebank Health Village / Frankie Pappas - Interior Photography, Renovation, Table, Lighting, ChairHouse of the Rosebank Health Village / Frankie Pappas - Interior Photography, Renovation, ColumnHouse of the Rosebank Health Village / Frankie Pappas - More Images+ 23

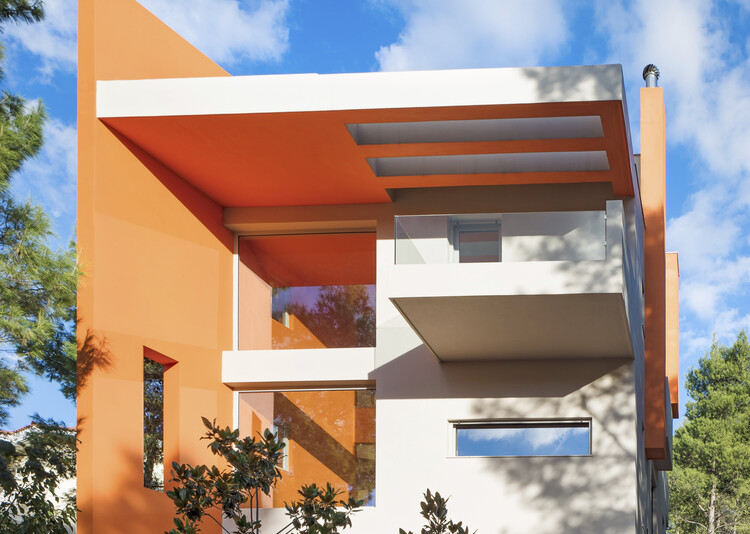
Opening House / Kipseli Architects

Opening House / Kipseli Architects - Exterior Photography, Houses, Facade, Stairs
© George Messaritakis

Opening House / Kipseli Architects - Interior Photography, Houses, FacadeOpening House / Kipseli Architects - Interior Photography, Houses, Stairs, FacadeOpening House / Kipseli Architects - Interior Photography, Houses, Door, StairsOpening House / Kipseli Architects - Interior Photography, Houses, Stairs, FacadeOpening House / Kipseli Architects - More Images+ 17

Stamata, Greece
  • Architects: Kipseli Architects
  • Area Area of this architecture project Area:  250
  • Year Completion year of this architecture project Year:  2017
  • Manufacturers Brands with products used in this architecture project
    Manufacturers:  Geokat Alumil, PARKELLAS, Tsonakas Bros, al2

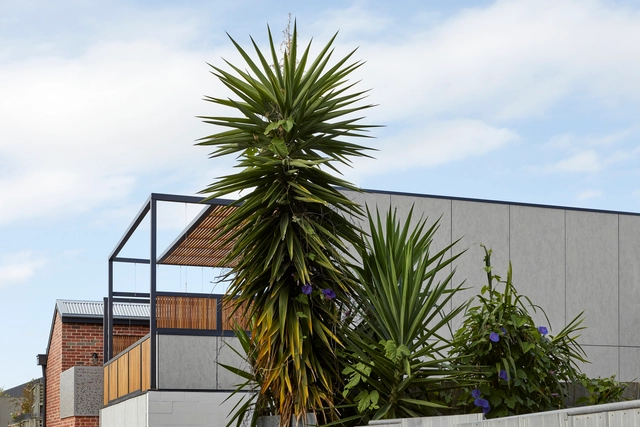
Laneway House / Subtract Architecture

Laneway House / Subtract Architecture - Interior Photography, Decoration & Ornament, Door, ArchLaneway House / Subtract Architecture - Exterior Photography, Decoration & Ornament, Facade, BeamLaneway House / Subtract Architecture - Interior Photography, Decoration & Ornament, Facade, ChairLaneway House / Subtract Architecture - Interior Photography, Decoration & Ornament, Kitchen, Beam, CountertopLaneway House / Subtract Architecture - More Images+ 18

  • Area Area of this architecture project Area:  229
  • Year Completion year of this architecture project Year:  2021
  • Manufacturers Brands with products used in this architecture project
    Manufacturers:  VELUX Group, Adbri, Breezway, Capral, Cemintel, +4
  • Professionals: Scale Constructions

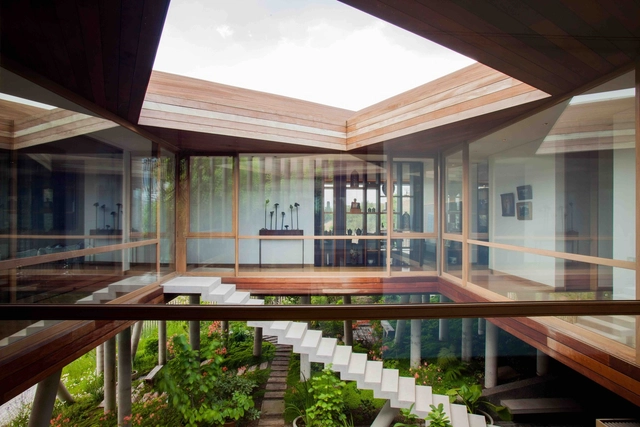
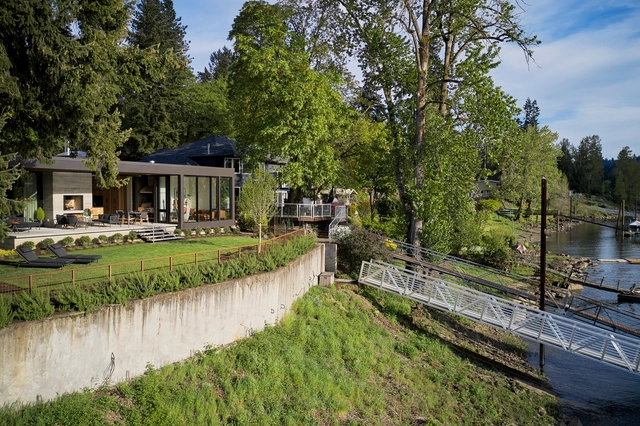
Heartwood Residence / William / Kaven Architecture

Heartwood Residence / William / Kaven Architecture - Exterior Photography, Houses, GardenHeartwood Residence / William / Kaven Architecture - Exterior Photography, Houses, Garden, Door, FacadeHeartwood Residence / William / Kaven Architecture - Interior Photography, Houses, Door, Table, ChairHeartwood Residence / William / Kaven Architecture - Exterior Photography, Houses, Garden, Facade, DoorHeartwood Residence / William / Kaven Architecture - More Images+ 18

Portland, United States

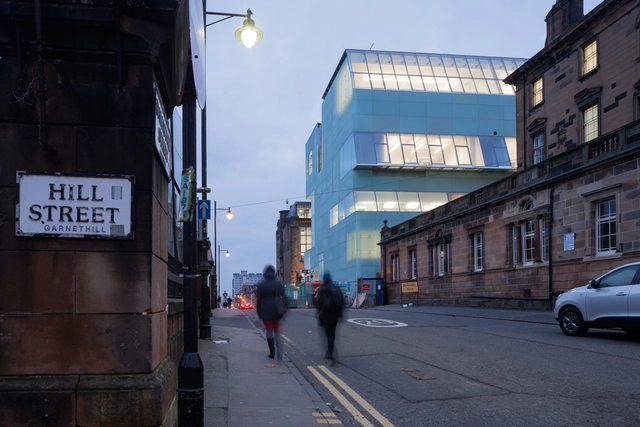
Reid Building Glasgow School of Art / Steven Holl Architects

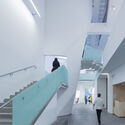
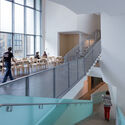
Reid Building Glasgow School of Art / Steven Holl Architects - Exterior Photography, Arts & Architecture, FacadeReid Building Glasgow School of Art / Steven Holl Architects - Interior Photography, Arts & Architecture, Stairs, Facade, HandrailReid Building Glasgow School of Art / Steven Holl Architects - Interior Photography, Arts & Architecture, Stairs, HandrailReid Building Glasgow School of Art / Steven Holl Architects - Exterior Photography, Arts & Architecture, FacadeReid Building Glasgow School of Art / Steven Holl Architects - More Images+ 44

Istanbul Planning Agency Public Hall / SO? Architecture and Ideas

Istanbul Planning Agency Public Hall / SO? Architecture and Ideas - Interior Photography, Adaptive Reuse, Beam, Facade, Arch, Door, Table, ChairIstanbul Planning Agency Public Hall / SO? Architecture and Ideas - Exterior Photography, Adaptive Reuse, Garden, Facade, Stairs, ArchIstanbul Planning Agency Public Hall / SO? Architecture and Ideas - Interior Photography, Adaptive Reuse, Garden, Facade, Beam, Arch, HandrailIstanbul Planning Agency Public Hall / SO? Architecture and Ideas - Exterior Photography, Adaptive Reuse, Garden, Facade, DoorIstanbul Planning Agency Public Hall / SO? Architecture and Ideas - More Images+ 14

  • Area Area of this architecture project Area:  1000
  • Year Completion year of this architecture project Year:  2022
  • Manufacturers Brands with products used in this architecture project
    Manufacturers:  VitrA, WISA
  • Professionals: TYLA

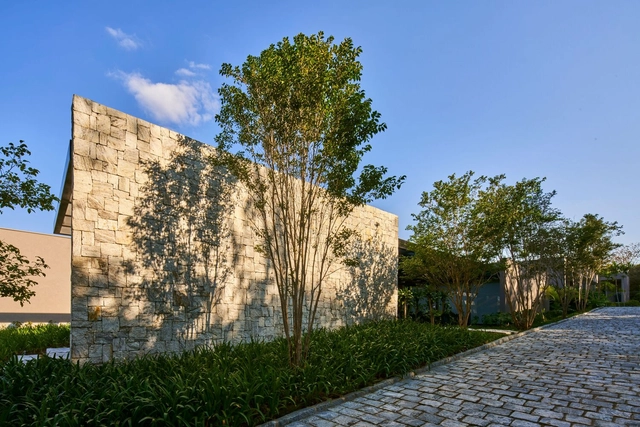
IC Residence / Anastasia Arquitetos

IC Residence / Anastasia Arquitetos - Exterior Photography, Houses, Garden, Facade, BenchIC Residence / Anastasia Arquitetos - Interior Photography, Houses, TableIC Residence / Anastasia Arquitetos - Interior Photography, Houses, Beam, Table, ChairIC Residence / Anastasia Arquitetos - Exterior Photography, Houses, Garden, Beam, FacadeIC Residence / Anastasia Arquitetos - More Images+ 16

Lagoa Santa, Brazil
  • Area Area of this architecture project Area:  1230
  • Year Completion year of this architecture project Year:  2022
  • Manufacturers Brands with products used in this architecture project
    Manufacturers:  Aludesign, Bellar, L'Idea, Mharmaros, Patrik Cizilio, +5

Oops! We don't have this page.

But you can browse the last one: 417

You've started following your first account!

Did you know?

You'll now receive updates based on what you follow! Personalize your stream and start following your favorite authors, offices and users.