1. ArchDaily
  2. Built Projects

Built Projects

How to Develop a Residential Design Concept

 | Sponsored Content

This guide covers a workflow that moves from project parameters to generated floor plans, 3D perspective views, exterior design exploration, and site context visualization, using AI tools in place of preliminary CAD and rendering work.

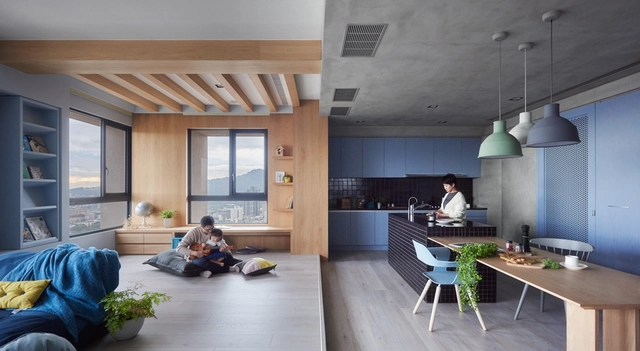
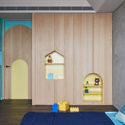
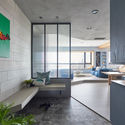
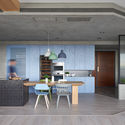
Blue and Glue / HAO Design

Blue and Glue / HAO Design - Interior Photography, Apartment Interiors, Kitchen, Table, ChairBlue and Glue / HAO Design - Interior Photography, Apartment Interiors, Bedroom, BedBlue and Glue / HAO Design - Apartment InteriorsBlue and Glue / HAO Design - Interior Photography, Apartment Interiors, Kitchen, Facade, Table, ChairBlue and Glue / HAO Design - More Images+ 20

  • Architects: HAO Design
  • Area Area of this architecture project Area:  150
  • Year Completion year of this architecture project Year:  2016

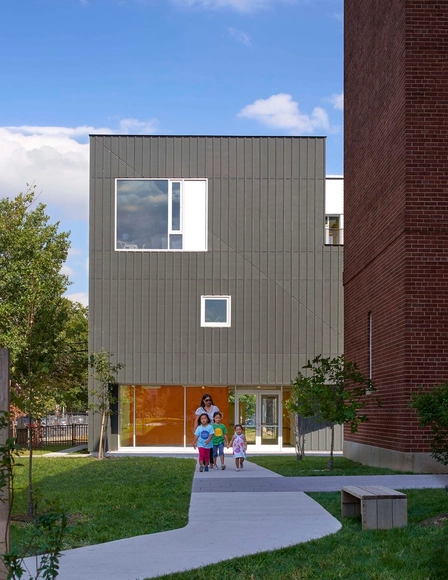
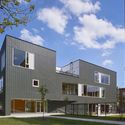
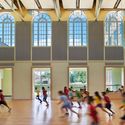
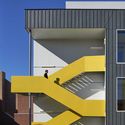
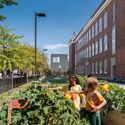
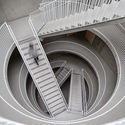
Mundo Verde Bilingual Public Charter School / Studio Twenty Seven Architecture

Mundo Verde Bilingual Public Charter School / Studio Twenty Seven Architecture - Schools , FacadeMundo Verde Bilingual Public Charter School / Studio Twenty Seven Architecture - Schools , FacadeMundo Verde Bilingual Public Charter School / Studio Twenty Seven Architecture - Schools , Facade, Stairs, HandrailMundo Verde Bilingual Public Charter School / Studio Twenty Seven Architecture - Schools , Garden, FacadeMundo Verde Bilingual Public Charter School / Studio Twenty Seven Architecture - More Images+ 14

Washington, United States

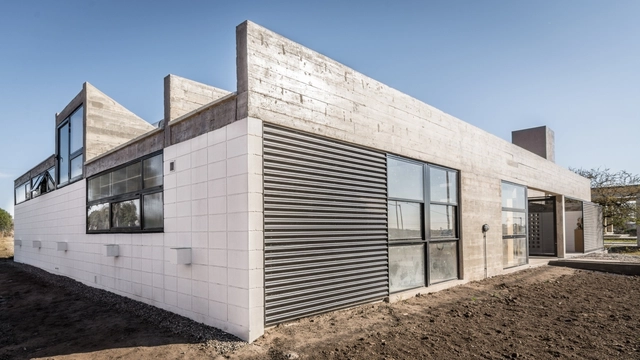
Corzuelas House / Manuel Gonzalez Veglia + Dolores Menso

Corzuelas House / Manuel Gonzalez Veglia + Dolores Menso  - Houses, FacadeCorzuelas House / Manuel Gonzalez Veglia + Dolores Menso  - Houses, Beam, Facade, DoorCorzuelas House / Manuel Gonzalez Veglia + Dolores Menso  - Houses, Facade, BeamCorzuelas House / Manuel Gonzalez Veglia + Dolores Menso  - Houses, FacadeCorzuelas House / Manuel Gonzalez Veglia + Dolores Menso  - More Images+ 18

Villa Allende, Argentina

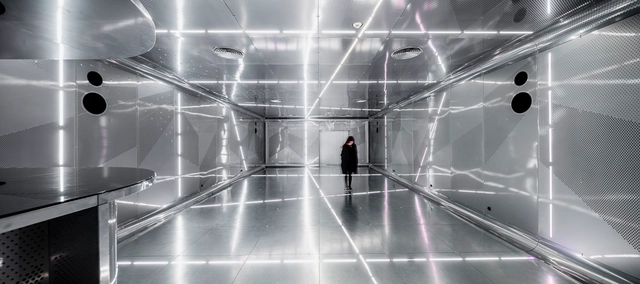
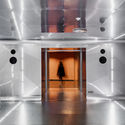
Palau Sant Jordi Vip Lounge Club / MIAS Architects

Palau Sant Jordi Vip Lounge Club  / MIAS Architects - Visitor CenterPalau Sant Jordi Vip Lounge Club  / MIAS Architects - Visitor CenterPalau Sant Jordi Vip Lounge Club  / MIAS Architects - Visitor CenterPalau Sant Jordi Vip Lounge Club  / MIAS Architects - Visitor CenterPalau Sant Jordi Vip Lounge Club  / MIAS Architects - More Images+ 7

Barcelona, Spain
  • Architects: MIAS Architects
  • Area Area of this architecture project Area:  395
  • Year Completion year of this architecture project Year:  2015
  • Manufacturers Brands with products used in this architecture project
    Manufacturers:  Acor
  • Professionals: Cardoner

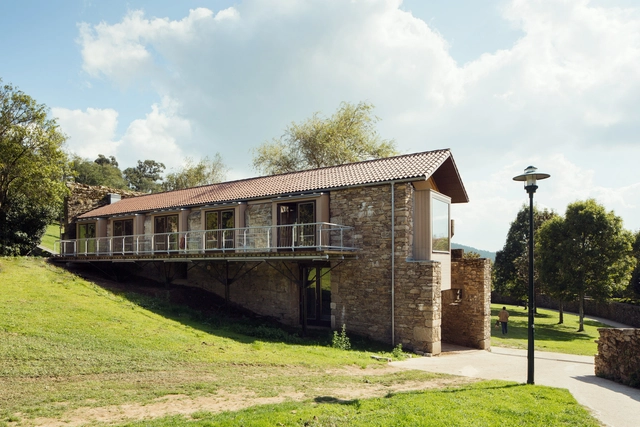
Wolfson Tree Management Centre Mess Building / Invisible Studio

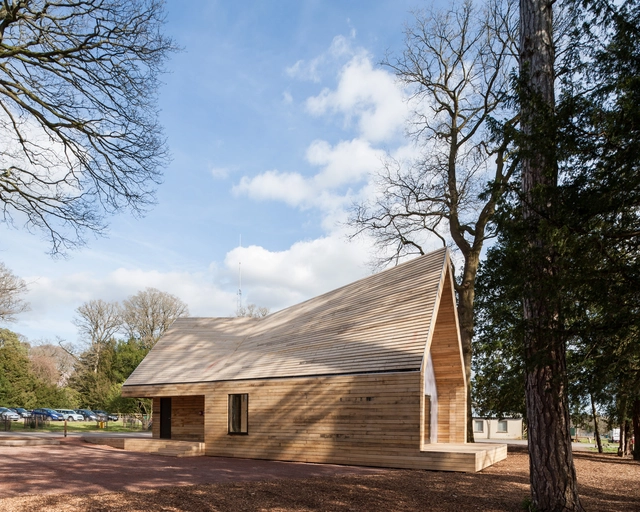
Wolfson Tree Management Centre Mess Building  / Invisible Studio - Medical Facilities, FacadeWolfson Tree Management Centre Mess Building  / Invisible Studio - Medical Facilities, ForestWolfson Tree Management Centre Mess Building  / Invisible Studio - Medical Facilities, Facade, Beam, ArchWolfson Tree Management Centre Mess Building  / Invisible Studio - Medical Facilities, Facade, Door, ArchWolfson Tree Management Centre Mess Building  / Invisible Studio - More Images+ 49

Casa No Muro / Saperlipopette les Architectes + Martial Marquet

Casa No Muro / Saperlipopette les Architectes  +  Martial Marquet - Small ScaleCasa No Muro / Saperlipopette les Architectes  +  Martial Marquet - Small ScaleCasa No Muro / Saperlipopette les Architectes  +  Martial Marquet - Small ScaleCasa No Muro / Saperlipopette les Architectes  +  Martial Marquet - Small ScaleCasa No Muro / Saperlipopette les Architectes  +  Martial Marquet - More Images+ 17

Albergaria dos Doze, Portugal

Cultural Catalyst / ARROKABE Arquitectos

Cultural Catalyst / ARROKABE Arquitectos - RenovationCultural Catalyst / ARROKABE Arquitectos - RenovationCultural Catalyst / ARROKABE Arquitectos - RenovationCultural Catalyst / ARROKABE Arquitectos - RenovationCultural Catalyst / ARROKABE Arquitectos - More Images+ 18

Santiago de Compostela, Spain

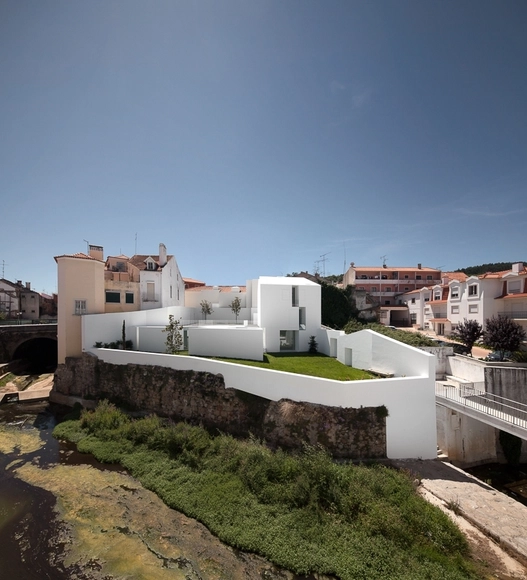
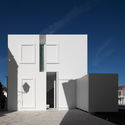
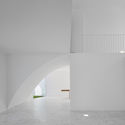
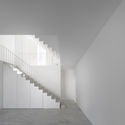
House in Alcobaça / Aires Mateus

House in Alcobaça / Aires Mateus - HousesHouse in Alcobaça / Aires Mateus - HousesHouse in Alcobaça / Aires Mateus - HousesHouse in Alcobaça / Aires Mateus - HousesHouse in Alcobaça / Aires Mateus - More Images+ 30

Alcobaça, Portugal
  • Architects: Aires Mateus
  • Area Area of this architecture project Area:  475
  • Year Completion year of this architecture project Year:  2011
  • Manufacturers Brands with products used in this architecture project
    Manufacturers:  panoramah!®
  • Professionals: Ecoserviços, Betar

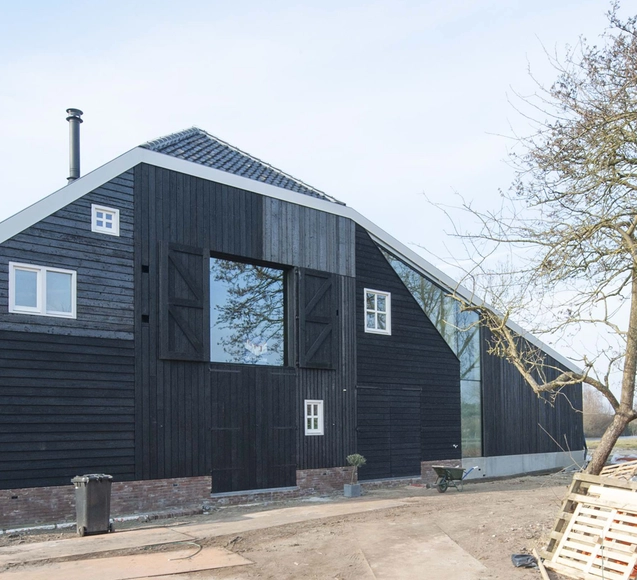
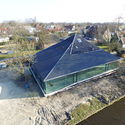
Skewed Stolp in the Beemster / SeARCH

Skewed Stolp in the Beemster / SeARCH - Exterior Photography, ExtensionSkewed Stolp in the Beemster / SeARCH - ExtensionSkewed Stolp in the Beemster / SeARCH - ExtensionSkewed Stolp in the Beemster / SeARCH - ExtensionSkewed Stolp in the Beemster / SeARCH - More Images+ 11

  • Architects: SeARCH
  • Area Area of this architecture project Area:  430
  • Year Completion year of this architecture project Year:  2016
  • Manufacturers Brands with products used in this architecture project
    Manufacturers:  Zwarthout

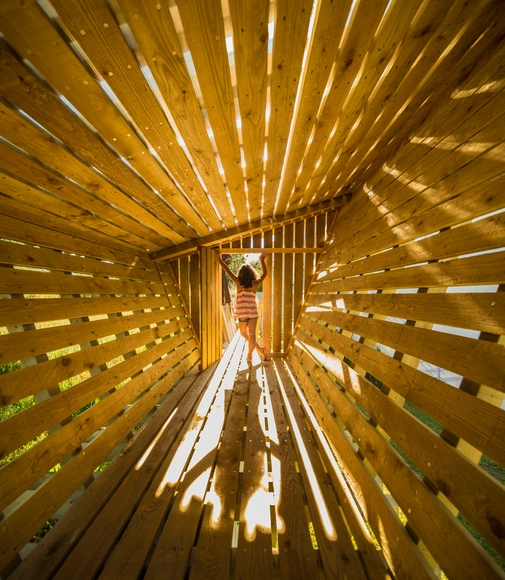
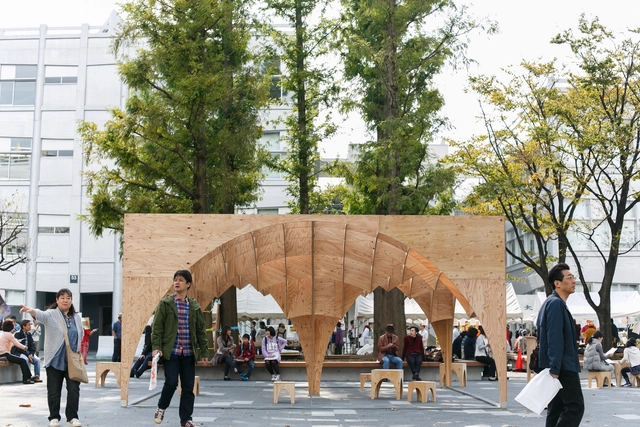
In the Loop / Takuma Sugi + Nanako Hirai + Ben Nitta

In the Loop  / Takuma Sugi  + Nanako Hirai  + Ben Nitta - Other Structures, Facade, ArchIn the Loop  / Takuma Sugi  + Nanako Hirai  + Ben Nitta - Other Structures, Garden, FacadeIn the Loop  / Takuma Sugi  + Nanako Hirai  + Ben Nitta - Other Structures, Arch, Facade, Table, ChairIn the Loop  / Takuma Sugi  + Nanako Hirai  + Ben Nitta - Other Structures, Facade, ArchIn the Loop  / Takuma Sugi  + Nanako Hirai  + Ben Nitta - More Images+ 19

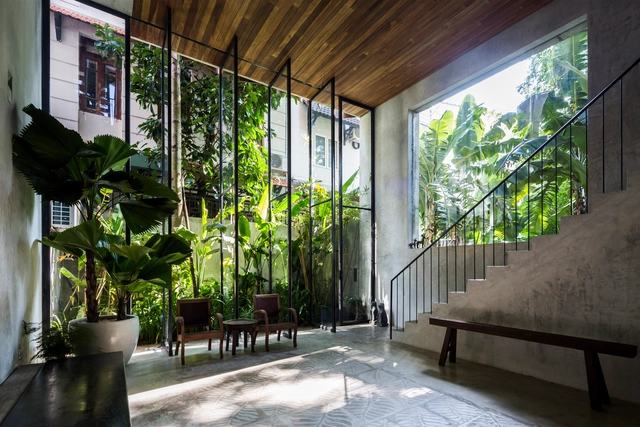
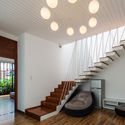
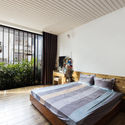
22.House / Chon.a

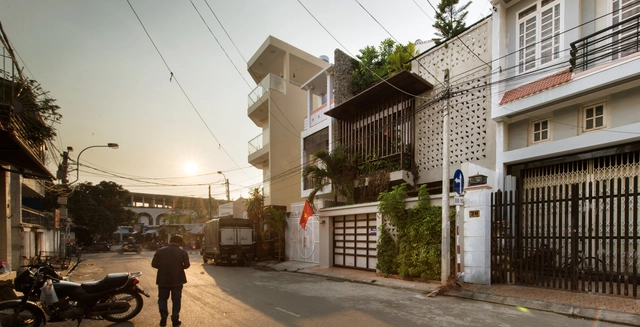
22.House  / Chon.a  - Houses, Facade, Door, Balcony22.House  / Chon.a  - Houses, Stairs, Handrail, Facade, Beam22.House  / Chon.a  - Houses, Facade22.House  / Chon.a  - Houses, Bedroom22.House  / Chon.a  - More Images+ 32

Natural Heritage Area Trang, Vietnam
  • Architects: Chon.a
  • Area Area of this architecture project Area:  280
  • Year Completion year of this architecture project Year:  2014

IRO / Reiichi Ikeda Design

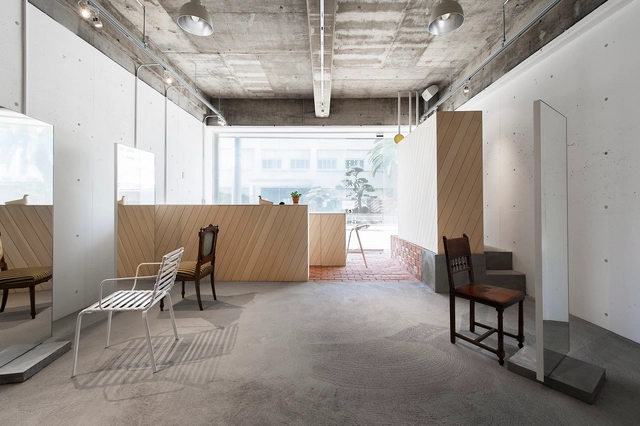
IRO / Reiichi Ikeda Design - Services , Kitchen, Table, ChairIRO / Reiichi Ikeda Design - Services , FacadeIRO / Reiichi Ikeda Design - Services IRO / Reiichi Ikeda Design - Services , StairsIRO / Reiichi Ikeda Design - More Images+ 20

Nishi Ward, Japan
  • Interior Designers: Reiichi Ikeda Design
  • Area Area of this architecture project Area:  59
  • Year Completion year of this architecture project Year:  2012

To Tsai Tea Room / Georges Batzios Architects

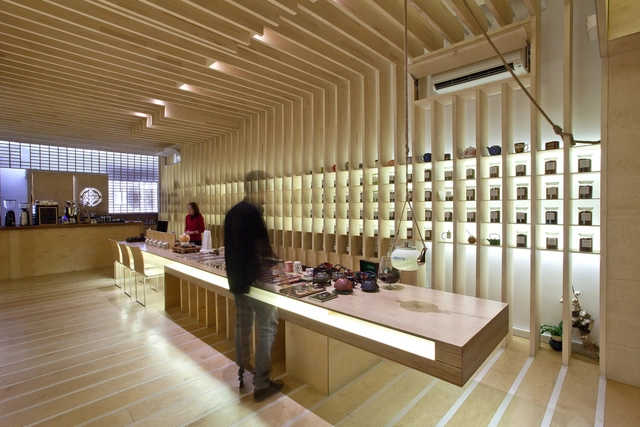
To Tsai Tea Room  / Georges Batzios Architects - Coffee Shop, Chair, Table, BenchTo Tsai Tea Room  / Georges Batzios Architects - Coffee ShopTo Tsai Tea Room  / Georges Batzios Architects - Coffee Shop, BenchTo Tsai Tea Room  / Georges Batzios Architects - Coffee Shop, Fence, HandrailTo Tsai Tea Room  / Georges Batzios Architects - More Images+ 23

I3S - Institute of Health Innovation and Research / Serôdio, Furtado & Associados, Arquitectos Lda.

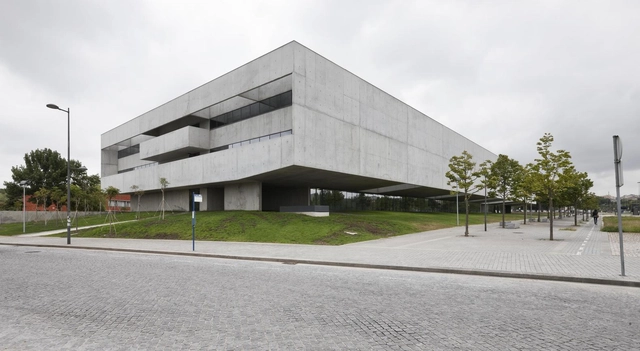
I3S - Institute of Health Innovation and Research / Serôdio, Furtado & Associados, Arquitectos Lda. - LaboratoryI3S - Institute of Health Innovation and Research / Serôdio, Furtado & Associados, Arquitectos Lda. - LaboratoryI3S - Institute of Health Innovation and Research / Serôdio, Furtado & Associados, Arquitectos Lda. - LaboratoryI3S - Institute of Health Innovation and Research / Serôdio, Furtado & Associados, Arquitectos Lda. - LaboratoryI3S - Institute of Health Innovation and Research / Serôdio, Furtado & Associados, Arquitectos Lda. - More Images+ 32

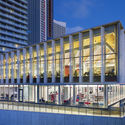
Fort York Branch Library / KPMB Architects

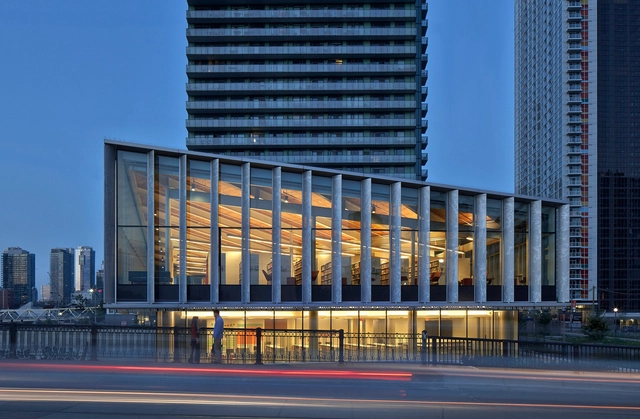
Fort York Branch Library / KPMB Architects - LibraryFort York Branch Library / KPMB Architects - LibraryFort York Branch Library / KPMB Architects - LibraryFort York Branch Library / KPMB Architects - LibraryFort York Branch Library / KPMB Architects - More Images+ 8

Toronto, Canada

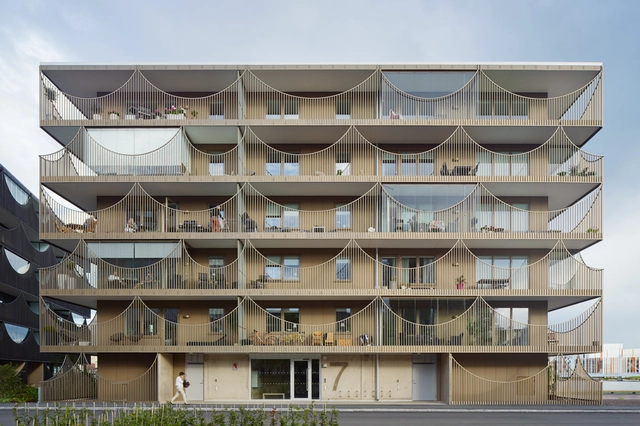
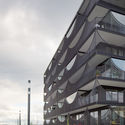
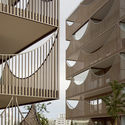
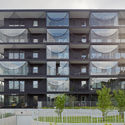
Västra Kajen Housing / Tham & Videgård Arkitekter

Västra Kajen Housing / Tham & Videgård Arkitekter - Apartments, FacadeVästra Kajen Housing / Tham & Videgård Arkitekter - Apartments, Facade, HandrailVästra Kajen Housing / Tham & Videgård Arkitekter - Apartments, StairsVästra Kajen Housing / Tham & Videgård Arkitekter - Apartments, Fence, FacadeVästra Kajen Housing / Tham & Videgård Arkitekter - More Images+ 8

Jönköping, Sweden

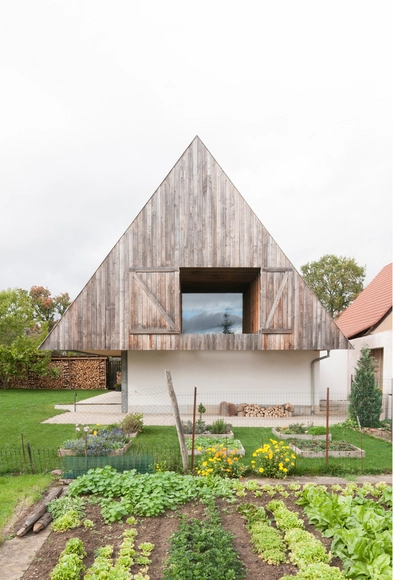
Disneyland / GENS

Disneyland / GENS - Houses, Beam, Facade, LightingDisneyland / GENS - Houses, Garden, FacadeDisneyland / GENS - Houses, Door, Facade, ChairDisneyland / GENS - Houses, BeamDisneyland / GENS - More Images+ 16

Obermodern-Zutzendorf, France
  • Architects: GENS
  • Area Area of this architecture project Area:  114
  • Year Completion year of this architecture project Year:  2015

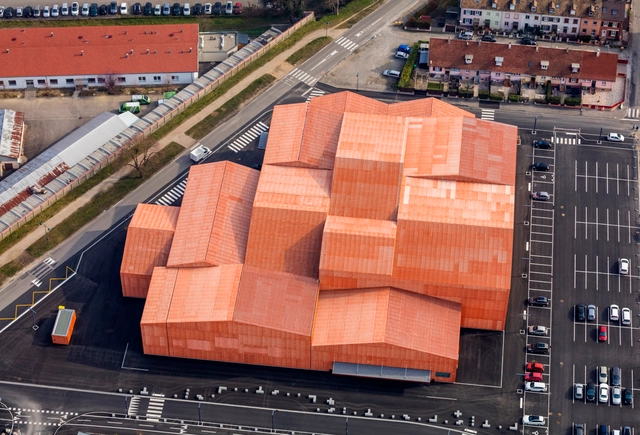
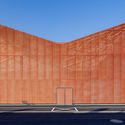
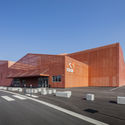
The FORUM Associative / Manuelle Gautrand Architecture

The FORUM Associative  / Manuelle Gautrand Architecture - Cultural CenterThe FORUM Associative  / Manuelle Gautrand Architecture - Cultural CenterThe FORUM Associative  / Manuelle Gautrand Architecture - Cultural CenterThe FORUM Associative  / Manuelle Gautrand Architecture - Cultural CenterThe FORUM Associative  / Manuelle Gautrand Architecture - More Images+ 31

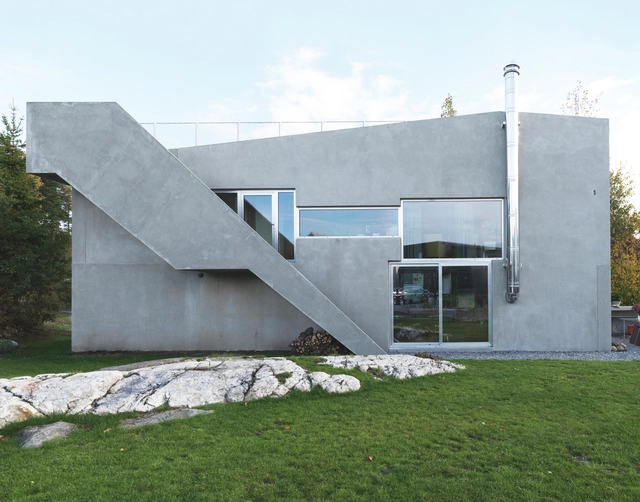
Villa Tussefaret / Lie Øyen Arkitekter

Villa Tussefaret  / Lie Øyen Arkitekter - Houses, Stairs, HandrailVilla Tussefaret  / Lie Øyen Arkitekter - Houses, Facade, DoorVilla Tussefaret  / Lie Øyen Arkitekter - Houses, Garden, Facade, Arch, LightingVilla Tussefaret  / Lie Øyen Arkitekter - Houses, Facade, Door, TableVilla Tussefaret  / Lie Øyen Arkitekter - More Images+ 18

Drøbak, Norway

Thong House / NISHIZAWAARCHITECTS

Thong House / NISHIZAWAARCHITECTS - Houses, Facade, Balcony, Handrail, Beam, ColumnThong House / NISHIZAWAARCHITECTS - Houses, Garden, Stairs, Facade, Handrail, Fence, BenchThong House / NISHIZAWAARCHITECTS - Houses, Deck, Stairs, Facade, Handrail, Table, ChairThong House / NISHIZAWAARCHITECTS - Houses, Facade, Handrail, Table, BenchThong House / NISHIZAWAARCHITECTS - More Images+ 20

District 7, Vietnam

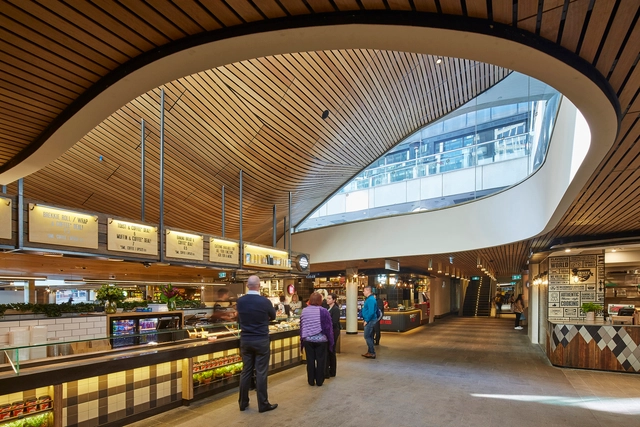
MLC Centre Food Court / Luchetti Krelle


MLC Centre Food Court  / Luchetti Krelle - Market, Arch, FacadeMLC Centre Food Court  / Luchetti Krelle - MarketMLC Centre Food Court  / Luchetti Krelle - Market, LightingMLC Centre Food Court  / Luchetti Krelle - Market, Deck, Table, ChairMLC Centre Food Court  / Luchetti Krelle - More Images+ 13

  • Architects: Luchetti Krelle
  • Year Completion year of this architecture project Year:  2015
  • Manufacturers Brands with products used in this architecture project
    Manufacturers:  Supawood

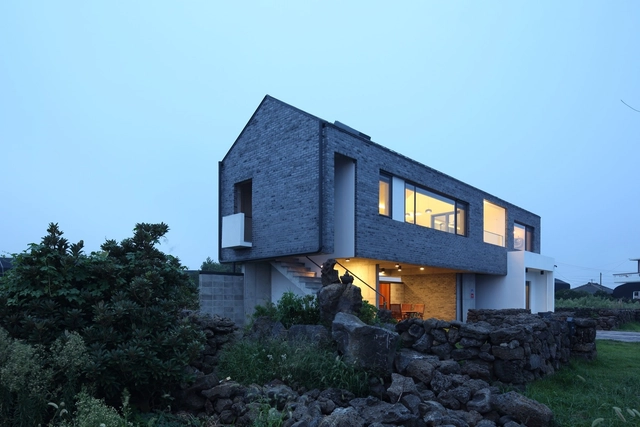
Pyeongdae Panorama / Z_Lab

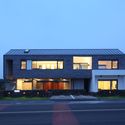
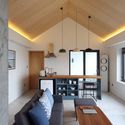
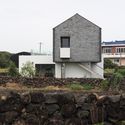
Pyeongdae Panorama  / Z_Lab - Houses, Facade, DoorPyeongdae Panorama  / Z_Lab - Houses, Beam, Door, Table, ChairPyeongdae Panorama  / Z_Lab - Houses, FacadePyeongdae Panorama  / Z_Lab - Houses, Courtyard, Door, Facade, ChairPyeongdae Panorama  / Z_Lab - More Images+ 34

Jeju-si, South Korea
  • Architects: Z_Lab
  • Area Area of this architecture project Area:  125
  • Year Completion year of this architecture project Year:  2015
  • Professionals: Zinyong Construction

House for Hermes / Andrew Simpson Architects

House for Hermes  / Andrew Simpson Architects - Houses, Beam, Facade, Stairs, Handrail, Table, Chair
© Peter Bennetts

House for Hermes  / Andrew Simpson Architects - Houses, FacadeHouse for Hermes  / Andrew Simpson Architects - Houses, Deck, Beam, Chair, TableHouse for Hermes  / Andrew Simpson Architects - Houses, Garden, Facade, DoorHouse for Hermes  / Andrew Simpson Architects - Houses, Kitchen, Beam, Facade, Door, Arch, TableHouse for Hermes  / Andrew Simpson Architects - More Images+ 10

House in Saint-Simeon / Architecture Casa

House in Saint-Simeon / Architecture Casa - Houses, ForestHouse in Saint-Simeon / Architecture Casa - Houses, Deck, Facade, Handrail, Lighting, BenchHouse in Saint-Simeon / Architecture Casa - Houses, Deck, Facade, ForestHouse in Saint-Simeon / Architecture Casa - Houses, ForestHouse in Saint-Simeon / Architecture Casa - More Images+ 18

Oops! We don't have this page.

But you can browse the last one: 417

You've started following your first account!

Did you know?

You'll now receive updates based on what you follow! Personalize your stream and start following your favorite authors, offices and users.