-
ArchDaily
-
Built Projects
Built Projects
https://www.archdaily.com/1080037/jp-house-fcc-arquitecturaDaniel Tapia
https://www.archdaily.com/1080208/blue-apartment-leandro-garciaRayen Sagredo
https://www.archdaily.com/1080439/rio-house-graciastudioDaniel Tapia
https://www.archdaily.com/1080430/gym-box-zapCristobal Rojas
https://www.archdaily.com/1081159/origlia-moradavagaRayen Sagredo
https://www.archdaily.com/1081150/copan-studio-apartment-garoaRayen Sagredo
https://www.archdaily.com/1081208/greenpeace-brazil-plus-k-architectsRayen Sagredo
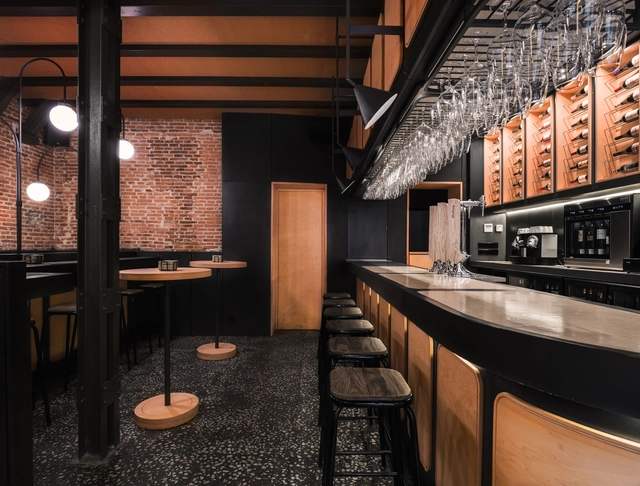
https://www.archdaily.com/1081120/negroni-bar-sub-estudioRayen Sagredo
https://www.archdaily.com/1081209/fm-office-solo-arquitetosPilar Caballero
https://www.archdaily.com/1082623/estilo-mb-hotel-z-plus-bcg-architectsPilar Caballero
https://www.archdaily.com/1082628/house-in-the-orchard-ramon-esteve-estudioPilar Caballero
https://www.archdaily.com/1082622/zapallar-apartment-cazu-zegersCristobal Rojas
https://www.archdaily.com/1082625/la-canada-house-bautista-arquitectosRayen Sagredo
https://www.archdaily.com/1082626/la-oca-selezione-zooco-estudioDaniel Tapia
https://www.archdaily.com/1080448/favela-house-graciastudioCristobal Rojas
https://www.archdaily.com/1080453/deck-restaurant-rama-estudioPilar Caballero
https://www.archdaily.com/1080454/achara-restaurant-palmaRayen Sagredo
https://www.archdaily.com/1080451/mm-house-sergio-sebastian-francoPilar Caballero
https://www.archdaily.com/1080440/ardoka-mecanismoCristobal Rojas
https://www.archdaily.com/1081711/ag-house-zim-arquitexturaPilar Caballero
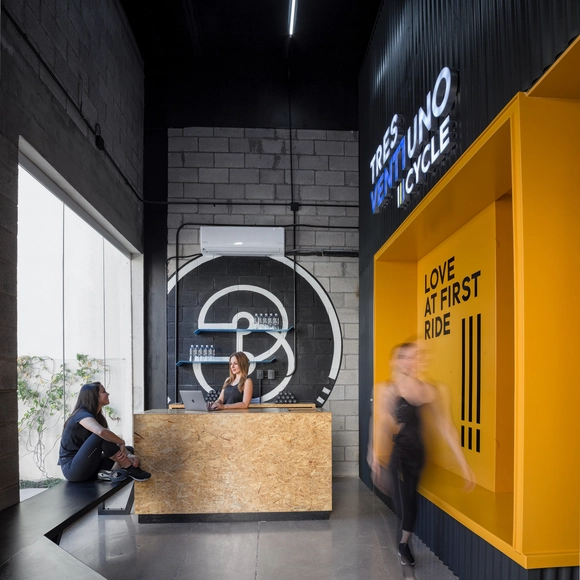
https://www.archdaily.com/1081715/tres21-cycle-santos-arquitecturaDaniel Tapia
https://www.archdaily.com/1081735/urban-garden-taller-paralelo-plus-hrbtDaniel Tapia
https://www.archdaily.com/1081708/cantara-ms-plus-arquitecturaRayen Sagredo
https://www.archdaily.com/1081718/evok-store-yemail-arquitecturaCristobal Rojas
Did you know?
You'll now receive updates based on what you follow! Personalize your stream and start following your favorite authors, offices and users.
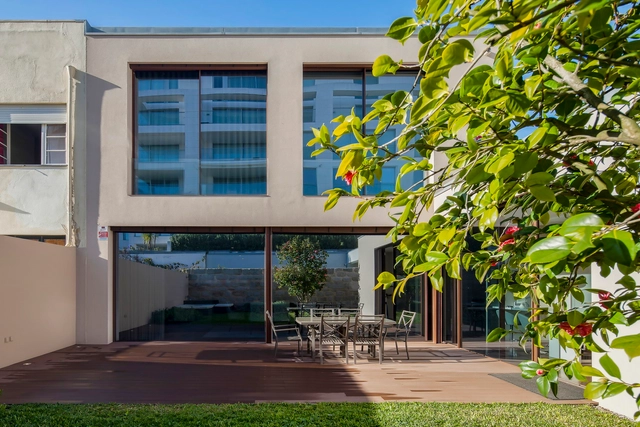







.jpg?1518531876&format=webp&width=640&height=580)





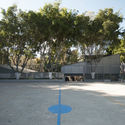
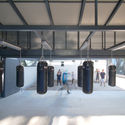
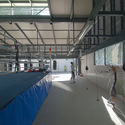

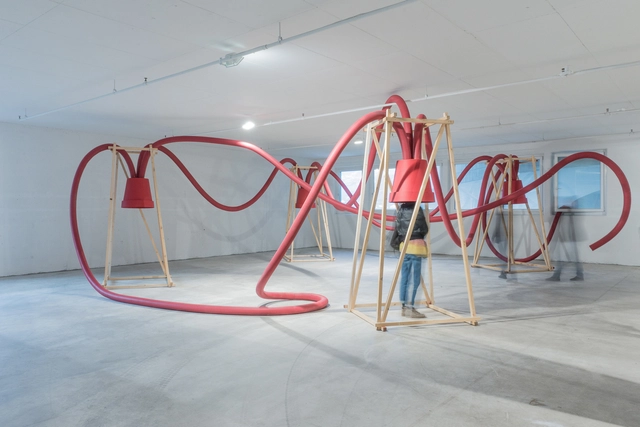

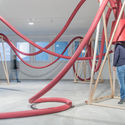
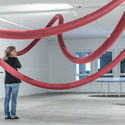

.jpg?1545887068 "© Pedro Napolitano Prata")
.jpg?1545886986 "© Pedro Napolitano Prata")
.jpg?1545887109 "© Pedro Napolitano Prata")
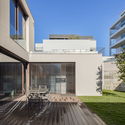
.jpg?1545886555 "© Pedro Napolitano Prata")

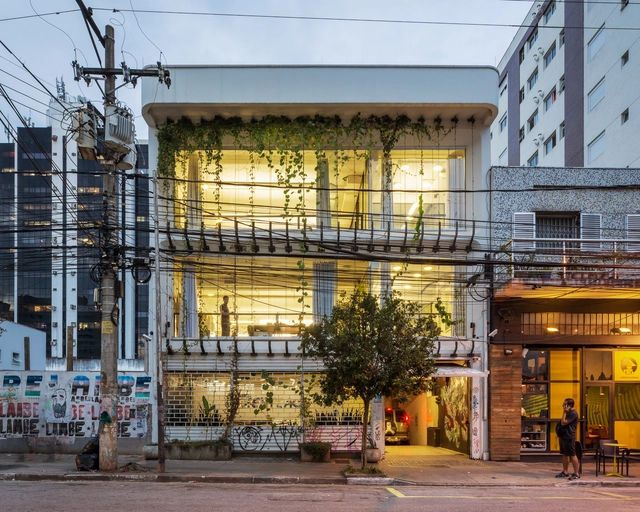






































.jpg?1518531974 "© Alejandro Arango Escobar")

.jpg?1518531876)