1. ArchDaily
  2. Built Projects

Built Projects

How to Develop a Residential Design Concept

 | Sponsored Content

This guide covers a workflow that moves from project parameters to generated floor plans, 3D perspective views, exterior design exploration, and site context visualization, using AI tools in place of preliminary CAD and rendering work.

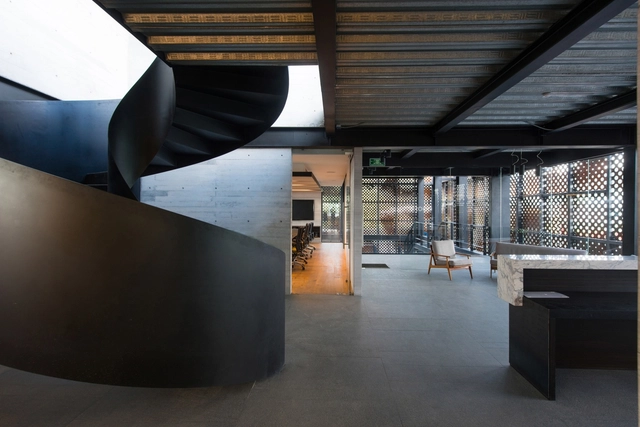
Doxsteel Fasteners Manufacturing Mexico Plant and Offices / Vieyra Arquitectos

Doxsteel Fasteners Manufacturing Mexico Plant and Offices / Vieyra Arquitectos - Institutional BuildingsDoxsteel Fasteners Manufacturing Mexico Plant and Offices / Vieyra Arquitectos - Institutional BuildingsDoxsteel Fasteners Manufacturing Mexico Plant and Offices / Vieyra Arquitectos - Institutional BuildingsDoxsteel Fasteners Manufacturing Mexico Plant and Offices / Vieyra Arquitectos - Institutional BuildingsDoxsteel Fasteners Manufacturing Mexico Plant and Offices / Vieyra Arquitectos - More Images+ 17

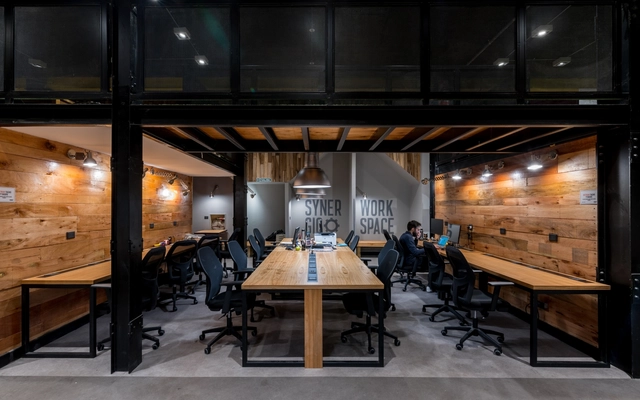
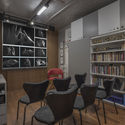
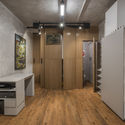
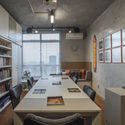
La Maquinita / Estudio Montevideo + Pablo Dellatorre

La Maquinita / Estudio Montevideo + Pablo Dellatorre - Offices InteriorsLa Maquinita / Estudio Montevideo + Pablo Dellatorre - Offices InteriorsLa Maquinita / Estudio Montevideo + Pablo Dellatorre - Offices InteriorsLa Maquinita / Estudio Montevideo + Pablo Dellatorre - Offices InteriorsLa Maquinita / Estudio Montevideo + Pablo Dellatorre - More Images+ 20

  • Area Area of this architecture project Area:  1300
  • Year Completion year of this architecture project Year:  2018
  • Manufacturers Brands with products used in this architecture project
    Manufacturers:  Beaur Flor, Brimpex, La Maquinita, Walter Ferreyra

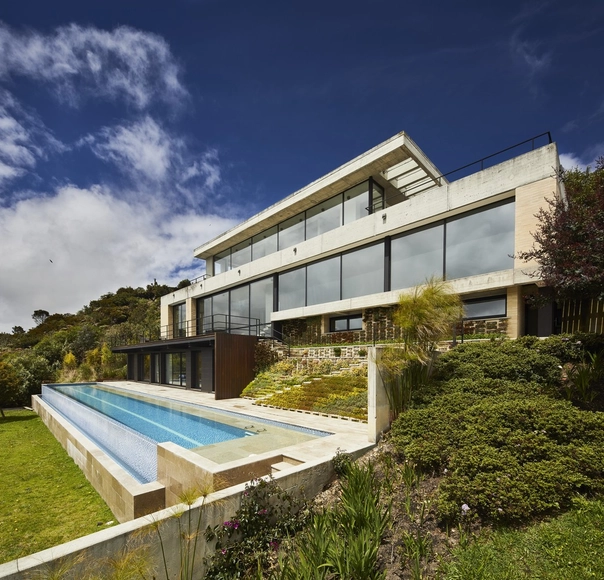
House at the San Rafael Reservoir / De La Carrera Cavanzo

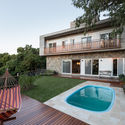
House at the San Rafael Reservoir / De La Carrera Cavanzo - HousesHouse at the San Rafael Reservoir / De La Carrera Cavanzo - HousesHouse at the San Rafael Reservoir / De La Carrera Cavanzo - HousesHouse at the San Rafael Reservoir / De La Carrera Cavanzo - HousesHouse at the San Rafael Reservoir / De La Carrera Cavanzo - More Images+ 16

La Calera, Colombia
  • Area Area of this architecture project Area:  431
  • Year Completion year of this architecture project Year:  2017
  • Manufacturers Brands with products used in this architecture project
    Manufacturers:  Cemex, Decoblock, Hi-Light Industries, Madera Zapan, Marmol Chiaro

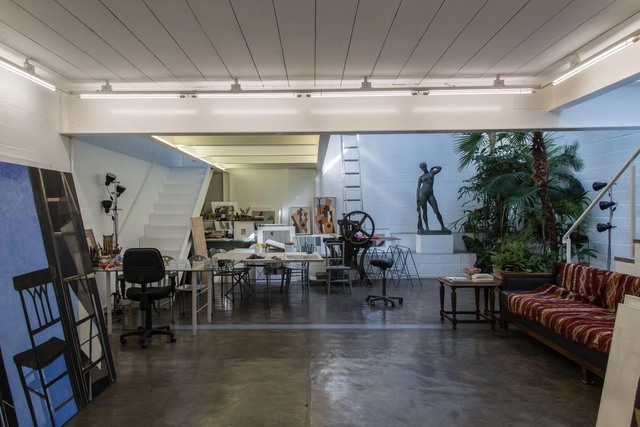
Sérgio Fingermann House and Studio / Rossi Barbosa Arquitetos Associados

Sérgio Fingermann House and Studio / Rossi Barbosa Arquitetos Associados - LoftSérgio Fingermann House and Studio / Rossi Barbosa Arquitetos Associados - LoftSérgio Fingermann House and Studio / Rossi Barbosa Arquitetos Associados - LoftSérgio Fingermann House and Studio / Rossi Barbosa Arquitetos Associados - LoftSérgio Fingermann House and Studio / Rossi Barbosa Arquitetos Associados - More Images+ 21

Jardim das Bandeiras, Brazil
  • Area Area of this architecture project Area:  345
  • Year Completion year of this architecture project Year:  2018
  • Manufacturers Brands with products used in this architecture project
    Manufacturers:  Alwitra, JN Vidros, Torinho Serralheria

Santa Susana Nursery School / ARROKABE Arquitectos

Santa Susana Nursery School / ARROKABE Arquitectos - Restoration
© Luis Díaz Díaz

Santa Susana Nursery School / ARROKABE Arquitectos - RestorationSanta Susana Nursery School / ARROKABE Arquitectos - RestorationSanta Susana Nursery School / ARROKABE Arquitectos - RestorationSanta Susana Nursery School / ARROKABE Arquitectos - RestorationSanta Susana Nursery School / ARROKABE Arquitectos - More Images+ 26

Santiago de Compostela, Spain

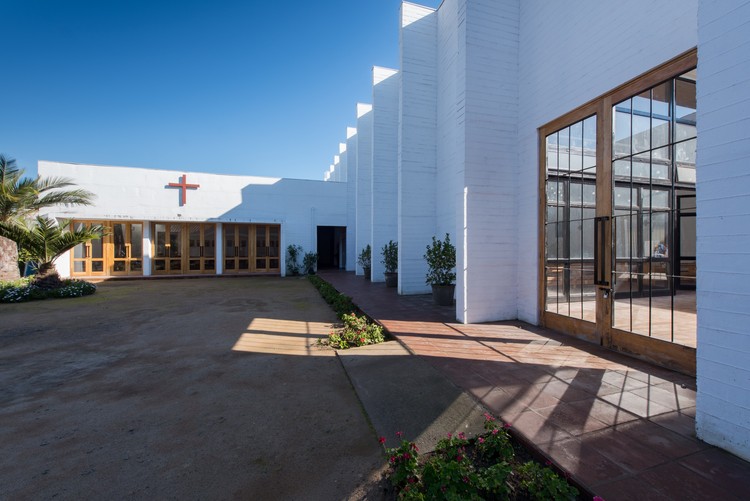
New San Juan Evangelista Parish / Joannon Arquitectos

New San Juan Evangelista Parish / Joannon Arquitectos - Restoration
© Ignacio Infante

New San Juan Evangelista Parish / Joannon Arquitectos - RestorationNew San Juan Evangelista Parish / Joannon Arquitectos - RestorationNew San Juan Evangelista Parish / Joannon Arquitectos - RestorationNew San Juan Evangelista Parish / Joannon Arquitectos - RestorationNew San Juan Evangelista Parish / Joannon Arquitectos - More Images+ 15

San Vicente de Taguatagua, Chile
  • Year Completion year of this architecture project Year:  2013
  • Manufacturers Brands with products used in this architecture project
    Manufacturers:  -

Penthouse in Valencia / Pepe Cabrera Arquitectura e Interiorismo

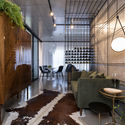
Penthouse in Valencia / Pepe Cabrera Arquitectura e Interiorismo - House InteriorsPenthouse in Valencia / Pepe Cabrera Arquitectura e Interiorismo - House InteriorsPenthouse in Valencia / Pepe Cabrera Arquitectura e Interiorismo - House InteriorsPenthouse in Valencia / Pepe Cabrera Arquitectura e Interiorismo - House InteriorsPenthouse in Valencia / Pepe Cabrera Arquitectura e Interiorismo - More Images+ 10

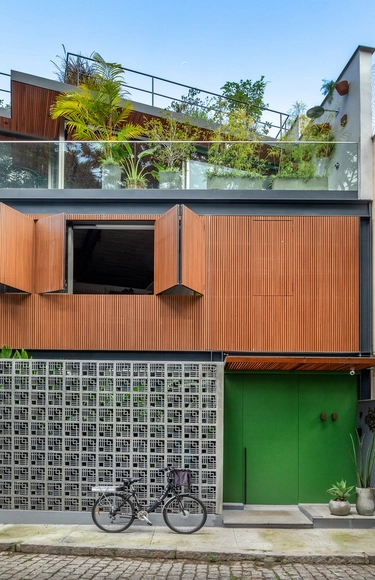
Pacheco Leão AL House / Atelie de Arquitetura

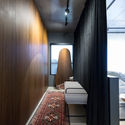
Pacheco Leão AL House / Atelie de Arquitetura - House InteriorsPacheco Leão AL House / Atelie de Arquitetura - House InteriorsPacheco Leão AL House / Atelie de Arquitetura - House InteriorsPacheco Leão AL House / Atelie de Arquitetura - House InteriorsPacheco Leão AL House / Atelie de Arquitetura - More Images+ 18

Alto da Boa Vista, Brazil
  • Area Area of this architecture project Area:  370
  • Year Completion year of this architecture project Year:  2018
  • Manufacturers Brands with products used in this architecture project
    Manufacturers:  Trespa, Florense, Ekko Revestimentos, I9, Manuffati, +6

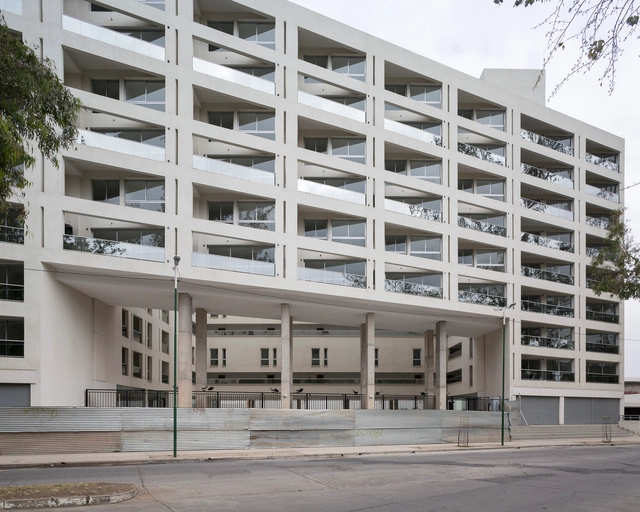
PRO.CRE.AR Talavera Salta / Sergio Alberto Cabrera Architects

PRO.CRE.AR Talavera Salta / Sergio Alberto Cabrera Architects - Social HousingPRO.CRE.AR Talavera Salta / Sergio Alberto Cabrera Architects - Social HousingPRO.CRE.AR Talavera Salta / Sergio Alberto Cabrera Architects - Social HousingPRO.CRE.AR Talavera Salta / Sergio Alberto Cabrera Architects - Social HousingPRO.CRE.AR Talavera Salta / Sergio Alberto Cabrera Architects - More Images+ 16

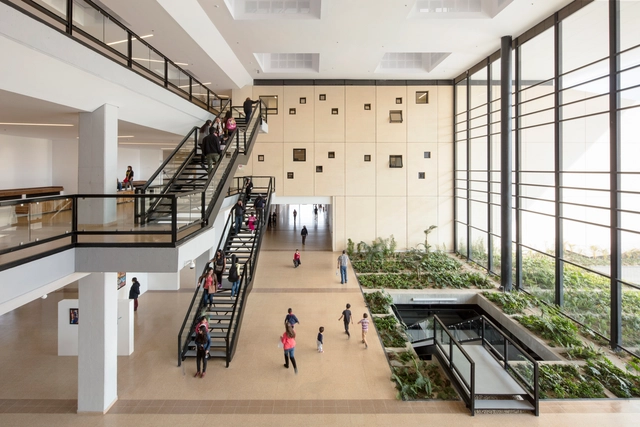
Cajicá Cultural and Convention Center / Konrad Brunner Arquitectos

Cajicá Cultural and Convention Center / Konrad Brunner Arquitectos - Cultural CenterCajicá Cultural and Convention Center / Konrad Brunner Arquitectos - Cultural CenterCajicá Cultural and Convention Center / Konrad Brunner Arquitectos - Cultural CenterCajicá Cultural and Convention Center / Konrad Brunner Arquitectos - Cultural CenterCajicá Cultural and Convention Center / Konrad Brunner Arquitectos - More Images+ 26

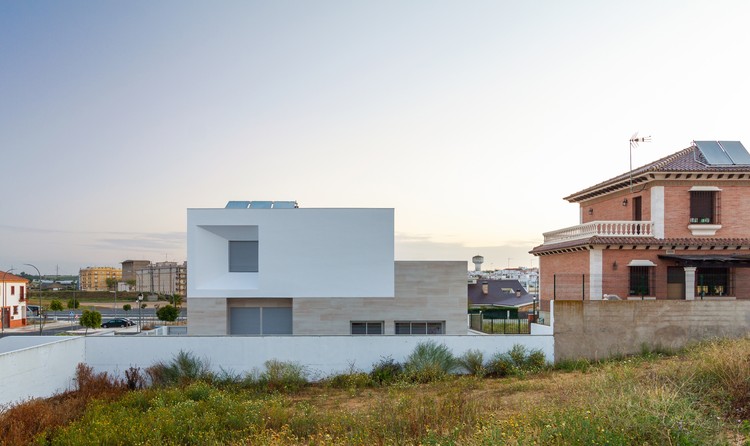
Splayed House / González Morgado Arquitectura + T10 team

Splayed House / González Morgado Arquitectura + T10 team - Houses
© Juan Carlos Lagares

Splayed House / González Morgado Arquitectura + T10 team - HousesSplayed House / González Morgado Arquitectura + T10 team - HousesSplayed House / González Morgado Arquitectura + T10 team - HousesSplayed House / González Morgado Arquitectura + T10 team - HousesSplayed House / González Morgado Arquitectura + T10 team - More Images+ 21

Lepe, Spain

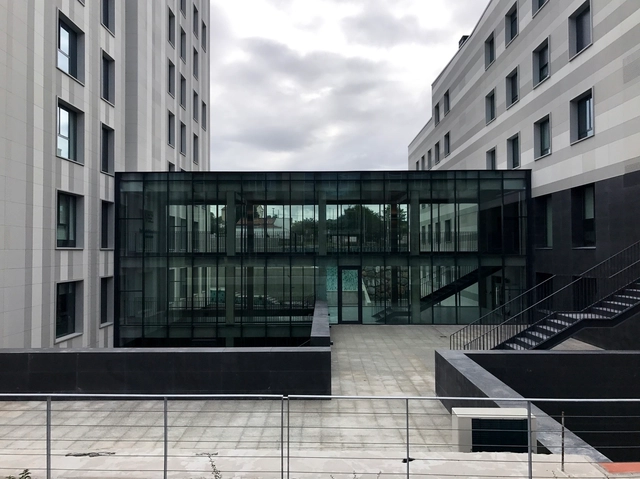
Uneatlántico University Residence / Carlos Galiano Arquitectura

Uneatlántico University Residence / Carlos Galiano Arquitectura - DormsUneatlántico University Residence / Carlos Galiano Arquitectura - DormsUneatlántico University Residence / Carlos Galiano Arquitectura - DormsUneatlántico University Residence / Carlos Galiano Arquitectura - DormsUneatlántico University Residence / Carlos Galiano Arquitectura - More Images+ 18

Santander, Spain

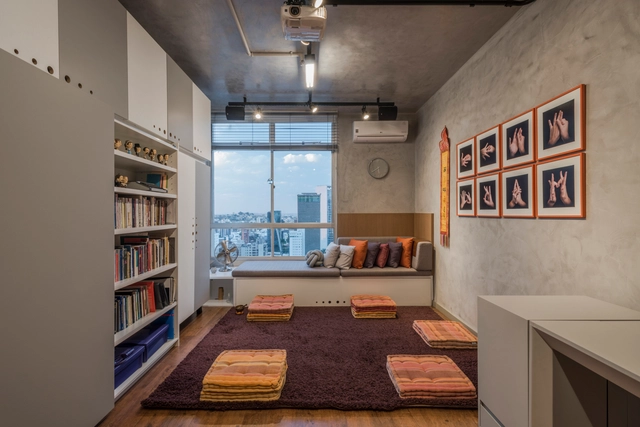
D&M Multipurpose Room / Masv arquitetura

D&M Multipurpose Room / Masv arquitetura - Interior DesignD&M Multipurpose Room / Masv arquitetura - Interior DesignD&M Multipurpose Room / Masv arquitetura - Interior DesignD&M Multipurpose Room / Masv arquitetura - Interior DesignD&M Multipurpose Room / Masv arquitetura - More Images+ 15

Santo Agostinho, Brazil
  • Architects: Masv arquitetura
  • Area Area of this architecture project Area:  22
  • Year Completion year of this architecture project Year:  2018
  • Manufacturers Brands with products used in this architecture project
    Manufacturers:  Eco folhas, Flexfloor, Othon de Carvalho, Silva Móveis Planejados, Suvinil, +1

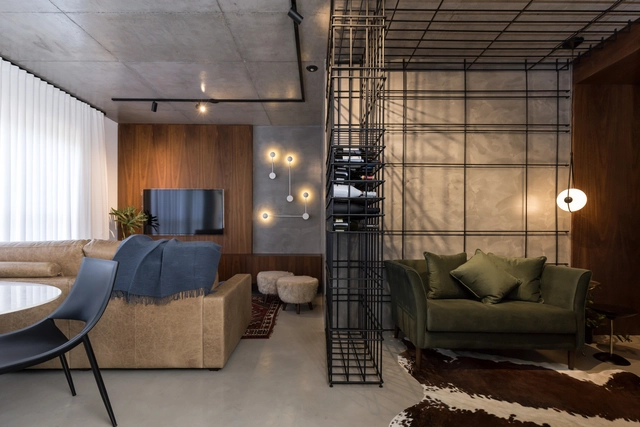
MaxHaus Loft 304 / Estúdio VOE

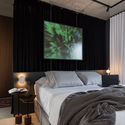
MaxHaus Loft 304 / Estúdio VOE - Apartment InteriorsMaxHaus Loft 304 / Estúdio VOE - Apartment InteriorsMaxHaus Loft 304 / Estúdio VOE - Apartment InteriorsMaxHaus Loft 304 / Estúdio VOE - Apartment InteriorsMaxHaus Loft 304 / Estúdio VOE - More Images+ 48

  • Architects: Estúdio VOE
  • Area Area of this architecture project Area:  68
  • Year Completion year of this architecture project Year:  2018
  • Manufacturers Brands with products used in this architecture project
    Manufacturers:  Guararapes, Guilherme Wentz, Lurca Azulejos, Mezas, Portobello Shop

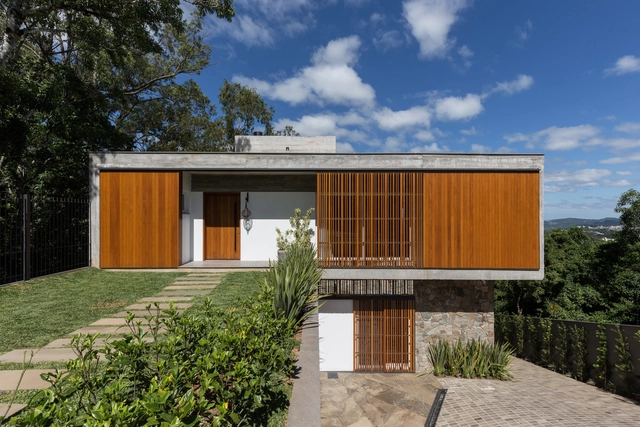
Piemonte House / Íntegra Studio Arquitetura

Piemonte House / Íntegra Studio Arquitetura - HousesPiemonte House / Íntegra Studio Arquitetura - HousesPiemonte House / Íntegra Studio Arquitetura - HousesPiemonte House / Íntegra Studio Arquitetura - HousesPiemonte House / Íntegra Studio Arquitetura - More Images+ 36

Bento Gonçalves, Brazil
  • Area Area of this architecture project Area:  260
  • Year Completion year of this architecture project Year:  2016
  • Manufacturers Brands with products used in this architecture project
    Manufacturers:  Itaci Ulian, Madeiras Bela Casa, Majoy Confecções, Marmoraria Universitária, Móveis Germânia, +3

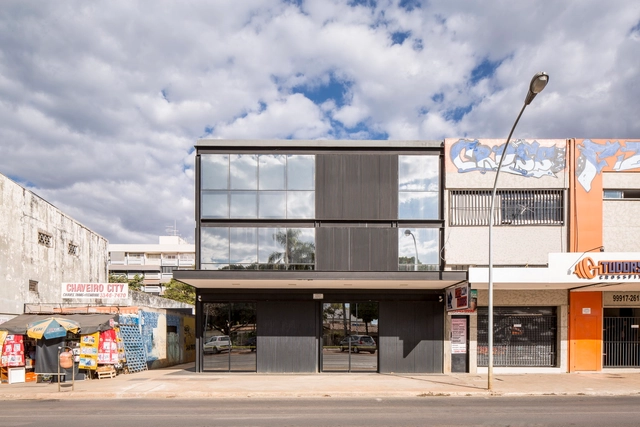
512 Sul / Fittipaldi Arquitetura

512 Sul / Fittipaldi Arquitetura - Buildings512 Sul / Fittipaldi Arquitetura - Buildings512 Sul / Fittipaldi Arquitetura - Buildings512 Sul / Fittipaldi Arquitetura - Buildings512 Sul / Fittipaldi Arquitetura - More Images+ 17

  • Area Area of this architecture project Area:  2100
  • Year Completion year of this architecture project Year:  2017
  • Manufacturers Brands with products used in this architecture project
    Manufacturers:  Construtora Mais, Deca, Ibratin Tintas e Texturas, Vidrioprime

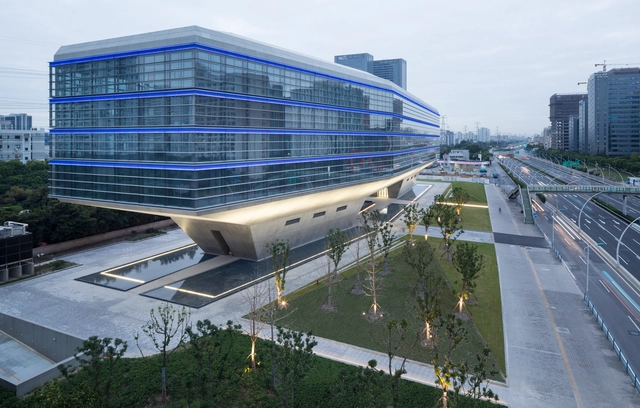
Caohejing Xinzhou Building, Shanghai / gmp Architects

Caohejing Xinzhou Building, Shanghai / gmp Architects - Office BuildingsCaohejing Xinzhou Building, Shanghai / gmp Architects - Office BuildingsCaohejing Xinzhou Building, Shanghai / gmp Architects - Office BuildingsCaohejing Xinzhou Building, Shanghai / gmp Architects - Office BuildingsCaohejing Xinzhou Building, Shanghai / gmp Architects - More Images+ 13

  • Architects: gmp Architects
  • Area Area of this architecture project Area:  21800
  • Year Completion year of this architecture project Year:  2017

Weihai Rongcheng Xinhua Bookstore / Shenzhen Shifang Design

Weihai Rongcheng Xinhua Bookstore / Shenzhen Shifang Design - Store
© Wang Xiaodong

Weihai Rongcheng Xinhua Bookstore / Shenzhen Shifang Design - StoreWeihai Rongcheng Xinhua Bookstore / Shenzhen Shifang Design - StoreWeihai Rongcheng Xinhua Bookstore / Shenzhen Shifang Design - StoreWeihai Rongcheng Xinhua Bookstore / Shenzhen Shifang Design - StoreWeihai Rongcheng Xinhua Bookstore / Shenzhen Shifang Design - More Images+ 18

威海市, China
  • Architects: 深圳十方设计
  • Area Area of this architecture project Area:  1700
  • Year Completion year of this architecture project Year:  2018

O.A. House / Mariana Orsi Arquitetura + Design

O.A. House / Mariana Orsi Arquitetura + Design - HousesO.A. House / Mariana Orsi Arquitetura + Design - HousesO.A. House / Mariana Orsi Arquitetura + Design - HousesO.A. House / Mariana Orsi Arquitetura + Design - HousesO.A. House / Mariana Orsi Arquitetura + Design - More Images+ 55

Ribeirão Preto, Brazil
  • Area Area of this architecture project Area:  732
  • Year Completion year of this architecture project Year:  2018
  • Manufacturers Brands with products used in this architecture project
    Manufacturers:  Indusparquet, Brich Marmoraria, Design brasil, Eletrize, Espaço Mais Cortinas, +5

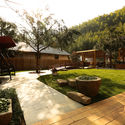
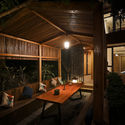
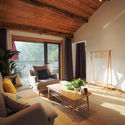
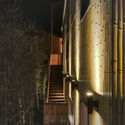
Daijiashan No. 8 Guesthouse / Jianran Architecture

Daijiashan No. 8 Guesthouse / Jianran Architecture - Renovation
© Chen Shuai

Daijiashan No. 8 Guesthouse / Jianran Architecture - RenovationDaijiashan No. 8 Guesthouse / Jianran Architecture - RenovationDaijiashan No. 8 Guesthouse / Jianran Architecture - RenovationDaijiashan No. 8 Guesthouse / Jianran Architecture - RenovationDaijiashan No. 8 Guesthouse / Jianran Architecture - More Images+ 32

  • Architects: 简然建筑
  • Area Area of this architecture project Area:  500
  • Year Completion year of this architecture project Year:  2018

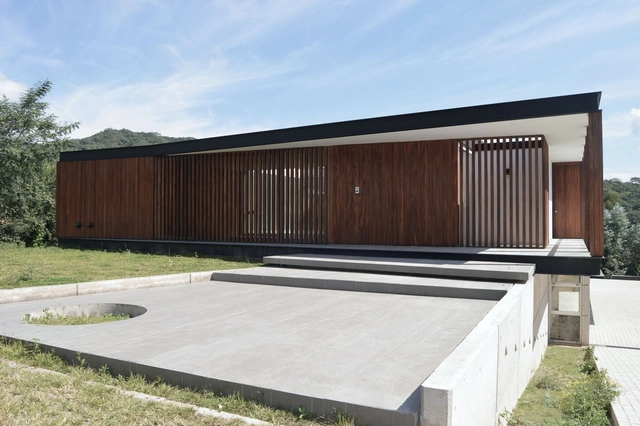
Finca Cuyaya II House / HORIZONTAL ARQUITECTOS

Finca Cuyaya II House / HORIZONTAL ARQUITECTOS - HousesFinca Cuyaya II House / HORIZONTAL ARQUITECTOS - HousesFinca Cuyaya II House / HORIZONTAL ARQUITECTOS - HousesFinca Cuyaya II House / HORIZONTAL ARQUITECTOS - HousesFinca Cuyaya II House / HORIZONTAL ARQUITECTOS - More Images+ 20

San Salvador de Jujuy, Argentina
  • Area Area of this architecture project Area:  516
  • Year Completion year of this architecture project Year:  2018
  • Manufacturers Brands with products used in this architecture project
    Manufacturers:  Hansgrohe, JOHNSON ACERO, Kohen Iluminación., Ortiz Maderas, Patagonia Flooring

Calena House Renovation / Sánchez Taffur Arquitectos

Calena House Renovation / Sánchez Taffur Arquitectos - Extension
© Saúl Yuncoxar

Calena House Renovation / Sánchez Taffur Arquitectos - ExtensionCalena House Renovation / Sánchez Taffur Arquitectos - ExtensionCalena House Renovation / Sánchez Taffur Arquitectos - ExtensionCalena House Renovation / Sánchez Taffur Arquitectos - ExtensionCalena House Renovation / Sánchez Taffur Arquitectos - More Images+ 30

  • Area Area of this architecture project Area:  203
  • Year Completion year of this architecture project Year:  2015
  • Manufacturers Brands with products used in this architecture project
    Manufacturers:  Porcelanosa Grupo, Teka, Keops, Serviwall

Asunción 3417 / DL ARQUITECTURA

Asunción 3417 / DL ARQUITECTURA - House Interiors
© Federico Kulekdjian

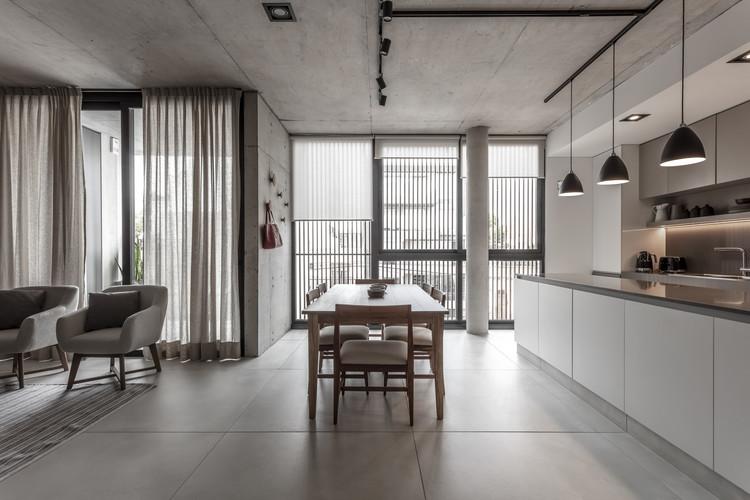
Asunción 3417 / DL ARQUITECTURA - House InteriorsAsunción 3417 / DL ARQUITECTURA - House InteriorsAsunción 3417 / DL ARQUITECTURA - House InteriorsAsunción 3417 / DL ARQUITECTURA - House InteriorsAsunción 3417 / DL ARQUITECTURA - More Images+ 34

  • Architects: DL ARQUITECTURA
  • Area Area of this architecture project Area:  587
  • Year Completion year of this architecture project Year:  2018
  • Manufacturers Brands with products used in this architecture project
    Manufacturers:  Neolith, Aqua Systems, Aquaducthttp://newsroom.dyn.archdaily.com/articles/5ba98951f197ccb79d0002b0/wizard/project_categories#, FV, Hydros, +4

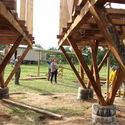
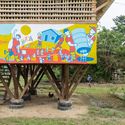
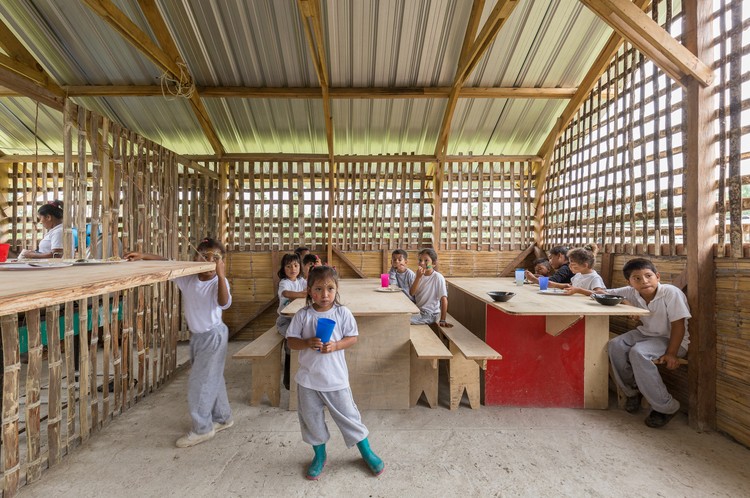
Guadurnal Dining Hall / Al Borde + Taller General

Guadurnal Dining Hall / Al Borde + Taller General - Community Guadurnal Dining Hall / Al Borde + Taller General - Community Guadurnal Dining Hall / Al Borde + Taller General - Community Guadurnal Dining Hall / Al Borde + Taller General - Community Guadurnal Dining Hall / Al Borde + Taller General - More Images+ 31

Esmeraldas, Ecuador

You've started following your first account!

Did you know?

You'll now receive updates based on what you follow! Personalize your stream and start following your favorite authors, offices and users.