1. ArchDaily
  2. Built Projects

Built Projects

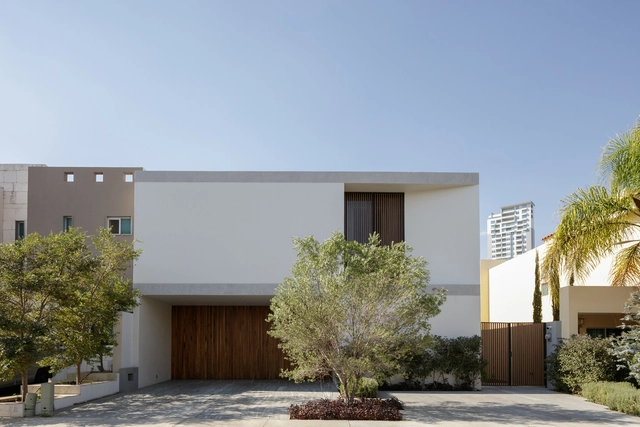
G House / TACHER ARQUITECTOS
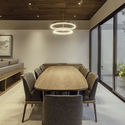
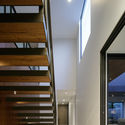
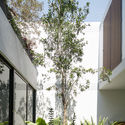
G House / TACHER ARQUITECTOS - Exterior Photography, Houses, Facade, TableG House / TACHER ARQUITECTOS - Interior Photography, Houses, TableG House / TACHER ARQUITECTOS - HousesG House / TACHER ARQUITECTOS - HousesG House / TACHER ARQUITECTOS - More Images+ 15

Zapopan, Mexico
  • Architects: TACHER ARQUITECTOS
  • Area Area of this architecture project Area:  340
  • Year Completion year of this architecture project Year:  2017
  • Manufacturers Brands with products used in this architecture project
    Manufacturers:  AutoDesk, Hansgrohe, Adobe Systems Incorporated, Astro LED Lighting, Birot, +10

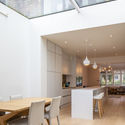
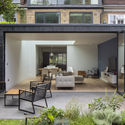
Canonbury House / Studio 30 Architects

Canonbury House / Studio 30 Architects - Interior Photography, Houses, Lighting, ChairCanonbury House / Studio 30 Architects - Interior Photography, Houses, Bedroom, DoorCanonbury House / Studio 30 Architects - Interior Photography, Houses, Kitchen, Facade, Table, ChairCanonbury House / Studio 30 Architects - Exterior Photography, Houses, Door, Facade, Chair, TableCanonbury House / Studio 30 Architects - More Images+ 9
Amorepacific Headquarters / David Chipperfield Architects
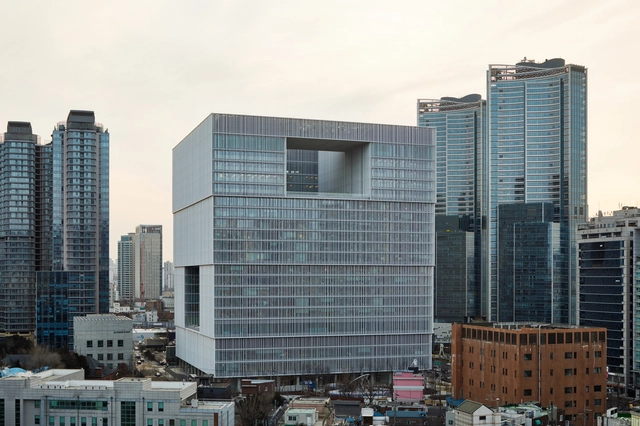
Amorepacific Headquarters / David Chipperfield Architects - Institutional BuildingsAmorepacific Headquarters / David Chipperfield Architects - Interior Photography, Institutional Buildings, Kitchen, StairsAmorepacific Headquarters / David Chipperfield Architects - Institutional BuildingsAmorepacific Headquarters / David Chipperfield Architects - Institutional BuildingsAmorepacific Headquarters / David Chipperfield Architects - More Images+ 50

Theatre House / Cadaval & Solà-Morales
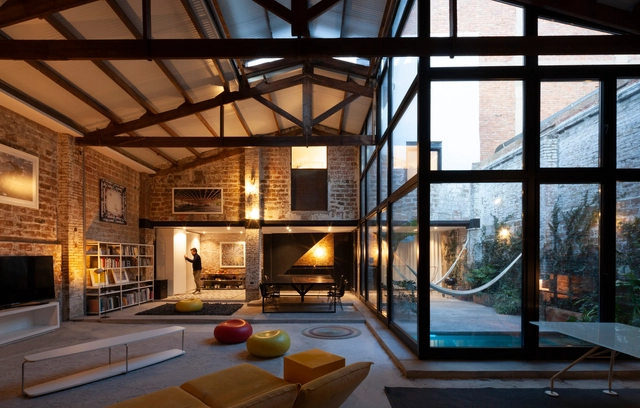
Theatre House / Cadaval & Solà-Morales - Exterior Photography, Houses, Facade, LightingTheatre House / Cadaval & Solà-Morales - Interior Photography, Houses, Facade, Beam, Lighting, TableTheatre House / Cadaval & Solà-Morales - Interior Photography, Houses, BeamTheatre House / Cadaval & Solà-Morales - HousesTheatre House / Cadaval & Solà-Morales - More Images+ 20

Barcelona, Spain

Semi Detached House on a Hillside / MWArchitekten

Semi Detached House on a Hillside / MWArchitekten - Interior Photography, Houses, BathroomSemi Detached House on a Hillside / MWArchitekten - Exterior Photography, Houses, FacadeSemi Detached House on a Hillside / MWArchitekten - Interior Photography, Houses, Bedroom, BedSemi Detached House on a Hillside / MWArchitekten - Interior Photography, HousesSemi Detached House on a Hillside / MWArchitekten - More Images+ 15
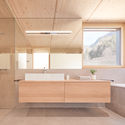
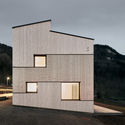
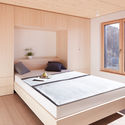
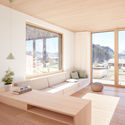
Hohenems, Austria
  • Architects: MWArchitekten
  • Area Area of this architecture project Area:  250
  • Year Completion year of this architecture project Year:  2019
  • Manufacturers Brands with products used in this architecture project
    Manufacturers:  Cosentino, PREFA, Roto, Stiebel Eltron, Thede & Witte

Hotel Mercer 5* at Mansion Castelar / Cruz y Ortiz Arquitectos
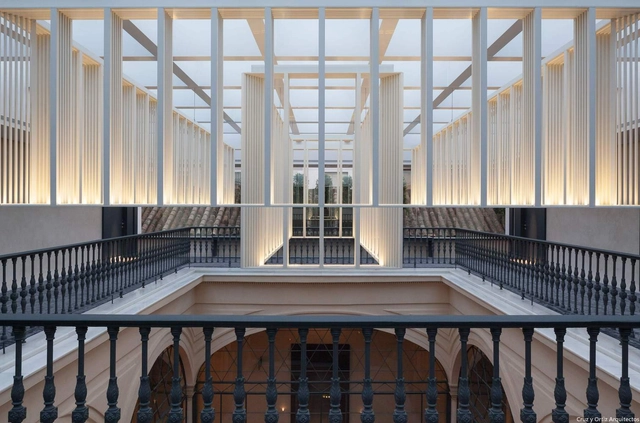
Hotel Mercer 5* at Mansion Castelar / Cruz y Ortiz Arquitectos - Interior DesignHotel Mercer 5* at Mansion Castelar / Cruz y Ortiz Arquitectos - Interior DesignHotel Mercer 5* at Mansion Castelar / Cruz y Ortiz Arquitectos - Interior Photography, Interior Design, Door, Facade, ArchHotel Mercer 5* at Mansion Castelar / Cruz y Ortiz Arquitectos - Interior DesignHotel Mercer 5* at Mansion Castelar / Cruz y Ortiz Arquitectos - More Images+ 22
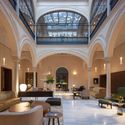
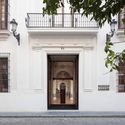
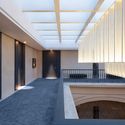
  • Manufacturers Brands with products used in this architecture project
    Manufacturers:  Atelier Vierkant

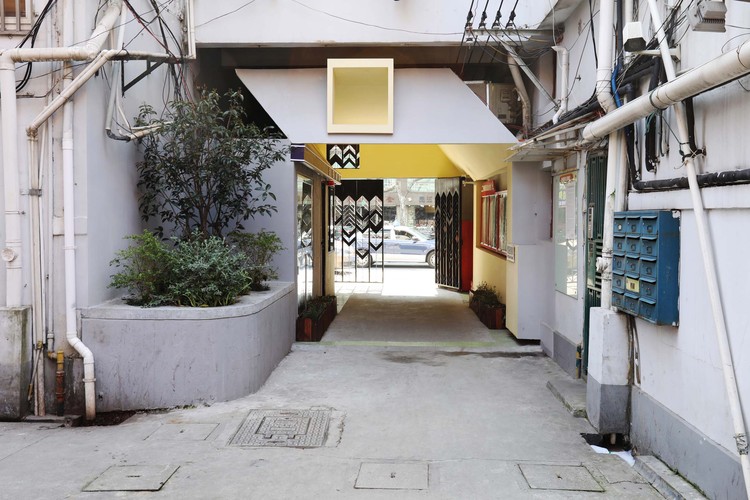
Xuzhou Constellation City Apartment Sales Office / odd
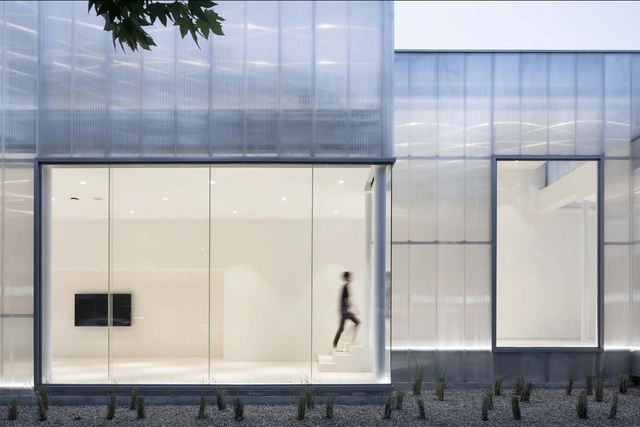
Xuzhou Constellation City Apartment Sales Office / odd - StoreXuzhou Constellation City Apartment Sales Office / odd - StoreXuzhou Constellation City Apartment Sales Office / odd - StoreXuzhou Constellation City Apartment Sales Office / odd - Interior Photography, Store, Facade, BenchXuzhou Constellation City Apartment Sales Office / odd - More Images+ 13
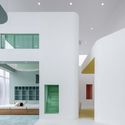
Xuzhou, China
  • Interior Designers: odd
  • Area Area of this architecture project Area:  350
  • Year Completion year of this architecture project Year:  2018

House Lab / Niimori Jamison Architects

House Lab / Niimori Jamison Architects - Interior Photography, Houses, Kitchen, Beam, Table
© Kiyoshi Takahata

House Lab / Niimori Jamison Architects - Interior Photography, Houses, Bedroom, Lighting, BedHouse Lab / Niimori Jamison Architects - Interior Photography, Houses, Beam, TableHouse Lab / Niimori Jamison Architects - HousesHouse Lab / Niimori Jamison Architects - Interior Photography, Houses, Lighting, TableHouse Lab / Niimori Jamison Architects - More Images+ 9
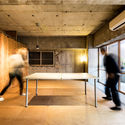
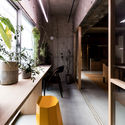
Osaka, Japan
  • Area Area of this architecture project Area:  60
  • Year Completion year of this architecture project Year:  2018
  • Manufacturers Brands with products used in this architecture project
    Manufacturers:  Borge Mogensen, Flos, Kai Christiansen, Martino Gamper

Jinhong Middle School Gymnasium / Le Architects Studio

Jinhong Middle School Gymnasium / Le Architects Studio - Elementary & Middle SchoolJinhong Middle School Gymnasium / Le Architects Studio - Elementary & Middle SchoolJinhong Middle School Gymnasium / Le Architects Studio - Elementary & Middle SchoolJinhong Middle School Gymnasium / Le Architects Studio - Elementary & Middle SchoolJinhong Middle School Gymnasium / Le Architects Studio - More Images+ 17

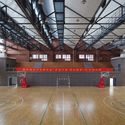
  • Architects: Le Architects Studio
    : Hongbo Li, Panjun Wang, Mingxing Xia
  • Area Area of this architecture project Area:  5683
  • Year Completion year of this architecture project Year:  2018

Shared-Living Space / TM Studio

Shared-Living Space / TM Studio - ResidentialShared-Living Space / TM Studio - ResidentialShared-Living Space / TM Studio - ResidentialShared-Living Space / TM Studio - ResidentialShared-Living Space / TM Studio - More Images+ 26

  • Architects: TM Studio
  • Area Area of this architecture project Area:  450
  • Year Completion year of this architecture project Year:  2017
  • Manufacturers Brands with products used in this architecture project
    Manufacturers:  Ikea

Panorama House / Sosu Architects

Panorama House / Sosu Architects - Interior Photography, Apartments, FacadePanorama House / Sosu Architects - Interior Photography, Apartments, FacadePanorama House / Sosu Architects - Interior Photography, Apartments, Kitchen, Sink, CountertopPanorama House / Sosu Architects - Exterior Photography, Apartments, FacadePanorama House / Sosu Architects - More Images+ 22

  • Architects: Sosu Architects
  • Area Area of this architecture project Area:  479
  • Year Completion year of this architecture project Year:  2018
  • Manufacturers Brands with products used in this architecture project
    Manufacturers:  VEKA, Domus Tiles, DuraVent

Shop Zung / Studio Zung

Shop Zung / Studio Zung - Interior Photography, Store, Kitchen, Table, ChairShop Zung / Studio Zung - Interior Photography, Store, Chair, TableShop Zung / Studio Zung - Interior Photography, Store, TableShop Zung / Studio Zung - Interior Photography, Store, Kitchen, TableShop Zung / Studio Zung - More Images+ 19

New York, United States
  • Architects: Studio Zung
  • Area Area of this architecture project Area:  1300 ft²
  • Year Completion year of this architecture project Year:  2018
  • Manufacturers Brands with products used in this architecture project
    Manufacturers:  AutoDesk, Adobe Systems Incorporated, Delta Faucet, Frama, Polycor, +2

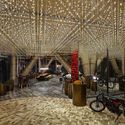
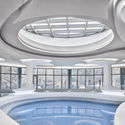
Inter Continental Shanghai Wonderland Hotel / Cheng Chung Design

Inter Continental Shanghai Wonderland Hotel / Cheng Chung Design - Interior DesignInter Continental Shanghai Wonderland Hotel / Cheng Chung Design - Interior DesignInter Continental Shanghai Wonderland Hotel / Cheng Chung Design - Interior DesignInter Continental Shanghai Wonderland Hotel / Cheng Chung Design - Interior DesignInter Continental Shanghai Wonderland Hotel / Cheng Chung Design - More Images+ 33
Casa Do Mel / Estudio Flume

Casa Do Mel / Estudio Flume - SustainabilityCasa Do Mel / Estudio Flume - Sustainability, FacadeCasa Do Mel / Estudio Flume - SustainabilityCasa Do Mel / Estudio Flume - SustainabilityCasa Do Mel / Estudio Flume - More Images+ 24

  • Architects: Estudio Flume
  • Area Area of this architecture project Area:  2583 ft²
  • Year Completion year of this architecture project Year:  2018

Los Cóndores Retreat / Duque Motta & AA
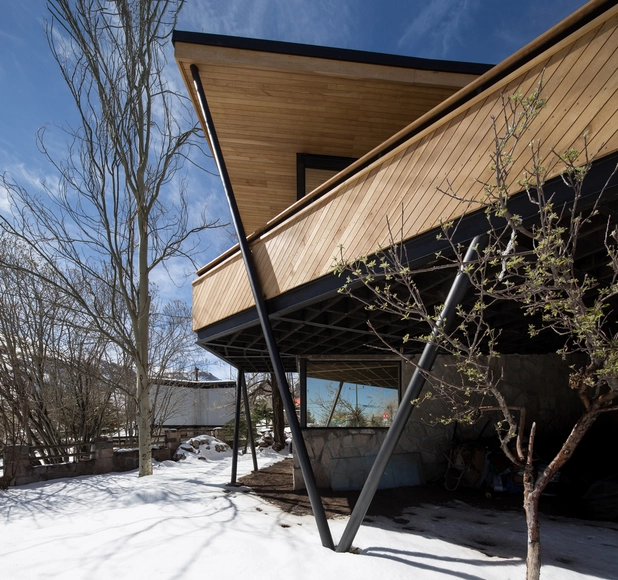
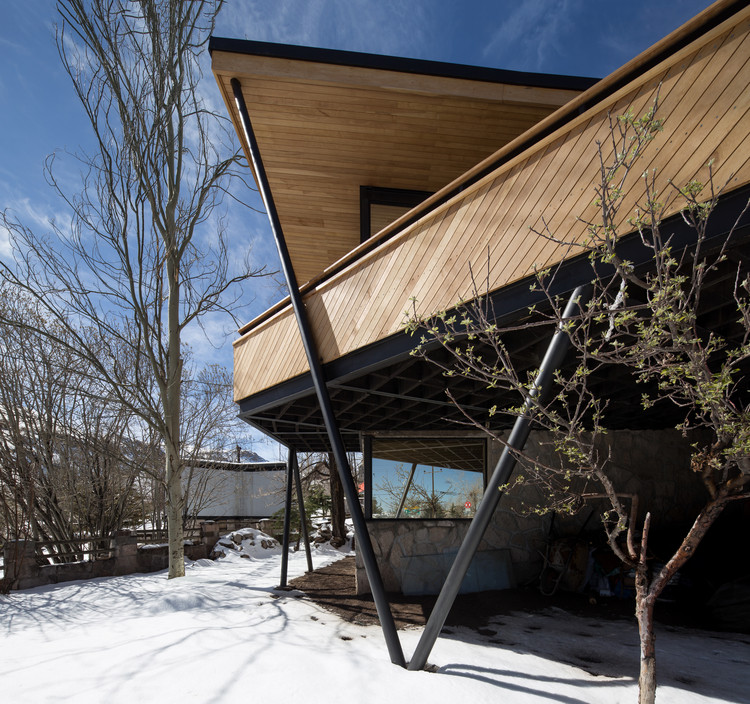
Los Cóndores Retreat / Duque Motta & AA - Interior Photography, Houses, Table, LightingLos Cóndores Retreat / Duque Motta & AA - HousesLos Cóndores Retreat / Duque Motta & AA - Exterior Photography, Houses, FacadeLos Cóndores Retreat / Duque Motta & AA - Exterior Photography, Houses, FacadeLos Cóndores Retreat / Duque Motta & AA - More Images+ 17
Lo Barnechea, Chile
  • Architects: Duque Motta & AA
  • Area Area of this architecture project Area:  220
  • Year Completion year of this architecture project Year:  2018
  • Manufacturers Brands with products used in this architecture project
    Manufacturers:  Arauco, Añihue, MK, Renner Coatings, Topwood

Espace 20 one / Debaixo do Bloco Arquitetura
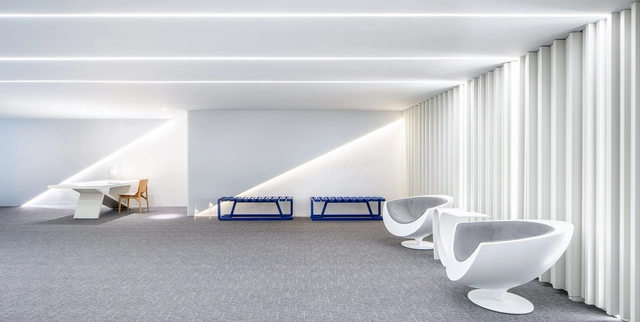
Espace 20 one / Debaixo do Bloco Arquitetura - Interior Photography, Offices, ToiletEspace 20 one / Debaixo do Bloco Arquitetura - Interior Photography, Offices, ChairEspace 20 one / Debaixo do Bloco Arquitetura - Interior Photography, Offices, Table, ChairEspace 20 one / Debaixo do Bloco Arquitetura - Interior Photography, Offices, LightingEspace 20 one / Debaixo do Bloco Arquitetura - More Images+ 24
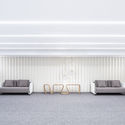
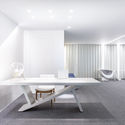
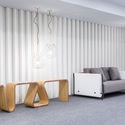
Brasilia, Brazil

1111 Lincoln Road Extension / Herzog & de Meuron

1111 Lincoln Road Extension / Herzog & de Meuron - Exterior Photography, Mixed Use Architecture, Facade1111 Lincoln Road Extension / Herzog & de Meuron - Mixed Use Architecture1111 Lincoln Road Extension / Herzog & de Meuron - Interior Photography, Mixed Use Architecture, Facade1111 Lincoln Road Extension / Herzog & de Meuron - Exterior Photography, Mixed Use Architecture, Door, Facade, Lighting1111 Lincoln Road Extension / Herzog & de Meuron - More Images+ 4

Soumaya Museum / FR-EE Fernando Romero Enterprise
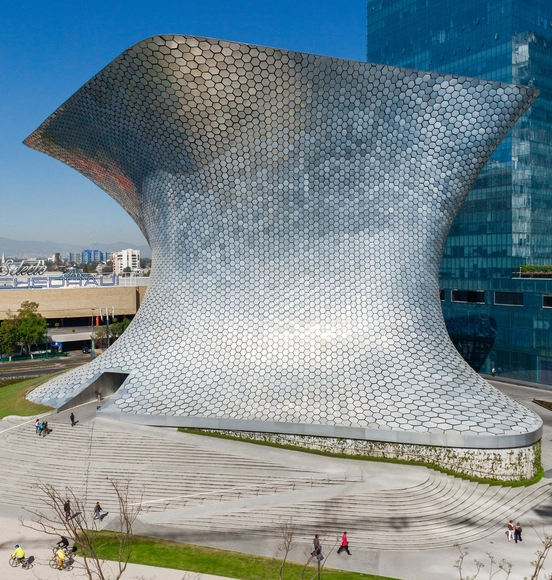
Soumaya Museum / FR-EE Fernando Romero Enterprise - Exterior Photography, Museum, FacadeSoumaya Museum / FR-EE Fernando Romero Enterprise - Drawings, Museum, FacadeSoumaya Museum / FR-EE Fernando Romero Enterprise - Exterior Photography, Museum, FacadeSoumaya Museum / FR-EE Fernando Romero Enterprise - Exterior Photography, Museum, ArchSoumaya Museum / FR-EE Fernando Romero Enterprise - More Images+ 27

Mexico City, Mexico

La Rectoria Chidren’s Summer Camp / OAB
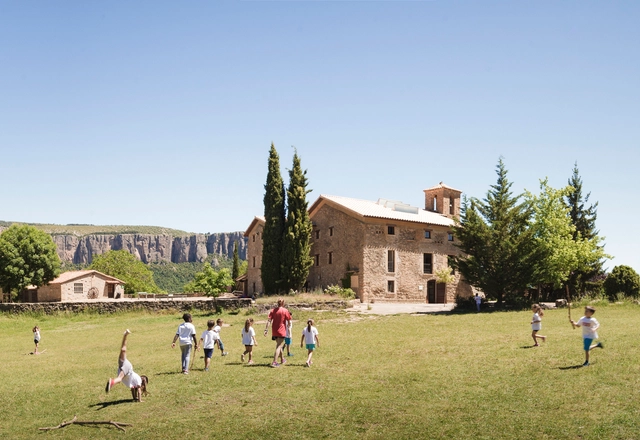
La Rectoria Chidren’s Summer Camp / OAB - Interior Photography, Refurbishment, Stairs, Beam, Table, LightingLa Rectoria Chidren’s Summer Camp / OAB - RefurbishmentLa Rectoria Chidren’s Summer Camp / OAB - Interior Photography, Refurbishment, Facade, Beam, DoorLa Rectoria Chidren’s Summer Camp / OAB - RefurbishmentLa Rectoria Chidren’s Summer Camp / OAB - More Images+ 8
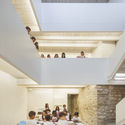
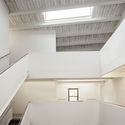
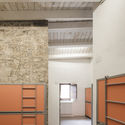
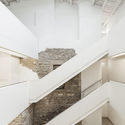
  • Architects: OAB
  • Area Area of this architecture project Area:  1130
  • Year Completion year of this architecture project Year:  2015
  • Manufacturers Brands with products used in this architecture project
    Manufacturers:  Sellex

Isenberg School Of Management Business Innovation Hub / BIG
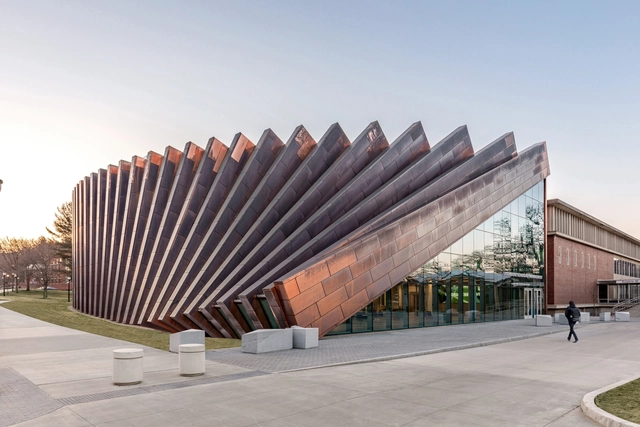
Isenberg School Of Management Business Innovation Hub / BIG  - Exterior Photography, University, FacadeIsenberg School Of Management Business Innovation Hub / BIG  - Exterior Photography, University, FacadeIsenberg School Of Management Business Innovation Hub / BIG  - Interior Photography, University, Chair, LightingIsenberg School Of Management Business Innovation Hub / BIG  - Exterior Photography, University, FacadeIsenberg School Of Management Business Innovation Hub / BIG  - More Images+ 18
  • Area Area of this architecture project Area:  6500
  • Year Completion year of this architecture project Year:  2019
  • Manufacturers Brands with products used in this architecture project
    Manufacturers:  Alucoil, National Enclosure Company, Viracon

Floating House / Talleresque

Floating House / Talleresque - HousesFloating House / Talleresque - HousesFloating House / Talleresque - Interior Photography, Houses, Table, Lighting, ChairFloating House / Talleresque - HousesFloating House / Talleresque - More Images+ 17

Ciudad de México, Mexico
  • Architects: Talleresque
  • Area Area of this architecture project Area:  87
  • Year Completion year of this architecture project Year:  2016

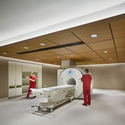
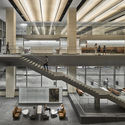
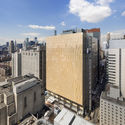
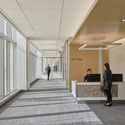
NewYork-Presbyterian David H. Koch Center / HOK + Ballinger + Pei Cobb Freed & Partners
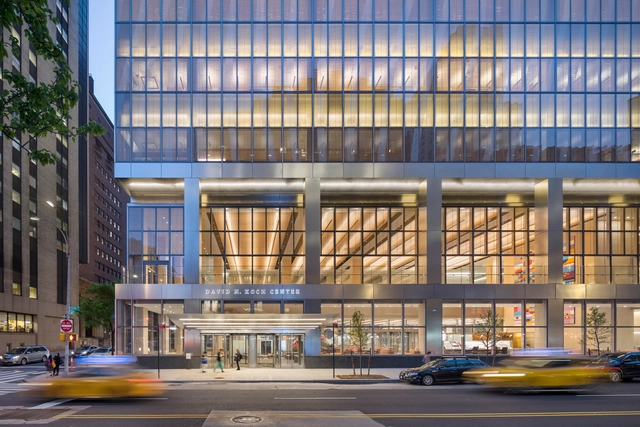
NewYork-Presbyterian David H. Koch Center  / HOK + Ballinger + Pei Cobb Freed & Partners - Interior Photography, Sustainability & Green Design, BenchNewYork-Presbyterian David H. Koch Center  / HOK + Ballinger + Pei Cobb Freed & Partners - Sustainability & Green DesignNewYork-Presbyterian David H. Koch Center  / HOK + Ballinger + Pei Cobb Freed & Partners - Exterior Photography, Sustainability & Green Design, Facade, CityscapeNewYork-Presbyterian David H. Koch Center  / HOK + Ballinger + Pei Cobb Freed & Partners - Sustainability & Green DesignNewYork-Presbyterian David H. Koch Center  / HOK + Ballinger + Pei Cobb Freed & Partners - More Images+ 20
Zen Garden Resort Zánka / Másfél Építész Stúdió
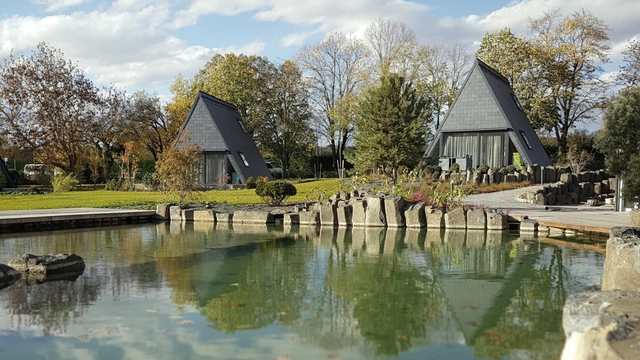
Zen Garden Resort Zánka / Másfél Építész Stúdió - Interior Photography, Houses, Bedroom, BedZen Garden Resort Zánka / Másfél Építész Stúdió - Exterior Photography, Houses, Garden, FacadeZen Garden Resort Zánka / Másfél Építész Stúdió - Exterior Photography, Houses, FacadeZen Garden Resort Zánka / Másfél Építész Stúdió - Interior Photography, Houses, Kitchen, Beam, Facade, Countertop, SinkZen Garden Resort Zánka / Másfél Építész Stúdió - More Images+ 22
Zánka, Hungary
  • Area Area of this architecture project Area:  55
  • Year Completion year of this architecture project Year:  2019
  • Manufacturers Brands with products used in this architecture project
    Manufacturers:  Cupa Pizarras, FAKRO, Rotte, Thermowood, Varisol

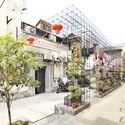
Yuyuanlu Redevelopment / Neri&Hu Design and Research Office

Yuyuanlu Redevelopment / Neri&Hu Design and Research Office - Renovation
Yuyuan Lu Redevelopment. Image © Pedro Pegenaute

Yuyuanlu Redevelopment / Neri&Hu Design and Research Office - RenovationYuyuanlu Redevelopment / Neri&Hu Design and Research Office - Exterior Photography, Renovation, FacadeYuyuanlu Redevelopment / Neri&Hu Design and Research Office - Exterior Photography, Renovation, Facade, DoorYuyuanlu Redevelopment / Neri&Hu Design and Research Office - RenovationYuyuanlu Redevelopment / Neri&Hu Design and Research Office - More Images+ 26

  • Area Area of this architecture project Area:  14114
  • Year Completion year of this architecture project Year:  2019
  • Manufacturers Brands with products used in this architecture project
    Manufacturers:  Neri&Hu, Thonet, Viabizzuno

Oops! We don't have this page.

But you can browse the last one: 417

You've started following your first account!

Did you know?

You'll now receive updates based on what you follow! Personalize your stream and start following your favorite authors, offices and users.