1. ArchDaily
  2. Built Projects

Built Projects

How to Develop a Residential Design Concept

 | Sponsored Content

This guide covers a workflow that moves from project parameters to generated floor plans, 3D perspective views, exterior design exploration, and site context visualization, using AI tools in place of preliminary CAD and rendering work.

The 646m/s Stay / STARSIS

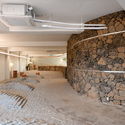
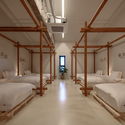
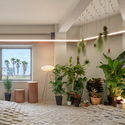
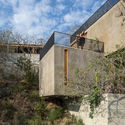
The 646m/s Stay / STARSIS - Exterior Photography, Hospitality InteriorsThe 646m/s Stay / STARSIS - Interior Photography, Hospitality Interiors, DoorThe 646m/s Stay / STARSIS - Interior Photography, Hospitality Interiors, Bedroom, BedThe 646m/s Stay / STARSIS - Interior Photography, Hospitality InteriorsThe 646m/s Stay / STARSIS - More Images+ 24

  • Architects: STARSIS
  • Area Area of this architecture project Area:  1493
  • Year Completion year of this architecture project Year:  2020

Wantouqiao Township Center / WCY Regional Studio

Wantouqiao Township Center / WCY Regional Studio - Exterior Photography, Community Center, Facade, StairsWantouqiao Township Center / WCY Regional Studio - Exterior Photography, Community Center, DoorWantouqiao Township Center / WCY Regional Studio - Exterior Photography, Community Center, Stairs, ColumnWantouqiao Township Center / WCY Regional Studio - Exterior Photography, Community CenterWantouqiao Township Center / WCY Regional Studio - More Images+ 28

  • Area Area of this architecture project Area:  5531
  • Year Completion year of this architecture project Year:  2019

Pilará House / Besonias Almeida Arquitectos

Pilará House / Besonias Almeida Arquitectos - Exterior Photography, HousesPilará House / Besonias Almeida Arquitectos - Interior Photography, Houses, Kitchen, CountertopPilará House / Besonias Almeida Arquitectos - Exterior Photography, HousesPilará House / Besonias Almeida Arquitectos - Exterior Photography, Houses, FencePilará House / Besonias Almeida Arquitectos - More Images+ 38

Pilar, Argentina

The Cork Butter Museum / Datum Architectural Studio + Stephen Foley Architects

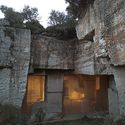
The Cork Butter Museum / Datum Architectural Studio + Stephen Foley Architects - Interior Photography, Museum & Exhibition Interiors, TableThe Cork Butter Museum / Datum Architectural Studio + Stephen Foley Architects - Interior Photography, Museum & Exhibition Interiors, TableThe Cork Butter Museum / Datum Architectural Studio + Stephen Foley Architects - Interior Photography, Museum & Exhibition InteriorsThe Cork Butter Museum / Datum Architectural Studio + Stephen Foley Architects - Interior Photography, Museum & Exhibition InteriorsThe Cork Butter Museum / Datum Architectural Studio + Stephen Foley Architects - More Images+ 18

La Extraviada House / em-estudio

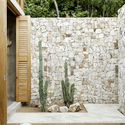
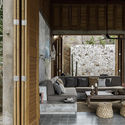
La Extraviada House / em-estudio - Exterior Photography, HousesLa Extraviada House / em-estudio - Exterior Photography, Houses, Door, FacadeLa Extraviada House / em-estudio - Interior Photography, Houses, Beam, TableLa Extraviada House / em-estudio - Interior Photography, Houses, Bedroom, Door, Table, LightingLa Extraviada House / em-estudio - More Images+ 59

Mazunte, Mexico
  • Architects: em-estudio
  • Area Area of this architecture project Area:  472
  • Year Completion year of this architecture project Year:  2020
  • Manufacturers Brands with products used in this architecture project
    Manufacturers:  SketchUp, Atelier Central, AutoCAD, Bandido Studio, Ceramica Antique, +13

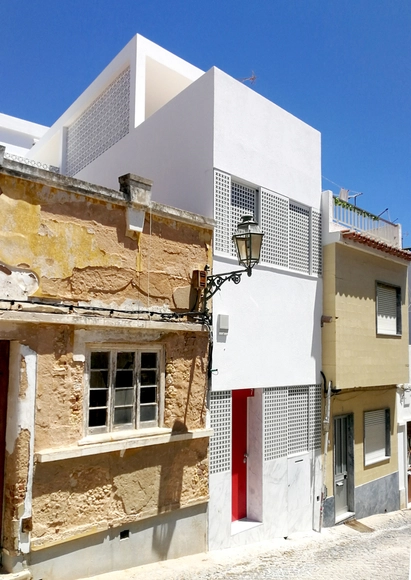
Rua do Canal 7 House / DNSJ.arq

Rua do Canal 7 House / DNSJ.arq - Interior Photography, Renovation, Stairs, DoorRua do Canal 7 House / DNSJ.arq - Interior Photography, RenovationRua do Canal 7 House / DNSJ.arq - Interior Photography, RenovationRua do Canal 7 House / DNSJ.arq - Exterior Photography, Renovation, ChairRua do Canal 7 House / DNSJ.arq - More Images+ 17

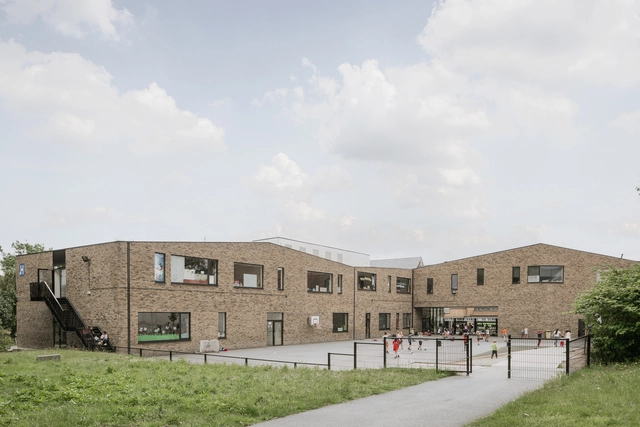
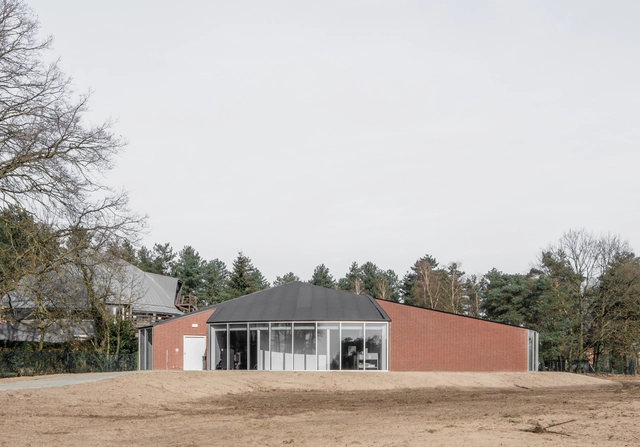
GO! Campus KA Ninove School / Abscis Architecten

GO! Campus KA Ninove School / Abscis Architecten - Exterior Photography, Schools , StairsGO! Campus KA Ninove School / Abscis Architecten - Exterior Photography, Schools , FacadeGO! Campus KA Ninove School / Abscis Architecten - Exterior Photography, Schools GO! Campus KA Ninove School / Abscis Architecten - Interior Photography, Schools , DoorGO! Campus KA Ninove School / Abscis Architecten - More Images+ 33

Ninove, Belgium

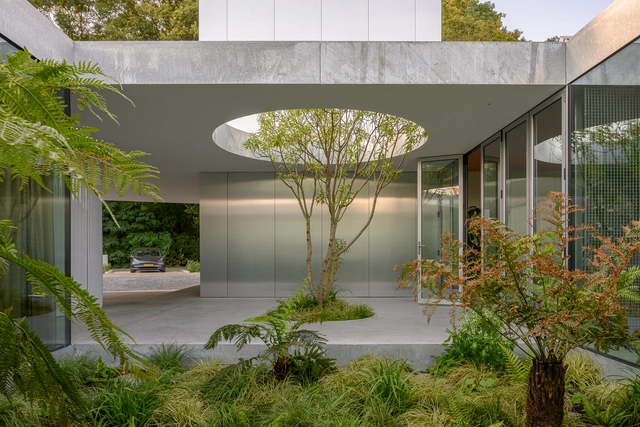
Villa Fifty-Fifty / Studioninedots

Villa Fifty-Fifty / Studioninedots - Interior Photography, Houses, FacadeVilla Fifty-Fifty / Studioninedots - Exterior Photography, HousesVilla Fifty-Fifty / Studioninedots - Interior Photography, Houses, Table, ChairVilla Fifty-Fifty / Studioninedots - Exterior Photography, Houses, FacadeVilla Fifty-Fifty / Studioninedots - More Images+ 23

Eindhoven, The Netherlands

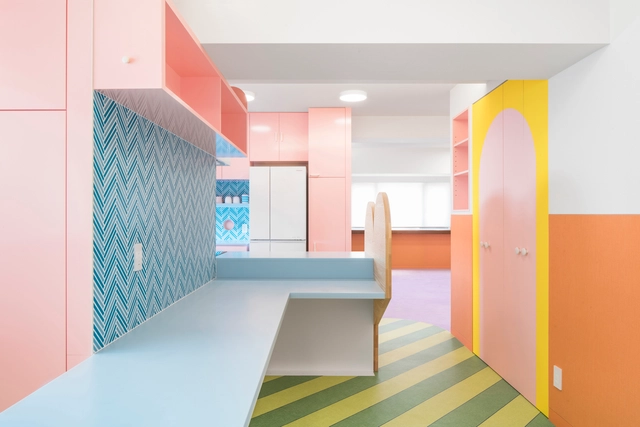

Nagatacho Apartment / Adam Nathaniel Furman

Nagatacho Apartment / Adam Nathaniel Furman - Apartment InteriorsNagatacho Apartment / Adam Nathaniel Furman - Apartment InteriorsNagatacho Apartment / Adam Nathaniel Furman - Interior Photography, Apartment Interiors, ChairNagatacho Apartment / Adam Nathaniel Furman - Interior Photography, Apartment Interiors, Door, Facade, StairsNagatacho Apartment / Adam Nathaniel Furman - More Images+ 11

  • Area Area of this architecture project Area:  165
  • Year Completion year of this architecture project Year:  2019
  • Manufacturers Brands with products used in this architecture project
    Manufacturers:  Fritz Hansen, HIMACS, Maruni

Square of Traditional Crafts in Varaždin / KONNTRA

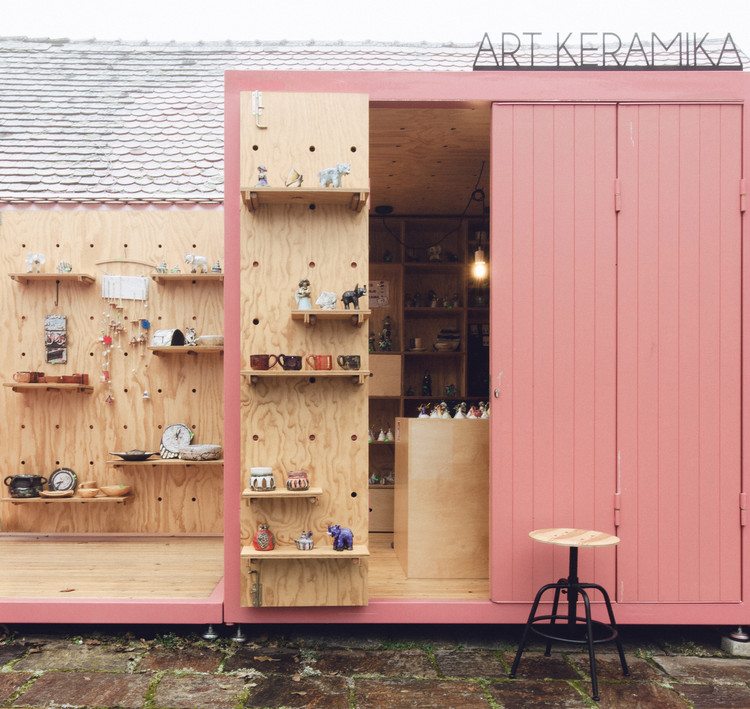
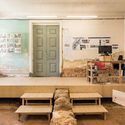
Square of Traditional Crafts in Varaždin / KONNTRA - Interior Photography, Other Structures, Facade, Door, Table
© KONNTRA

Square of Traditional Crafts in Varaždin / KONNTRA - Exterior Photography, Other StructuresSquare of Traditional Crafts in Varaždin / KONNTRA - Interior Photography, Other Structures, BeamSquare of Traditional Crafts in Varaždin / KONNTRA - Exterior Photography, Other Structures, FacadeSquare of Traditional Crafts in Varaždin / KONNTRA - Interior Photography, Other Structures, Door, FacadeSquare of Traditional Crafts in Varaždin / KONNTRA - More Images+ 32

  • Architects: KONNTRA
  • Area Area of this architecture project Area:  280
  • Year Completion year of this architecture project Year:  2020

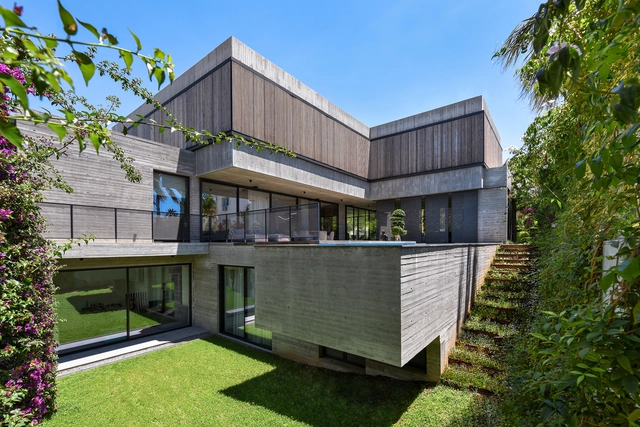
Concrete House / Markella Menikou Chartered Architect

Concrete House / Markella Menikou Chartered Architect - Exterior Photography, Houses, FacadeConcrete House / Markella Menikou Chartered Architect - Exterior Photography, HousesConcrete House / Markella Menikou Chartered Architect - Exterior Photography, HousesConcrete House / Markella Menikou Chartered Architect - Exterior Photography, HousesConcrete House / Markella Menikou Chartered Architect - More Images+ 34

Limassol, Cyprus

Frans Masereel Centre / LIST + Hideyuki Nakayama

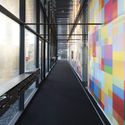
Frans Masereel Centre / LIST + Hideyuki Nakayama - Exterior Photography, Office BuildingsFrans Masereel Centre / LIST + Hideyuki Nakayama - Interior Photography, Office BuildingsFrans Masereel Centre / LIST + Hideyuki Nakayama - Interior Photography, Office BuildingsFrans Masereel Centre / LIST + Hideyuki Nakayama - Exterior Photography, Office BuildingsFrans Masereel Centre / LIST + Hideyuki Nakayama - More Images+ 25

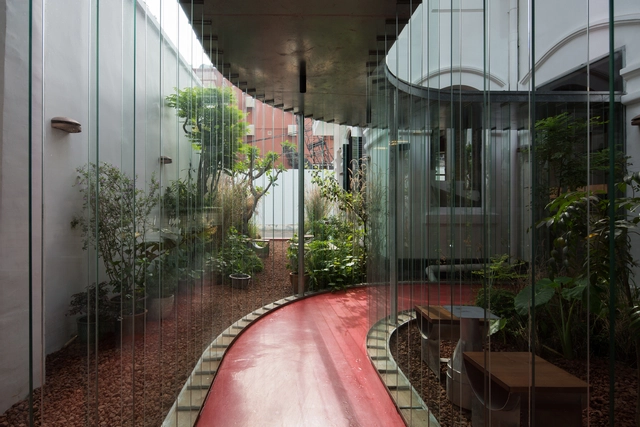
Okkio Duy Tan Caffe / sgnhA

Okkio Duy Tan Caffe / sgnhA - Exterior Photography, RenovationOkkio Duy Tan Caffe / sgnhA - Interior Photography, Renovation, Kitchen, Table, Chair, CountertopOkkio Duy Tan Caffe / sgnhA - Interior Photography, Renovation, Kitchen, BeamOkkio Duy Tan Caffe / sgnhA - Interior Photography, RenovationOkkio Duy Tan Caffe / sgnhA - More Images+ 32

  • Architects: sgnhA
  • Area Area of this architecture project Area:  280
  • Year Completion year of this architecture project Year:  2020
  • Manufacturers Brands with products used in this architecture project
    Manufacturers:  AutoDesk, Adobe Systems Incorporated, COTTO, Cat Van Loi, Daikin, +6

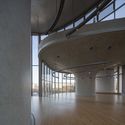
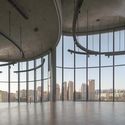

Pavilion C, Tianan Cloud Park Science and Technology Pavilion / O-office Architects

Pavilion C, Tianan Cloud Park Science and Technology Pavilion / O-office Architects - Exterior Photography, Cultural Architecture, FacadePavilion C, Tianan Cloud Park Science and Technology Pavilion / O-office Architects - Exterior Photography, Cultural Architecture, FacadePavilion C, Tianan Cloud Park Science and Technology Pavilion / O-office Architects - Interior Photography, Cultural ArchitecturePavilion C, Tianan Cloud Park Science and Technology Pavilion / O-office Architects - Interior Photography, Cultural ArchitecturePavilion C, Tianan Cloud Park Science and Technology Pavilion / O-office Architects - More Images+ 28

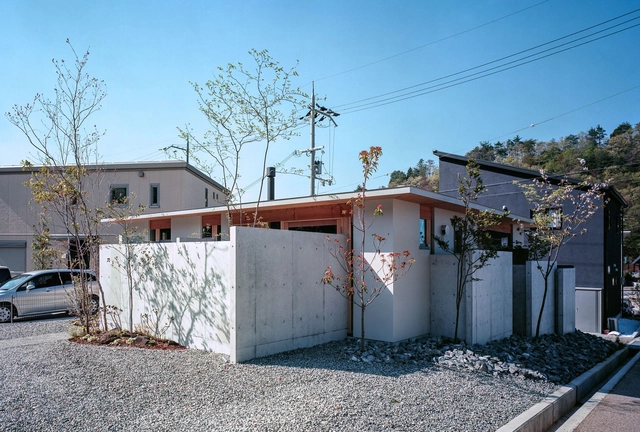
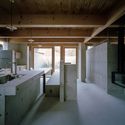
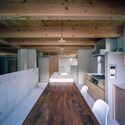
House in Minoh-shinmachi / FujiwaraMuro Architects

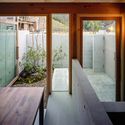
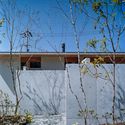
House in Minoh-shinmachi / FujiwaraMuro Architects - Interior Photography, Houses, Kitchen, BeamHouse in Minoh-shinmachi / FujiwaraMuro Architects - Interior Photography, Houses, Kitchen, Beam, ChairHouse in Minoh-shinmachi / FujiwaraMuro Architects - Interior Photography, Houses, Door, TableHouse in Minoh-shinmachi / FujiwaraMuro Architects - Exterior Photography, HousesHouse in Minoh-shinmachi / FujiwaraMuro Architects - More Images+ 17

Minoo, Japan
  • Area Area of this architecture project Area:  75
  • Year Completion year of this architecture project Year:  2020
  • Manufacturers Brands with products used in this architecture project
    Manufacturers:  Grohe, Saint-Gobain, NEW LIGHT POTTERY

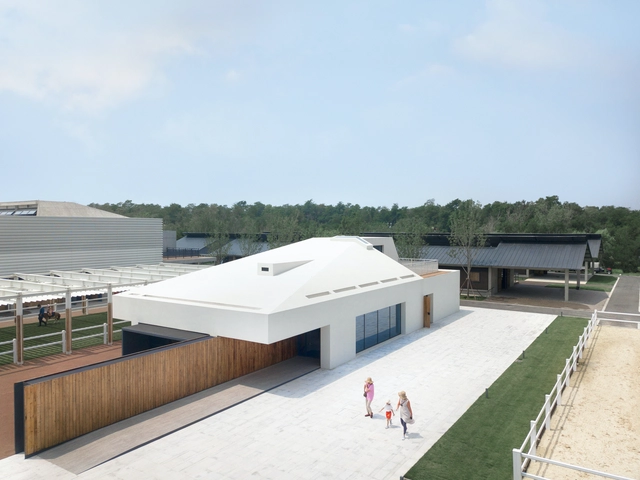
Aranya Equestrian Center / in:Flux architecture

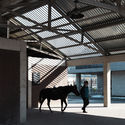
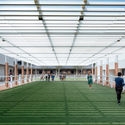
Aranya Equestrian Center / in:Flux architecture - Exterior Photography, Cultural CenterAranya Equestrian Center / in:Flux architecture - Interior Photography, Cultural Center, Beam, Door, FacadeAranya Equestrian Center / in:Flux architecture - Exterior Photography, Cultural Center, BeamAranya Equestrian Center / in:Flux architecture - Exterior Photography, Cultural Center, FacadeAranya Equestrian Center / in:Flux architecture - More Images+ 40

Qinhuangdao Shi, China
  • Area Area of this architecture project Area:  2751
  • Year Completion year of this architecture project Year:  2020

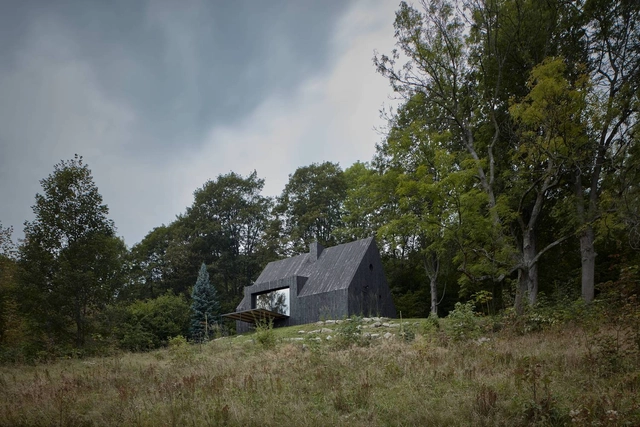
Cottage Pod Bukovou / Mjölk architekti

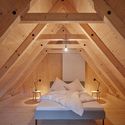
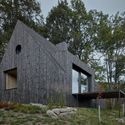
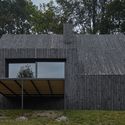
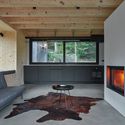
Cottage Pod Bukovou / Mjölk architekti - Interior Photography, Houses, Bedroom, Beam, Lighting, BedCottage Pod Bukovou / Mjölk architekti - Exterior Photography, HousesCottage Pod Bukovou / Mjölk architekti - Exterior Photography, Houses, FacadeCottage Pod Bukovou / Mjölk architekti - Interior Photography, Houses, Kitchen, TableCottage Pod Bukovou / Mjölk architekti - More Images+ 22

Jiřetín pod Bukovou, Czechia
  • Architects: Mjölk architekti
  • Area Area of this architecture project Area:  85
  • Year Completion year of this architecture project Year:  2020
  • Manufacturers Brands with products used in this architecture project
    Manufacturers:  AronHouse, Harvia, Ikea, OTHERM
  • Professionals: AronHouse

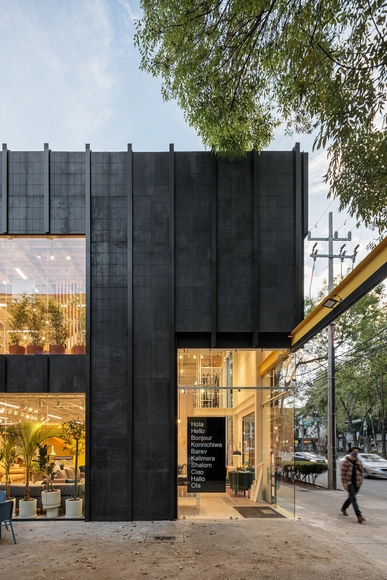
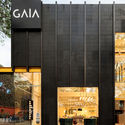
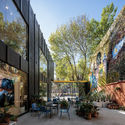
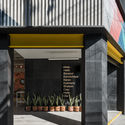
Gaia Flagship Store / Doméstico Estudio + DWMX Arquitectura

Gaia Flagship Store / Doméstico Estudio + DWMX Arquitectura - Exterior Photography, StoreGaia Flagship Store / Doméstico Estudio + DWMX Arquitectura - Interior Photography, Store, FacadeGaia Flagship Store / Doméstico Estudio + DWMX Arquitectura - Exterior Photography, Store, ChairGaia Flagship Store / Doméstico Estudio + DWMX Arquitectura - Interior Photography, Store, FacadeGaia Flagship Store / Doméstico Estudio + DWMX Arquitectura - More Images+ 12

Mexico City, Mexico

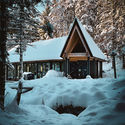
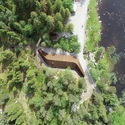
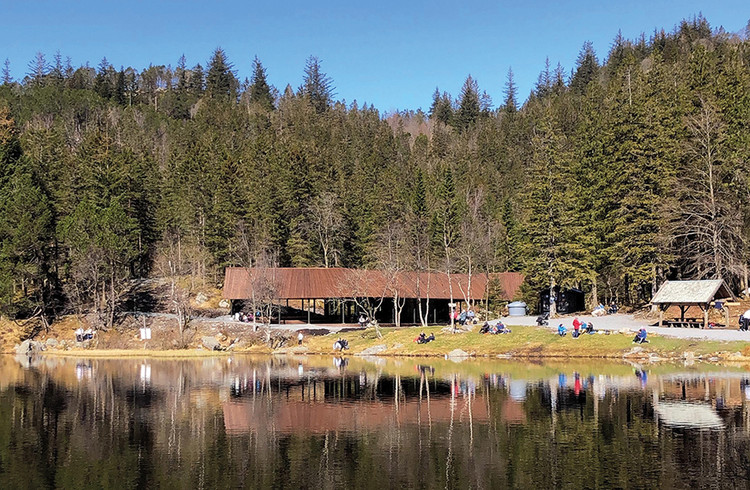
Visitor Center in Skomakerdiket Lake / Fløyen / SAAHA + Utmark

Visitor Center in Skomakerdiket Lake / Fløyen / SAAHA + Utmark - Exterior Photography, Visitor Center
© Vibeke Eikehaug

Visitor Center in Skomakerdiket Lake / Fløyen / SAAHA + Utmark - Exterior Photography, Visitor CenterVisitor Center in Skomakerdiket Lake / Fløyen / SAAHA + Utmark - Exterior Photography, Visitor CenterVisitor Center in Skomakerdiket Lake / Fløyen / SAAHA + Utmark - Exterior Photography, Visitor CenterVisitor Center in Skomakerdiket Lake / Fløyen / SAAHA + Utmark - Exterior Photography, Visitor CenterVisitor Center in Skomakerdiket Lake / Fløyen / SAAHA + Utmark - More Images+ 11

  • Architects: SAAHA, Utmark
  • Area Area of this architecture project Area:  82
  • Year Completion year of this architecture project Year:  2020

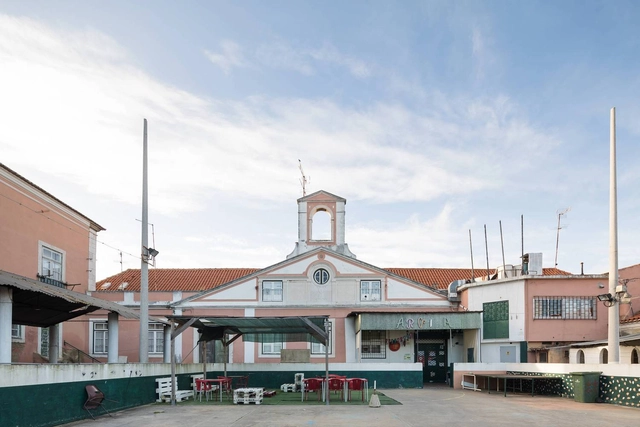
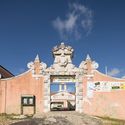
Marquis of Abrantes Palace / ateliermob + Working with the 99%

Marquis of Abrantes Palace / ateliermob + Working with the 99% - Interior Photography, Public ArchitectureMarquis of Abrantes Palace / ateliermob + Working with the 99% - Exterior Photography, Public Architecture, Door, FacadeMarquis of Abrantes Palace / ateliermob + Working with the 99% - Interior Photography, Public Architecture, BeamMarquis of Abrantes Palace / ateliermob + Working with the 99% - Interior Photography, Public Architecture, DoorMarquis of Abrantes Palace / ateliermob + Working with the 99% - More Images+ 30

  • Area Area of this architecture project Area:  332
  • Year Completion year of this architecture project Year:  2020
  • Manufacturers Brands with products used in this architecture project
    Manufacturers:  A Leiriense, Fassa Bortolo, Forbo, MDB gestão de resíduos

Rotating Triumf Arch / KATARSIS ab

Rotating Triumf Arch / KATARSIS ab - Exterior Photography, Installation, Facade
© Grigoriy Sokolinsky

Rotating Triumf Arch / KATARSIS ab - Interior Photography, Installation, Facade, Arch, ColumnRotating Triumf Arch / KATARSIS ab - Interior Photography, Installation, Facade, Arch, ArcadeRotating Triumf Arch / KATARSIS ab - Interior Photography, Installation, Facade, ArchRotating Triumf Arch / KATARSIS ab - Interior Photography, Installation, Kitchen, Facade, Arch, Column, Arcade, DoorRotating Triumf Arch / KATARSIS ab - More Images+ 19

Sankt-Peterburg, Russia
  • Architects: KATARSIS ab
  • Area Area of this architecture project Area:  18
  • Year Completion year of this architecture project Year:  2020

Reconstruction Of The Tower At Sint-Amandscollege / SAMYN and PARTNERS

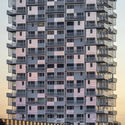
Reconstruction Of The Tower At Sint-Amandscollege / SAMYN and PARTNERS - Exterior Photography, ResidentialReconstruction Of The Tower At Sint-Amandscollege / SAMYN and PARTNERS - Interior Photography, Residential, FacadeReconstruction Of The Tower At Sint-Amandscollege / SAMYN and PARTNERS - Exterior Photography, ResidentialReconstruction Of The Tower At Sint-Amandscollege / SAMYN and PARTNERS - Exterior Photography, ResidentialReconstruction Of The Tower At Sint-Amandscollege / SAMYN and PARTNERS - More Images+ 37

  • Area Area of this architecture project Area:  11348
  • Year Completion year of this architecture project Year:  2018
  • Manufacturers Brands with products used in this architecture project
    Manufacturers:  STACBOND

Ca'n Terra House / ENSAMBLE STUDIO

Ca'n Terra House / ENSAMBLE STUDIO - Exterior Photography, Houses, FacadeCa'n Terra House / ENSAMBLE STUDIO - Interior Photography, HousesCa'n Terra House / ENSAMBLE STUDIO - Interior Photography, HousesCa'n Terra House / ENSAMBLE STUDIO - Interior Photography, HousesCa'n Terra House / ENSAMBLE STUDIO - More Images+ 68

  • Architects: ENSAMBLE STUDIO
  • Area Area of this architecture project Area:  1000
  • Year Completion year of this architecture project Year:  2020
  • Manufacturers Brands with products used in this architecture project
    Manufacturers:  AutoDesk, DANCOVER, FARO Barcelona, PENTACERO HIERROS, PIEDRA MARES

COOP Interpretation Center & Incubator / BOGDAN & VAN BROECK

COOP Interpretation Center & Incubator / BOGDAN & VAN BROECK - Exterior Photography, Cultural CenterCOOP Interpretation Center & Incubator / BOGDAN & VAN BROECK - Exterior Photography, Cultural CenterCOOP Interpretation Center & Incubator / BOGDAN & VAN BROECK - Interior Photography, Cultural Center, Kitchen, ChairCOOP Interpretation Center & Incubator / BOGDAN & VAN BROECK - Interior Photography, Cultural Center, StairsCOOP Interpretation Center & Incubator / BOGDAN & VAN BROECK - More Images+ 30

Oops! We don't have this page.

But you can browse the last one: 417

You've started following your first account!

Did you know?

You'll now receive updates based on what you follow! Personalize your stream and start following your favorite authors, offices and users.