AD Editorial Team

BROWSE ALL FROM THIS AUTHOR HERE

20 of the World's Best Building Images Shortlisted for Arcaid Awards 2016

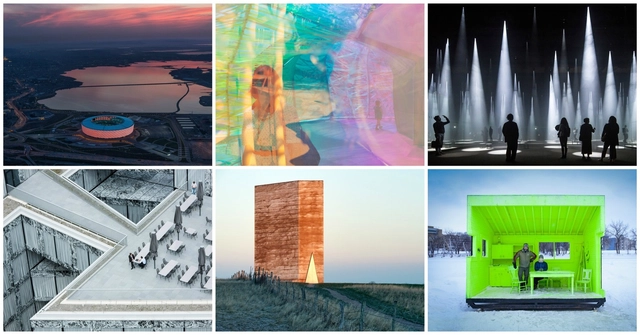
Arcaid has shortlisted 20 of the year’s best architectural photographs in the running for the 2016 Arcaid Images Architectural Photography Awards. The annual award presents prizes in four categories - Exteriors, Interiors, Sense of Place, and Building in Use - and judged by an esteemed panel on their atmospheric quality, composition, use of scale and more.

This year, judges for the award include Emily Booth, executive editor of The Architectural Review; artist and Sto Werkstatt curator Amy Croft; Katy Harris, director of communications at Foster + Partners; architect Kai-Uwe Bergmann of BIG and photographers Fernando Guerra and Ulrich Müller.

The photographs will be showcased at World Architecture Festival from November 16-18 in Berlin, Germany, where the overall winner will be announced. The shortlist of 20 images is as follows:

Apple Releases New MacBook Pro With Integrated "Touch Bar" That Works Seamlessly With Photoshop

Apple has unveiled a new version of their professional-level portable computer, the MacBook Pro, making steps towards defining the laptop as a tool for those in the creative industries. With a full 500 days since these devices were last refreshed by the company, the standout feature of this latest incarnation is a new, application-specific Touch Bar – a touch-sensitive display band at the top of the keyboard which becomes an “intuitive” part of the user interface, which also includes a Touch ID fingerprint sensor. Oh – and there’s still a headphone jack!

Herzog & de Meuron Win First Place in New Neue Galerie Building Competition

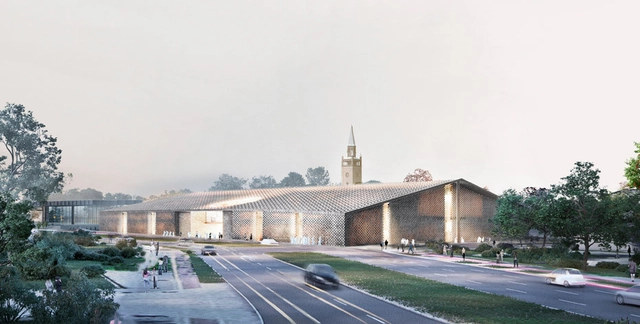
Three winning firms have been selected in the competition for the Museum of the 20th Century to be located in the heart of the Berlin Cultural Forum in Berlin, Germany. The 200 million euro building and site plan will serve as the new home of multiple internationally significant art collections, including the National Gallery’s Marx and Pietzsch collections, sections of the Marzona collection, and a collection of works from the Kupferstichkabinett (Museum of Prints and Drawings).

In 2015, the competition was launched, aimed at finding a design scheme that would encompass the site layout, architecture and landscaping around the museum.

Facing stiff competition from a list of 42 renowned finalists, Herzog & de Meuron together with Vogt Landscape Architects has emerged victorious for their brick, warehouse-inspired design. Runner up prizes were given to Lundgaard & Tranberg Architects with SCHØNHERR A / S, and Bruno Fioretti Marquez with Capatti Staubach Landscape Architects, while four jury recognitions were awarded to proposals from OMA, SANAA, Staab Architekten, and Aires Mateus e Associados.

The Fictive Architecture of European Banknotes Sculpted From Sugar

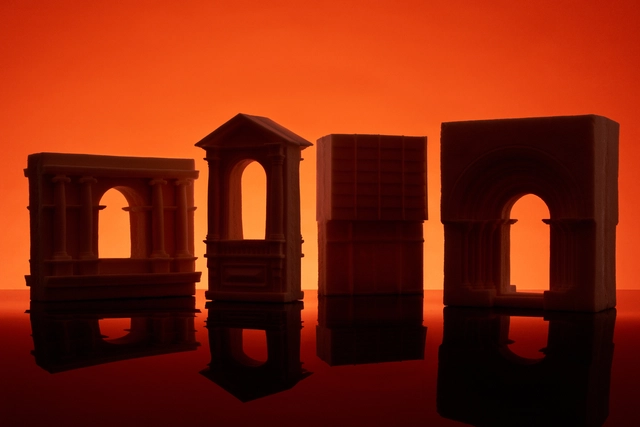
One of the key challenges faced by the European currency union, the Euro, was that of their design. In 2002, when the banknotes entered circulation across large parts of the European Union, the imagery that they possessed had to represent a continent of cultures. The answer: to create fictitious illustrations or, as the European Central Bank states, "stylised illustrations [of windows, doorways and bridges], not images of, or from, actual constructions." In a recent exhibition architect Anna Pang, in collaboration with Johan Holkers and Rolf Stålberg, have attemped to present the "fictive architecture" of the Euro as sugar sculpture.

CEMEX Building Award Finalists 2016 International Edition

For the International Edition of the CEMEX Building Award 2016, 62 finalists from 20 different countries in North America, South America, Asia and Africa will compete in 5 main categories and and 4 special prize categories. The award, given by CEMEX— the Mexican multinational building materials company—recognizes the best architecture and construction projects that highlight innovation aesthetic and constructive uses of concrete.

The projects that are now set to compete at a global level range from a cultural center in Poland to a school and Spain and even a dam in the US. See this year's finalists below and see the previous winners here.

JDS Architects’ Maison Stéphane Hessel Photographed by Laurian Ghinitoiu

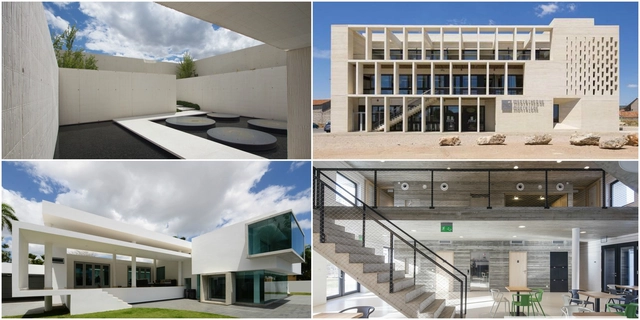
In this latest photoset, photographer Laurian Ghinitiou turns his lens toward JDS Architects’ Maison Stéphane Hessel, a recently-completed, competition-winning mixed-use building in Lille, France. Containing space for a 70-cradle nursery, a 200-bed youth hostel and an office for socioeconomic innovation, the expressively playful building has been designed to respond to the three stages of human growth, from birth, through adolescence and into adulthood. The building volume lifts at its entrances to create public space and invite the entire community to use the building as a retreat from the bustling city, while inside, carved spaces with built-in, soft-edged furniture provide the ideal setting for learning and development.

JDS Architects’ Maison Stéphane Hessel Photographed by Laurian Ghinitoiu - More Images+ 29

"Vertical Walking" Prototype Aims to Replace the Stair

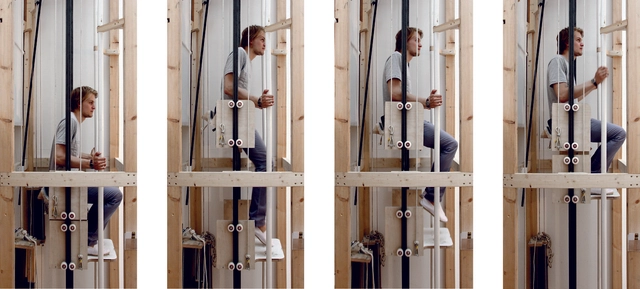
Vertical Walking, an experimental prototype by Rombout Frieling Lab designed "to move ourselves between floors in a building," exploits the potential of the human body, materials and intelligent design to require less than 10% of the effort required by taking a flight of stairs – and without the need for any sort of ancillary power supply. The ultimate aim of the designers is to allow people to "move harmoniously through our vertical habitats of the future."

OMA's Bibliothèque Alexis de Tocqueville in Caen Slated to Open in 2017

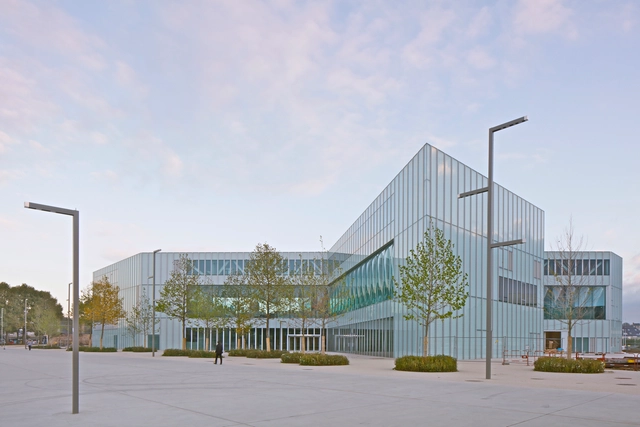
The official opening date for Caen's new public library, designed by Rotterdam-based practice OMA, has been slated for January 13, 2017. The Bibliothèque Alexis de Tocqueville will serve as the main library for the metropolitan region of Caen la Mer (in Normandy, France), with 12,000sqm of freely accessible multimedia space. Positioned on the tip of a peninsula that extends from the city to the English Channel, the site is part of a larger area of redevelopment. The ambition is for the library to become "a new civic center" for the city.

OMA's Bibliothèque Alexis de Tocqueville in Caen Slated to Open in 2017 - Image 1 of 4OMA's Bibliothèque Alexis de Tocqueville in Caen Slated to Open in 2017 - Image 2 of 4OMA's Bibliothèque Alexis de Tocqueville in Caen Slated to Open in 2017 - Image 3 of 4OMA's Bibliothèque Alexis de Tocqueville in Caen Slated to Open in 2017 - Image 6 of 4OMA's Bibliothèque Alexis de Tocqueville in Caen Slated to Open in 2017 - More Images+ 5

UNStudio's Ben van Berkel Among 3 New Speakers Revealed for WAF 2016

Three new sessions have been announced for the 2016 World Architecture Festival (WAF), held from November 16-18 in Berlin, Germany. Adding to the impressive list of speakers at the event will be Ben van Berkel, founder of UNStudio, who will lecture on “Superliving - from exclusive to inclusive”; Carlos Zedillo of Infonavit discussing “Architect as instigator”; and Qutub Mandviwala, MQA, who will present on “Housing and cultural difference.”

Said Ben van Berkel about the event: “It is essential to understand that ‘housing for everyone’ is not simply a matter of providing homes for all, it is also a question of what the home of the future should be; how we can meet the demands of all future residents and provide housing that fulfils their varied and changing needs.”

Office KGDVS Create "Silver Lining" Scenography for Kortrijk's 25th Biennale Interieur

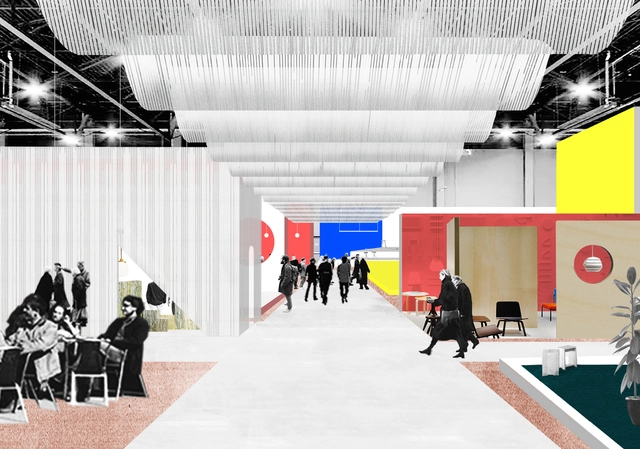
Located close to the French border, one Belgian city has become a biannual fixture on the calendar for those who work with interior space. Since its foundation in 1968, Kortrijk's (Courtrai in French) Biennale Interieur has been at the beating heart of interior-innovation, curated by leading figures such as Philippe Starck, Gio Ponti, and Verner Panton.

This year, for the Biennale's 25th anniversary, Kersten Geers and David Van Severen (Office KGDVS)—a practice with strong roots in the city itself—have been invited to make their mark on the exhibition's architectural and artistic programme. Their take on the show, entitled Silver Linings, marks a shift from the presentation of objects to the creation of full scale, complete interiors.

Office KGDVS Create "Silver Lining" Scenography for Kortrijk's 25th Biennale Interieur - Image 1 of 4Office KGDVS Create "Silver Lining" Scenography for Kortrijk's 25th Biennale Interieur - Image 2 of 4Office KGDVS Create "Silver Lining" Scenography for Kortrijk's 25th Biennale Interieur - Image 3 of 4Office KGDVS Create "Silver Lining" Scenography for Kortrijk's 25th Biennale Interieur - Image 4 of 4Office KGDVS Create Silver Lining Scenography for Kortrijk's 25th Biennale Interieur - More Images+ 17

Project Poseidon: Gensler's Radical Proposal for a Temporary (Floating) UK Parliament

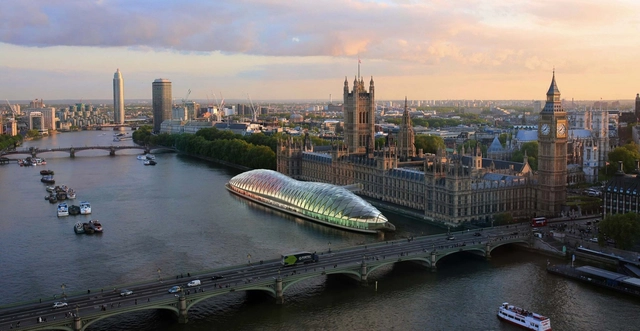
The British government have come to the realisation that the Palace of Westminster—the iconic UK Houses of Parliament designed by Charles Barry and Augustus Pugin—is in desperate need of full-scale restoration and renovation. The decision to move ahead with the plans will be costly and inconvenient; aside from the need to repair the structure, the UK government is bracing itself for eye-watering "relocation" fees. In response to this, Gensler have proposed a temporary parliament on the banks of the River Thames.

12 Dollhouses That Trace 300 Years of British Domesticity

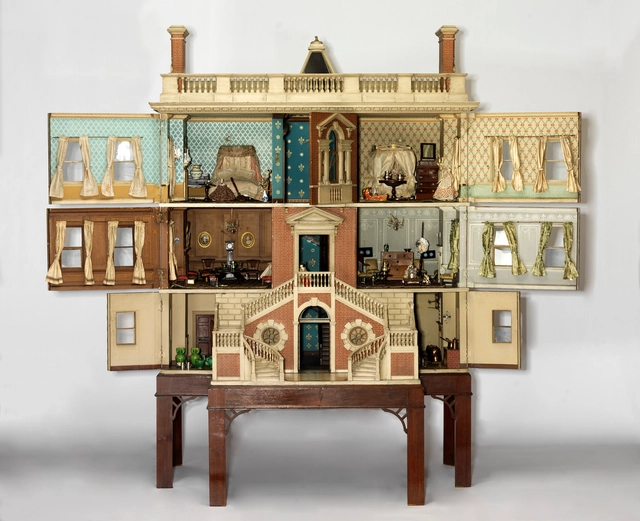
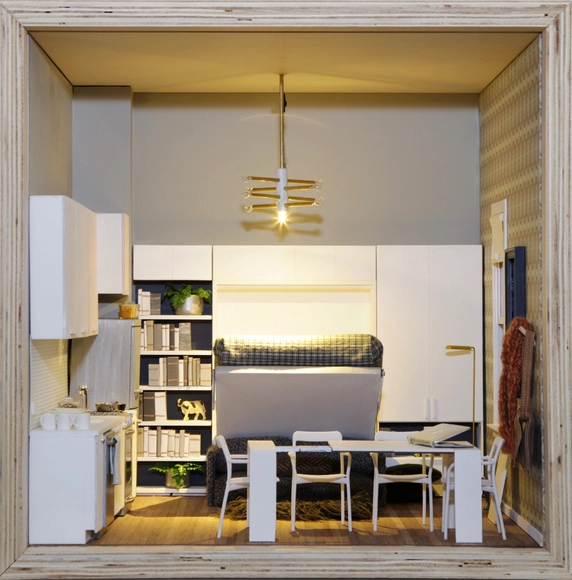
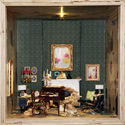
As part of a new exhibition at the National Building Museum in Washington D.C., twelve dollhouses tracing the history of British domesticity have been lent by London's Victoria & Albert Museum of Childhood. The show—Small Stories: At Home in a Dollhouse—spans 300 years and presents a miniature-sized, up-close-and-personal view of developments in architecture and design – from lavish country mansions, to an urban high-rise.

12 Dollhouses That Trace 300 Years of British Domesticity - Image 1 of 412 Dollhouses That Trace 300 Years of British Domesticity - Image 2 of 412 Dollhouses That Trace 300 Years of British Domesticity - Image 3 of 412 Dollhouses That Trace 300 Years of British Domesticity - Image 4 of 412 Dollhouses That Trace 300 Years of British Domesticity - More Images+ 58

How CODA Used Hundreds of White Plastic Chairs To Build A Recyclable Pavilion

This article is part of our "Material Focus" series, which asks architects to elaborate on the thought process behind their material choices and sheds light on the steps required to get projects actually built.

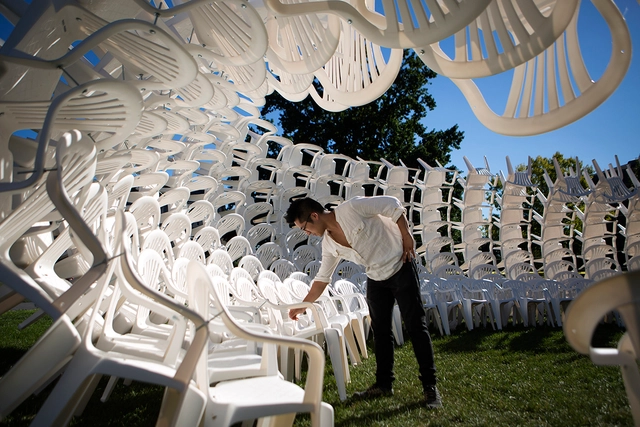
In this exceptionally imaginative and thought-provoking exercise in perceptual shifts, Ithaca- & Brooklyn-based CODA transformed hundreds of humble plastic lawn chairs into a project in the Arts Quad at Cornell University. Viewed from afar as a spiky singular entity, close inspection reveals the simple, unpretentious repeated module. CODA explains, "the object’s features are no longer understood in terms of their use (legs, arms, seat) but in terms of their form (spikes, curves, voids) as, due to their rotation away from the ground, they lose their relationship with the human body." We asked Caroline O'Donnell, principle at CODA, to explain the challenges faced in the development and construction of the fully-recyclable URCHIN.

Small Stories: 24 Architects, Artists and Designs Model Their Dream Houses in Miniature

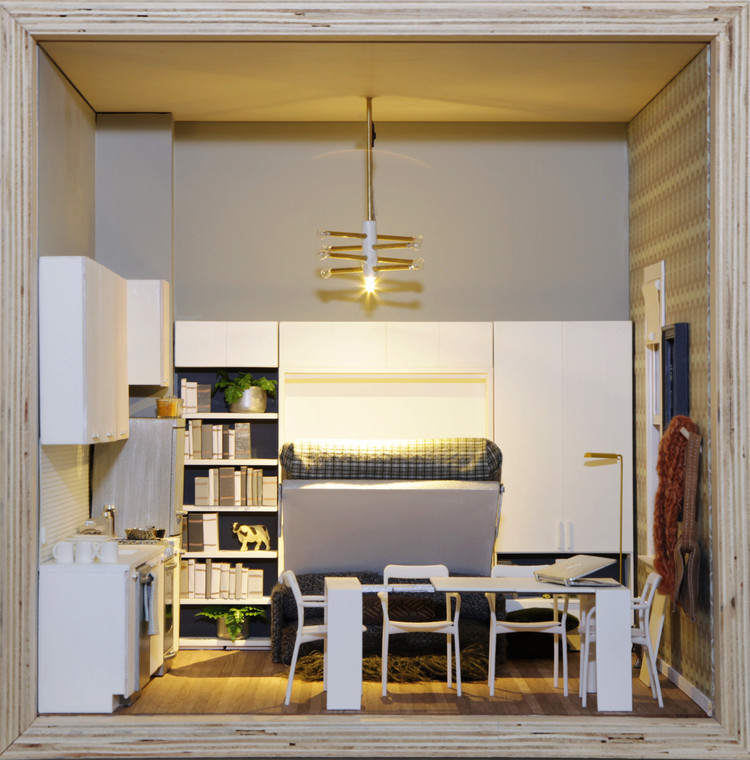
As part of a new exhibition at the National Building Museum in Washington D.C., a group of 24 American architects, designers and architects have been commissioned to create "dream homes" in the format of the contemporary dollhouse. Part of Small Stories: At Home in a Dollhouse, in which twelve historical dollhouses spanning the past 300 years from London's Victoria & Albert Museum of Childhood are being presented in the United States for the first time, these 21st Century interpretations intend to showcase a "diverse array of perspectives, demonstrating the limitless creativity of building in miniature."

Small Stories: 24 Architects, Artists and Designs Model Their Dream Houses in Miniature - Image 1 of 4Small Stories: 24 Architects, Artists and Designs Model Their Dream Houses in Miniature - Image 2 of 4Small Stories: 24 Architects, Artists and Designs Model Their Dream Houses in Miniature - Image 3 of 4Small Stories: 24 Architects, Artists and Designs Model Their Dream Houses in Miniature - Image 4 of 4Small Stories: 24 Architects, Artists and Designs Model Their Dream Houses in Miniature - More Images+ 20

50 Downloadable Digital Joints For Woodworking

50 Downloadable Digital Joints For Woodworking - Image 1 of 4
"50 Digital Wood Joints" by Ladycartoonist is licensed under CC BY-NC-SA 3.0

If you were captivated by these animations of traditional Japanese woodworking joints, here's a chance to try out some intricate joinery techniques for yourself.

In the spirit of open access to information, professor Jochen Gros and designer Friedrich Sulzer headed up a research project at the C...Lab of the Hochschule für Gestaltung Offenbach in Germany, where they have developed 50 different wood joinery techniques capable of being fabricated digitally, using tools such as a CNC mill or lasercutter.

Now these files have been made accessible to the public via downloadable files in various data formats (including several Autocad capable formats). They have also provided each joint with a PDF guide to assembly, to make piecing together the wood elements a snap. 

UK National Audit Office Presents Findings Pertaining to Heatherwick's Garden Bridge in London

The latest chapter in the saga of London's Garden Bridge, which has seen counter proposals and reactionary follies alike, has revealed major concerns relating to its funding mechanisms. As reported by the Architects' Journal, new findings from the United Kingdom's National Audit Office (NAO), which has studied the decision taken by the Department for Transport's decision to grant £30 million ($37 million) of funding to the Garden Bridge Trust, has discovered that the "sum [£30 million] was provided following a commitment from [the] then Chancellor George Osborne, and despite the DfT’s conclusion that there was ‘a significant risk that the Bridge could represent poor value for money’."

Call for Entries: Architecture-Themed Pumpkin Designs

We want to see your designs for an architecture Halloween pumpkin! Download the design template below and illustrate/animate/build something that will squash us with your talent. We'll be accepting entries until October 24, at 12:00 pm EST and we'll publish our favorites before Halloween!

Monocle 24 Explores Creative Uses of Wood in Contemporary Architecture and Design

In this edition of Section D, Monocle 24's weekly review of design, architecture and craft, the show explores how wood is being used creatively at every scale by designers and architects today. From the "timber terrazzo" of London-based designer Conor Taylor, to the four protected (yet threatened) wooden escalators at Sydney's Wynyard Railway Station, the episode questions how innovative designers are, or need to be, with this age-old tried and tested material. Finally, the show visits Folkhem in Sweden – a construction company who believe wood "to be superior to conventional alternatives in almost every respect, from construction time to acoustic properties."

Monocle 24 Explores Creative Uses of Wood in Contemporary Architecture and Design - Image 1 of 4