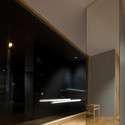
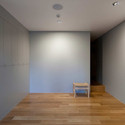
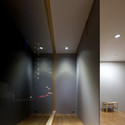
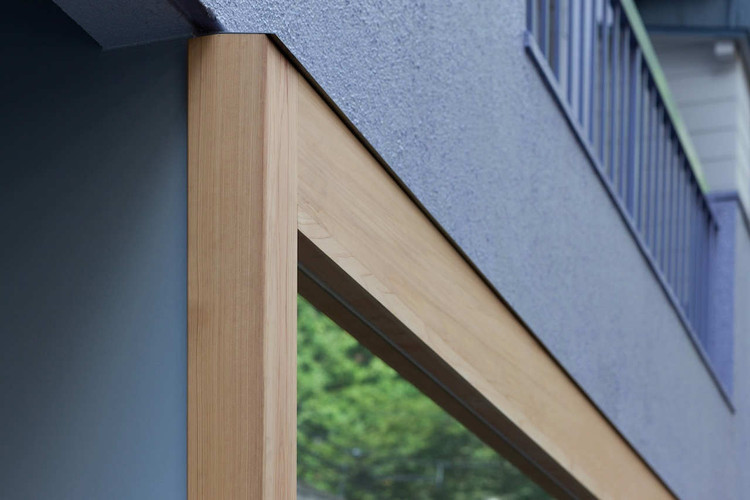
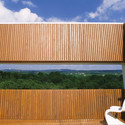
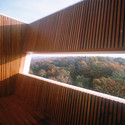
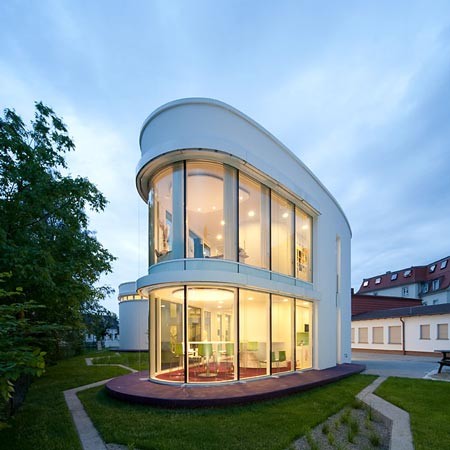
Architect: Koichi Futatsumata from CASE-REAL Location: Kumamoto, Japan Use: Hair Salon Completion: 2010 Scale: 2 story Flooring area: 118.0m2 Photographs: Shiraki Yoshikazu
Architect: Koichi Futatsumata from CASE-REAL Location: Kumamoto, Japan Use: Hair Salon Completion: 2010 Scale: 2 story Flooring area: 118.0m2 Photographs: Shiraki Yoshikazu

The proposed pavilion, designed by CLP Arquitectos, for the Archi competition, consisted of 20 m2 of floor space to be constructed in a protected natural area in Muttersholtz, Alsace. With a limited budget of 7000 Euros, the commission allowed them to seek for a precise and careful architecture. More images and architects’ description after the break.

Modern was probably dead to begin with.
But, in his youth, he achieved fame by removing elements, simplifying, and arranging order. We were infatuated with his purity. With Modern, we stood in front of a blank canvas that seemed to clear away our past regressions, and promised a future of precision and clarity. Modern was singular and lovely, like silence.
At his height, he traveled extensively, leaving simple white calling cards as far aboard as Switzerland and Barcelona.

Saucier + Perrotte Architectes shared with us their proposal for a cultural center in Verdun, Canada, which was named as a finalist in the competition. The strategy unites the disparate elements of the program by covering them with a unique material that reinforces the monumental character of the building. More images and architects’ description after the break.

The upcoming Tour of Architects in the Puget Sound region of Washington State sponsored by AIA Seattle will take place from March 17-25. Four separate tours will take place over the two weekends, with architects on site to meet with tour guests in addition to conducting tours. The projects featured on the tour are primarily residential, encompassing a wide variety of styles ranging from modern, universally design urban lofts, to remodeled min-century ramblers. Some of the other typologies featured include a memorial project dedicated to the memory of Japanese Americans interned during WWII, an equestrian facility and an award winning Fire Station.
The tickets are priced at $20 per tour, $35 for a weekend pass, and $50 for both weekends.Visit the official site for more information here. See more photos of some of the featured projects after the break.


The votes are in and 72 per cent of the citizens in Isny im Allgäu (Bavaria, Germany) have vetoed Peter Zumthor’s design for the new city gate commonly referred to as the “glass underpants”. As the Swiss architect is famously praised for his context-sensitive and timeless designs, the people of Isny initially felt “lucky” to have Zumthor design for their town. They had high hopes for their very own Steilneset Memorial – the Norwegian city of Vardo’s beloved installation that has brought a surge in tourism – but ultimately were disappointed. Continue reading for more.
Chicago-based artists Petra Bachmaier and Sean Gallero of Luftwerk have transformed Millennium Park into an interactive, choreographed light show titled Luminous Field. Colorful geometrical images set to music composed by Owen Clayton Condon of Third Coast Percussion illuminate “Cloud Gate”, commonly known as “The Bean”, and transform its surrounding plaza into a digital canvas. This site-specific video and sound installation is the first of its kind for Cloud Gate. Be sure to take part in this “immersive sculptural experience” before it concludes on February 20th. The spectacle begins each night at 6pm. Continue after the break for more images.

SCI-Arc will be presenting the lectures of Dwayne Oyler and Jenny Wu of Oyler Wu Collaborative this Friday, February 10th at 1pm in the W. M. Keck Lecture Hall. Established in Los Angele in 2004, the firm has been published globally and is recognized for its experimentation in design and innovative strategies. Recent projects include reALIze, a traveling art installation based on the face of Muhammad Ali, and the 2011 SCI-Arc graduation pavilion. More information on the event after the break.

Weiss/Manfredi has just been selected to transform the urban campus of the National Geographic Headquarters in Washington, D.C. following a competition among top firms such as Diller Scofidio + Renfro, Diamond Schmitt Architects, and Steven Holl Architects. The project will establish new connections among the diverse collection of buildings that span more than a century on the Washington D.C. site and create a new expression for National Geographic’s international programs, museum, media, and research activities.
More after the break.

Studio Ö shared with us their first prize design, Room for Prayer, a mosque and cultural center as an extension for the Islamic Center of New England, Massachusetts. The proposed volume is closed to the outside and opens up on the inside. The intricate pattern of concrete facade works with shifting planes, creating shadow effects and an elegant and playful expression. More images and architects’ description after the break.
Digital technology touches nearly everyone’s life. Be it delivered through cell phones, home entertainment devices, ATMs, storefronts or countless other means, digital design is big business and Robert Miles Kemp is at the forefront of that exploding movement.
The son of a carpenter and general contractor, Kemp visited job sites from the time he was small. At nine years old, his father gave him the challenge of designing a structure for a neighbor, which was subsequently built. Kemp loved both the process and the end product. Thus began a career in architecture. More after the break.

According to Derek Thompson’s article for The Atlantic, the Brookings Institute recently published a ranking of the world’s 200 largest metropolitan economies. The Global MetroMonitor division of the Brookings Institute, published the report on January 2012. In this brief synopsis, he reveals the “10 Fastest-Growing (and Fastest-Declining) Cities in the World”. Among the fastest growing is Santiago, Chile, the only Latin American country in the top 10. The top 10 is primarily populated by Asian countries – China, Turkey and Saudi Arabia all have multiple cities in on the list. Conversly, the tail end of the list is dominated by Western European countries most affected by the economic downturn, with just two cities from the US – Sacramento, California and Richmond, Virginia.
The survey primarily focuses on their economic development comparing income and job growth, to say nothing of the cultural, societal, and political circumstances which may or may not be contributing the dynamism of each city’s economy. Thompson points out, two of the fastest growing cities in the world, Izmir, Turkey and Santiago, Chile are also among the poorest. Developing countries have the most to gain as they join the global economy but it may still be sometime before the economic growth balances a comfortable standard of living. Watch the interview with Alan Berube from MetroMonitor.
With all of that in mind, follow us after the break for a look at the list.

The Pilgrimage Center at Røldal Stave Church, designed by Lund+Slaatto Architects, seeks to reconcile a complex program under the same roof. The building is both a defined end point for the pilgrims and tourists and a gathering place for the locals. The building is present as an object, while remaining deferential to the stave church and the cemetery. More images and architects’ description after the break.

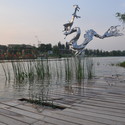
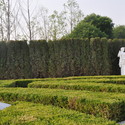
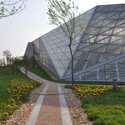
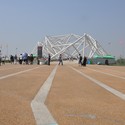
Throughout the past year we have been keeping you updated on the events leading up to the commencement of the Xi’an International Horticultural Expo which ran from May through October 2011 and welcomed over 15 million visitors during its 178-day run. As the largest and best attended international horticultural event of 2011, the Expo offered architects and landscape architects the unique opportunity to design for a traditional event model which became the precedent for the world’s fairs of the 19th, 20th and 21st centuries. To define the expo’s primary experience, the organizers held an international competition, selecting the “Flowing Gardens” project by London-based design firm Plasma Studio and GroundLab. Developed in collaboration with the local landscape practice LAUR Studio, “Flowing Gardens” is comprised of a 37 hectare master plan, including a 5,000SM Creativity Pavilion, a 4,000SM Greenhouse, a 3,500SM Gate Building and various landscapes which run along an extended spine that delineates the site. The project initiated the redevelopment of a large area of Xi’an between the airport and the city’s ancient center, famous as the home of the Terracotta Army of the Qin Dynasty. More after the break.

Starting today, through July 30, New York’s Museum of Modern Art (MoMA) will be running an exhibit featuring the proposals of five interdisciplinary studios that were asked to re-think and re-invent the future of housing in the midst of the foreclosure crisis that remains a threat to many Americans and their homes. Over the Summer of 2011, WORKac, MOS Architects, Visible Weather, Zago Architecture and Studio Gang Architects selected five “megaregions” across the country on which to speculate the form that housing could take: physically, socially and economically. Late this summer, ArchDaily has provided coverage while the work was in progress. Opening today, the results of those speculative efforts will be presented at the MoMA as part of an exhibit called Foreclosed: Rehousing the American Dream. The Open Studios exercise was organized by Barry Bergdoll, MoMA’s Philip Johnson Chief Curator of Architecture and Design, with Reinhold Martin, Director of Columbia University’s Temple Hoyne Buell Center for the Study of American Architecture.
Read on for more on the proposals and details about the exhibit.

Architecture professionals often agree that CAD applications, whether in the PC or Mac platforms, could use some help. Revit of course offers some dramatic improvements but not everyone uses it. So some Engineering faculty at Washington State University have come up with an alternative solution. The Virtual Reality and Computer Integrated Manufacturing Laboratory or VRCIM offers a unique solution for increasing the effectiveness of CAD-based design and visualization.
The approach is very simple: embed VR capabilities into CAD to improve the tools and effectiveness of CAD. Basically, we are discussing the ability to perform such simple tasks as visualization and tracking to complete haptics drawing within the CAD platform. This first step in improving CAD involves the construction end of projects using VR and CAD. Thus, one can envision the assembly and disassembly of projects using VR versions of mechanical tools such as wrenches and the like. And the functionality is easily adapted to haptic devices. And of course, the team has designed templates that can be easily implemented.

ShaGa studio, in collaboration with MaDG, shared with us their proposal for The Lantern, a new metro station and public arena for the future extension of Metro Line 1 in Sofia, Bulgaria. Shortlisted from over 130 entries in the Station20 competition, their design fluctuates between scales, creating a strong iconic image towards a southern public plaza while providing a soft landscape link as a northern station entrance. More images and architects’ description after the break.

Designed by BudCud, the Kyiv Islands masterplan proposal, one of the finalists in the open international urban competition, responds to the ‘genius loci’. In the wild area, it is humble and almost invisible, but where the islands make visual connection to the city, their project gets an urban manner. The areas of different nature preservation status were distinguished with the implementation of loops, stripes, paths and objects – micro islands that create networks. More images and architects’ description after the break.

The Oil Silo Home, designed by PinkCloud.DK, recycles existing empty oil silos by transforming them into affordable housing for families worldwide. It’s a 100% self-supporting housing solution for the post-oil world and as an adaptive-reuse design, it incurs extraordinarily low costs. It’s highly structurally stable, efficient to assemble and disassemble, and has the capacity for pre-fabrication and mass production. More images and architects’ description after the break.

Haptic Architects, in collaboration with Narud Stokke Wiig Architects & Planners, and Griff Arkitektur recently won the open international competition for the new airbaltic terminal at Riga International Airport in Latvia. Selected from 125 entries from 70 different countries, their design features a roof for the airbaltic terminal that is influenced by the gently undulating forms of the latvian landscape, with peaks and troughs responding to the structure’s internal configuration and passenger flows. More images and project description after the break.

“A Thousand Traps to Escape” is a temporary installation designed by 13 students from Laval University under Olivier Bourgeois in the Magdalen Islands in Quebec, Canada. The project builds on the collaboration of themes of architecture, art, landscape and installation in the creation of space based on simple materials, the landscape and “the basic rules of construction”. The “local material” chosen for this construction is the ubiquitous lobster trap made of wood and fishnet. Its formal simplicity allowed for an basic stacking technique that produced relatively complex visual results of transparencies and opacities.
Read on for more information on the development of this project.

Architect: Marlon Blackwell Architect Project Location: 2570 Old Missouri Road, Arkansas, USA Project Year: 2000 Photographs: Timothy Hursley, Richard Johnson
But you can browse the last one: 417