This guide covers a workflow that moves from project parameters to generated floor plans, 3D perspective views, exterior design exploration, and site context visualization, using AI tools in place of preliminary CAD and rendering work.
This guide covers a workflow that moves from project parameters to generated floor plans, 3D perspective views, exterior design exploration, and site context visualization, using AI tools in place of preliminary CAD and rendering work.
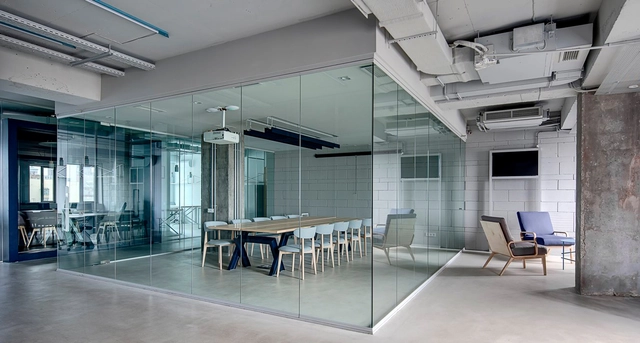
In the context of contemporary design, glass partitions have gained prominence in the world of interior design due to their versatility in harmoniously combining elegance, functionality, natural light, and spaciousness. One of their primary advantages is transparency, which allows for spatial division without obstructing natural light, offering a sense of openness and connectivity between areas. This is particularly beneficial in small spaces where light can make a significant difference in the interior atmosphere.
At the same time, construction methods are simplified by the clean and rapid installation of glass walls and doors, as well as their multiple mounting options, which adapt to structural conditions and construction sequencing. Moreover, while transparency is a key feature, glass partitions can also incorporate options to ensure privacy when necessary, utilizing various types of glass with digital printing, silkscreening, or satin finishes.

ArchDaily's curatorial team strives every day to present our readers with the most significant, inspiring, and innovative projects, while also ensuring a diverse representation of global architecture.
As part of our 2023 Year in Review retrospective on ArchDaily, we look back and reflect on what was published over the past year. Residential architecture remains one of our most visited categories of built projects, generating immense interest among our users worldwide. With this in mind, we have selected the 50 best houses published this year on ArchDaily en Español, offering a brief showcase of the form and character of residential architecture across the Spanish-speaking world.
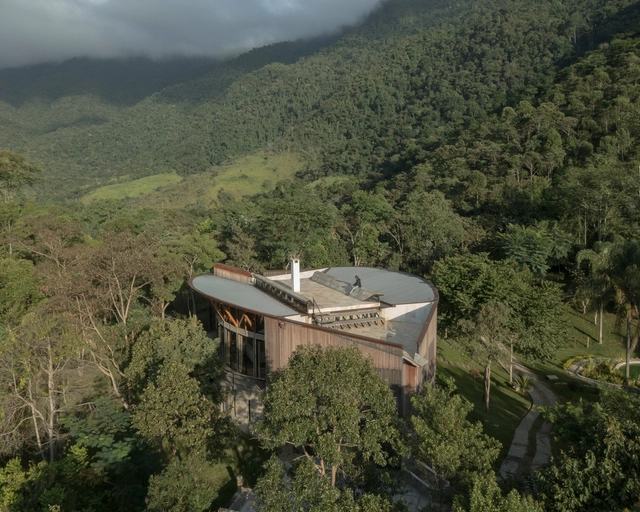
ArchDaily's curation team strives daily to present our readers with the most significant, inspiring, and innovative projects, expanding the knowledge and repertoire of students and architects worldwide. From small renovations to projects designed from scratch, residential architecture is a constant in the daily practice of most firms. Year after year, we see the deep interest this typology sparks: it remains the most popular category among our audience.

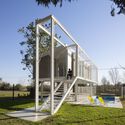
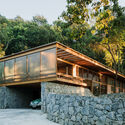
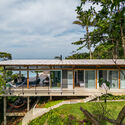
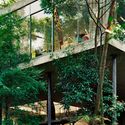
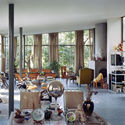
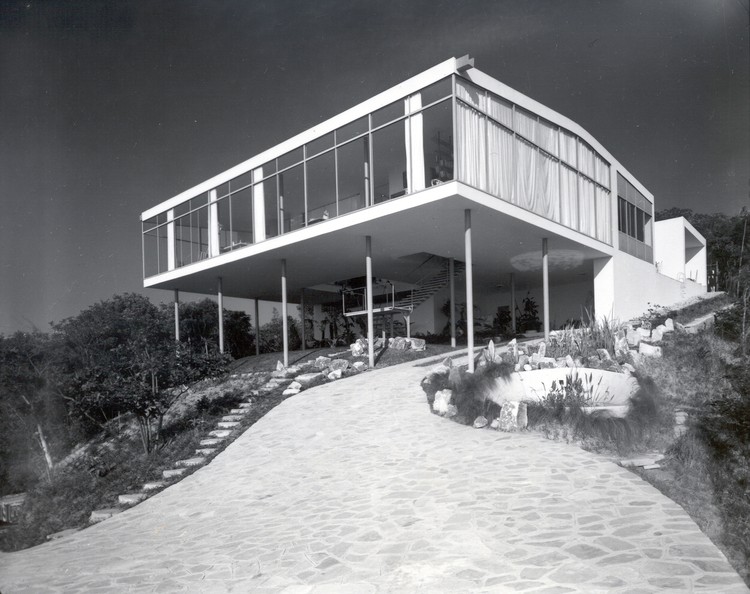
When we think of the residential designs of Italian architect Lina Bo Bardi, the immediate image that comes to mind is her private residence in São Paulo (1951)—more precisely, the image of its glazed social pavilion, captured from a low angle. This perspective further dramatizes the contrasting relationship between that light, suspended orthogonal volume and the steep natural slope of the terrain.
I would venture to say that no other work of Brazilian architecture is as well-known from a single photograph. This image, which has illustrated nearly every publication on the architect since the building's completion nearly 70 years ago, and which indeed justifies its famous moniker, the “Glass House,” exposes the unequivocal modern condition of this project—or, at least, the portion revealed by the angle of this celebrated photograph: a transparent, prismatic volume suspended on slender pillars set back from the edge of the floor slab and, consequently, free-standing within the elevated space.

Nicolás Valencia speaks with Chilean architects Matías González Ulloa and Sofía Carrión Bobadilla, creators of Área Verde and leaders of Arquitectura Maulina, a digital platform focused on the architecture, territory, and reflections of Chile's inspiring Maule region.
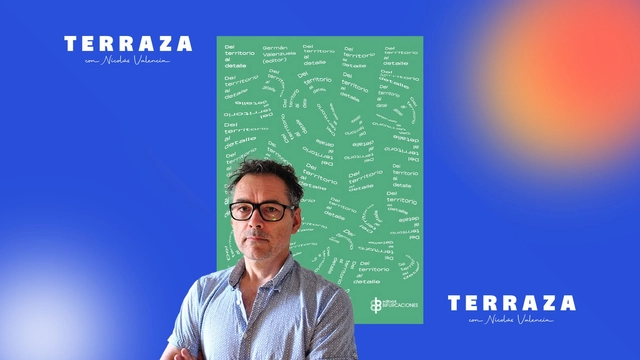
Nicolás Valencia speaks with Chilean architect Germán Valenzuela about the book Del territorio al detalle (Bifurcaciones), a selection of the most interesting contemporary architects in Latin America, from Al Borde to Rozana Montiel, including Mauricio Rocha, Inés Moisset, and Solano Benítez.
"There is coconut candy and peteca
Let the child play
Today is a day of celebration
The ibejada comes to bless."
— Song for the erês
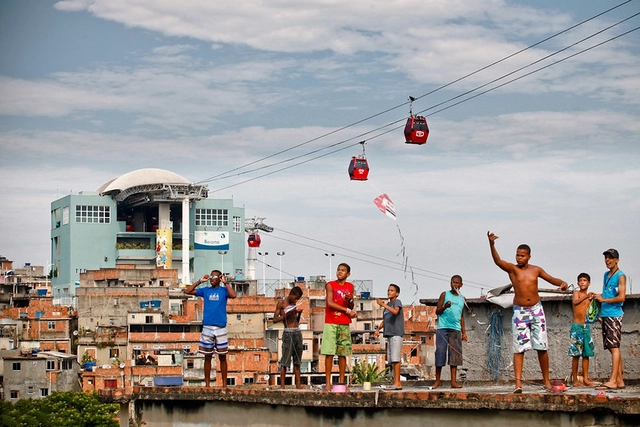
Streets come alive when they belong to the erês and die when they belong to cars. I dream of a project that I intend to put into practice when time allows: writing a manual of the fabulous rules of hopscotch, carniça, button football, preguinho, capture the flag, ring-around-the-rosy, lenço-atrás, slope soccer, dodgeball, and the variations of marbles. The title is already set: "The Loving Ecology of Street Games."
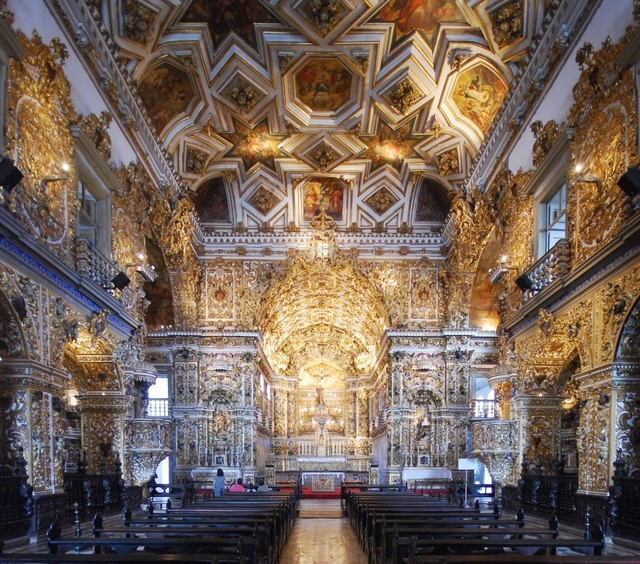
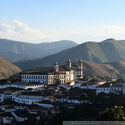
What happened at the conventual Church of Saint Francis of Assis in Salvador is yet another sad chapter in a process afflicting Brazilian cultural heritage, which has intensified in recent years with the fires at the National Museum in Rio de Janeiro, the Cinemateca, and the Museum of the Portuguese Language in São Paulo. Consequently, over the last few days, there has been intense debate regarding who is to "blame" for what occurred in Salvador, or who bore the "responsibility" to prevent this disaster, which also claimed the life of a young tourist: whether the church administrators, IPHAN (the National Institute of Historical and Artistic Heritage), or local cultural and heritage agencies. This is a difficult and indeed important issue to discuss, demanding careful investigation into the causes of the incident. Yet the debate must be broader, aimed above all at considering how we can prevent such events from happening: greater investment, greater appreciation of artistic and architectural heritage, stricter and more effective safety protocols, preventive conservation, and heritage education. In the days following the incident in Salvador, numerous colonial-period buildings were closed across the country under the claim that they, too, might collapse. Our heritage demands attention—in many cases, urgently.
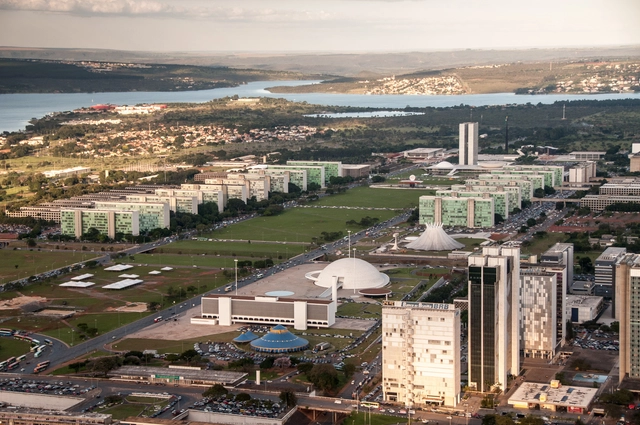
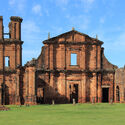
In July of this year, UNESCO designated the Roberto Burle Marx Site as a World Heritage site. As a result, Brazil now has 23 sites and practices inscribed on the World Heritage List, which brings together properties, ensembles, and practices of tangible and intangible value.
According to UNESCO, the 23 listed properties and practices in Brazil can be divided into Cultural Heritage—"composed of monuments, groups of buildings, or sites that have outstanding universal historical, aesthetic, archaeological, scientific, ethnological, or anthropological value"—and Natural Heritage—"outstanding physical, biological, and geological formations, habitats of threatened animal and plant species, and areas of outstanding scientific, conservation, or aesthetic value."

On August 17, Brazil celebrated National Heritage Day, 21 days after a protest set fire to the statue of Bandeirante Borba Gato in the southern zone of São Paulo. This contradiction opens up an important discussion: how are we constructing memory in our cities? What are we valuing as our country's heritage?
The term historical and cultural heritage refers to the tangible and intangible creations of a given culture within society. What defines a cultural asset as heritage is its historical and social relevance, which can be linked to collective and individual memory, as it is through these memories that we understand the past. From an architectural perspective, the term heritage is constantly associated with historic buildings that typically embody Catholic religious values or the bourgeois lifestyle of the elite.

“From the problem of locomotion derive all other problems of urbanization.” It was in 1882 that the Spanish urbanist Arturo Soria y Mata made this assertion, and in response to it, created and implemented the concept of the linear city. Based on a functionalist doctrine, this city model abandons traditional structures such as squares and blocks, subordinating the design to circulation paths in its most rational spatial configuration: the straight line.
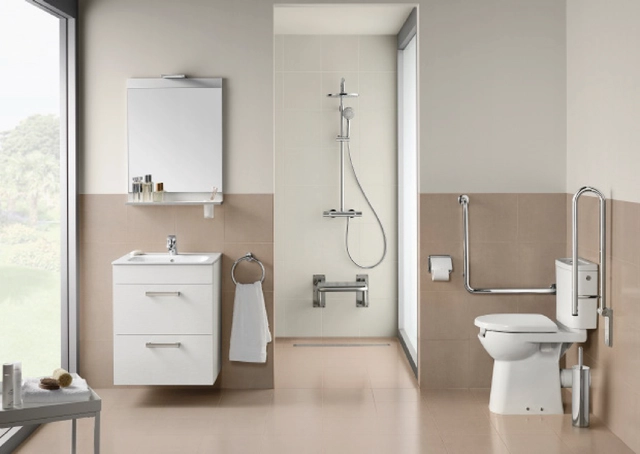
Well-designed environments are essential to reduce the risk of accidents and response times in the event of a fall. For architects, designing safe cities and homes is crucial, especially in light of global demographic trends. Developing an architectural project through thoughtful design and correct product specification is, first and foremost, an act of care and concern for our older relatives and fellow citizens. It is essential to ask, "For whom?" and "What are their needs?" so that, from there, we can think about how to improve their quality of life.
This is a conscious invitation for architecture to play an active role in today's society—a positive shift that delivers both design and quality of life.
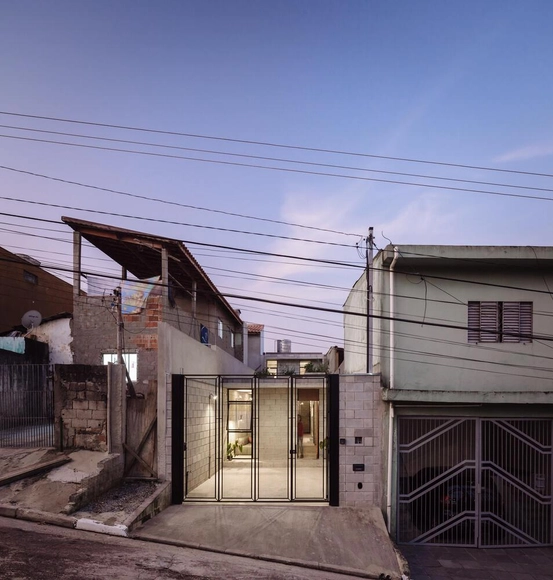
Architecture is realized through design. Professionals who face a blank canvas and fill it with lines that express desire, technique, and beauty know the many challenges inherent in this task. The act of designing involves a complex web of references, knowledge, and culture. Therefore, when we share a project, we know that more than simply showcasing a building, we are telling a story and inspiring the public. In its eleven years of existence, ArchDaily Brasil has published more than 23,000 projects, recognizing the importance of each one and how they help transform visions through what they propose—influencing not only local architecture but also bringing this discussion and inventiveness to the entire world.
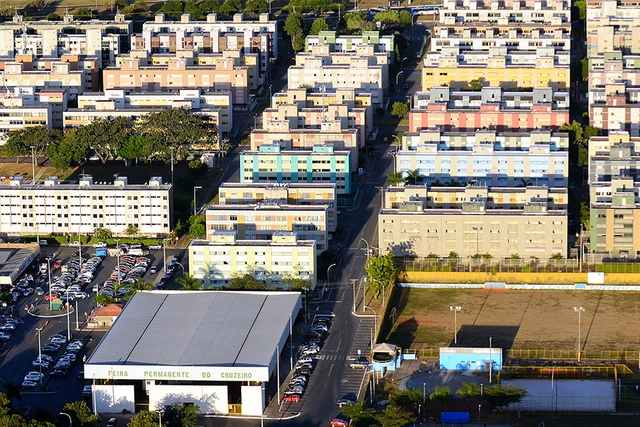
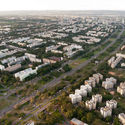
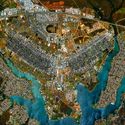
Over 60 years ago, Brasília emerged from the Brazilian interior. Developed in a desolate cerrado between 1956 and 1960, the city that replaced Rio de Janeiro as the nation's capital was a joint creation of urban planner Lúcio Costa and architect Oscar Niemeyer.
With its winged shape, Brasília became a powerful symbol, representing one of the purest embodiments of the hope, splendor, and ingenuity of 20th-century architecture.
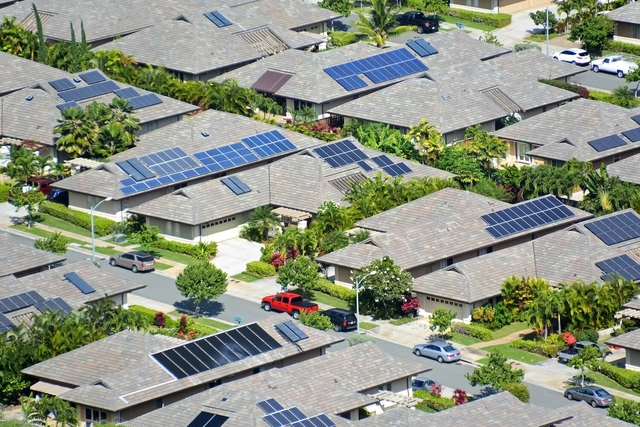
The 2021 Intergovernmental Panel on Climate Change (IPCC) report left many of us wondering whether the world can indeed keep global warming below 1.5°C, the threshold scientists consider safe to avoid the most dangerous impacts of climate change. New research from WRI and Climate Analytics shows that G20 countries, which account for about 75% of global greenhouse gas emissions, can steer the world toward this goal – if they significantly increase their ambition.
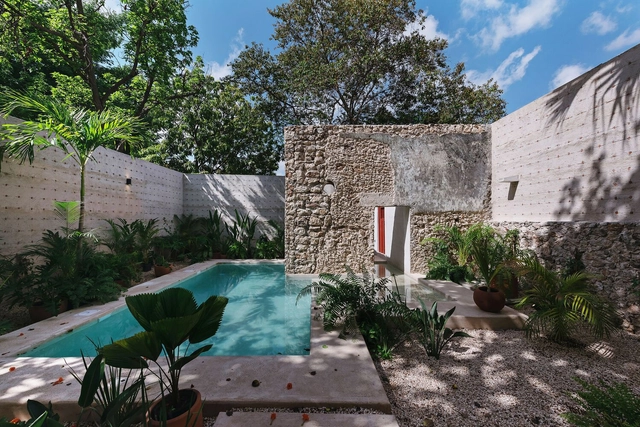
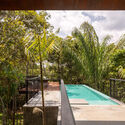
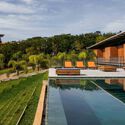
Residential swimming pools have become a staple in housing developments and private homes, particularly in regions where warm weather prevails for most of the year. Sun, shade, and cool water call for a landscape design that fosters harmony in these spaces.
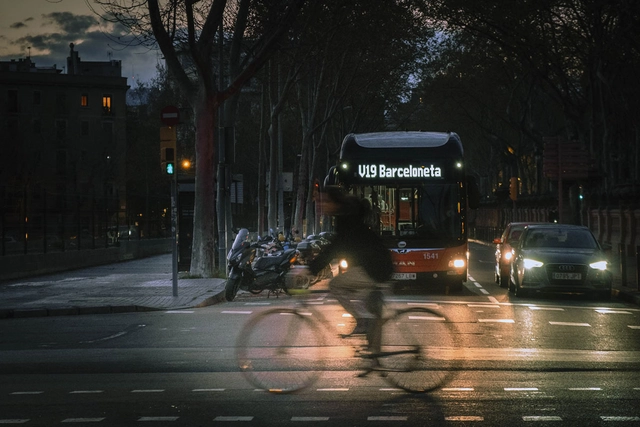
The search for more efficient and sustainable modes of transportation in urban centers has been gaining ground in several cities worldwide. With the pandemic, the benefits of cycling have been proven, and many municipalities have invested in bike lanes and incentives to keep people pedaling, even after the lifting of COVID-19 restrictions.
The use of public transit, another alternative that is more sustainable than private vehicles, becomes safer as vaccination efforts progress. In Barcelona, to further encourage people to abandon their cars—especially older ones—the city administration is offering a free three-year transit pass to residents who get rid of their old vehicles.

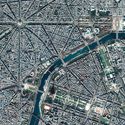
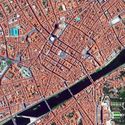
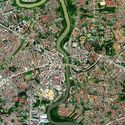
The Thames, the Danube, the Seine, the Nile, the Hudson—all of these names immediately evoke specific cities. This is because discussing the history of urban planning inherently means exploring the relationship between the city and the river, as waterways are fundamental natural elements around which many cities were founded. This is primarily due to the utilitarian nature of water bodies, which, in addition to defining—and consequently protecting—cities, provided water supply and served to transport raw materials and goods. The river, therefore, functioned as an urban backbone, fostering activity along its banks and driving economic and social development.
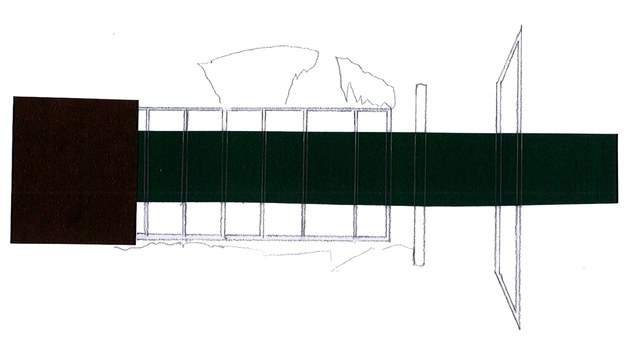
A manifesto invariably anticipates a work. It comes first, as a way of publishing it and disseminating it to a larger audience. Furthermore, a manifesto invariably "post-sees" another manifesto. It rereads a work so as to rewrite it, adapting it to its own theories.
With the crisis of an entire ideology, the postwar period was highly fertile for architectural theory. Journals published a wide variety of manifestos with surprising frequency. Indeed, these texts illustrate architectural debates far more effectively than built projects from the same period. After all, as the name itself suggests, publications were primarily responsible for making ideas public, especially since actualizing them as projects was often impossible. It was these journals, therefore, that fostered the debates, enabling constant ideological shifts within the architectural field.
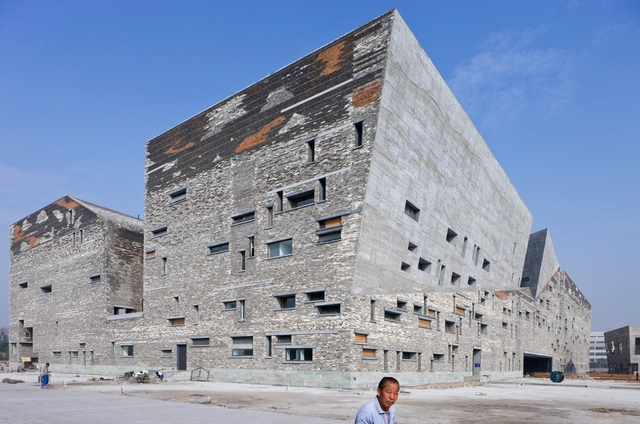
Recycling materials in architecture is not just about pursuing sustainable solutions; it is also about engaging with the past by using discarded materials, defying the construction logic long taught in our discipline. Reusing elements allows historical and cultural contexts to resonate through the materiality and symbolism inherent in each piece, further elevating the project's overall concept.
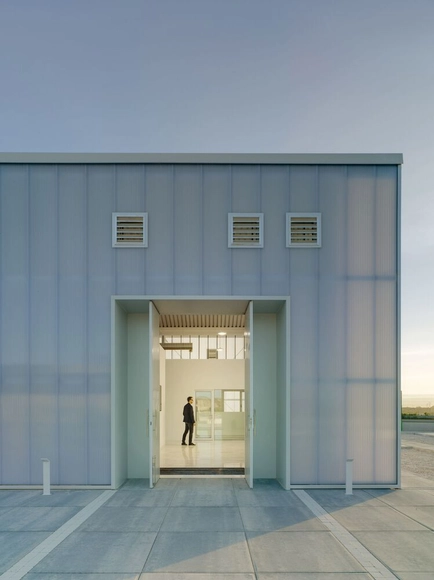
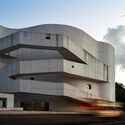
Transparent media allow light to pass through without dispersing it. Translucent materials, on the other hand, allow light to pass through in an irregular manner; because a portion of the light disperses, they prevent us from seeing through them with total clarity. Translucent surfaces act as veils, revealing without exposing, and literally blurring the boundary between interior and exterior. This effect is widely utilized in architectural design. From the signature facades of Steven Holl to the Moreira Salles Institute (IMS) in São Paulo, as well as many other examples in global architecture, this translucency can be achieved through specialty glass, acrylics, or other plastics. However, polycarbonate is a material that inherently delivers this effect, and it can be used in countless applications, from walls to skylights, and across highly diverse programs.
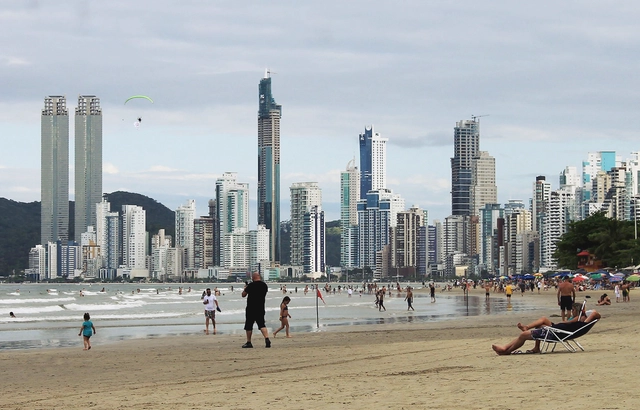
According to Gerard Peet in The Origin of the Skyscraper, the word "skyscraper" first acquired an architectural connotation in the early 1880s. It appeared in newspaper articles like the Chicago Daily, highlighting the growing construction of tall buildings in New York.
In her book on the history of skyscrapers, Judith Dupré refers to skyscrapers as "soaring divas," "city icons," "movie stars," and "symbols of power" that command the urban scene of our metropolises.
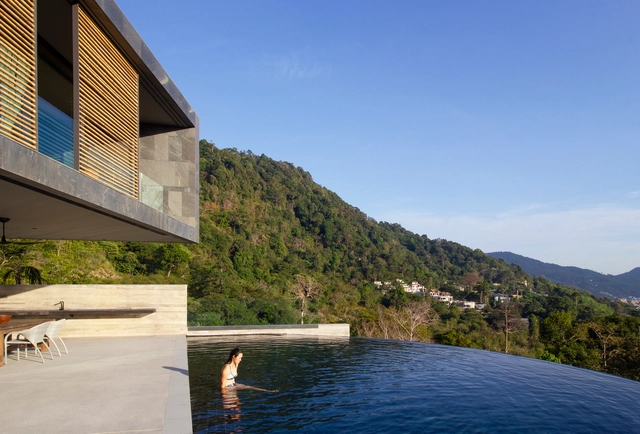
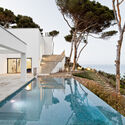
Playing with our imagination by dissolving the boundaries between sky and sea, infinity pools have become increasingly common in architectural projects. The optical illusion that attracts so many clients occurs when one or more of the pool's walls match the water level exactly, tricking the eye into believing there are no physical boundaries containing the volume. In this system, water literally overflows into a reservoir, from which it is pumped back into the pool.
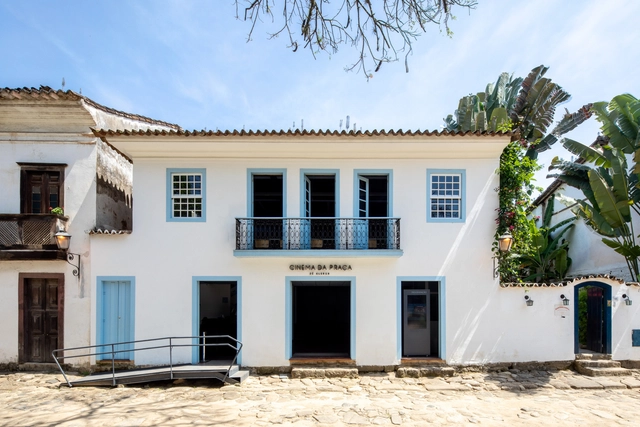
Territorial occupation responds to a series of factors; indeed, it is through economic development and the distribution of income, labor, and services across the territory that we see cities grow and expand. Neighborhoods and regions are gradually transformed in response to current economic models. This logic creates urban voids in the form of fully completed buildings, equipped with complete infrastructure, yet remaining vacant or underutilized. The trajectory of historic centers and street cinemas illustrates this logic, prompting us to reflect on how to address these challenges in the contemporary city.