1. ArchDaily
  2. Projects

Projects

RU Coffee Shop / BE Design

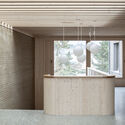
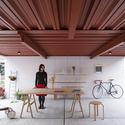
RU Coffee Shop / BE Design - Interior Photography, Coffee Shop Interiors, Facade, DoorRU Coffee Shop / BE Design - Interior Photography, Coffee Shop Interiors, FacadeRU Coffee Shop / BE Design - Interior Photography, Coffee Shop Interiors, Door, Table, ChairRU Coffee Shop / BE Design - Interior Photography, Coffee Shop Interiors, Table, ChairRU Coffee Shop / BE Design - More Images+ 24

Yuanmen Primary School Renovation / JiuQiHuaXia Atelier KAI + SILOxDESIGN
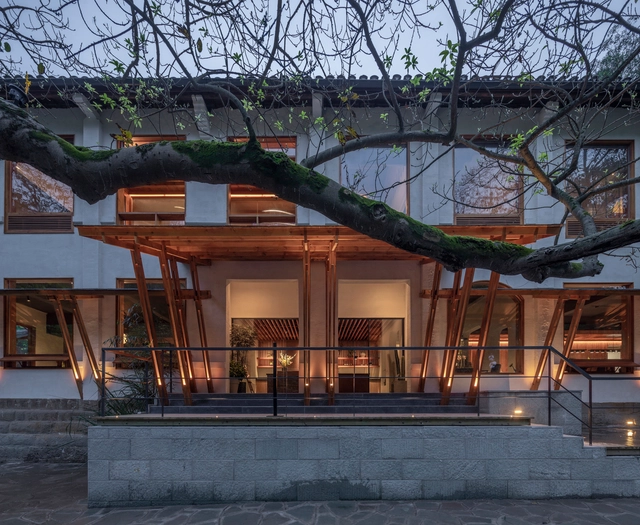
Yuanmen Primary School Renovation / JiuQiHuaXia Atelier KAI + SILOxDESIGN - Exterior Photography, Hotels Interiors, Arch, FacadeYuanmen Primary School Renovation / JiuQiHuaXia Atelier KAI + SILOxDESIGN - Exterior Photography, Hotels Interiors, DoorYuanmen Primary School Renovation / JiuQiHuaXia Atelier KAI + SILOxDESIGN - Interior Photography, Hotels Interiors, FacadeYuanmen Primary School Renovation / JiuQiHuaXia Atelier KAI + SILOxDESIGN - Interior Photography, Hotels Interiors, BeamYuanmen Primary School Renovation / JiuQiHuaXia Atelier KAI + SILOxDESIGN - More Images+ 40

The TUBON Showroom / Hinzstudio

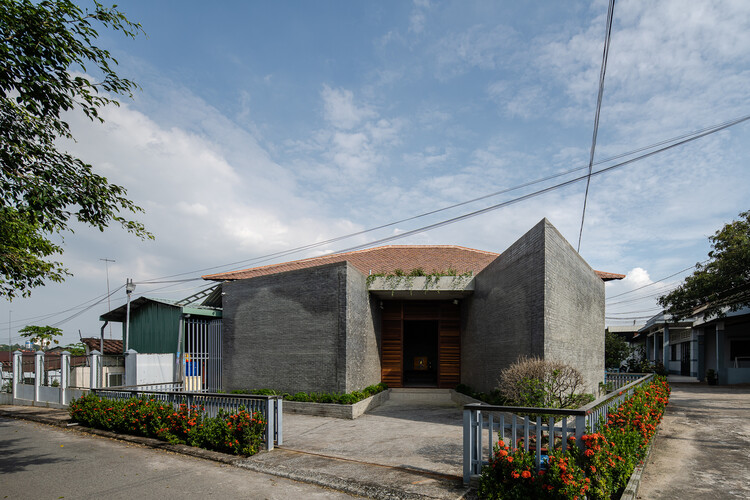
The TUBON Showroom / Hinzstudio - Exterior Photography, Showroom, Facade
© Quang Dam

The TUBON Showroom / Hinzstudio - Interior Photography, Showroom, Facade, ArchThe TUBON Showroom / Hinzstudio - Interior Photography, Showroom, BathroomThe TUBON Showroom / Hinzstudio - Exterior Photography, ShowroomThe TUBON Showroom / Hinzstudio - Interior Photography, Showroom, Arch, Arcade, BenchThe TUBON Showroom / Hinzstudio - More Images+ 38

  • Architects: Hinzstudio
  • Area Area of this architecture project Area:  95
  • Year Completion year of this architecture project Year:  2020

Sony Music Berlin / studio karhard

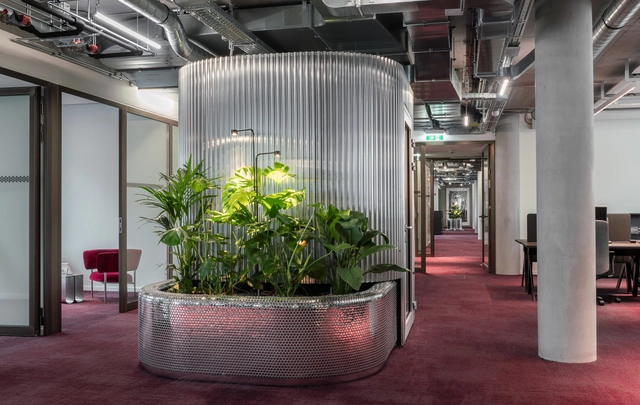
Sony Music Berlin / studio karhard - Exterior Photography, Office BuildingsSony Music Berlin / studio karhard - Interior Photography, Office Buildings, Kitchen, Column, TableSony Music Berlin / studio karhard - Interior Photography, Office BuildingsSony Music Berlin / studio karhard - Interior Photography, Office Buildings, Table, ChairSony Music Berlin / studio karhard - More Images+ 31

  • Architects: studio karhard
  • Area Area of this architecture project Area:  7844
  • Year Completion year of this architecture project Year:  2021
  • Manufacturers Brands with products used in this architecture project
    Manufacturers:  AGROB BUCHTAL
  • Professionals: studio karhard, Sekles

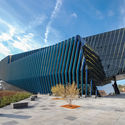
Northeastern Illinois University / JGMA

Northeastern Illinois University / JGMA - Exterior Photography, Landmarks & Monuments, FacadeNortheastern Illinois University / JGMA - Exterior Photography, Landmarks & Monuments, FacadeNortheastern Illinois University / JGMA - Interior Photography, Landmarks & MonumentsNortheastern Illinois University / JGMA - Interior Photography, Landmarks & Monuments, FacadeNortheastern Illinois University / JGMA - More Images+ 13

Trancoso House / Estúdio OR+K + TODOS Arquitetura

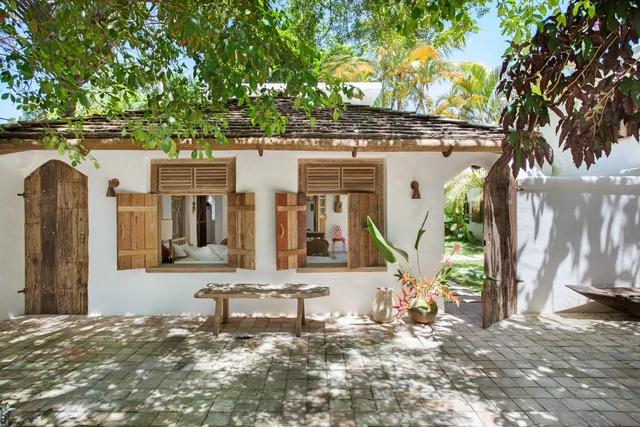
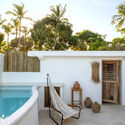
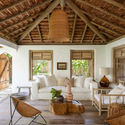
Trancoso House / Estúdio OR+K + TODOS Arquitetura - Exterior Photography, House InteriorsTrancoso House / Estúdio OR+K + TODOS Arquitetura - Interior Photography, House Interiors, Beam, Table, ChairTrancoso House / Estúdio OR+K + TODOS Arquitetura - Interior Photography, House InteriorsTrancoso House / Estúdio OR+K + TODOS Arquitetura - Exterior Photography, House InteriorsTrancoso House / Estúdio OR+K + TODOS Arquitetura - More Images+ 25

  • Area Area of this architecture project Area:  330
  • Year Completion year of this architecture project Year:  2021
  • Manufacturers Brands with products used in this architecture project
    Manufacturers:  Carbono Design, Cerâmica Calá, Dai Artesanato, Divino's Trancoso, Garimpo Moderno, +9

Turnova Tower / B-architecten

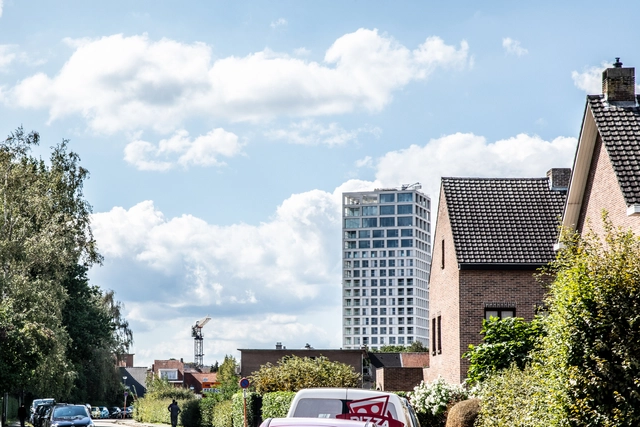
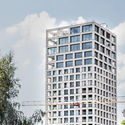
Turnova Tower / B-architecten - Exterior Photography, Office BuildingsTurnova Tower / B-architecten - Interior Photography, Office Buildings, Stairs, HandrailTurnova Tower / B-architecten - Drawings, Office Buildings, FacadeTurnova Tower / B-architecten - Interior Photography, Office BuildingsTurnova Tower / B-architecten - More Images+ 28

  • Architects: B-architecten
  • Area Area of this architecture project Area:  21400
  • Year Completion year of this architecture project Year:  2018

1903 Apartment / Kilo / Honc

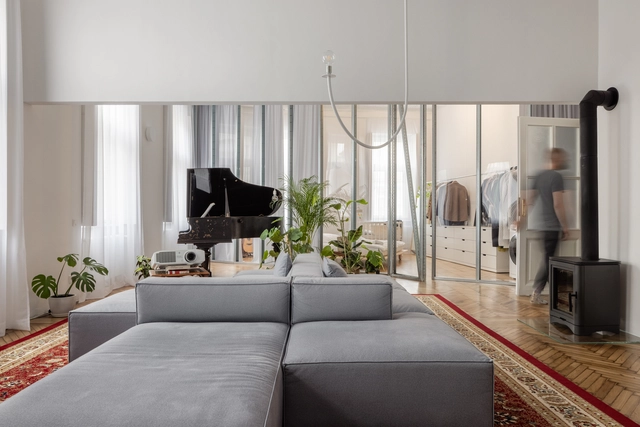
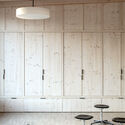
1903 Apartment / Kilo / Honc - Interior Photography, Apartments, Facade, Door, Beam1903 Apartment / Kilo / Honc - Interior Photography, Apartments, Bedroom, Beam, Lighting, Table1903 Apartment / Kilo / Honc - Interior Photography, Apartments, Bedroom, Beam, Facade, Table, Lighting, Chair, Bed1903 Apartment / Kilo / Honc - Interior Photography, Apartments1903 Apartment / Kilo / Honc - More Images+ 26

  • Architects: Kilo / Honc
  • Area Area of this architecture project Area:  119
  • Year Completion year of this architecture project Year:  2021
  • Manufacturers Brands with products used in this architecture project
    Manufacturers:  Berker, Carpet Vista, Creative cables, Element, HAY, +5
  • Professionals: CE-REZ

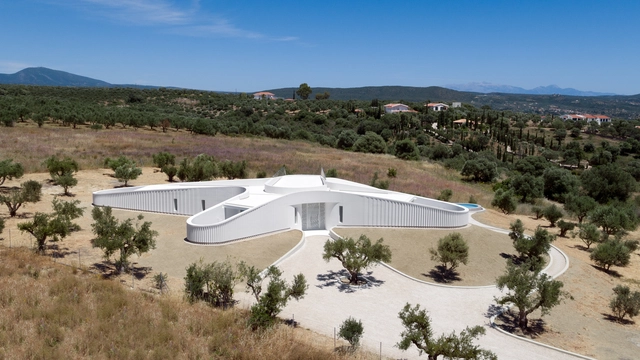
KHI House & Art Space / LASSA architects

KHI House & Art Space  / LASSA architects - Exterior Photography, HousesKHI House & Art Space  / LASSA architects - Exterior Photography, HousesKHI House & Art Space  / LASSA architects - Exterior Photography, Houses, StairsKHI House & Art Space  / LASSA architects - Interior Photography, HousesKHI House & Art Space  / LASSA architects - More Images+ 19

Methoni, Greece
  • Architects: LASSA architects
  • Area Area of this architecture project Area:  200
  • Year Completion year of this architecture project Year:  2021
  • Manufacturers Brands with products used in this architecture project
    Manufacturers:  Jansen, Novamix, Alumet, Four Seasons Klimaengineering, RIZAKOS
  • Professionals: Metep - L. Babilis, D. Mantas

Extension and Renovation of Riaz's Primary School / FAZ architectes

Extension and Renovation of Riaz's Primary School / FAZ architectes - Exterior Photography, Extension, Facade
© Paola Corsini

Extension and Renovation of Riaz's Primary School / FAZ architectes - Exterior Photography, ExtensionExtension and Renovation of Riaz's Primary School / FAZ architectes - Interior Photography, Extension, Kitchen, Door, Table, ChairExtension and Renovation of Riaz's Primary School / FAZ architectes - Interior Photography, Extension, Kitchen, CountertopExtension and Renovation of Riaz's Primary School / FAZ architectes - Interior Photography, ExtensionExtension and Renovation of Riaz's Primary School / FAZ architectes - More Images+ 21

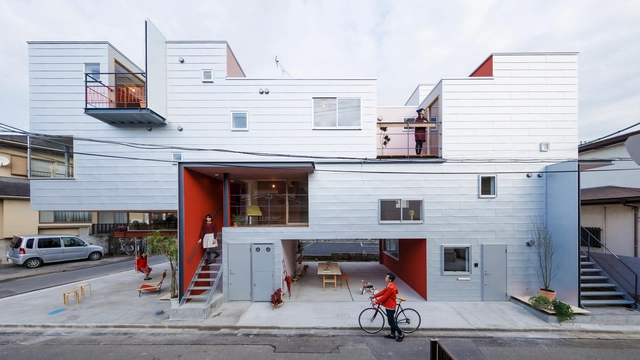
Hatsuse Mita Apartments / ihrmk

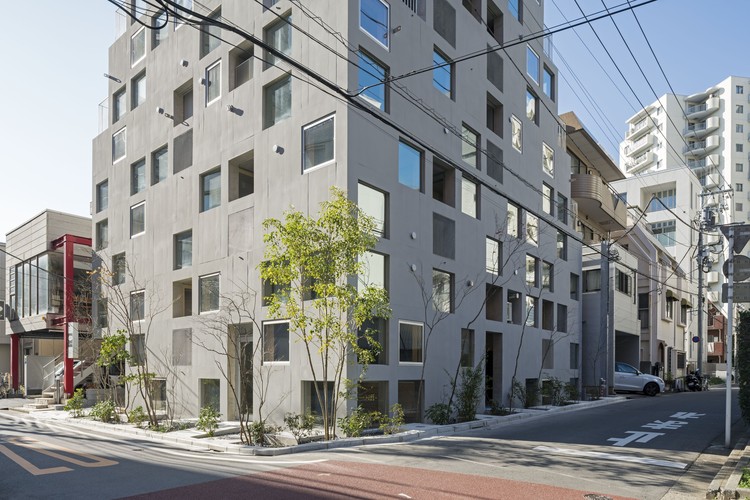
Hatsuse Mita Apartments / ihrmk - Exterior Photography, Residential
© Inatsugu Taisuke

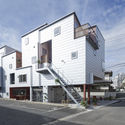
Hatsuse Mita Apartments / ihrmk - Exterior Photography, ResidentialHatsuse Mita Apartments / ihrmk - Interior Photography, Residential, Door, FacadeHatsuse Mita Apartments / ihrmk - Interior Photography, Residential, StairsHatsuse Mita Apartments / ihrmk - Exterior Photography, ResidentialHatsuse Mita Apartments / ihrmk - More Images+ 38

Minato City, Japan
  • Architects: ihrmk
  • Area Area of this architecture project Area:  852
  • Year Completion year of this architecture project Year:  2019
  • Manufacturers Brands with products used in this architecture project
    Manufacturers:  ABC Trading, Aica Kogyo Company, Limited, DAINICHI GIKEN KOGYO, Forbo, Koa Tsusho, +5
  • Professionals: ASA, Shin

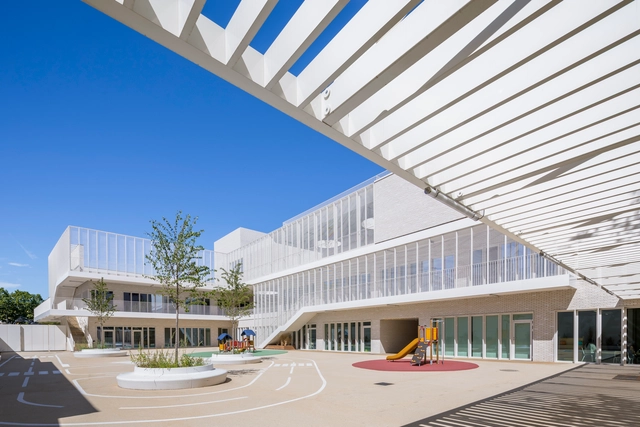
Rosa Parks School Complex / Brénac & Gonzalez & Associés

Rosa Parks School Complex / Brénac & Gonzalez & Associés - Exterior Photography, Elementary & Middle School, FacadeRosa Parks School Complex / Brénac & Gonzalez & Associés - Exterior Photography, Elementary & Middle School, Facade, Door, Chair, TableRosa Parks School Complex / Brénac & Gonzalez & Associés - Interior Photography, Elementary & Middle School, Facade, Stairs, Handrail, LightingRosa Parks School Complex / Brénac & Gonzalez & Associés - Interior Photography, Elementary & Middle School, Facade, HandrailRosa Parks School Complex / Brénac & Gonzalez & Associés - More Images+ 22

  • Area Area of this architecture project Area:  3900
  • Year Completion year of this architecture project Year:  2020
  • Manufacturers Brands with products used in this architecture project
    Manufacturers:  Wienerberger, Kawneer

Yibin Science and Technology Museum / TJAD

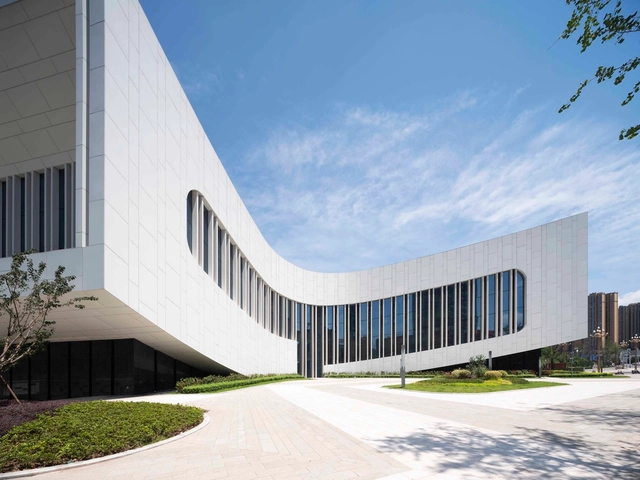
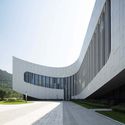
Yibin Science and Technology Museum / TJAD - Exterior Photography, Museum, Facade, CityscapeYibin Science and Technology Museum / TJAD - Exterior Photography, Museum, Facade, CityscapeYibin Science and Technology Museum / TJAD - Exterior Photography, Museum, FacadeYibin Science and Technology Museum / TJAD - Exterior Photography, Museum, FacadeYibin Science and Technology Museum / TJAD - More Images+ 27

Yibin, China
  • Architects: TJAD
  • Area Area of this architecture project Area:  27456
  • Year Completion year of this architecture project Year:  2020

Yibin Science and Technology Museum / TJAD

Yibin Science and Technology Museum / TJAD - Exterior Photography, MuseumYibin Science and Technology Museum / TJAD - Exterior Photography, MuseumYibin Science and Technology Museum / TJAD - Exterior Photography, Museum, FacadeYibin Science and Technology Museum / TJAD - Exterior Photography, Museum, FacadeYibin Science and Technology Museum / TJAD - More Images+ 27

Yibin, China
  • Architects: TJAD
  • Area Area of this architecture project Area:  27456
  • Year Completion year of this architecture project Year:  2020

Yibin Science and Technology Museum / TJAD

Yibin Science and Technology Museum / TJAD - Exterior Photography, MuseumYibin Science and Technology Museum / TJAD - Exterior Photography, MuseumYibin Science and Technology Museum / TJAD - Exterior Photography, Museum, FacadeYibin Science and Technology Museum / TJAD - Exterior Photography, Museum, FacadeYibin Science and Technology Museum / TJAD - More Images+ 27

Yibin, China
  • Architects: TJAD
  • Area Area of this architecture project Area:  27456
  • Year Completion year of this architecture project Year:  2020

Yibin Science and Technology Museum / TJAD

Yibin Science and Technology Museum / TJAD - Exterior Photography, MuseumYibin Science and Technology Museum / TJAD - Exterior Photography, MuseumYibin Science and Technology Museum / TJAD - Exterior Photography, Museum, FacadeYibin Science and Technology Museum / TJAD - Exterior Photography, Museum, FacadeYibin Science and Technology Museum / TJAD - More Images+ 27

Yibin, China
  • Architects: TJAD
  • Area Area of this architecture project Area:  27456
  • Year Completion year of this architecture project Year:  2020

Around the Corner Grain / Eureka + MARU。architecture

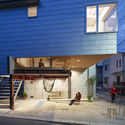
Around the Corner Grain / Eureka + MARU。architecture - Houses, Door, Facade, Stairs, HandrailAround the Corner Grain / Eureka + MARU。architecture - Houses, Patio, Facade, Beam, Table, LightingAround the Corner Grain / Eureka + MARU。architecture - Houses, Stairs, FacadeAround the Corner Grain / Eureka + MARU。architecture - Houses, Facade, Stairs, LightingAround the Corner Grain / Eureka + MARU。architecture - More Images+ 17

Urawa Ward, Japan
  • Area Area of this architecture project Area:  235
  • Year Completion year of this architecture project Year:  2015
  • Manufacturers Brands with products used in this architecture project
    Manufacturers:  JFE, NIPPON STEEL
  • Professionals: TH-1

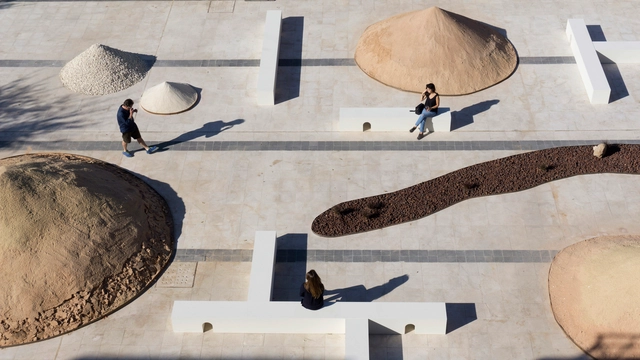
Minor Paradises / studiolibani + #civilarchitectureorg

Minor Paradises / studiolibani + #civilarchitectureorg - Interior Photography, Temporary InstallationsMinor Paradises / studiolibani + #civilarchitectureorg - Exterior Photography, Temporary InstallationsMinor Paradises / studiolibani + #civilarchitectureorg - Exterior Photography, Temporary InstallationsMinor Paradises / studiolibani + #civilarchitectureorg - Exterior Photography, Temporary InstallationsMinor Paradises / studiolibani + #civilarchitectureorg - More Images+ 12

Oops! We don't have this page.

But you can browse the last one: 556