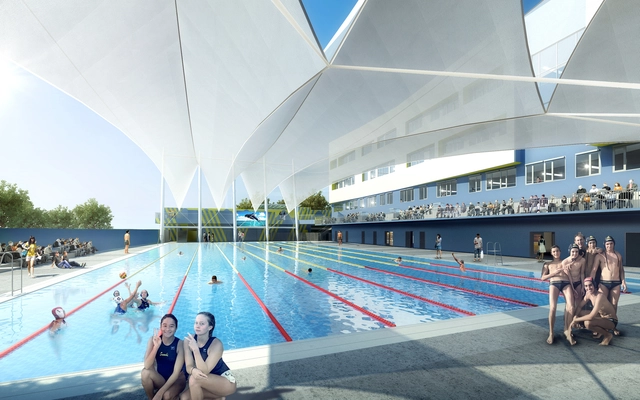
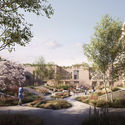
HED and Moore Ruble Yudell's new Santa Monica High School Discovery Building is currently under construction. Working with contractor McCarthy, the project is designed to embrace Open Building principles for a better K12 education experience. Made to prepare students for a dynamic future amongst social, cultural and pedagogical change, the 1,200-student facility supports different modes of learning for Santa Monica High School - locally known as Samohi.
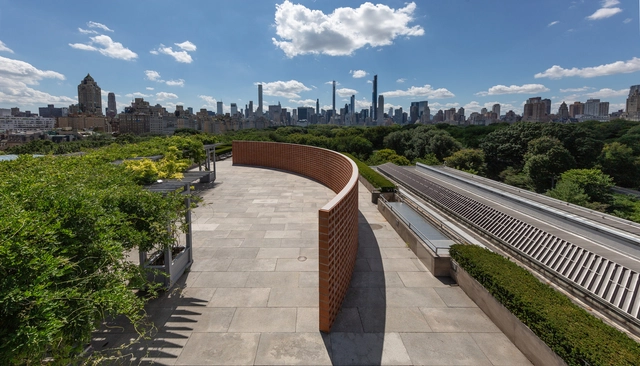
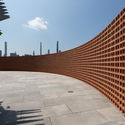
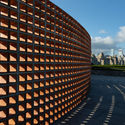
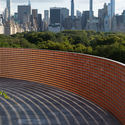
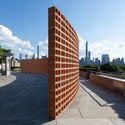
Although deploying four months later than normal (due to an obvious, unforeseen roadblock), the Metropolitan Museum of Art has revealed its 2020 Roof Garden commission, tapping Mexican artist Héctor Zamora to drop a timely intervention across the New York City institution’s outdoor terrace.
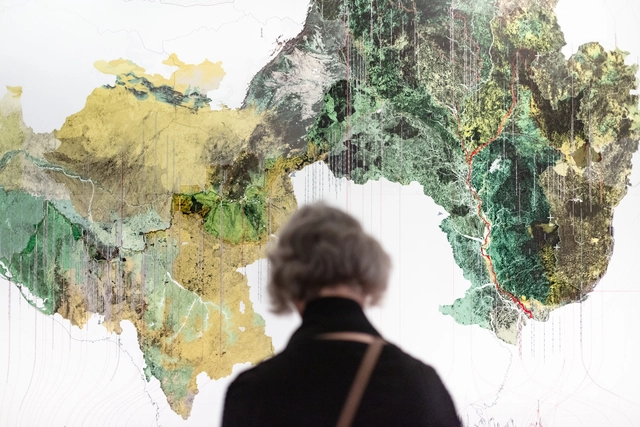
The cartographies reveal different facets of Brazil and examine the nature of the visible and invisible walls that define the country. They were produced by the exhibition’s curators Gabriel Kozlowski, Sol Camacho, Laura González Fierro and Marcelo MaiaRosa in collaboration with 200 professionals from 10 different disciplines
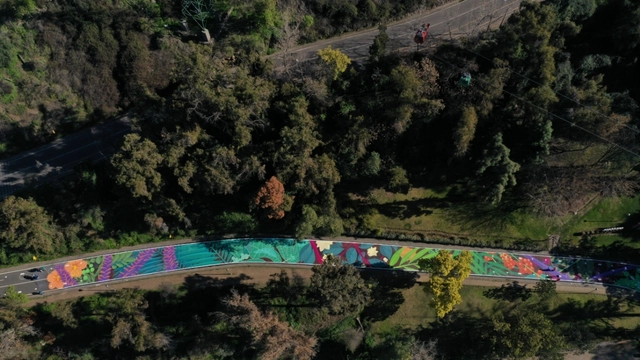
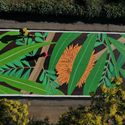
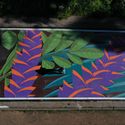
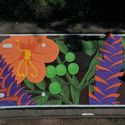
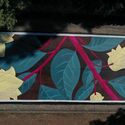
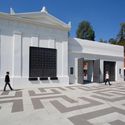
The artwork is located at the Pedro de Valdivia Norte entrance of the Santiago Metropolitan Park. It was created by the creative studio Lira Arte Público—specialists in public space interventions led by curator and urban designer Esteban Barrera—in close collaboration with the Santiago Metropolitan Park team, who designed and implemented physical distancing signage, along with this artistic intervention consisting of a floor mural of over 1,000 m² created by Chilean artist Cekis.
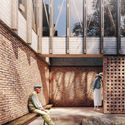
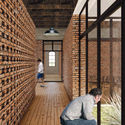
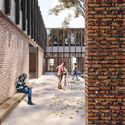
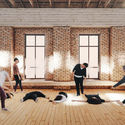
The winners of the Ideas Competition for the Casa de la Cultura, Former Governorate of the Department of Santa Cruz have been announced. Promoted and organized by the Municipality of Santa Cruz, the initiative invited Chilean students and architects to develop architectural proposals to convert the old Santa Cruz governorate building into the future Casa de la Cultura, highlighting the value of the property, which is considered of high heritage significance as the city's last remaining early 20th-century architectural vestige.
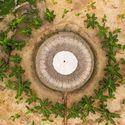
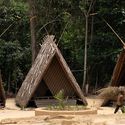
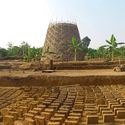
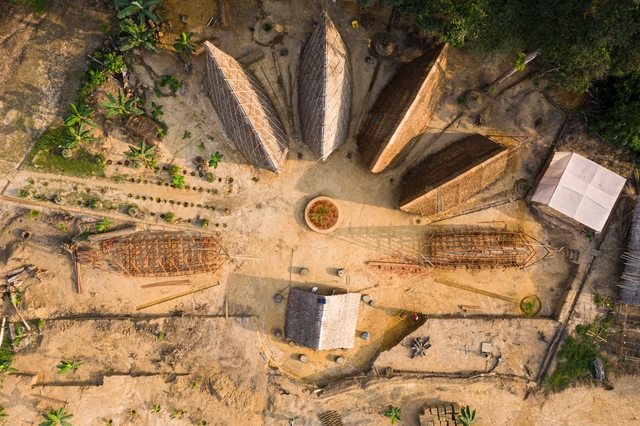
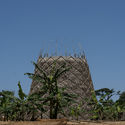
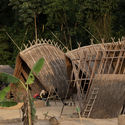
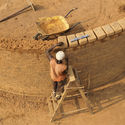
Under construction in the tropical rainforest of Cameroon, Warka Village is an integrated space for the Pygmy community, an isolated society located in the Mvoumagomi area. Constructed using only natural materials and ancient local construction techniques, the project, created by Warka Water and Italian architect Arturo Vittori, is currently operational, and expected to be completed in 2022.
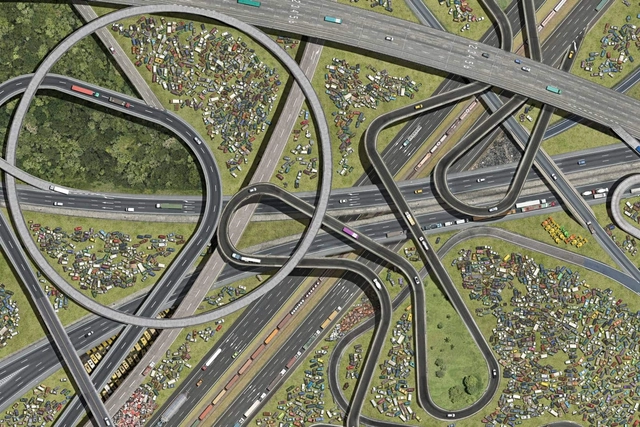
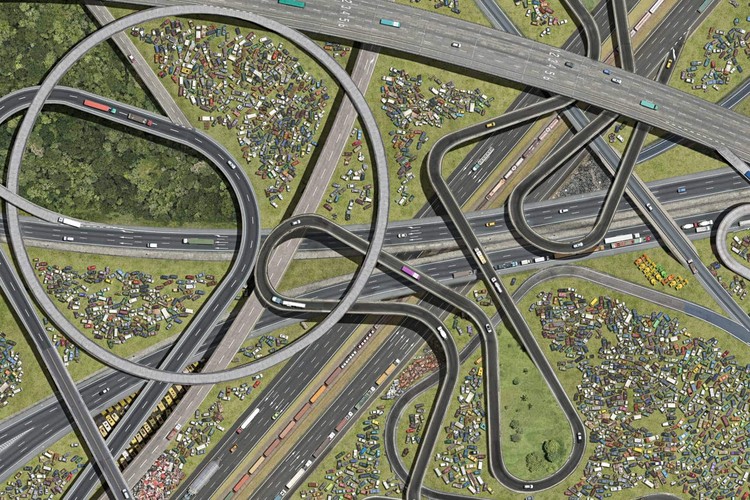
Collectives, is a series of aerial imageries by Brazilian photographer and artist Cássio Campos Vasconcellos, made from articulated photos captured during helicopter flights. On-going for almost 5 years, the project consists of large-format works portraying chaotic urban landscapes and exploring “jam-packed situations typical of our civilization”. Aiming to showcase the impact of human activity on the world, the collection of images is a visual investigation of our consumer society.
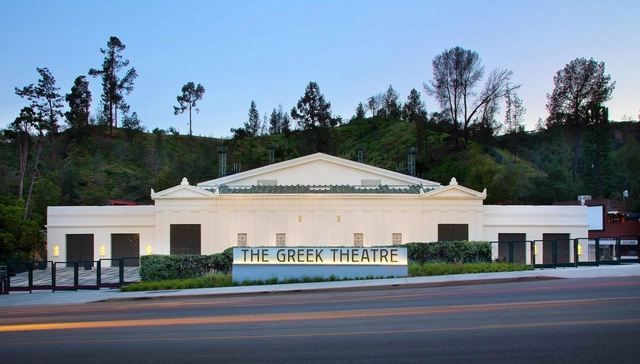
Design practice RIOS worked together with historic preservation firm Page & Turnbull to restore and renovate the historic Greek Theatre in Los Angeles. As an iconic element of Griffith Park, the 5,900-seat outdoor music venue was built 90 years ago into the base of a canyon. Phases 1 and 2 included the removal of alterations to the site that obscured the historic character, as well as complete restorations of the iconic entry gates.
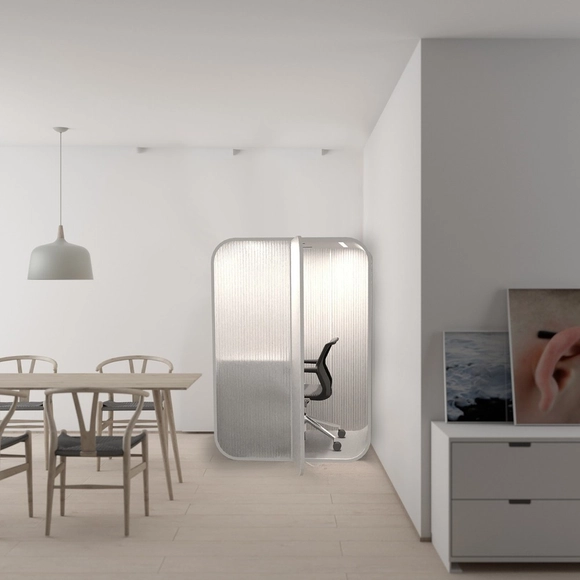
Brazilian architecture firm Atelier Marko Brajovic in partnership with the agency ℓiⱴε (Live) and Oca Brasil has just launched their new project, HOM, a kind of portable capsule that provides suitable workspace inside the house. The design explores a relatively new demand of the post-pandemic household, offering "a safe, controlled and equipped workspace," which integrates organically with the home environment.
The School of Architecture, Design, and Urbanism at the University of Buenos Aires (FADU, UBA) has made a series of resources available for remote access, allowing students, faculty, researchers, and the general public to access a vast collection of literature and information on architecture (as well as other FADU disciplines). This initiative aims to promote scientific and academic dissemination and strengthen the sharing of knowledge, particularly during the 2020 virtual school year.
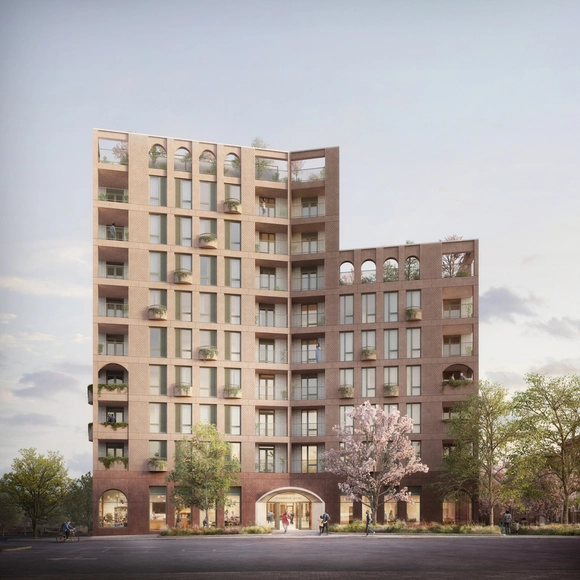
Morland Gardens by Curl la Tourelle Head Architecture. Image Courtesy of Darcstudio
Curl la Tourelle Head Architecture received the green light to move forward with its latest “socially focused mixed-use scheme” that includes council homes, an adult education center, and affordable workspaces. Entitled Morland Gardens, the new project located in the London Borough of Brent, one of the district’s most deprived areas, is scheduled to start in the fall of 2020.
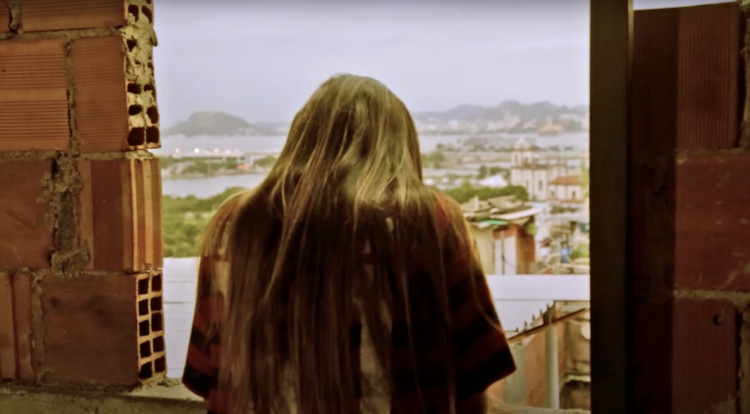
Dia a dia is a three-part mid-length film miniseries developed by the Urban Policy Commission (CPU) of CAU/RJ. Each episode is dedicated to one of the three pillars proposed within the theme of the right to the city—sanitation, mobility, and housing—through the perspectives and daily lives of three women living in completely different areas of Rio de Janeiro: Realengo, Barra da Tijuca, and the Santo Amaro community (Catete). The first episode, which premiered on August 21 and addresses housing, is available online.
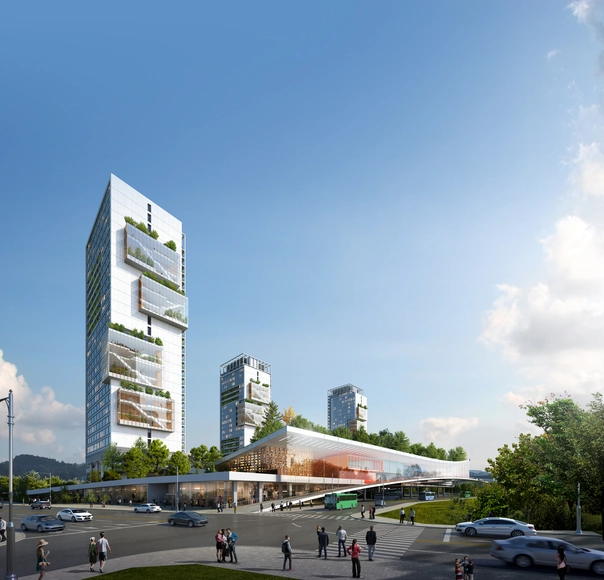
Gangil 1st position. Image Courtesy of M.A. Architects & Partners
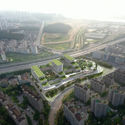
The Seoul Compact City has held 3 different international design competitions, in 3 different neighborhoods in Seoul, South Korea, hosted by theSeoul Metropolitan Government and organized by Seoul Housing Corporation (SH Corporation). Aiming to create complex urban spaces in each of the interventions of the three-dimensional project, the contest selected visionary winning teams for each thematic, focusing on the introduction of public housing units and the enhancement of the infrastructure.
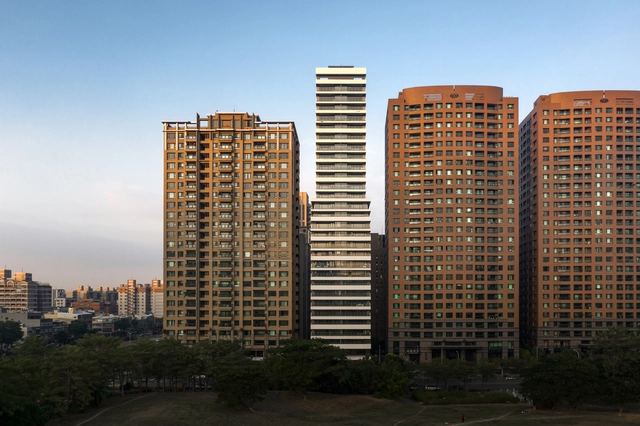
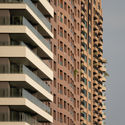
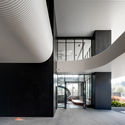
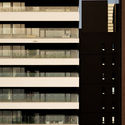
Taiwan's One More residential tower by Spatial Practice has been captured through a series of new photographs by Kris Provoost. The 100 meter tall concrete tower is composed of 53 two-bedroom units with open kitchen and living room views toward the nearby park. The design was made to break from the monotony of the neighboring typical residential typology with simple bands that vary in height.
Even before the pandemic forced us to do so, c/o now started to shift Lucius Burckhardt's strollology into the digital space. The so-called Googlewalks undertaken for this contribution respond to the question posed by the Tbilisi Architecture Biennale 2020 – What do we have in common? – and the upcoming theme of the Future Architecture platform – Landscapes of Care. The resulting mission statement for c/o now's work is explained and developed upon by their guest, researcher Lela Rekhviashvili.
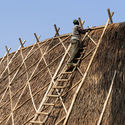
Earth, straw, and wood are some of the construction materials used by a rural community in the Republic of Cameroon. Beyond being low-cost, the project's main asset is its respect for the local landscape, building homes in harmony with their surroundings.
Called Warka Village, the hamlet is based on vernacular architecture. This means traditional construction techniques and locally available materials, such as stone, bamboo, and natural fibers, are used.




















.jpg?1598300039&format=webp&width=640&height=580)