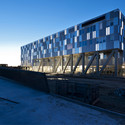
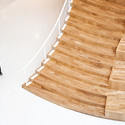
© Mikkel Frost / CEBRA+ 13 Curated by ArchDailyInstitute•Odense, Denmark Architects: CEBRA Area Area of this architecture project Area: 12500 m² Year Completion year of this architecture project Year: 2014 Photographs Photographs:Mikkel Frost / CEBRA Contractor: H. Skjøde Knudsen Products translation missing: en-US.post.svg.material_description Category: InstituteEngineer: Henry JensenClient: HF & VUC FynCity: OdenseCountry: DenmarkMore SpecsLess Specs © Mikkel Frost / CEBRA Text description provided by the architects. HF & VUC Fyn