


-
Architects: Perkins&Will
- Area: 830000 ft²
- Year: 2012
-
Manufacturers: 3M, Kalzip, Polyflor, Alucobond, Armstrong Ceilings, Herman Miller, Interface, Lightolier, Sherwin-Williams, Signify, Airfloor system, Altro, American Hydrotech, Bentley Mills, Chicago Block and Brick Company, Hanover, Leviton, LiveRoof, Mecho Systems, Nucor Steel, +6

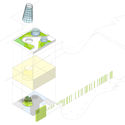
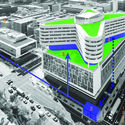
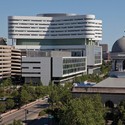
Text description provided by the architects. This hospital is part of a campus-wide transformation project, which also includes an orthopedic building, parking structure and new loading and delivery systems. The 800,000-square-foot hospital consists of 386 patient beds along with diagnostic and treatment facilities, such as surgery, radiology and emergency departments. The hospital is sited adjacent to the Eisenhower Expressway (a major arterial feeding the central area of Chicago) on the north, Ashland Avenue on the east and Harrison Street, the major internal street for the Rush Campus, on the south.




.jpg?1461829033 "New Hospital Tower Rush University Medical Center / Perkins&Will")