What happens when structure is treated not as something added to architecture, but as something the architecture itself provides?
Throughout architectural history, form has provided structure. Arches, trusses, and other structural geometries used the arrangement of material to achieve strength, often allowing individual elements to serve multiple functions. Today, however, building envelopes often rely on a hierarchy of separate elements: a primary frame carries loads, secondary supports hold panels in place, brackets connect the pieces, and additional layers provide enclosure or finish. Together, these components require added material, weight, fabrication steps, and on-site coordination.
Some of the most significant advances in architecture emerge from eliminating unnecessary or redundant components. Reducing secondary structures, simplifying connections, and assigning multiple functions to individual elements can result in more efficient building systems. BŌK Modern approaches these complexities by revisiting that older principle through modern engineering and fabrication: simplifying a system by asking one component to do the work of several. By folding and forming metal to create strength through geometry, their idea remains on looking for opportunities to reduce supporting structure while getting more performance from the material itself.
Related Article
Exploring Façade Cladding Systems in Modern Architecture
In what might be called a self-reinforcing system, geometry, material, connections, and architectural function are designed together. Removing a part can change how the remaining assembly performs, how it is made and installed, and ultimately how the architecture is experienced.
Through the development of contemporary metal envelope systems, reducing redundant components can make assemblies lighter, more adaptable, and easier to install. It can also reduce material consumption, streamline construction, and create opportunities to explore new architectural expressions. The following three BŌK Modern projects show what that looks like in practice.
Moscone Convention Center: Reducing the Supporting Structure
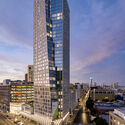
At the Moscone Convention Center, BŌK Modern reconsidered the secondary structure typically required to support large facade systems. A conventional solution would have relied on cantilever field welded steel HSS supports and Z-girts behind the architectural panels. Instead, the practice developed an integrated assembly in which formed aluminum panels took on 68% more structural loading capability than the conventional approach, reducing the required structural steel support behind it by 83%.
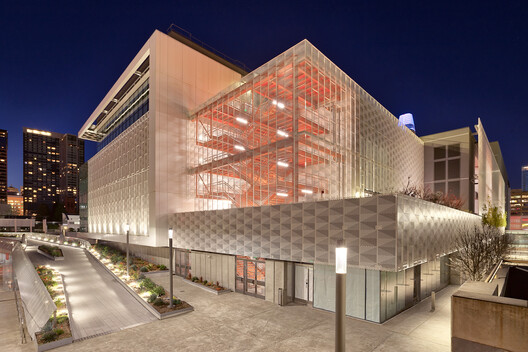
The shift toward an integrated assembly affected the project well beyond material quantities. Sections of the facade could be assembled at ground level and lifted into position, reducing work at height and changing the installation sequence. Compared to the conventional cantilever support and Z-girt system, this integrated approach required half the labor. The efficiencies were interconnected: eliminating structural components also reduced the work needed to fabricate, connect, and install them. At Moscone, simplification became not only an aesthetic decision, but a strategy for reducing cost, labor, material, and construction complexity.
1500 Mission: Making the Material Do More
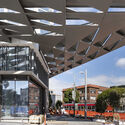
The 1500 Mission Canopy applied the same principle in a different way. Rather than relying on a conventional system of steel trusses, aluminum cladding, and welded connections back to the façade, BŌK Modern employed modular triangular trusses made from formed aluminum sheets. The solution applied one of the simplest structural principles—the truss—through contemporary materials and fabrication technologies. Brake-forming aluminum sheets into triangular panels allowed the geometry of the formed aluminum to give relatively lightweight material the rigidity necessary to support itself and other canopy components.
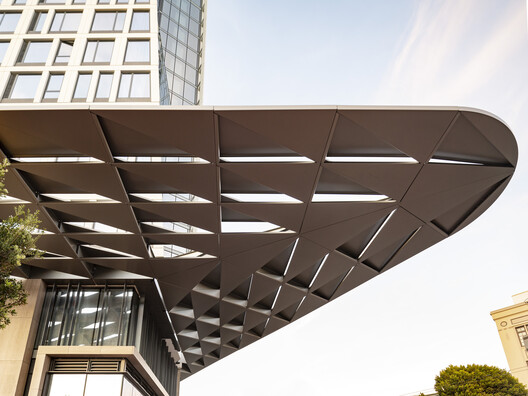
This shifted the relationship between architecture and structure. The truss was no longer simply a framework hidden behind the architectural surface; the structural logic became part of the metal assembly itself. It also changed how the canopy was constructed. Panels could be installed progressively or assembled into sections and lifted into place, while bolted connections replaced field welds.
According to a project comparison, the approach reduced labor costs by 30% relative to a conventional truss system and resulted in 23% less embodied carbon. The project demonstrated that using less did not mean asking less of the system. By rethinking the geometry of the material, it was possible to get more performance from it.
Bolt-On Balcony: Consolidating the Assembly
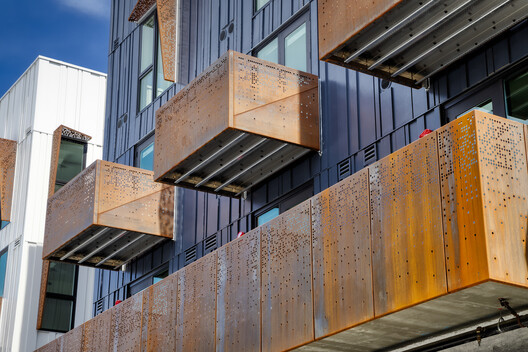
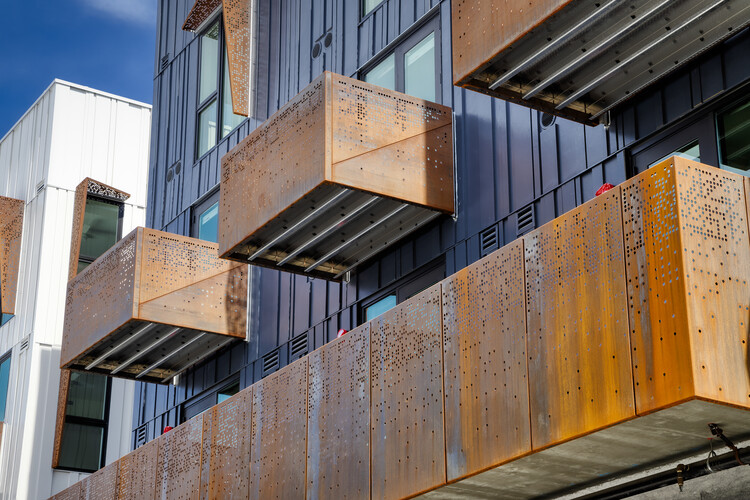
BŌK Modern's Bolt-On Balcony applies this simplification strategy to an assembly made up of numerous individual parts. A conventional balcony might require a perimeter frame, joists, wall supports, tie rods, anchor forks, railing posts, front-cladding supports, and a separate finished floor. Instead of accepting each component as necessary, the design examined which of those functions could be combined.
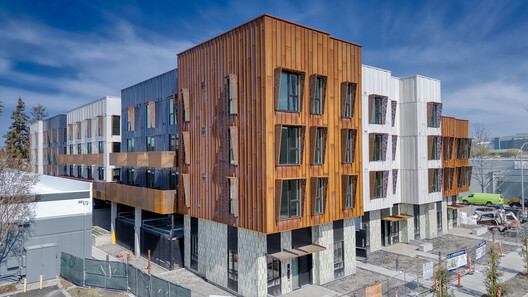
The resulting formed-sheet design incorporates several roles into a single assembly, including the structural floor, finished surface, and patented Plate Truss™ technology. This system creates an integrated truss supported by two vertical attachment points at the facade. Those points connect to existing structural elements, removing the need for steel cantilevers, extensive welding, and the rod-and-fork suspension systems of the conventional approach.
Bolted construction eliminates the need for field welding, avoiding the risk of damaging nearby finishes during the final stages of construction. Its comparatively lightweight design can often be lifted into place with equipment such as a forklift rather than a crane, further simplifying logistics. According to installers familiar with both methods, a single Bolt-On Balcony can be assembled in less than a day, roughly twice the pace of a conventional rod-and-clevis-supported system.
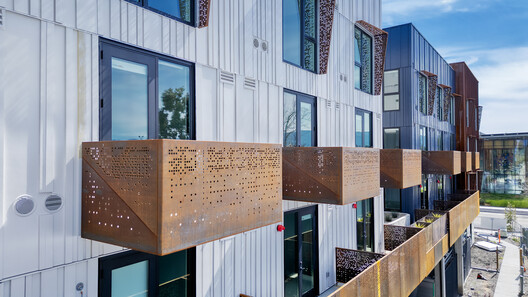
Because this approach allows prefabricated assembly in a controlled shop environment, much of the work can be completed before arriving on site, shifting labor away from field conditions and reducing installation complexity. In this case, simplification comes through consolidation. By designing the floor, structure, connections, and finished architectural surface as parts of a single system, the Bolt-On Balcony reduces the number of separate components—and the operations associated with them—without reducing what the assembly is asked to do.
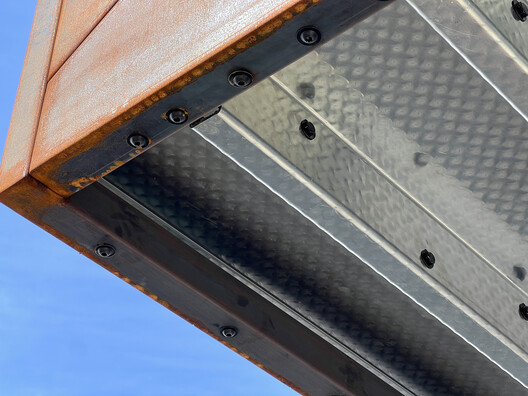
Moscone, 1500 Mission, and the Bolt-On Balcony addressed different architectural challenges, but each led to a similar question: what can be removed if the remaining elements are designed to do more?
That question shifts simplification away from minimalism for its own sake. Less structure is valuable not simply because there is less of it, but because eliminating unnecessary components can reduce material, connections, fabrication, welding, labor, and coordination while creating a cleaner architectural result. The tools are distinctly contemporary—engineered aluminum, digital modeling, precision forming, and modern fabrication—but the underlying idea is much older. Architecture has long used geometry to extend the capabilities of material. BŌK Modern's approach brings that principle into contemporary metal systems: simplify the assembly, use form to create performance, and get more from every piece that remains.


