How to Visualize Concepts in SketchUp with AI

 | Sponsored Content

How to visualize architectural concepts in SketchUp using D5 Lite for faster design exploration.

Pascoe Vale Primary School STEAM / Kosloff Architecture

Pascoe Vale Primary School STEAM / Kosloff Architecture - Exterior Photography, Schools , Courtyard, Facade, DoorPascoe Vale Primary School STEAM / Kosloff Architecture - Exterior Photography, Schools , FacadePascoe Vale Primary School STEAM / Kosloff Architecture - Interior Photography, Schools Pascoe Vale Primary School STEAM / Kosloff Architecture - Interior Photography, Schools , Facade, ArchPascoe Vale Primary School STEAM / Kosloff Architecture - More Images+ 5

•
Pascoe Vale, Australia
  • Area Area of this architecture project Area:  580 m²
  • Year Completion year of this architecture project Year:  2023

Toy Blocks Kindergarten / Blocher Partners India

Toy Blocks Kindergarten /  Blocher Partners India - Interior Photography, Kindergarten, FacadeToy Blocks Kindergarten /  Blocher Partners India - Interior Photography, Kindergarten, Table, ChairToy Blocks Kindergarten /  Blocher Partners India - Interior Photography, Kindergarten, Table, ChairToy Blocks Kindergarten /  Blocher Partners India - Interior Photography, Kindergarten, TableToy Blocks Kindergarten /  Blocher Partners India - More Images+ 27

•
Ahmedabad, India

Meet the winners of the 2023 MA Awards: highlighting the work of women architects in Chile

The MA Awards, conceived by Mujer ArquitectA, aim to highlight and promote the creations of contemporary women architects in Chile, valuing their contribution to the architectural field. This recognition celebrates the excellence and outstanding contributions of women architects in the field of creation and design. These awards seek to highlight the innovation, unique vision, and exceptional skill of women architects, offering a meaningful space to honor and bring visibility to their valuable impact on the world of architecture.

On Tuesday, December 5, at the AOA (Association of Architectural Offices) auditorium, the following winners were announced. 

Nhà Hương House / H-H Studio

Nhà Hương House / H-H Studio - Interior Photography, Houses, Facade, Beam
© Hoang Le

Nhà Hương House / H-H Studio - Interior Photography, Houses, Facade, BeamNhà Hương House / H-H Studio - Exterior Photography, Houses, Garden, FacadeNhà Hương House / H-H Studio - Interior Photography, HousesNhà Hương House / H-H Studio - Interior Photography, Houses, FacadeNhà Hương House / H-H Studio - More Images+ 27

  • Architects: H-H Studio
  • Area Area of this architecture project Area:  238 m²
  • Year Completion year of this architecture project Year:  2022
  • Manufacturers Brands with products used in this architecture project
    Manufacturers:  Caesar, Nam Sung

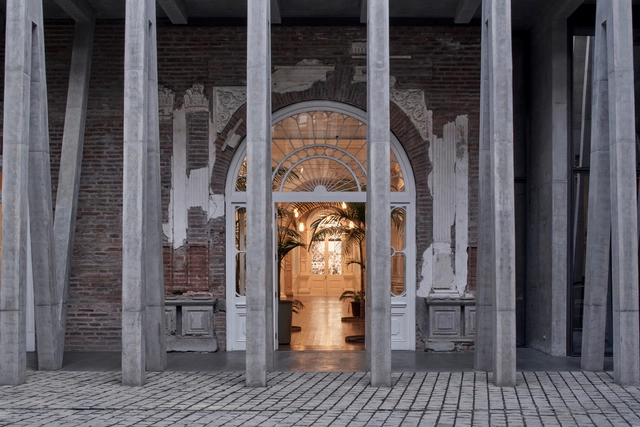
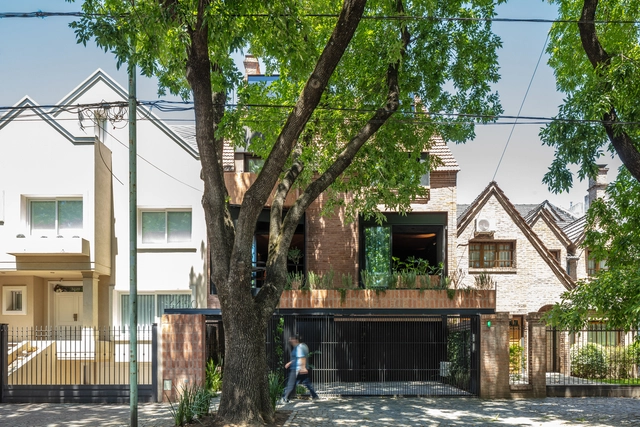
Cervantes Building / Grizzo Studio

Cervantes Building / Grizzo Studio - Exterior Photography, Renovation, FacadeCervantes Building / Grizzo Studio - Interior Photography, Renovation, Kitchen, Table, ChairCervantes Building / Grizzo Studio - Interior Photography, Renovation, Beam, Facade, LightingCervantes Building / Grizzo Studio - Interior Photography, Renovation, Door, ChairCervantes Building / Grizzo Studio - More Images+ 14

•
Buenos Aires, Argentina
  • Architects: Grizzo Studio
  • Area Area of this architecture project Area:  450 m²
  • Year Completion year of this architecture project Year:  2022

Apartment 13 / Mariana Alves Barbosa + Consoante Arquitetura e Integração

Apartment 13 / Mariana Alves Barbosa + Consoante Arquitetura e Integração - Interior Photography, Apartments, Door, Table, ChairApartment 13 / Mariana Alves Barbosa + Consoante Arquitetura e Integração - Interior Photography, Apartments, Kitchen, Door, Sink, CountertopApartment 13 / Mariana Alves Barbosa + Consoante Arquitetura e Integração - Interior Photography, Apartments, Kitchen, Facade, Countertop, ChairApartment 13 / Mariana Alves Barbosa + Consoante Arquitetura e Integração - Interior Photography, Apartments, Kitchen, Table, ChairApartment 13 / Mariana Alves Barbosa + Consoante Arquitetura e Integração - More Images+ 18

•
São Paulo, Brazil

Baroneza XI Residence/ Gui Mattos

Baroneza XI Residence/ Gui Mattos - Interior Photography, Houses, Deck, Beam, Facade, Table, Bench, ChairBaroneza XI Residence/ Gui Mattos - Interior Photography, Houses, Door, Arch, Column, LightingBaroneza XI Residence/ Gui Mattos - Exterior Photography, Houses, Garden, FacadeBaroneza XI Residence/ Gui Mattos - Interior Photography, Houses, Garden, FacadeBaroneza XI Residence/ Gui Mattos - More Images+ 15

•
Bragança Paulista, Brazil
  • Architects: Gui Mattos
  • Area Area of this architecture project Area:  10667 ft²
  • Year Completion year of this architecture project Year:  2020
  • Manufacturers Brands with products used in this architecture project
    Manufacturers:  Arteal, Carlos Motta, Dpot, Estúdio Bola, Luís Hermano, +5

Pietrosella Sports Hall / Versini Architectes Associés + Nome Studio

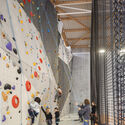
Pietrosella Sports Hall / Versini Architectes Associés + Nome Studio - Exterior Photography, Sports Architecture, FacadePietrosella Sports Hall / Versini Architectes Associés + Nome Studio - Interior Photography, Sports Architecture, BeamPietrosella Sports Hall / Versini Architectes Associés + Nome Studio - Interior Photography, Sports Architecture, Beam, ChairPietrosella Sports Hall / Versini Architectes Associés + Nome Studio - Interior Photography, Sports Architecture, FacadePietrosella Sports Hall / Versini Architectes Associés + Nome Studio - More Images+ 26

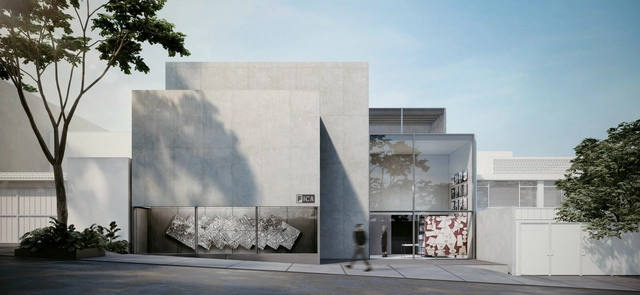
Discover the winning project for the construction of the ICA Center for Training, Research, and Capacity Building (CENFICA)

The Fundación ICA presents the initiative to establish the ICA Center for Education, Research, and Training (CENFICA), which will consolidate ICA's historical mission and vision for the professional development of new generations of professionals and the continuous training of its employees. Drawing on academic program experiences and the creation of innovation laboratories for construction and prefabrication processes, ICA promotes CENFICA through Fundación ICA—a non-profit civil association founded in 1986—aiming to expand its institutional outreach across three core areas: Education, Research, and Training.

Avorio Renovation / Estudio Gonzalo del Val

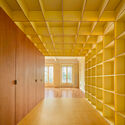
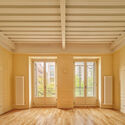
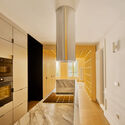
Avorio Renovation / Estudio Gonzalo del Val - Interior Photography, Renovation, Beam, ChairAvorio Renovation / Estudio Gonzalo del Val - Interior Photography, Renovation, Door, FacadeAvorio Renovation / Estudio Gonzalo del Val - Interior Photography, Renovation, Door, Beam, Facade, LightingAvorio Renovation / Estudio Gonzalo del Val - Interior Photography, Renovation, Kitchen, Door, Facade, Countertop, ChairAvorio Renovation / Estudio Gonzalo del Val - More Images+ 13

•
Madrid, Spain

imm cologne 2024

Discover Germany's biggest interior design fair! From 14.01- to 18.01.2024, the imm cologne will once herald the new interior design year and set the trends of tomorrow. With a clear focus on business, inspiration and networking, the fair offers the international interior world a unique platform and the central access point to the European furnishing market. The imm cologne represents the entire spectrum of products and services of the industry - from innovative furnishing solutions from up-and-coming start-ups to the high-end designs of established market leaders.
Subscriber Access

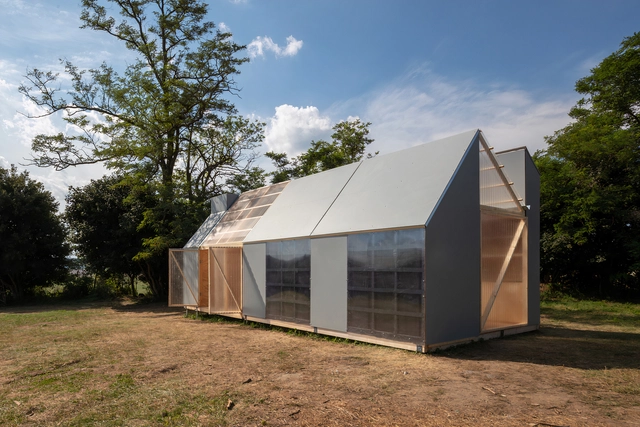
How Does a Trombe Wall Work?

Solar heating has existed in architecture since ancient times, when people used adobe and stone walls to trap heat during the day and slowly release it at night. In its modern form, however, solar heating first developed in the 1920s, when European architects began experimenting with passive solar methods in mass housing. In Germany, Otto Haesler, Walter Gropius, and others designed schematic Zeilenbau flats that optimized sunlight, and following the import of “heliotropic housing” to the U.S., wartime fuel shortages during World War II quickly popularized passive solar heating. Variations of this system then proliferated around the world, but it was not until 1967 that the first Trombe wall was implemented by architect Jacques Michel in Odeillo, France. Named after engineer Felix Trombe, the system combines glass and a dark, heat-absorbing material to conduct heat slowly into the house.

8323. layers of space / sukchulmok Bakery and Café

8323. layers of space / sukchulmok Bakery and Café - Exterior Photography, Adaptive Reuse, Facade8323. layers of space / sukchulmok Bakery and Café - Interior Photography, Adaptive Reuse8323. layers of space / sukchulmok Bakery and Café - Interior Photography, Adaptive Reuse, Facade, Table, Chair8323. layers of space / sukchulmok Bakery and Café - Interior Photography, Adaptive Reuse, Kitchen, Facade, Table8323. layers of space / sukchulmok Bakery and Café - More Images+ 27

  • Architects: sukchulmok
  • Area Area of this architecture project Area:  239 m²
  • Year Completion year of this architecture project Year:  2023
Subscriber Access

Understand why Rio de Janeiro needs safer streets

On the 6th, Rio de Janeiro Mayor Eduardo Paes requested CET-Rio, the municipal traffic management agency in the capital, to adjust the speed limits along the waterfront roads. This measure is of paramount importance given that, according to City Hall, more than 600 people lost their lives in traffic crashes in Rio last year, with over 60% resulting from pedestrians being struck by vehicles.

BIG’s Twisting One High Line Skyscrapers Near Completion in New York City

A new set of images showcases BIG's One High Line development nearing completion. Located on the ‘Architecture Row’ in New York, the coupled twisting towers share the Hudson River skyline with neighbors such as Frank Gehry’s IAC building, Renzo Piano’s Whitney Museum of American Art, and Jean Nouvel’s The Chelsea Nouvel ('100 Eleventh Avenue'), along with future works by Thomas Heatherwick and other renown architects. The two condominium towers designed by BIG are organized to define a central public courtyard, activating the public space with retail and commercial facilities. The towers’ exterior and the majority of the interior are completed, with the courtyard expected to be finished by early 2024.
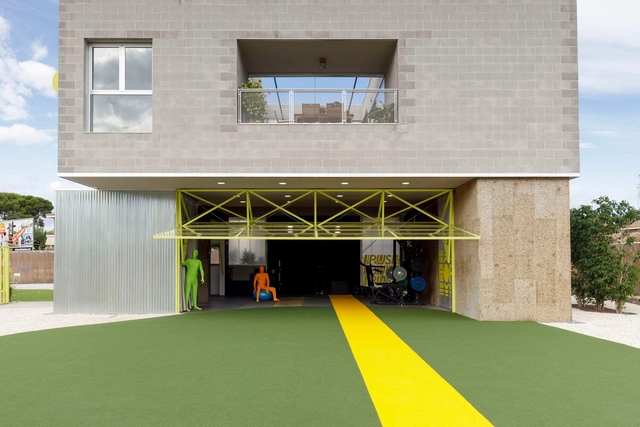
BIG’s Twisting One High Line Skyscrapers Near Completion in New York City - Image 1 of 4BIG’s Twisting One High Line Skyscrapers Near Completion in New York City - Image 2 of 4BIG’s Twisting One High Line Skyscrapers Near Completion in New York City - Image 3 of 4BIG’s Twisting One High Line Skyscrapers Near Completion in New York City - Image 4 of 4BIG’s Twisting One High Line Skyscrapers Near Completion in New York City - More Images+ 4

Muscles House / Impepinable Studio

Muscles House / Impepinable Studio - Exterior Photography, Residential Architecture, Garden, FacadeMuscles House / Impepinable Studio - Interior Photography, Residential Architecture, Facade, Stairs, HandrailMuscles House / Impepinable Studio - Interior Photography, Residential Architecture, FacadeMuscles House / Impepinable Studio - Interior Photography, Residential Architecture, Door, FacadeMuscles House / Impepinable Studio - More Images+ 42

  • Architects: Impepinable Studio
  • Area Area of this architecture project Area:  3767 ft²
  • Year Completion year of this architecture project Year:  2021
  • Manufacturers Brands with products used in this architecture project
    Manufacturers:  Barnacorck, Persax, Roca

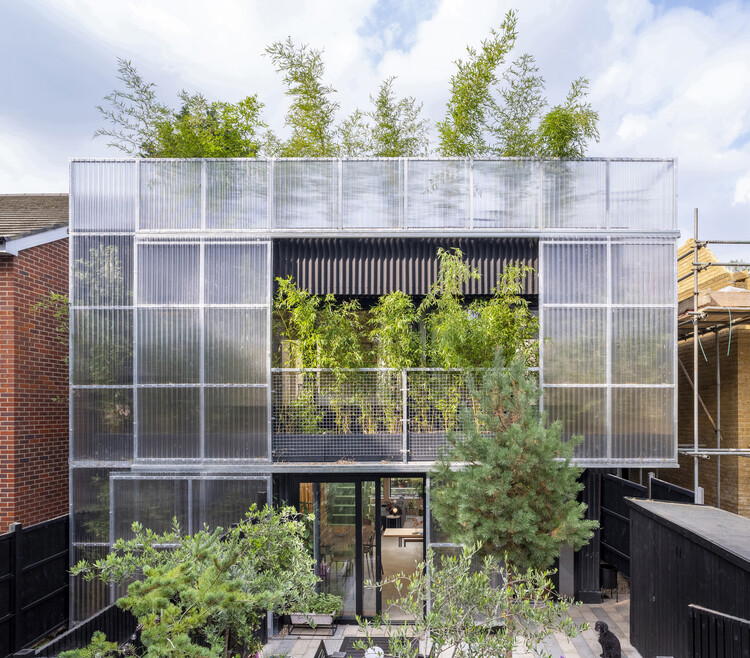
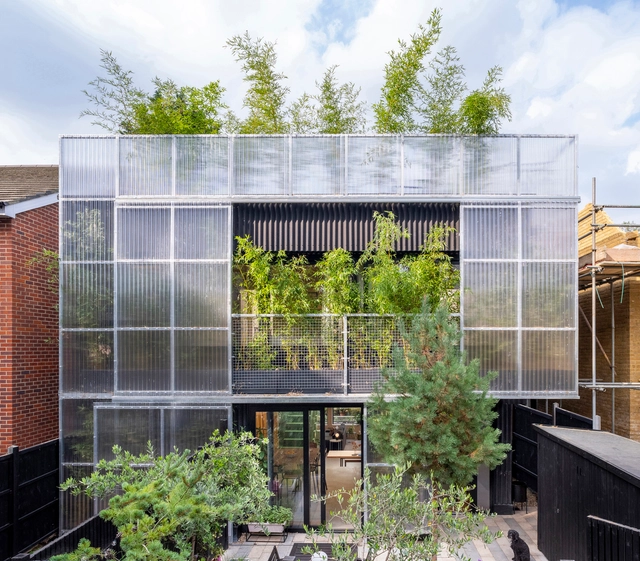
2023 RIBA House of the Year Award: Hayhurst & Co.'s 'Green House' Wins Best Residential Design in the UK

The 2023 RIBA House of the Year Award has been awarded to “Green House.” Designed by Hayhurst & Co, this polycarbonate-lined residential family home was inspired by nature. The annual award recognizes the house as the best example of residential design in the UK. Described as a “domestic greenhouse” and an “extraordinary ordinary house” by the RIBA jury, the design reflects nature’s ability to influence design.

2023 RIBA House of the Year Award: Hayhurst & Co.'s 'Green House' Wins Best Residential Design in the UK - Imagem 1 de 42023 RIBA House of the Year Award: Hayhurst & Co.'s 'Green House' Wins Best Residential Design in the UK - Imagem 2 de 42023 RIBA House of the Year Award: Hayhurst & Co.'s 'Green House' Wins Best Residential Design in the UK - Imagem 3 de 42023 RIBA House of the Year Award: Hayhurst & Co.'s 'Green House' Wins Best Residential Design in the UK - Imagem 4 de 42023 RIBA House of the Year Award: Hayhurst & Co.'s 'Green House' Wins Best Residential Design in the UK - More Images

Subscriber Access

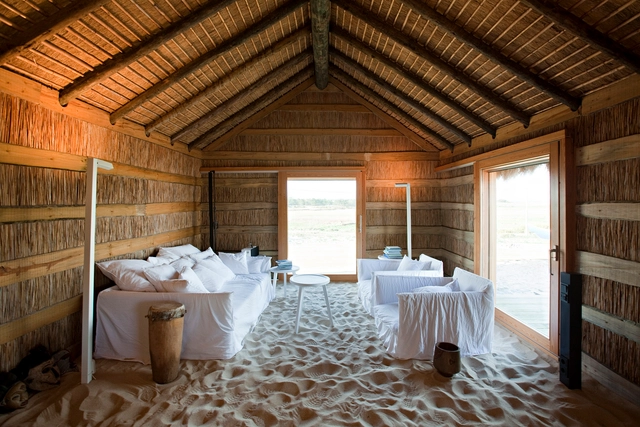
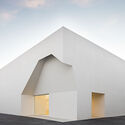
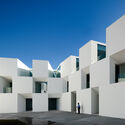
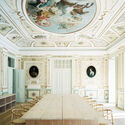
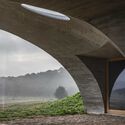
From Erudite to Popular: Exploring the Works of Aires Mateus

Despite operating from distinct offices in Portugal, brothers Manoel and Francisco have forged their professional paths in tandem, collectively known as Aires Mateus, a shared surname. As a cohesive duo, these Portuguese architects have left their mark on projects across multiple countries, establishing themselves as a benchmark in contemporary architecture. They are praised for their innovative and elegant designs, gaining global acclaim for their ability to integrate simplicity, tradition, and functionality.

From Erudite to Popular: Exploring the Works of Aires Mateus - Image 1 of 4From Erudite to Popular: Exploring the Works of Aires Mateus - Image 2 of 4From Erudite to Popular: Exploring the Works of Aires Mateus - Image 3 of 4From Erudite to Popular: Exploring the Works of Aires Mateus - Image 4 of 4From Erudite to Popular: Exploring the Works of Aires Mateus - More Images+ 11

You've started following your first account!

Did you know?

You'll now receive updates based on what you follow! Personalize your stream and start following your favorite authors, offices and users.