1. ArchDaily
  2. 2017

2017

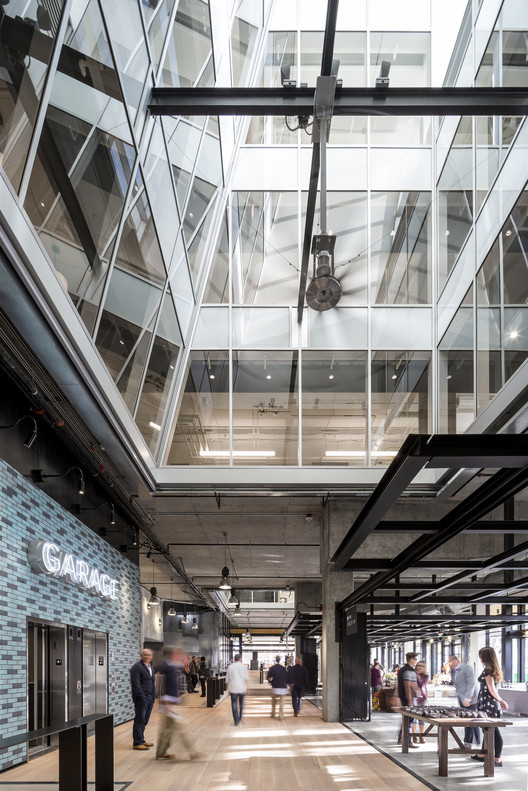
400 Fairview / SkB Architects, Kendall/Heaton Associates
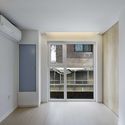
400 Fairview / SkB Architects, Kendall/Heaton Associates - Interior Photography, Mixed Use Architecture, Stairs, Facade, Beam
© Magda Biernat

400 Fairview / SkB Architects, Kendall/Heaton Associates - Interior Photography, Mixed Use Architecture, Beam, Chair400 Fairview / SkB Architects, Kendall/Heaton Associates - Interior Photography, Mixed Use Architecture, Stairs400 Fairview / SkB Architects, Kendall/Heaton Associates - Interior Photography, Mixed Use Architecture, Stairs, Facade400 Fairview / SkB Architects, Kendall/Heaton Associates - Exterior Photography, Mixed Use Architecture, Facade, Table400 Fairview / SkB Architects, Kendall/Heaton Associates - More Images+ 51

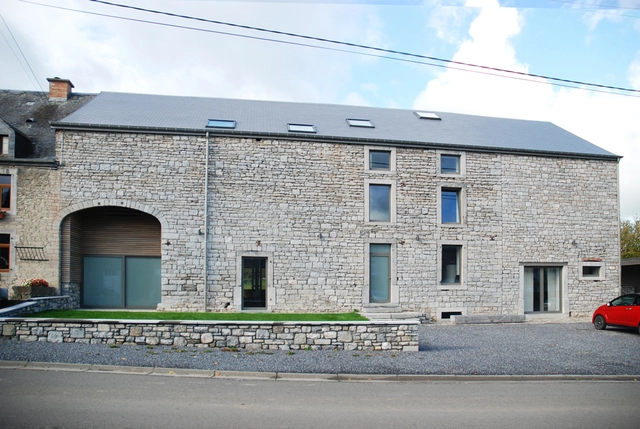
Rental House in Wellin / Jahnke-Ledant Architects

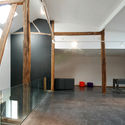
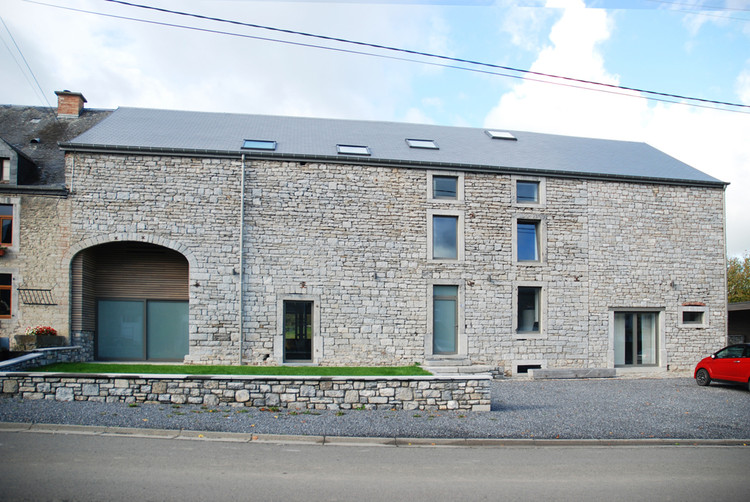
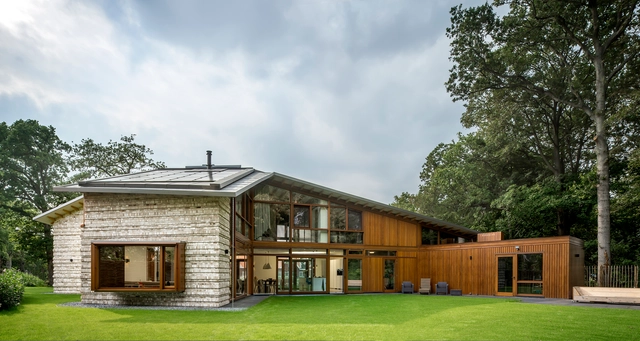
Rental House in Wellin / Jahnke-Ledant Architects - Adaptive Reuse, Beam, Table, ChairRental House in Wellin / Jahnke-Ledant Architects - Adaptive Reuse, Beam, HandrailRental House in Wellin / Jahnke-Ledant Architects - Adaptive Reuse, ChairRental House in Wellin / Jahnke-Ledant Architects - Adaptive Reuse, Beam, FacadeRental House in Wellin / Jahnke-Ledant Architects - More Images+ 22

  • Area Area of this architecture project Area:  567 m²
  • Year Completion year of this architecture project Year:  2017
  • Manufacturers Brands with products used in this architecture project
    Manufacturers:  Ikea

3 Townhouses in Balmain / Shed with Terence Yong

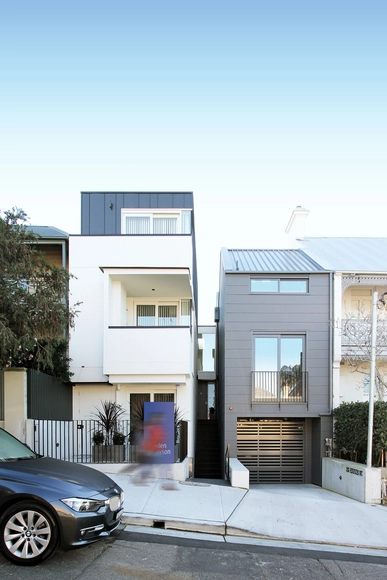
3 Townhouses in Balmain / Shed with Terence Yong - Houses, Kitchen, Stairs, Handrail, Countertop, Sink, Lighting3 Townhouses in Balmain / Shed with Terence Yong - Houses, Stairs, Facade, Door3 Townhouses in Balmain / Shed with Terence Yong - Houses, Stairs, Handrail, Beam3 Townhouses in Balmain / Shed with Terence Yong - Houses, Facade, Handrail3 Townhouses in Balmain / Shed with Terence Yong - More Images+ 34

•
Balmain, Australia

Apartment on Lincoln Street / YOOLOPP

Apartment on Lincoln Street  / YOOLOPP - Apartment Interiors, Kitchen, Beam, Countertop, Lighting, Table, ChairApartment on Lincoln Street  / YOOLOPP - Apartment Interiors, Bedroom, Door, Table, Bed, ChairApartment on Lincoln Street  / YOOLOPP - Apartment Interiors, TableApartment on Lincoln Street  / YOOLOPP - Apartment Interiors, Bathroom, SinkApartment on Lincoln Street  / YOOLOPP - More Images+ 24

•
Tel Aviv-Yafo, Israel
  • Architects: YOOLOPP
  • Area Area of this architecture project Area:  70 m²
  • Year Completion year of this architecture project Year:  2017
  • Manufacturers Brands with products used in this architecture project
    Manufacturers:  Items, Retzef, The paint store

House HC / Wim Heylen

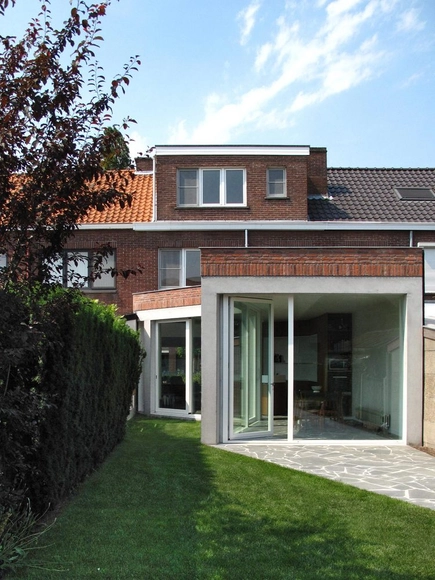
House HC  / Wim Heylen - Interior Photography, Houses, Kitchen, CountertopHouse HC  / Wim Heylen - Interior Photography, Houses, Bathroom, SinkHouse HC  / Wim Heylen - Interior Photography, Houses, FacadeHouse HC  / Wim Heylen - Interior Photography, Houses, Door, Table, ChairHouse HC  / Wim Heylen - More Images+ 13

•
Ghent, Belgium
  • Architects: Wim Heylen
  • Area Area of this architecture project Area:  160 m²
  • Year Completion year of this architecture project Year:  2017
  • Manufacturers Brands with products used in this architecture project
    Manufacturers:  Alwitra, Evalastic, Kingspan Insulated Panels, Natu-roof, Sapa Building System International NV, +1

Smart Home / Green Sheep Collective

Smart Home / Green Sheep Collective - RenovationSmart Home / Green Sheep Collective - Interior Photography, Renovation, BeamSmart Home / Green Sheep Collective - Interior Photography, Renovation, Beam, FacadeSmart Home / Green Sheep Collective - Interior Photography, Renovation, Beam, Table, ChairSmart Home / Green Sheep Collective - More Images+ 6

  • Year Completion year of this architecture project Year:  2017
  • Manufacturers Brands with products used in this architecture project
    Manufacturers:  VELUX Group, Beacon Lighting, Edison Light Globe, FLEXO, FSC plywood, +2

Chubby Cat House / aoa architects

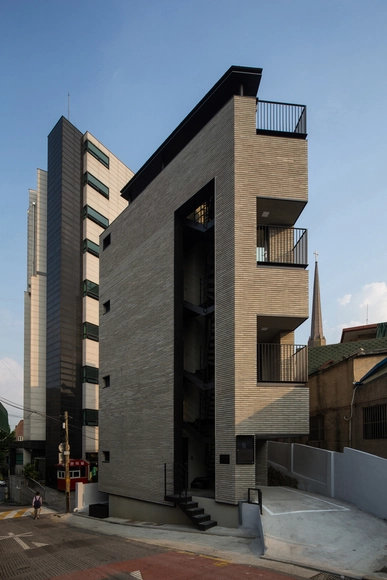
Chubby Cat House  / aoa architects - Houses, Facade, Chair, Table, CityscapeChubby Cat House  / aoa architects - Houses, Kitchen, Handrail, Countertop, Sink, TableChubby Cat House  / aoa architects - Houses, Facade, Handrail, Stairs, BalconyChubby Cat House  / aoa architects - Houses, Facade, CityscapeChubby Cat House  / aoa architects - More Images+ 31

•
Mapo-gu, South Korea
  • Architects: aoa architects
  • Area Area of this architecture project Area:  485 m²
  • Year Completion year of this architecture project Year:  2017
  • Manufacturers Brands with products used in this architecture project
    Manufacturers:  Luxmall, REHAU, Sto Limited

Naver Imae Nursery School / D.LIM architects

Naver Imae Nursery School / D.LIM architects - Interior Photography, KindergartenNaver Imae Nursery School / D.LIM architects - Exterior Photography, Kindergarten, FacadeNaver Imae Nursery School / D.LIM architects - KindergartenNaver Imae Nursery School / D.LIM architects - Exterior Photography, Kindergarten, FacadeNaver Imae Nursery School / D.LIM architects - More Images+ 36

•
Seongnam-si, South Korea

END THE ROC / nook architects

END THE ROC / nook architects - Apartment Interiors, Kitchen, Beam, Facade, Countertop, Lighting, Sink, ChairEND THE ROC / nook architects - Apartment Interiors, Kitchen, Countertop, ClosetEND THE ROC / nook architects - Apartment Interiors, DoorEND THE ROC / nook architects - Apartment Interiors, Bedroom, Stairs, BedEND THE ROC / nook architects - More Images+ 11

  • Architects: nook architects
  • Area Area of this architecture project Area:  45 m²
  • Year Completion year of this architecture project Year:  2017
  • Manufacturers Brands with products used in this architecture project
    Manufacturers:  Casa Jornet / http://www.casajornet.com

Villa Bakkum / Moke Architecten

Villa Bakkum / Moke Architecten - Houses, Door, Facade, Beam, ChairVilla Bakkum / Moke Architecten - Houses, Facade, Beam, LightingVilla Bakkum / Moke Architecten - Houses, Stairs, Facade, Handrail, Beam, Door, BenchVilla Bakkum / Moke Architecten - Houses, Facade, DoorVilla Bakkum / Moke Architecten - More Images+ 18

•
Castricum, The Netherlands

The Street / Sanjay Puri Architects

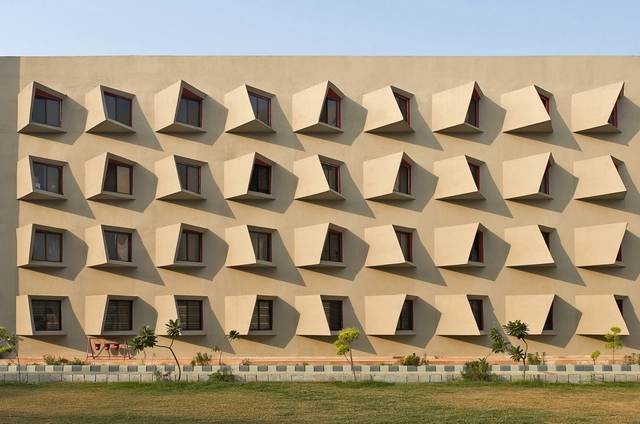
The Street / Sanjay Puri Architects - HousingThe Street / Sanjay Puri Architects - HousingThe Street / Sanjay Puri Architects - HousingThe Street / Sanjay Puri Architects - HousingThe Street / Sanjay Puri Architects - More Images+ 22

•
Mathura, India

Micro Housing K / Architects H2L

Micro Housing K / Architects H2L - Apartments, Facade, DoorMicro Housing K / Architects H2L - Apartments, FacadeMicro Housing K / Architects H2L - Apartments, Stairs, Handrail, BeamMicro Housing K / Architects H2L - Apartments, FacadeMicro Housing K / Architects H2L - More Images+ 15

•
Majang-dong, South Korea
  • Architects: Architects H2L
  • Area Area of this architecture project Area:  151 m²
  • Year Completion year of this architecture project Year:  2017

Beijing Jinhai Lake International Resort / SYN Architects China

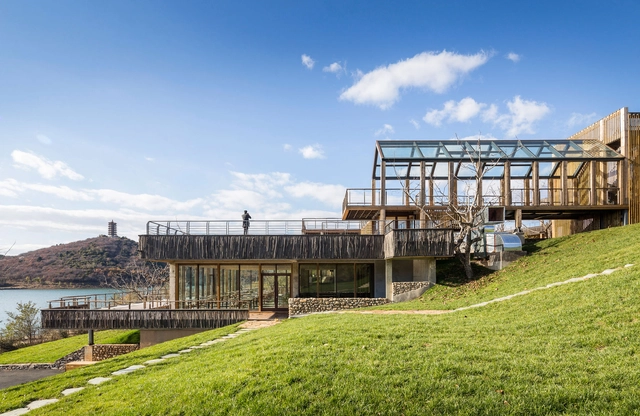
Beijing Jinhai Lake International Resort / SYN Architects China - LandscapeBeijing Jinhai Lake International Resort / SYN Architects China - LandscapeBeijing Jinhai Lake International Resort / SYN Architects China - LandscapeBeijing Jinhai Lake International Resort / SYN Architects China - LandscapeBeijing Jinhai Lake International Resort / SYN Architects China - More Images+ 26

•
Beijing, China

House in Wakabayashi / Hiroto Suzuki architects and associates

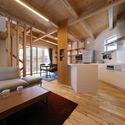
House in Wakabayashi  / Hiroto Suzuki architects and associates - Houses, Stairs, Beam, Handrail, DoorHouse in Wakabayashi  / Hiroto Suzuki architects and associates - Houses, Stairs, Facade, Handrail, Beam, DoorHouse in Wakabayashi  / Hiroto Suzuki architects and associates - Houses, FacadeHouse in Wakabayashi  / Hiroto Suzuki architects and associates - Houses, Kitchen, Beam, TableHouse in Wakabayashi  / Hiroto Suzuki architects and associates - More Images+ 11

•
Wakabayashi Ward, Japan
  • Area Area of this architecture project Area:  86 m²
  • Year Completion year of this architecture project Year:  2017
  • Manufacturers Brands with products used in this architecture project
    Manufacturers:  GRAFTEKT, Lysine, Sangetsu

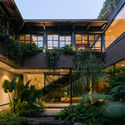
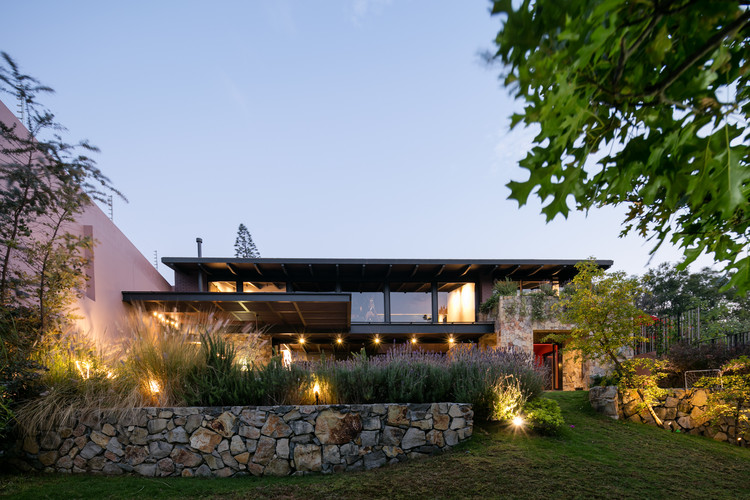
HOUSE OM1 / AE Arquitectos

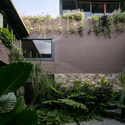
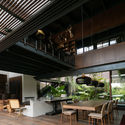
HOUSE OM1 / AE Arquitectos - Houses Interiors, Garden, Facade, Beam, Lighting, Chair, Table, Bench
© Lorena Darquea

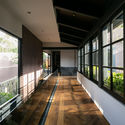
HOUSE OM1 / AE Arquitectos - Houses Interiors, Garden, FacadeHOUSE OM1 / AE Arquitectos - Houses Interiors, Garden, Facade, HandrailHOUSE OM1 / AE Arquitectos - Houses Interiors, Patio, Beam, Door, Table, ChairHOUSE OM1 / AE Arquitectos - Houses Interiors, Garden, Facade, BenchHOUSE OM1 / AE Arquitectos - More Images+ 21

•
Guadalajara, Mexico
  • Architects: AE Arquitectos
  • Area Area of this architecture project Area:  1335 m²
  • Year Completion year of this architecture project Year:  2017
  • Manufacturers Brands with products used in this architecture project
    Manufacturers:  Forte, Interceramic, VANDIEX, Wood & Stone
  • Professionals: L+L Paisajismo

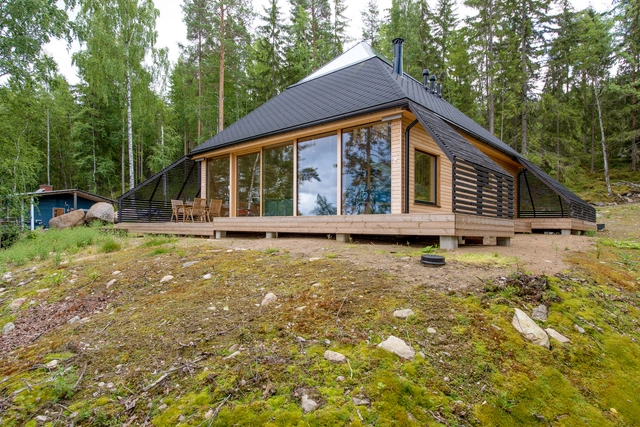
Pyramid House / VOID Architecture

•
Sysmä, Finland
  • Architects: VOID Architecture
  • Area Area of this architecture project Area:  125 m²
  • Year Completion year of this architecture project Year:  2017
  • Manufacturers Brands with products used in this architecture project
    Manufacturers:  Bayerwald, Mirasys, Phoscon

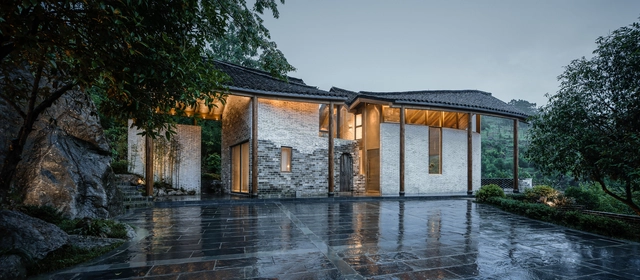
Tongling Recluse / RSAA/Büro Ziyu Zhuang

Tongling Recluse / RSAA/Büro Ziyu Zhuang - Refurbishment, Facade, Door, Arch, ColumnTongling Recluse / RSAA/Büro Ziyu Zhuang - Refurbishment, Facade, Door, Beam, ColumnTongling Recluse / RSAA/Büro Ziyu Zhuang - Refurbishment, ForestTongling Recluse / RSAA/Büro Ziyu Zhuang - Refurbishment, Facade, Beam, Handrail, BalconyTongling Recluse / RSAA/Büro Ziyu Zhuang - More Images+ 54

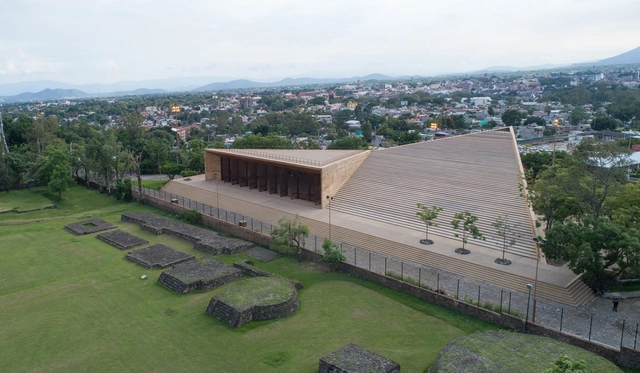
Teopanzolco Cultural Center / Isaac Broid + PRODUCTORA

Teopanzolco Cultural Center  / Isaac Broid + PRODUCTORA - TheaterTeopanzolco Cultural Center  / Isaac Broid + PRODUCTORA - TheaterTeopanzolco Cultural Center  / Isaac Broid + PRODUCTORA - TheaterTeopanzolco Cultural Center  / Isaac Broid + PRODUCTORA - TheaterTeopanzolco Cultural Center  / Isaac Broid + PRODUCTORA - More Images+ 25

•
Cuernavaca, Mexico
  • Architects: Isaac Broid, PRODUCTORA
  • Area Area of this architecture project Area:  7000 m²
  • Year Completion year of this architecture project Year:  2017