1. ArchDaily
  2. Wood

Wood: The Latest Architecture and News

Buddhist Meditation Centre Metta Vihara / bureau SLA
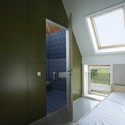
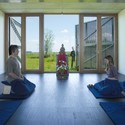
Buddhist Meditation Centre Metta Vihara / bureau SLA - Healthcare , Bedroom, Door, Facade, Bed, ChairBuddhist Meditation Centre Metta Vihara / bureau SLA - Healthcare , Door, FacadeBuddhist Meditation Centre Metta Vihara / bureau SLA - Healthcare Buddhist Meditation Centre Metta Vihara / bureau SLA - Healthcare , Facade, DoorBuddhist Meditation Centre Metta Vihara / bureau SLA - More Images+ 15
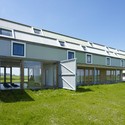
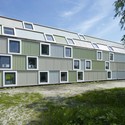
Tree Hut / Barnaby Gunning Architects
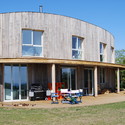
Tree Hut / Barnaby Gunning Architects - Houses, Door, Facade, ArchTree Hut / Barnaby Gunning Architects - Houses, ForestTree Hut / Barnaby Gunning Architects - Houses, Door, Beam, Facade, ArchTree Hut / Barnaby Gunning Architects - Houses, Kitchen, Door, Table, ChairTree Hut / Barnaby Gunning Architects - More Images+ 13
Home Box / Architech - Architecture and Technology

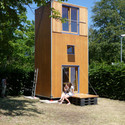
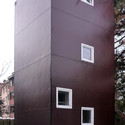
Home Box / Architech - Architecture and Technology - Houses, Facade, DoorHome Box / Architech - Architecture and Technology - Houses, Stairs, Handrail, BeamHome Box / Architech - Architecture and Technology - Houses, DoorHome Box / Architech - Architecture and Technology - Houses, Facade, DoorHome Box / Architech - Architecture and Technology - More Images+ 23
Ocasa / JENDRETZKI

Ocasa / JENDRETZKI - Offices, Facade, DoorOcasa / JENDRETZKI - Offices, Beam, Facade, Door, Table, Chair, BenchOcasa / JENDRETZKI - Offices, Kitchen, Beam, Facade, ChairOcasa / JENDRETZKI - Offices, Door, FacadeOcasa / JENDRETZKI - More Images+ 22

Long Island City, United States
  • Architects: Jendretzki
  • Area Area of this architecture project Area:  200 ft²
  • Year Completion year of this architecture project Year:  2010

Blairgowrie House / Intermode Pty. Ltd
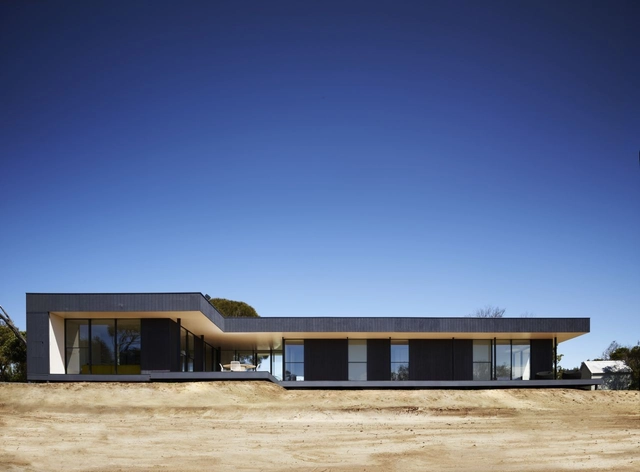
Blairgowrie House / Intermode Pty. Ltd - Houses, Door, Facade, TableBlairgowrie House / Intermode Pty. Ltd - Houses, Door, Table, ChairBlairgowrie House / Intermode Pty. Ltd - Houses, Door, FacadeBlairgowrie House / Intermode Pty. Ltd - Houses, Facade, LightingBlairgowrie House / Intermode Pty. Ltd - More Images+ 2
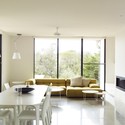
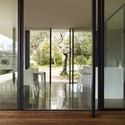
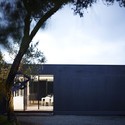
  • Architects: Intermode Pty. Ltd
  • Area Area of this architecture project Area:  270
  • Year Completion year of this architecture project Year:  2012

Joe Fresh New York flagship / Burdifilek
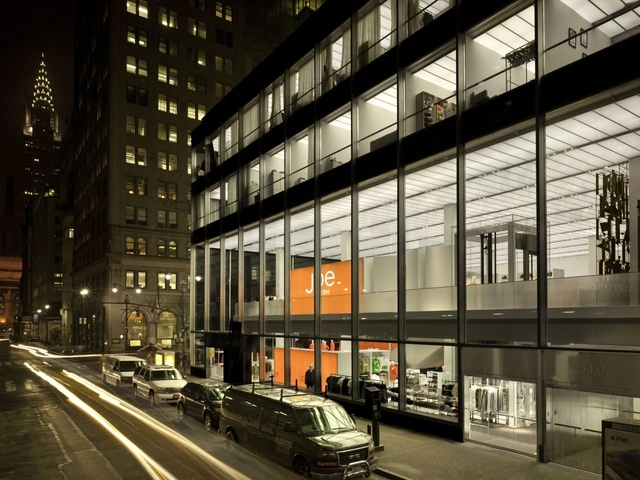
Joe Fresh New York flagship / Burdifilek - Store, Facade, CityscapeJoe Fresh New York flagship / Burdifilek - Store, Facade, Stairs, HandrailJoe Fresh New York flagship / Burdifilek - Store, Facade, BeamJoe Fresh New York flagship / Burdifilek - Store, Facade, ClosetJoe Fresh New York flagship / Burdifilek - More Images+ 14
Centre for Digital Media / Musson Cattell Mackey Partnership Architects

Centre for Digital Media / Musson Cattell Mackey Partnership Architects  - Dorms, FacadeCentre for Digital Media / Musson Cattell Mackey Partnership Architects  - Dorms, FacadeCentre for Digital Media / Musson Cattell Mackey Partnership Architects  - Dorms, Table, Lighting, ChairCentre for Digital Media / Musson Cattell Mackey Partnership Architects  - Dorms, Door, Column, Chair, TableCentre for Digital Media / Musson Cattell Mackey Partnership Architects  - More Images+ 15

Residence in Karuizawa / K+S Architects
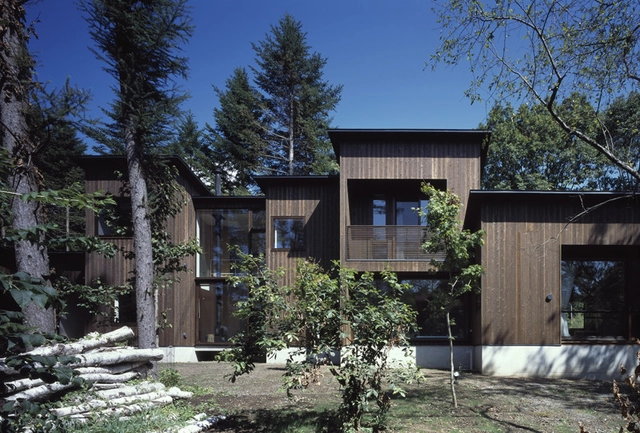
Residence in Karuizawa / K+S Architects - HousesResidence in Karuizawa / K+S Architects - HousesResidence in Karuizawa / K+S Architects - HousesResidence in Karuizawa / K+S Architects - HousesResidence in Karuizawa / K+S Architects - More Images+ 17
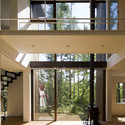
House for Gudrun / Sven Matt

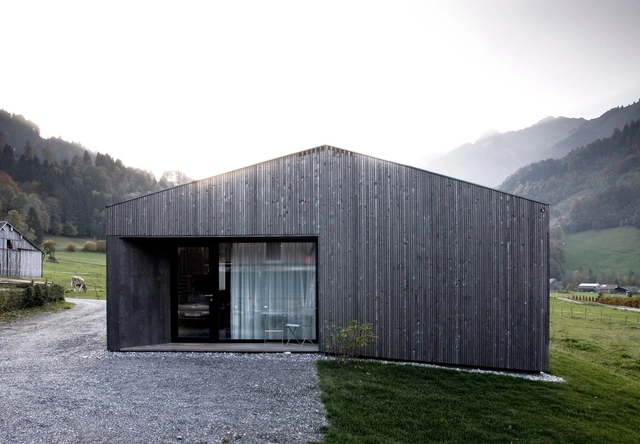
House for Gudrun / Sven Matt - Houses, Kitchen, Beam, CountertopHouse for Gudrun / Sven Matt - Houses, Beam, Chair, TableHouse for Gudrun / Sven Matt - Houses, Patio, Facade, Beam, Table, Chair, BenchHouse for Gudrun / Sven Matt - Houses, Facade, DoorHouse for Gudrun / Sven Matt - More Images+ 8

Mellau, Austria
  • Architects: Sven Matt
  • Area Area of this architecture project Area:  90
  • Year Completion year of this architecture project Year:  2010

Gallery of Minerals and Atelier / THREE.BALL.CASCADE. Architecture Design Office
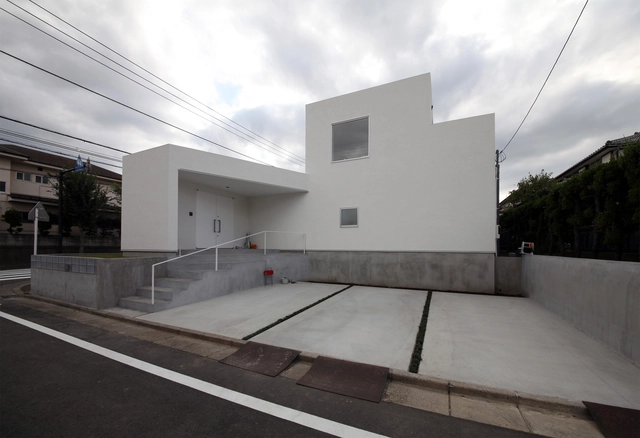
Gallery of Minerals and Atelier / THREE.BALL.CASCADE. Architecture Design Office - Gallery, TableGallery of Minerals and Atelier / THREE.BALL.CASCADE. Architecture Design Office - Gallery, Facade, Handrail, BenchGallery of Minerals and Atelier / THREE.BALL.CASCADE. Architecture Design Office - Gallery, Facade, DoorGallery of Minerals and Atelier / THREE.BALL.CASCADE. Architecture Design Office - Gallery, Stairs, Handrail, ArchGallery of Minerals and Atelier / THREE.BALL.CASCADE. Architecture Design Office - More Images+ 45
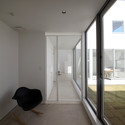
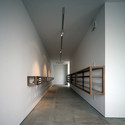
Yokohama-shi, Japan

Dadong Art Center / Cie + MAYU architects
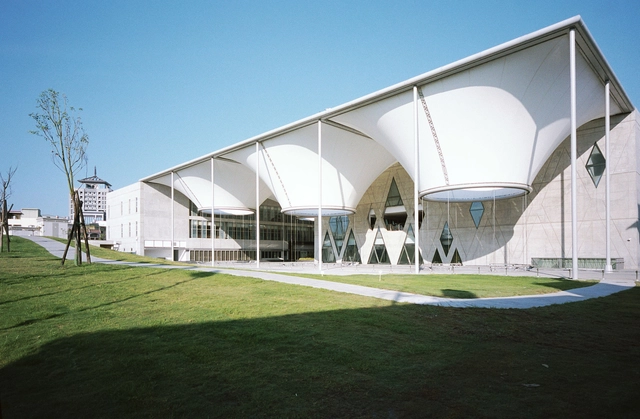
Dadong Art Center / Cie + MAYU architects - Gallery, FacadeDadong Art Center / Cie + MAYU architects - Gallery, Door, ChairDadong Art Center / Cie + MAYU architects - Gallery, FacadeDadong Art Center / Cie + MAYU architects - Gallery, Facade, BenchDadong Art Center / Cie + MAYU architects - More Images+ 26
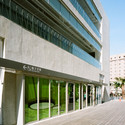
Katsumata Centre / James Deans & Associates

Katsumata Centre  / James Deans & Associates - Educational Architecture, FacadeKatsumata Centre  / James Deans & Associates - Educational Architecture, FacadeKatsumata Centre  / James Deans & Associates - Educational Architecture, Door, ChairKatsumata Centre  / James Deans & Associates - Educational Architecture, ChairKatsumata Centre  / James Deans & Associates - More Images+ 9
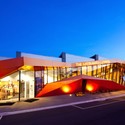
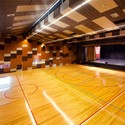
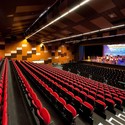
  • Year Completion year of this architecture project Year:  2011
  • Manufacturers Brands with products used in this architecture project
    Manufacturers:  Alucobond, Atkar, Kingspan Insulated Panels, Sonic Lighting

Administrative Center Jesenice / Studio Kalamar
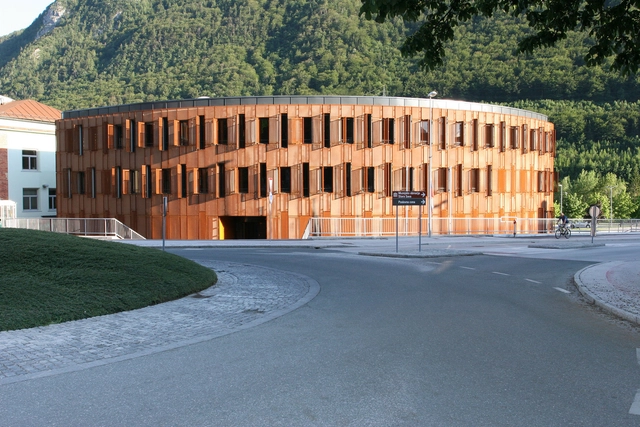
Administrative Center Jesenice / Studio Kalamar - Other Public Administration Buildings, FacadeAdministrative Center Jesenice / Studio Kalamar - Other Public Administration Buildings, FacadeAdministrative Center Jesenice / Studio Kalamar - Other Public Administration Buildings, Garden, FacadeAdministrative Center Jesenice / Studio Kalamar - Other Public Administration Buildings, FacadeAdministrative Center Jesenice / Studio Kalamar - More Images+ 22
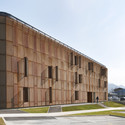
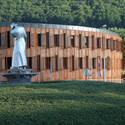
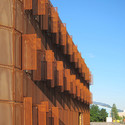
  • Architects: Studio Kalamar
  • Area Area of this architecture project Area:  2980
  • Year Completion year of this architecture project Year:  2009

Study Center in Tacloban / Workshop

Study Center in Tacloban / Workshop - Student Hall, Door, FacadeStudy Center in Tacloban / Workshop - Student Hall, Table, Chair, LightingStudy Center in Tacloban / Workshop - Student Hall, Table, ChairStudy Center in Tacloban / Workshop - Student Hall, Facade, CoastStudy Center in Tacloban / Workshop - More Images+ 20

Tacloban City, Philippines
  • Architects: Workshop
  • Area Area of this architecture project Area:  46
  • Year Completion year of this architecture project Year:  2011

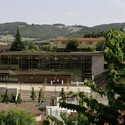
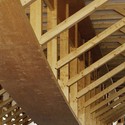
Sunny Gymnasium / Tekhnê Architectes
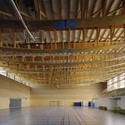
Sunny Gymnasium / Tekhnê Architectes - Gymnasium, FacadeSunny Gymnasium / Tekhnê Architectes - Gymnasium, Beam, DoorSunny Gymnasium / Tekhnê Architectes - Gymnasium, Garden, FacadeSunny Gymnasium / Tekhnê Architectes - Gymnasium, Beam, Facade, Handrail, LightingSunny Gymnasium / Tekhnê Architectes - More Images+ 4
Woodend Residence / Intermode Pty. Ltd
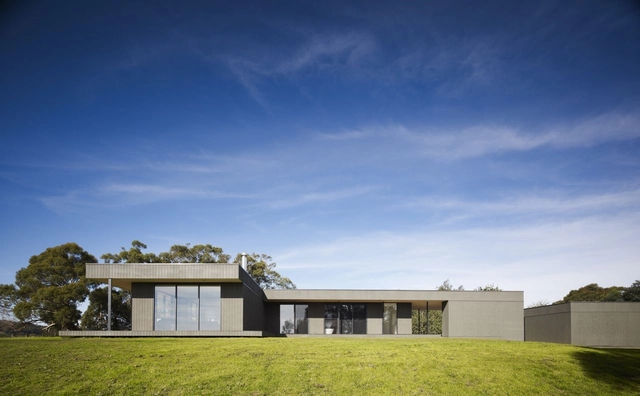
Woodend Residence / Intermode Pty. Ltd - Houses, Facade, CoastWoodend Residence / Intermode Pty. Ltd - Houses, Facade, DoorWoodend Residence / Intermode Pty. Ltd - Houses, Facade, DoorWoodend Residence / Intermode Pty. Ltd - Houses, Garden, Door, Facade, Chair, BenchWoodend Residence / Intermode Pty. Ltd - More Images+ 5
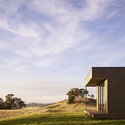
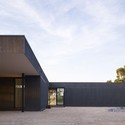
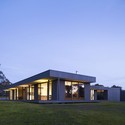
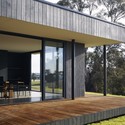
Woodend, Australia
  • Architects: Intermode Pty. Ltd
  • Area Area of this architecture project Area:  523
  • Year Completion year of this architecture project Year:  2011

Tower Wharf Cafe / Tony Fretton Architects
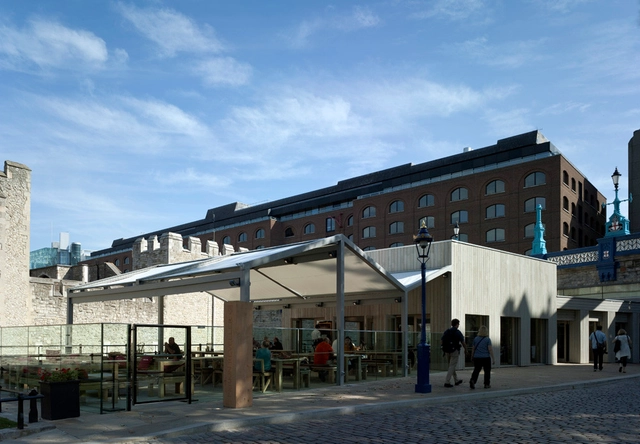
Tower Wharf Cafe / Tony Fretton Architects - Coffee Shop, Door, Table, ChairTower Wharf Cafe / Tony Fretton Architects - Coffee Shop, Facade, Handrail, Fence, Balcony, Arch, Lighting, Table, ChairTower Wharf Cafe / Tony Fretton Architects - Coffee Shop, Door, Arch, Facade, Beam, Lighting, Chair, TableTower Wharf Cafe / Tony Fretton Architects - Coffee Shop, Deck, Beam, Facade, Table, LightingTower Wharf Cafe / Tony Fretton Architects - More Images+ 5

Foote Farm House / McLeod Kredell Architects
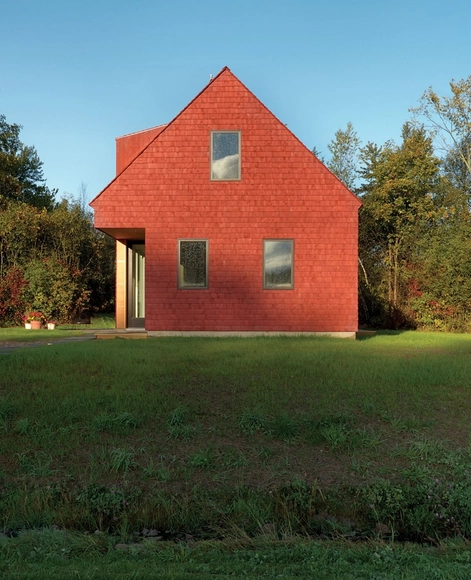
Foote Farm House / McLeod Kredell Architects  - Houses, Facade, DoorFoote Farm House / McLeod Kredell Architects  - Houses, FacadeFoote Farm House / McLeod Kredell Architects  - Houses, FacadeFoote Farm House / McLeod Kredell Architects  - Houses, Kitchen, Door, Facade, Handrail, ChairFoote Farm House / McLeod Kredell Architects  - More Images+ 19