
Tokyo: The Latest Architecture and News

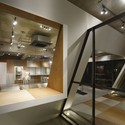
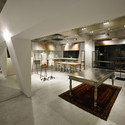
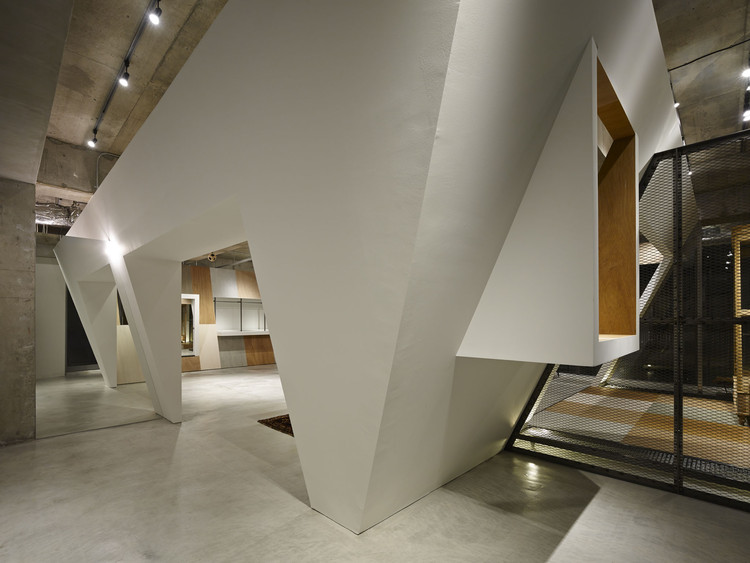
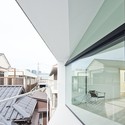
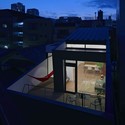
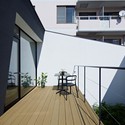
Arrow / APOLLO Architects & Associates
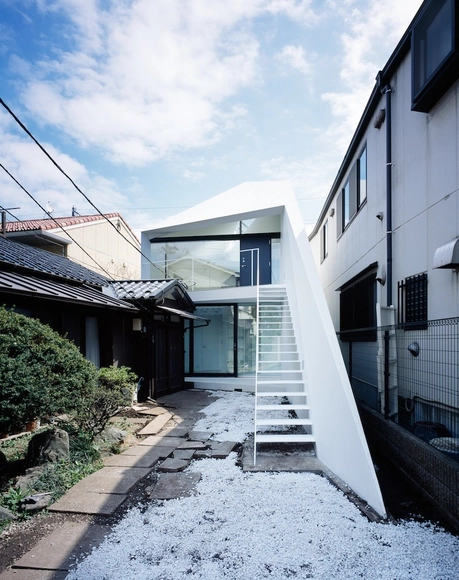
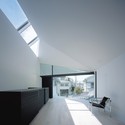
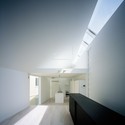
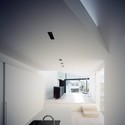

-
Architects: APOLLO Architects & Associates
- Area: 84 m²
- Year: 2013
https://www.archdaily.com/396428/arrow-apollo-architects-and-associatesJonathan Alarcón
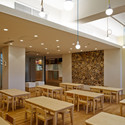
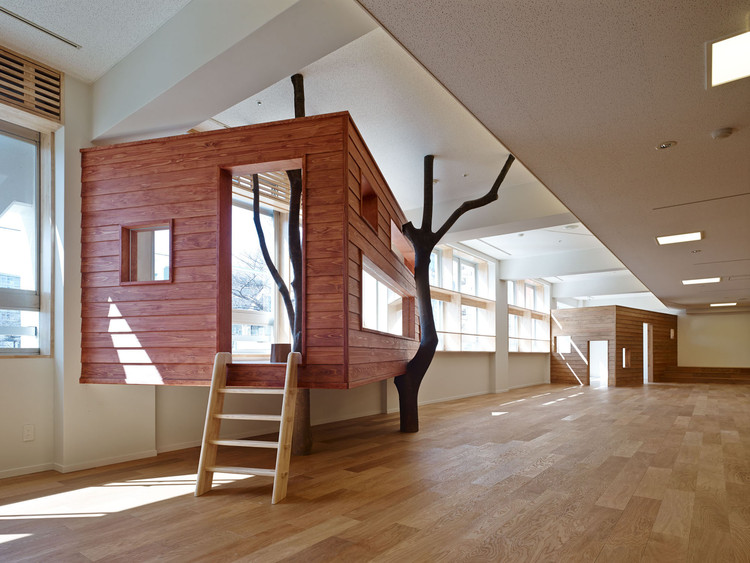
Mokumoku Kindergarten / 16A Inc.

-
Architects: 16A Inc.
- Area: 1665 m²
- Year: 2013
-
Professionals: Ripple Design



https://www.archdaily.com/394557/mokumoku-kindergarten-16a-incJavier Gaete
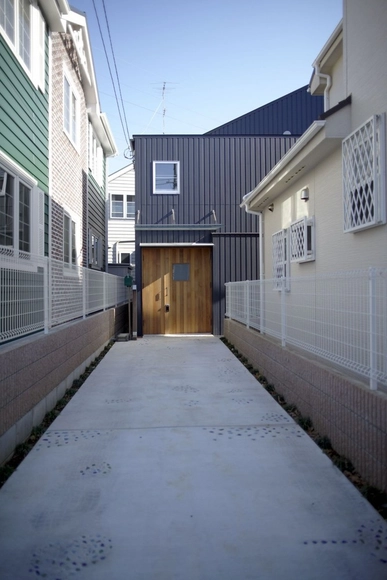

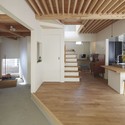
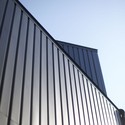
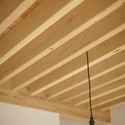

Lattice / APOLLO Architects & Associates
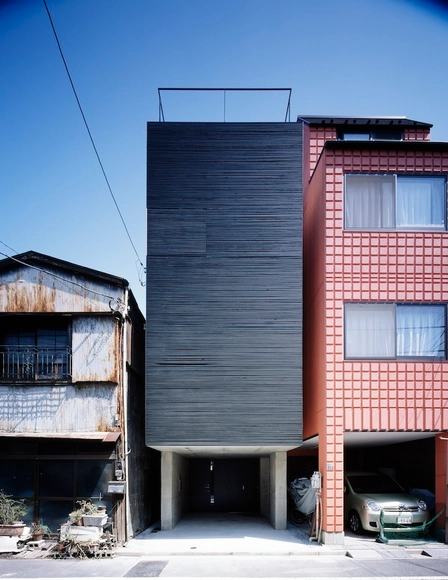
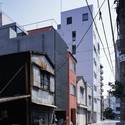
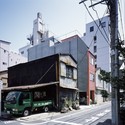
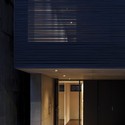
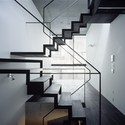

-
Architects: APOLLO Architects & Associates
- Area: 101 m²
- Year: 2013
https://www.archdaily.com/396500/lattice-apollo-architects-and-associatesJonathan Alarcón
Aluminium Flower Garden / Moriyuki Ochiai Architects
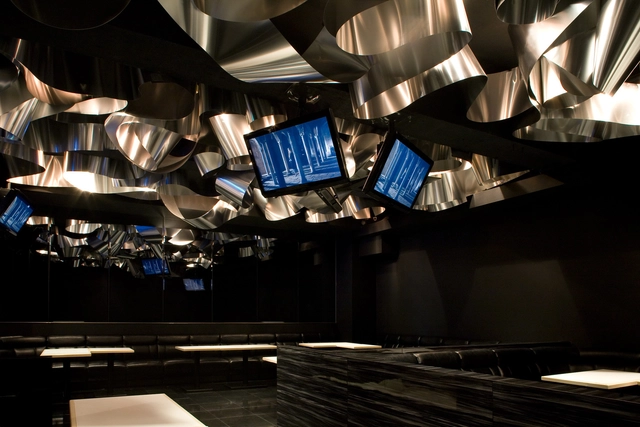
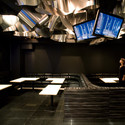

•
Tokyo, Japan
-
Architects: Moriyuki Ochiai Architects
- Year: 2013
https://www.archdaily.com/392916/aluminium-flower-garden-moriyuki-ochiai-architectsJavier Gaete
Nousfit Warehouse / Hideo Horikawa Architect & Associates
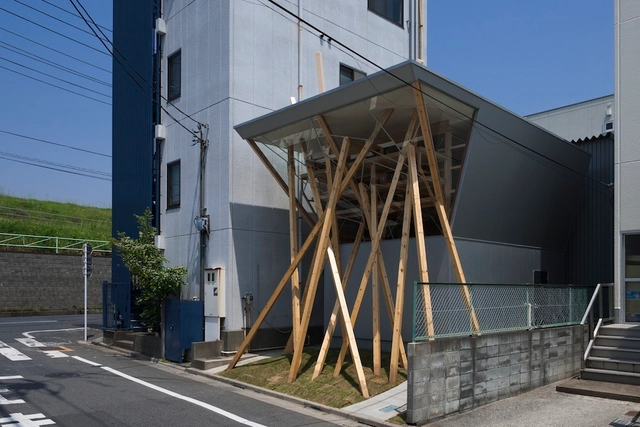


https://www.archdaily.com/392517/nousfit-warehouse-hideo-horikawa-architect-and-associatesJavier Gaete
Roji House / airscape architects studio
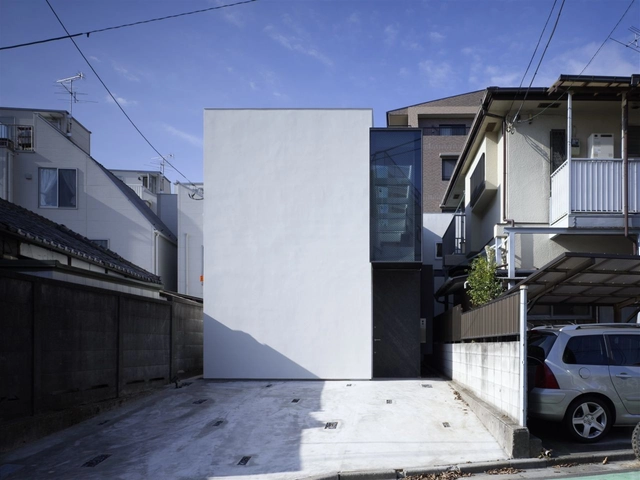

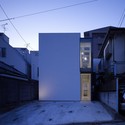

https://www.archdaily.com/390811/roji-house-airscape-architects-studioJonathan Alarcón
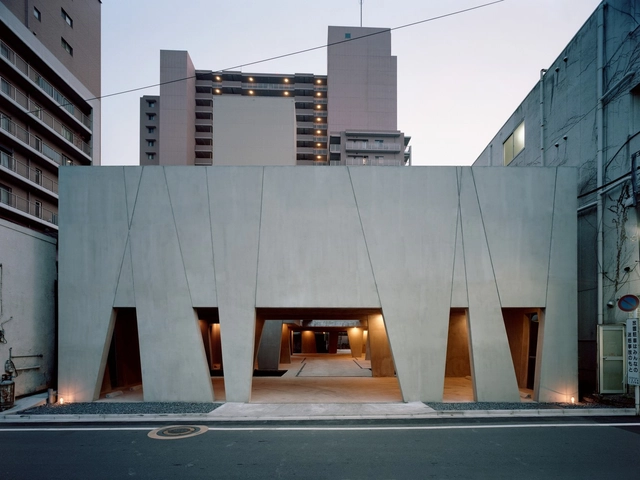
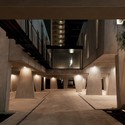
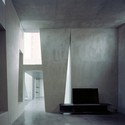
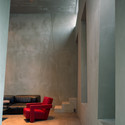
Hachioji Tree House / Airscape Architects Studio


-
Architects: Airscape Architects Studio, torinosu
- Area: 255 m²
- Year: 2011
-
Professionals: Frameworks, Komorebi Design
https://www.archdaily.com/390612/hachioji-tree-house-airscape-architects-studioFernanda Castro
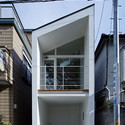
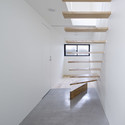
Park House / another APARTMENT

-
Architects: Another Apartment
- Area: 27 m²
- Year: 2012
-
Professionals: Nieda+Hisaeda Architects, Show-Yo

https://www.archdaily.com/381637/park-house-another-apartmentJonathan Alarcón
'MonsterScape' Exhibit / Hannat Architects
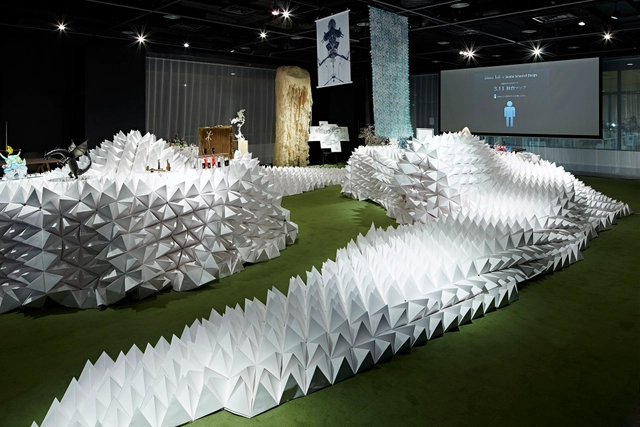
'MonsterScape', an exhibition display design for Monster Exhibition 2013 organized by Recover & Rebuild Japanese art & design, was a concept created by Hannat Architects to exhibit monsters as a metaphor of disaster and to prevent people’s consciousness of disaster from diminishing. On display this past February, the organizer of the event wanted this exhibition to be something not to tell the misery of disaster but to recall “important things" that tend to be forgotten in everyday life, and visitors to enjoy art and design. More images and architects' description after the break.
https://www.archdaily.com/367193/monsterscape-exhibit-hannat-architectsAlison Furuto


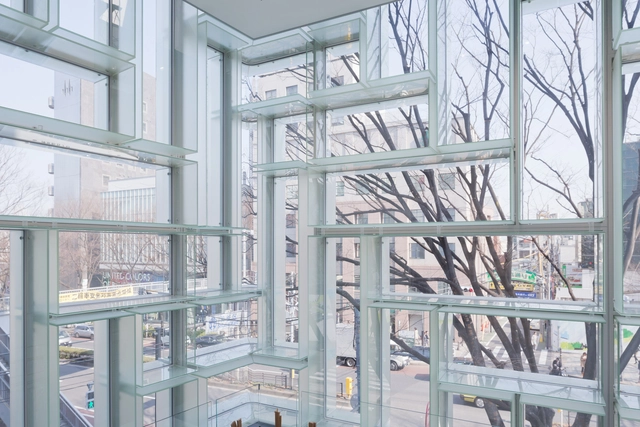
Coach Omotesando Flagship / OMA
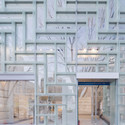
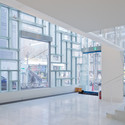
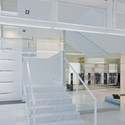

-
Architects: OMA
- Area: 444 m²
- Year: 2012
-
Professionals: Nomura, Obayashi Corporation
https://www.archdaily.com/358611/coach-flagship-omaJavier Gaete
Hachiouji House / Krew Architects


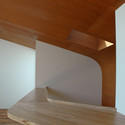
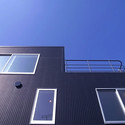
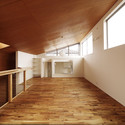

https://www.archdaily.com/353342/hachiouji-house-krew-architectsDaniel Sánchez
House in Keyaki / SNARK + OUVI


https://www.archdaily.com/352329/house-in-keyaki-snark-ouviDaniel Sánchez
'The Twist': Tokyo Olympic Stadium Competition Entry / MenoMenoPiu Architects + FHF Architectes

Designed as a city fragment, not only as a sports stadium, the design by MenoMenoPiu Architects + FHF Architectes is an attractor: innovative and a generator of vitality. Given the name The Twist, their proposal for the Tokyo Olmpic Stadium is expanding in order to better reach users requirements: proximity, diversity, and accessibility. Their conept, unlike other conventional stadiums, is an elliptical spiral which is gradually unrolling and forming. More images and architects’ description after the break.
https://www.archdaily.com/344368/the-twist-tokyo-olympic-stadium-competition-entry-menomenopiu-architects-fhf-architectesAlison Furuto
House Vision 2013 Exhibition Hits Tokyo

Graphic designer and curator Kenya Hara has put together a three week-long exhibition in Tokyo focusing on the future of the Japanese house. Hara argues that the housing industry can no longer be isolated but must be combined with other industries, technologies and ideas, including energy, transportation, communication, household appliances, the "vision of happiness" pursued by adults, the representation of Japanese traditions and aesthetics as well as a future vision of health. All of these elements he hopes to present and discuss at the House Vision Exhibition where more than ten types of futuristic houses are on display and daily seminars with expert urban planners, developers, contractors, architects, telecom and even gas organizations have been taking place.
Read more about the exhibition after the break.
https://www.archdaily.com/345209/house-vision-2013-exhibition-hits-tokyoBarbara Porada
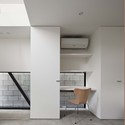
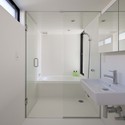
NN House / PANDA

-
Architects: PANDA
- Area: 62 m²
- Year: 2013
-
Professionals: a・s・t atelier, AZ Construction
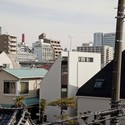
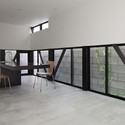

https://www.archdaily.com/343783/st-house-pandaFernanda Castro