1. ArchDaily
  2. Shenzhen

Shenzhen: The Latest Architecture and News

2017 Bi-City Biennale of Urbanism/Architecture Opens This Week in Shenzhen 

Text from the organizers Bi-City Biennale of Urbanism\Architecture (UABB). The Bi-City Biennale of Urbanism\Architecture (UABB), the only exhibition in the world to explore issues of urbanization and architectural development, will be opening for its 7th edition on December 15th, 2017. UABB will be held at Nantou Old Town in Nanshan district, an urban village that was once the administrative center of the Bao'An County. Hou Hanru, Liu Xiaodu, and Meng Yan (in alphabetic order) make up the curatorial team, all known for notable accomplishments in their respective fields. UABB is thrilled to host more than 200 award-winning exhibitors from 25 countries to share their perspectives on diversity and urban villages at this year’s biennale.

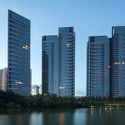
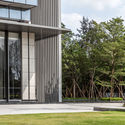
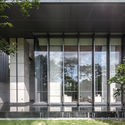
The New Swan Stone Castle of OCT / CUBE DESIGN

The New Swan Stone Castle of OCT / CUBE DESIGN - Residential, Facade, CityscapeThe New Swan Stone Castle of OCT / CUBE DESIGN - Residential, Garden, FacadeThe New Swan Stone Castle of OCT / CUBE DESIGN - Residential, Facade, ColumnThe New Swan Stone Castle of OCT / CUBE DESIGN - Residential, FacadeThe New Swan Stone Castle of OCT / CUBE DESIGN - More Images+ 28

Shenzhen Shi, China

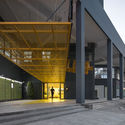
YOU+International Youth Community Shenzhen / officePROJECT

YOU+International Youth Community Shenzhen / officePROJECT - Apartments, FacadeYOU+International Youth Community Shenzhen / officePROJECT - Apartments, FacadeYOU+International Youth Community Shenzhen / officePROJECT - Apartments, Facade, HandrailYOU+International Youth Community Shenzhen / officePROJECT - Apartments, Facade, Column, Door, BenchYOU+International Youth Community Shenzhen / officePROJECT - More Images+ 39

Shenzhen, China

China's First Dedicated Culture & Design Center, Design Society, Opens in Shenzhen

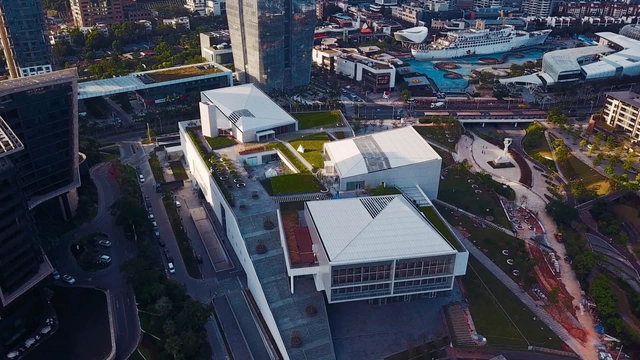
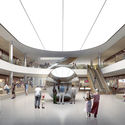
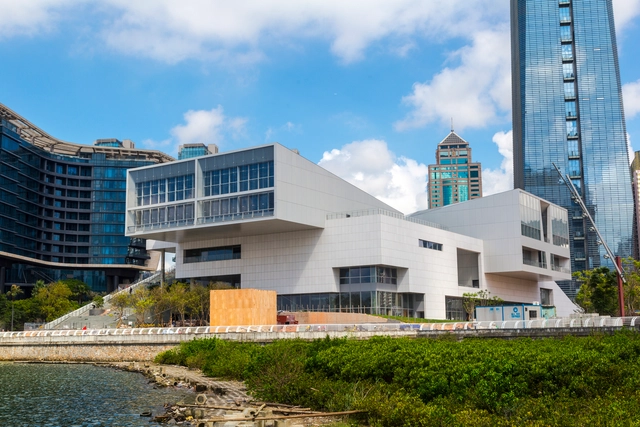
China’s first dedicated cultural design center, Design Society, has opened to the public in Shenzhen. Designed by legendary Japanese architect Fumihiko Maki, the center’s brand new building on the harborfront of Shekou will serve as a platform for the museum’s innovative program highlighting all realms of design while creating a “thought-provoking experience” for visitors.

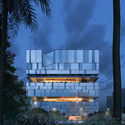
China's First Dedicated Culture & Design Center, Design Society, Opens in Shenzhen - Image 1 of 4China's First Dedicated Culture & Design Center, Design Society, Opens in Shenzhen - Image 2 of 4China's First Dedicated Culture & Design Center, Design Society, Opens in Shenzhen - Image 3 of 4China's First Dedicated Culture & Design Center, Design Society, Opens in Shenzhen - Image 4 of 4China's First Dedicated Culture & Design Center, Design Society, Opens in Shenzhen - More Images+ 44

Seesaw Coffee Shenzhen MIXC / NOTA Architects

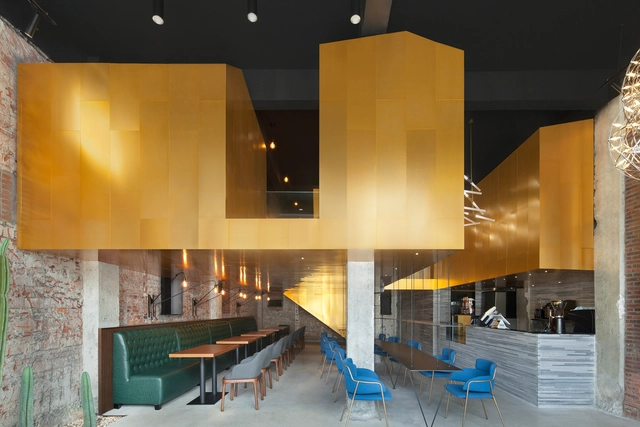
Seesaw Coffee Shenzhen MIXC / NOTA Architects - Interior Design, Kitchen, Facade, Door, Column, Chair, Table, Countertop
© Shiyun Qian

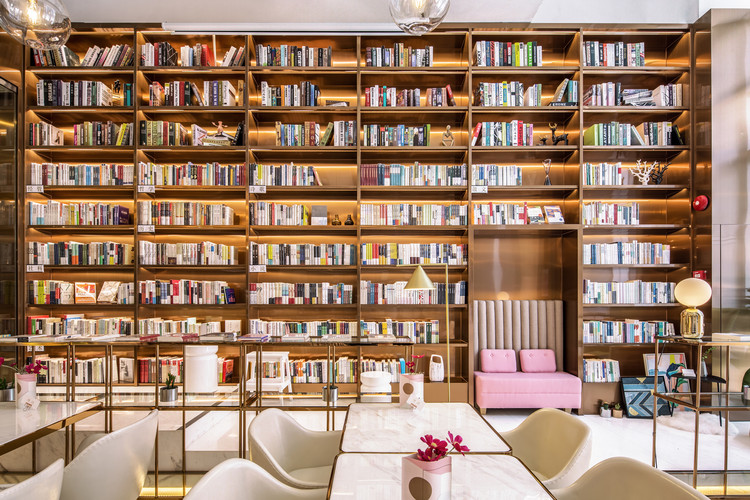
Lingers Book Bar / Hejidesign

Lingers Book Bar / Hejidesign - Store, Facade, DoorLingers Book Bar / Hejidesign - Store, Door, ChairLingers Book Bar / Hejidesign - Store, Lighting, ChairLingers Book Bar / Hejidesign - Store, Column, Table, ChairLingers Book Bar / Hejidesign - More Images+ 16

  • Architects: Hejidesign
  • Area Area of this architecture project Area:  118
  • Year Completion year of this architecture project Year:  2017

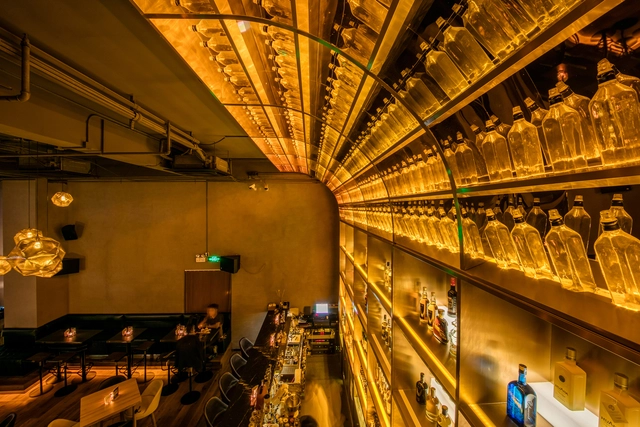
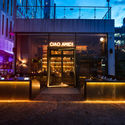
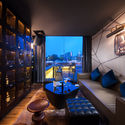
Ciao Amici Bar / Hejidesign Shenzhen

Ciao Amici Bar / Hejidesign Shenzhen - Restaurants & Bars, Table, ChairCiao Amici Bar / Hejidesign Shenzhen - Restaurants & Bars, Facade, DoorCiao Amici Bar / Hejidesign Shenzhen - Restaurants & Bars, Table, Lighting, ChairCiao Amici Bar / Hejidesign Shenzhen - Restaurants & Bars, Table, Chair, LightingCiao Amici Bar / Hejidesign Shenzhen - More Images+ 19

  • Area Area of this architecture project Area:  136
  • Year Completion year of this architecture project Year:  2017

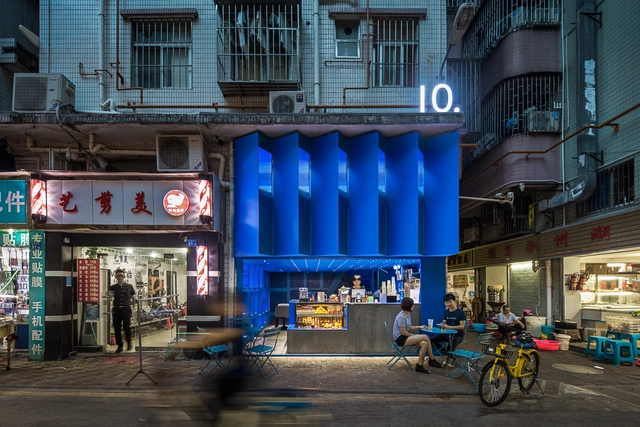
10.Creative Drink / CM Design

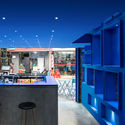
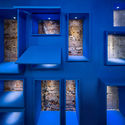
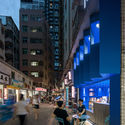
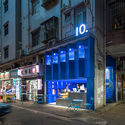
10.Creative Drink / CM Design - Restaurants & Bars, Facade, Table, Countertop10.Creative Drink / CM Design - Restaurants & Bars, Stairs, Door, Lighting10.Creative Drink / CM Design - Restaurants & Bars, Facade, Chair, Bench, Cityscape10.Creative Drink / CM Design - Restaurants & Bars, Facade, Cityscape10.Creative Drink / CM Design - More Images+ 11

  • Architects: CM Design
  • Area Area of this architecture project Area:  45
  • Year Completion year of this architecture project Year:  2017

Bloom Design Studio / Bloom Design

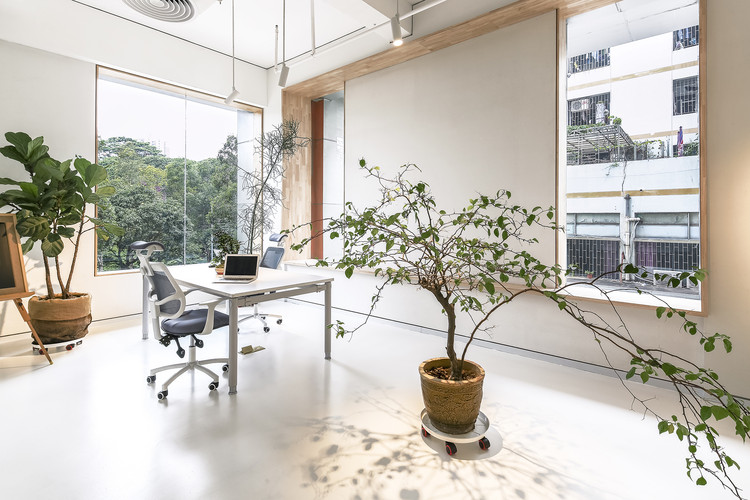
Bloom Design Studio / Bloom Design - Offices Interiors, Table, ChairBloom Design Studio / Bloom Design - Offices Interiors, Facade, Chair, TableBloom Design Studio / Bloom Design - Offices Interiors, Kitchen, Door, Facade, Countertop, ChairBloom Design Studio / Bloom Design - Offices Interiors, Lighting, Table, ChairBloom Design Studio / Bloom Design - More Images+ 10

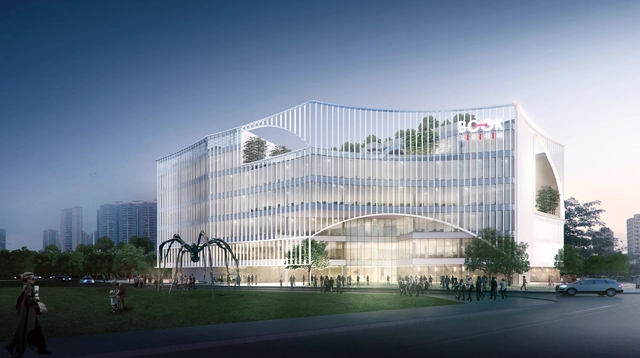
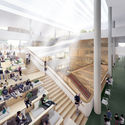
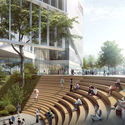
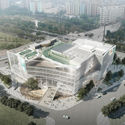
Atelier Global Wins Competition to Design 'Book City' in Shenzhen

Atelier Global has been announced as the winners of a competition for the architectural and interior design of 'Shenzhen Book City,' a library and public gathering space located at the heart of the Long Hua arts district, becoming a part of the greater contemporary and historic fabric of art centers, public parks and urban typologies.

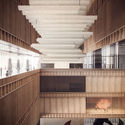
Atelier Global Wins Competition to Design 'Book City' in Shenzhen - Image 5 of 4Atelier Global Wins Competition to Design 'Book City' in Shenzhen - Image 1 of 4Atelier Global Wins Competition to Design 'Book City' in Shenzhen - Image 2 of 4Atelier Global Wins Competition to Design 'Book City' in Shenzhen - Image 3 of 4Atelier Global Wins Competition to Design 'Book City' in Shenzhen - More Images+ 29

New Photographs Unveiled as China's First Design Museum Nears Completion in Shenzhen

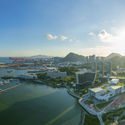
A series of new photographs of China’s “first major design museum” has been unveiled by Design Society, showing Pritzker Prize winner Fumihiko Maki’s design nearing completion in the Shekou district of Shenzhen. Commissioned by the duo of China Merchants Group (CMG) and the V&A Museum in London back in 2014, the project was envisioned as a catalyst for development in the city, given Shenzhen’s bustling creative sector of over 6,000 companies.

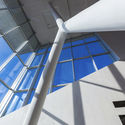
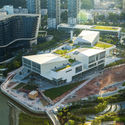
As the photos display, the building is formed through three separate cantilevering volumes, which sit atop a plinth overlooking the waterfront. An exterior corner staircase leads to a number of publicly accessible rooftop terraces, inviting the public to engage with the building at various levels. Finishing touches are being added to the construction with the envelope already complete, while interior spaces and the site landscaping are still undergoing further polish and are yet to be fully resolved. Check out all the photographs of the building below, which will be occupied by Design Society upon completion.

New Photographs Unveiled as China's First Design Museum Nears Completion in Shenzhen - Image 1 of 4New Photographs Unveiled as China's First Design Museum Nears Completion in Shenzhen - Image 2 of 4New Photographs Unveiled as China's First Design Museum Nears Completion in Shenzhen - Image 3 of 4New Photographs Unveiled as China's First Design Museum Nears Completion in Shenzhen - Image 4 of 4New Photographs Unveiled as China's First Design Museum Nears Completion in Shenzhen - More Images+ 4

SimplyWork 6.0 Co-Working Space / 11architecture

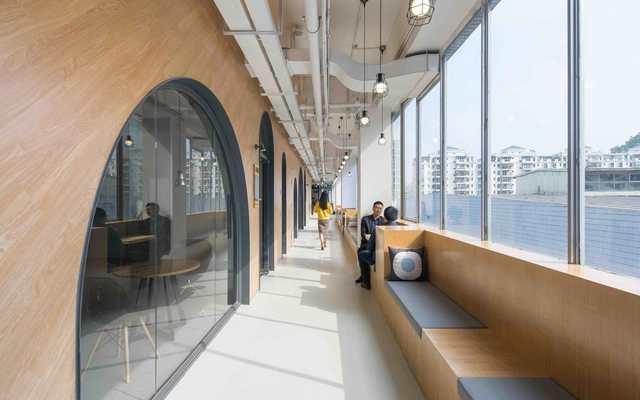
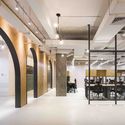
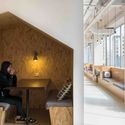
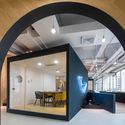
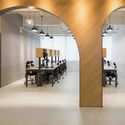
SimplyWork 6.0 Co-Working Space / 11architecture - Offices Interiors, Door, Table, ChairSimplyWork 6.0 Co-Working Space / 11architecture - Offices Interiors, FacadeSimplyWork 6.0 Co-Working Space / 11architecture - Offices Interiors, Facade, Arch, Door, Chair, TableSimplyWork 6.0 Co-Working Space / 11architecture - Offices Interiors, Door, Arch, Table, ChairSimplyWork 6.0 Co-Working Space / 11architecture - More Images+ 16

  • Architects: 11architecture
  • Area Area of this architecture project Area:  2100
  • Year Completion year of this architecture project Year:  2017

China’s Shenzhen Waterfront to be Transformed by Laguarda.Low Masterplan

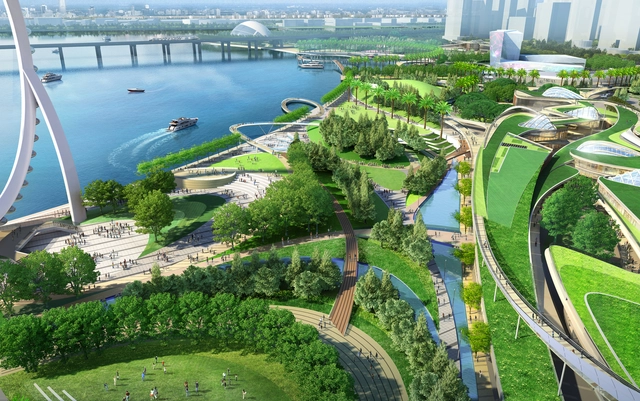
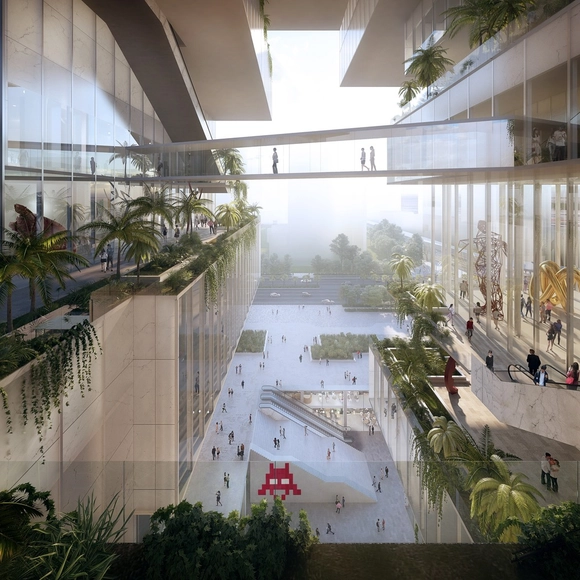
New York-based firm Laguarda.Low are set to transform the Bao’an district in Shenzhen, China with a 128-acre large-scale waterfront masterplan. Located 13 miles west of Shenzhen city center, and less than an hour’s drive from Hong Kong, OCT Bao’an will encompass dynamic spaces for business, retail, and entertainment. Designed in collaboration with landscape firm SWA, the Laguarda.Low scheme integrates nature, recreation, and culture in a new urban setting, a vision which was awarded first place in an international competition.

China’s Shenzhen Waterfront to be Transformed by Laguarda.Low Masterplan - Image 1 of 4China’s Shenzhen Waterfront to be Transformed by Laguarda.Low Masterplan - Image 2 of 4China’s Shenzhen Waterfront to be Transformed by Laguarda.Low Masterplan - Image 3 of 4China’s Shenzhen Waterfront to be Transformed by Laguarda.Low Masterplan - Image 4 of 4China’s Shenzhen Waterfront to be Transformed by Laguarda.Low Masterplan - More Images+ 2

Coldefy Associés and ECADI Win Competition for New Bao'an Cultural Center in Shenzhen

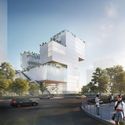
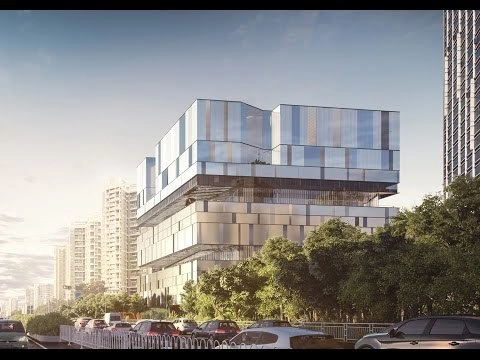
Coldefy & Associés Architectes Urbanistes, in collaboration with ECADI (East China Architectural Design and Research Institute), has been awarded 1st prize in the international competition to design the new Bao’an Public Culture and Arts Center in Shenzhen, China, beating out 69 other entries, including a proposal from Mecanoo.

Coldefy Associés and ECADI Win Competition for New Bao'an Cultural Center in Shenzhen - Facade, CityscapeColdefy Associés and ECADI Win Competition for New Bao'an Cultural Center in Shenzhen - FacadeColdefy Associés and ECADI Win Competition for New Bao'an Cultural Center in Shenzhen - Facade, CityscapeColdefy Associés and ECADI Win Competition for New Bao'an Cultural Center in Shenzhen - Image 4 of 4Coldefy Associés and ECADI Win Competition for New Bao'an Cultural Center in Shenzhen - More Images+ 13

Mecanoo Envisages Cubic Cultural Center With Third-Place Proposal

Placing third place out of 69 entries in an international competition for a new cultural building in Shenzhen, China, Mecanoo’s proposal for the Bao’an Public Culture and Art Center aiming to re-evaluate the “inwardly focused identity of cultural facilities in Hong Kong," through the form of an elevated cube. Situated near the Bao’an Metro Station and the Binhai School, the Dutch firm responds to the site’s challenges by reconnecting the center with its adjacent infrastructure.

The metro station and cultural center are united by the large masses of people that are channeled by the former and engaged but the latter. In order to capitalize on this condition, the design combines the metro entrance with that of the museum, thereby connecting the wider community with the arts and creating a more appealing public network.

Mecanoo Envisages Cubic Cultural Center With Third-Place Proposal  - Image 1 of 4Mecanoo Envisages Cubic Cultural Center With Third-Place Proposal  - Image 2 of 4Mecanoo Envisages Cubic Cultural Center With Third-Place Proposal  - Image 3 of 4Mecanoo Envisages Cubic Cultural Center With Third-Place Proposal  - Image 4 of 4Mecanoo Envisages Cubic Cultural Center With Third-Place Proposal  - More Images+ 3

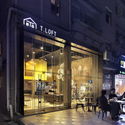
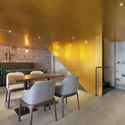
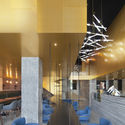
T.LOFT Experience Museum / CM design

T.LOFT Experience Museum / CM design - Retail , Arch, Table, Chair, LightingT.LOFT Experience Museum / CM design - Retail , Facade, Door, ChairT.LOFT Experience Museum / CM design - Retail , Kitchen, Lighting, Chair, Table, CountertopT.LOFT Experience Museum / CM design - Retail , Chair, Lighting, TableT.LOFT Experience Museum / CM design - More Images+ 12

Shenzhen, China
  • Architects: CM design
  • Area Area of this architecture project Area:  194
  • Year Completion year of this architecture project Year:  2016

Which Cities Have the Most Skyscrapers?

Subscriber Access | 

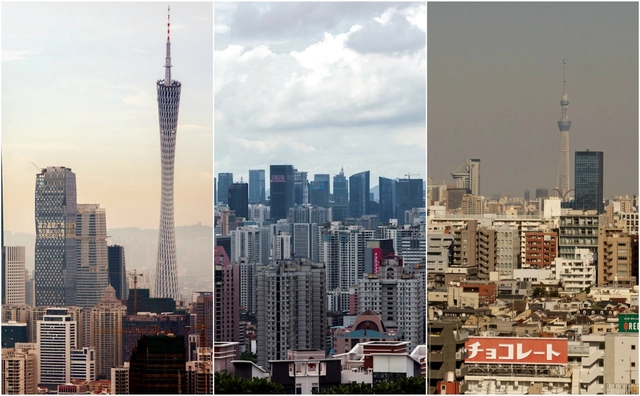
There’s a lot that the presence of skyscrapers can say about a city. They can be indicators of anything from wealth to modernization to density, or a combination of all three, depending on where you look. This potential to observe trends in a city through the height of its buildings makes data on those buildings valuable to a multitude of industries, so companies like Emporis conduct and distribute research on topics like the newest, tallest, and most expensive buildings in the world. Keep reading to find out about the ten tall cities that are home to the largest number of skyscrapers—as defined by Emporis' definition of a building that is 100 meters or more.

This Photoseries Captures the State of China’s Renowned Architectural Icons

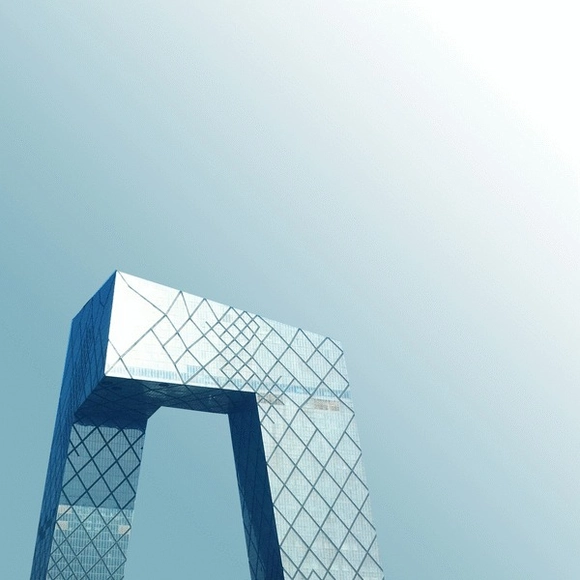
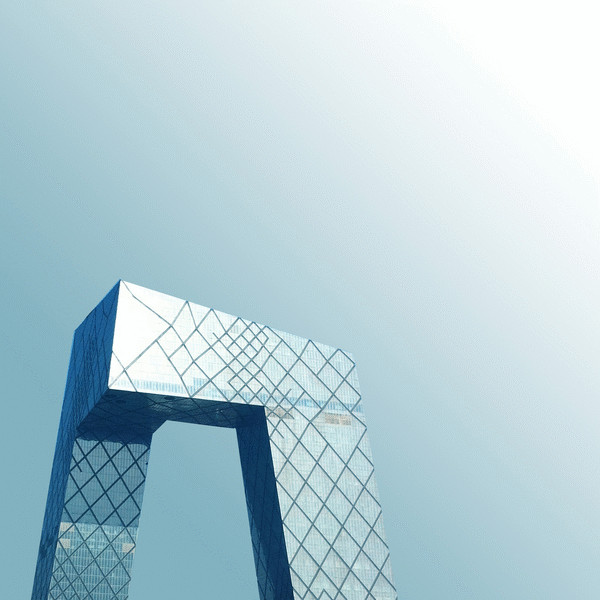
A simultaneous celebration of their cultural iconicity and distillation from their various contexts, Beautified China is a photographic essay by Kris Provoost (one-half of the vlogging duo behind #donotsettle) that tracks the evolution of Chinese architectural landmarks over the course of the past 7 years. Beginning his investigation with the 2010 World Expo in Shanghai, Provoost considers a decade of architecture proposed for China by the profession’s biggest names, many of which have been built now with monumental reputations in rising cities.
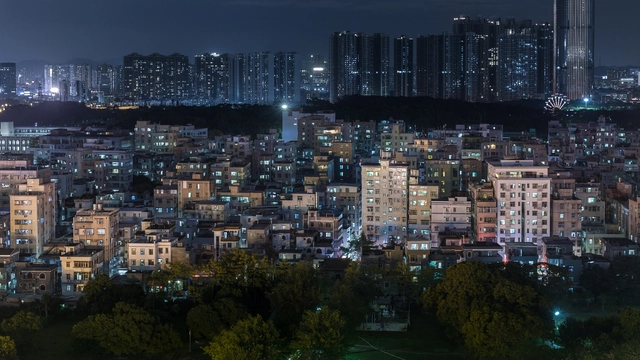
“Most ‘starchitects’ had their chance to build, or to fulfill their wildest dreams,” explains Provoost. “Some of them became landmarks: CCTV headquarters by Rem Koolhaas and Ole Scheeren or the Bird’s Nest/National Stadium by Herzog and de Meuron for example. Others have turned a suburb into a new center, or have established a new city on its own.”

This Photoseries Captures the State of China’s Renowned Architectural Icons - Image 1 of 4This Photoseries Captures the State of China’s Renowned Architectural Icons - Image 2 of 4This Photoseries Captures the State of China’s Renowned Architectural Icons - Image 3 of 4This Photoseries Captures the State of China’s Renowned Architectural Icons - Image 4 of 4This Photoseries Captures the State of China’s Renowned Architectural Icons - More Images+ 17