1. ArchDaily
  2. Sao Paulo

Sao Paulo: The Latest Architecture and News

Subscriber Access

Profit Above the Public: The Logic of the Concession of Use in the City of São Paulo

Recently, the city of São Paulo witnessed two events involving spaces that were previously public and are now under private concession. The already renowned Virada Cultural Paulistana took place again after the initial years of the covid-19 pandemic, and had as one of its stages the new Vale do Anhangabaú. In addition, the Pacaembu complex - which recently ceased to be a public facility, became a concession and has been undergoing a series of renovations and transformations - hosted the ArPa Fair, an event that brought together a series of important galleries for exhibition, purchase and sale of artworks. Despite the different nature of these events, their processes arouse reflections upon the privatization model we are experiencing in cities today.

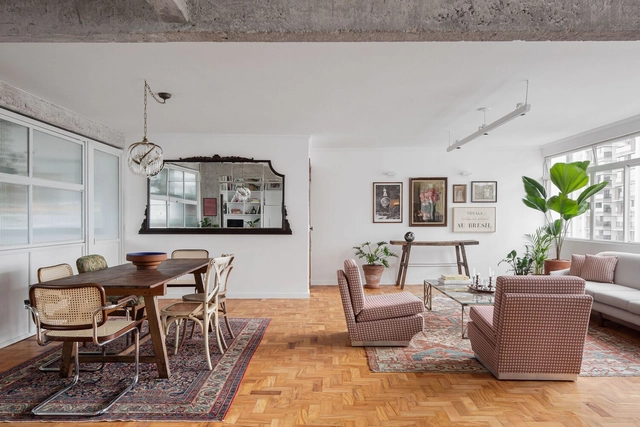
Profit Above the Public: The Logic of the Concession of Use in the City of São Paulo - Image 1 of 4Profit Above the Public: The Logic of the Concession of Use in the City of São Paulo - Image 2 of 4Profit Above the Public: The Logic of the Concession of Use in the City of São Paulo - Image 3 of 4Profit Above the Public: The Logic of the Concession of Use in the City of São Paulo - Image 4 of 4Profit Above the Public: The Logic of the Concession of Use in the City of São Paulo - More Images

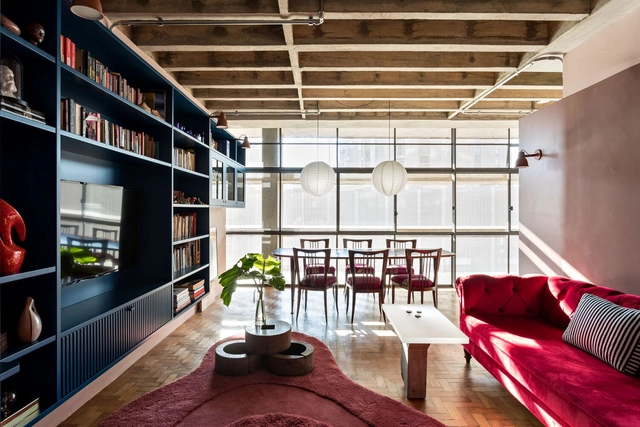
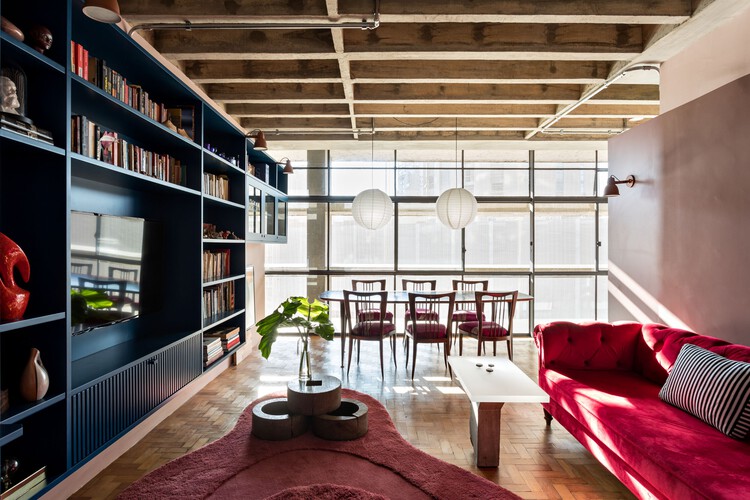
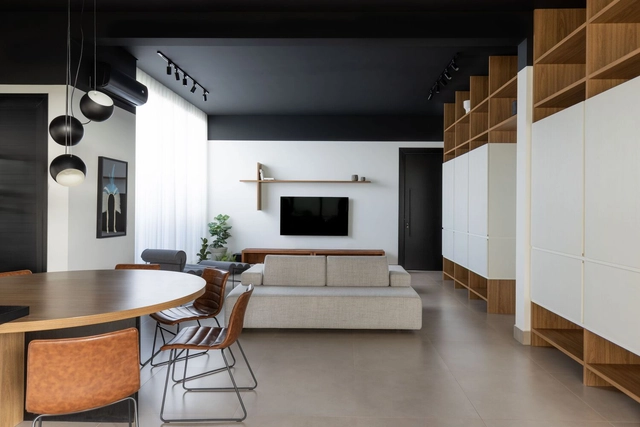
Apartment Copan Block E / Gabriel Valdivieso

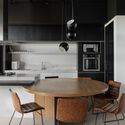
Apartment Copan Block E / Gabriel Valdivieso - Interior Photography, Apartment Interiors, Table, Lighting, ChairApartment Copan Block E / Gabriel Valdivieso - Interior Photography, Apartment Interiors, Kitchen, Beam, Lighting, ChairApartment Copan Block E / Gabriel Valdivieso - Interior Photography, Apartment Interiors, Bedroom, BedApartment Copan Block E / Gabriel Valdivieso - Interior Photography, Apartment Interiors, Table, ChairApartment Copan Block E / Gabriel Valdivieso - More Images+ 13

•
Centro Histórico de São Paulo, Brazil
  • Architects: Gabriel Valdivieso
  • Area Area of this architecture project Area:  70 m²
  • Year Completion year of this architecture project Year:  2019
  • Manufacturers Brands with products used in this architecture project
    Manufacturers:  Celite, Cemitério dos Azulejos, Deca, Lurca, Mazza Cerâmicas, +3

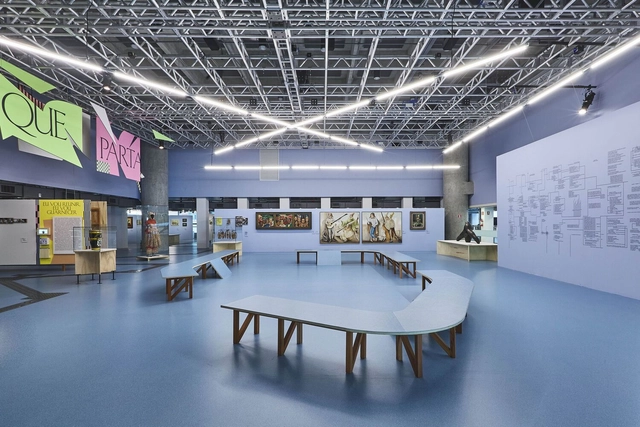
Exhibition Project “Raio que o parte: Fictions of the modern in Brazil” / gru.a + Juliana Godoy

Exhibition Project “Raio que o parte: Fictions of the modern in Brazil” / gru.a + Juliana Godoy - Interior Photography, Cultural InteriorsExhibition Project “Raio que o parte: Fictions of the modern in Brazil” / gru.a + Juliana Godoy - Interior Photography, Cultural Interiors, StairsExhibition Project “Raio que o parte: Fictions of the modern in Brazil” / gru.a + Juliana Godoy - Interior Photography, Cultural InteriorsExhibition Project “Raio que o parte: Fictions of the modern in Brazil” / gru.a + Juliana Godoy - Interior Photography, Cultural Interiors, TableExhibition Project “Raio que o parte: Fictions of the modern in Brazil” / gru.a + Juliana Godoy - More Images+ 15

  • Architects: Juliana Godoy, gru.a
  • Area Area of this architecture project Area:  12917 ft²
  • Year Completion year of this architecture project Year:  2022

Jardim Alto da Boa Vista Condominium / Lucia Manzano Arquitetura + Paisagismo

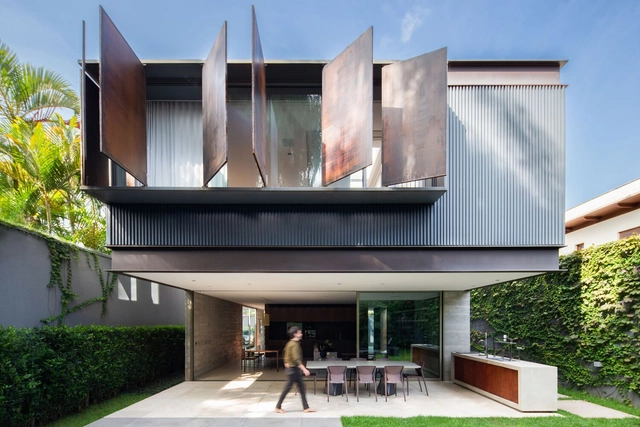
Jardim Alto da Boa Vista Condominium / Lucia Manzano Arquitetura + Paisagismo - Interior Photography, Housing, FacadeJardim Alto da Boa Vista Condominium / Lucia Manzano Arquitetura + Paisagismo - Exterior Photography, Housing, FacadeJardim Alto da Boa Vista Condominium / Lucia Manzano Arquitetura + Paisagismo - Exterior Photography, Housing, Courtyard, FacadeJardim Alto da Boa Vista Condominium / Lucia Manzano Arquitetura + Paisagismo - Interior Photography, Housing, FacadeJardim Alto da Boa Vista Condominium / Lucia Manzano Arquitetura + Paisagismo - More Images+ 21

•
São Paulo, Brazil
  • Area Area of this architecture project Area:  4913 m²
  • Year Completion year of this architecture project Year:  2020
  • Manufacturers Brands with products used in this architecture project
    Manufacturers:  Artalum, Concresteel, Deca, Eliane

Saturno House / Flipê Arquitetura

Saturno House / Flipê Arquitetura - Interior Photography, Residential Interiors, Bedroom, Facade, Lighting, Bed, ChairSaturno House / Flipê Arquitetura - Interior Photography, Residential Interiors, Facade, TableSaturno House / Flipê Arquitetura - Interior Photography, Residential Interiors, Kitchen, Door, Table, Countertop, Chair, LightingSaturno House / Flipê Arquitetura - Interior Photography, Residential Interiors, Bedroom, Facade, Beam, Table, ChairSaturno House / Flipê Arquitetura - More Images+ 13

•
Ribeirão Preto, Brazil
  • Architects: flipê arquitetura
  • Area Area of this architecture project Area:  220 m²
  • Year Completion year of this architecture project Year:  2021
  • Manufacturers Brands with products used in this architecture project
    Manufacturers:  Design Supplier, Dre Magalhães , Flipê Decór, Líder Interiores, Wood Lock para Boobam, +1

Bento House / FCstudio

Bento House / FCstudio - Exterior Photography, Houses, FacadeBento House / FCstudio - Interior Photography, Houses, Bedroom, Chair, TableBento House / FCstudio - Interior Photography, Houses, Kitchen, Table, Chair, CountertopBento House / FCstudio - Exterior Photography, Houses, Garden, Facade, Door, BenchBento House / FCstudio - More Images+ 34

•
São Paulo, Brazil
  • Architects: FCstudio
  • Area Area of this architecture project Area:  424 m²
  • Year Completion year of this architecture project Year:  2022
  • Manufacturers Brands with products used in this architecture project
    Manufacturers:  Arthus Mármore e Granitos, Braston, By Kamy, Casual Exteriores, Casual Móveis, +16

Albert Einstein Education and Research Center / Safdie Architects

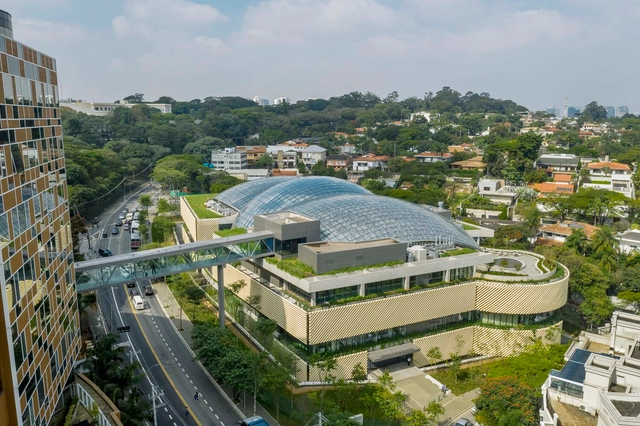
Albert Einstein Education and Research Center / Safdie Architects - Exterior Photography, Research Center, Facade, CityscapeAlbert Einstein Education and Research Center / Safdie Architects - Exterior Photography, Research Center, Garden, FacadeAlbert Einstein Education and Research Center / Safdie Architects - Exterior Photography, Research Center, Facade, ChairAlbert Einstein Education and Research Center / Safdie Architects - Exterior Photography, Research Center, Garden, FacadeAlbert Einstein Education and Research Center / Safdie Architects - More Images+ 54

•
São Paulo, Brazil

Lili Apartment / ARCHITECTS OFFICE


Lili Apartment / ARCHITECTS OFFICE - Interior Photography, Apartment InteriorsLili Apartment / ARCHITECTS OFFICE - Interior Photography, Apartment Interiors, Kitchen, Arch, Chair, TableLili Apartment / ARCHITECTS OFFICE - Interior Photography, Apartment Interiors, Table, ChairLili Apartment / ARCHITECTS OFFICE - Interior Photography, Apartment InteriorsLili Apartment / ARCHITECTS OFFICE - More Images+ 9

  • Architects: ARCHITECTS OFFICE
  • Area Area of this architecture project Area:  210 m²
  • Year Completion year of this architecture project Year:  2022
  • Manufacturers Brands with products used in this architecture project
    Manufacturers:  Adriana e Carlota Atelier, Bontempo, Casual Móveis, Clatt, Codex Home, +12

SERtão Portinari Installation / Nildo José

SERtão Portinari Installation / Nildo José - Interior Photography, Residential Interiors
© Denilson Machado – MCA Estúdio

SERtão Portinari Installation / Nildo José - Interior Photography, Residential InteriorsSERtão Portinari Installation / Nildo José - Interior Photography, Residential InteriorsSERtão Portinari Installation / Nildo José - Interior Photography, Residential Interiors, BedroomSERtão Portinari Installation / Nildo José - Interior Photography, Residential Interiors, KitchenSERtão Portinari Installation / Nildo José - More Images+ 12

  • Architects: Nildo José
  • Area Area of this architecture project Area:  250 m²
  • Year Completion year of this architecture project Year:  2022
  • Manufacturers Brands with products used in this architecture project
    Manufacturers:  +55 Design, Alan Moraes, Arquivo Contemporâneo, Bertolucci, Casa Atica, +20

Maria Rosa House / VAGA

Maria Rosa House / VAGA - Exterior Photography, Renovation, Garden, Facade, ChairMaria Rosa House / VAGA - Interior Photography, Renovation, Table, ChairMaria Rosa House / VAGA - Interior Photography, Renovation, Facade, Beam, LightingMaria Rosa House / VAGA - Exterior Photography, RenovationMaria Rosa House / VAGA - More Images+ 29

•
São Paulo, Brazil
  • Architects: VAGA
  • Area Area of this architecture project Area:  140 m²
  • Year Completion year of this architecture project Year:  2020
  • Manufacturers Brands with products used in this architecture project
    Manufacturers:  Móveis Lef, Ulimax

Apiacás House Renovation / entre escalas

Apiacás House Renovation / entre escalas - Interior Photography, Renovation, Countertop, ChairApiacás House Renovation / entre escalas - Interior Photography, Renovation, Table, ChairApiacás House Renovation / entre escalas - Interior Photography, Renovation, Door, Stairs, Facade, Beam, Handrail, ChairApiacás House Renovation / entre escalas - Exterior Photography, Renovation, Garden, Facade, FenceApiacás House Renovation / entre escalas - More Images+ 16

•
São Paulo, Brazil
  • Architects: entre escalas
  • Area Area of this architecture project Area:  204 m²
  • Year Completion year of this architecture project Year:  2021
  • Manufacturers Brands with products used in this architecture project
    Manufacturers:  REKA

Mãe Terra Office / Memola Estúdio + Vitor Penha

Mãe Terra Office / Memola Estúdio + Vitor Penha - Exterior Photography, Adaptive Reuse, Door, Facade, Arch
© Fran Parente

Mãe Terra Office / Memola Estúdio + Vitor Penha - Interior Photography, Adaptive Reuse, Door, Beam, Facade, ChairMãe Terra Office / Memola Estúdio + Vitor Penha - Interior Photography, Adaptive Reuse, Beam, ChairMãe Terra Office / Memola Estúdio + Vitor Penha - Interior Photography, Adaptive Reuse, Facade, HandrailMãe Terra Office / Memola Estúdio + Vitor Penha - Interior Photography, Adaptive Reuse, TableMãe Terra Office / Memola Estúdio + Vitor Penha - More Images+ 28

  • Area Area of this architecture project Area:  630 m²
  • Year Completion year of this architecture project Year:  2021
  • Manufacturers Brands with products used in this architecture project
    Manufacturers:  Aerovent, Ajalumi, Alessandra Delgado, Allarmi, Brasil Antigo, +15
Subscriber Access

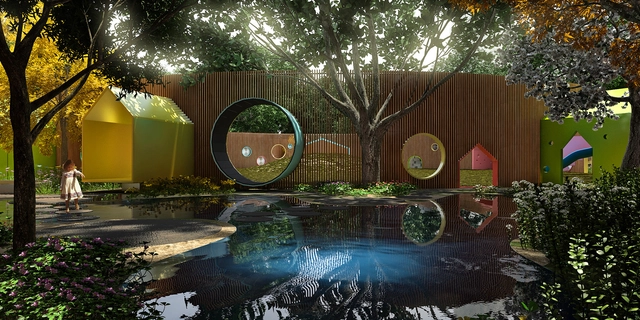
Children’s Square Iguatemi _ mk27 / studio mk27

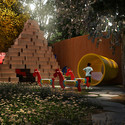
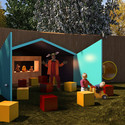
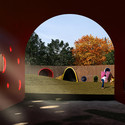
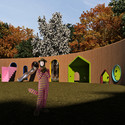
A square as a ludic space for children to freely explore – this was the idea behind the project for the Children Square Iguatemi, which will be built shortly on a site of 900 m², in the midst of a residential area.
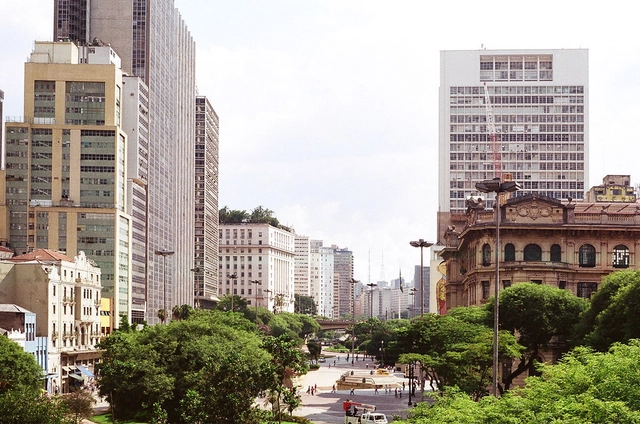

Children’s Square Iguatemi _ mk27 / studio mk27 - Image 1 of 4Children’s Square Iguatemi _ mk27 / studio mk27 - Image 2 of 4Children’s Square Iguatemi _ mk27 / studio mk27 - Image 3 of 4Children’s Square Iguatemi _ mk27 / studio mk27 - Image 4 of 4Children’s Square Iguatemi _ mk27 / studio mk27 - More Images+ 4

House in Pombal Street / São Paulo Criação

House in Pombal Street / São Paulo Criação - Interior Photography, Houses, Facade, BeamHouse in Pombal Street / São Paulo Criação - Exterior Photography, Houses, Garden, Facade, Door, ChairHouse in Pombal Street / São Paulo Criação - Interior Photography, Houses, GardenHouse in Pombal Street / São Paulo Criação - Interior Photography, HousesHouse in Pombal Street / São Paulo Criação - More Images+ 32

•
São Paulo, Brazil
  • Area Area of this architecture project Area:  335 m²
  • Year Completion year of this architecture project Year:  2018
  • Manufacturers Brands with products used in this architecture project
    Manufacturers:  REKA, Securit

Urbic Vila Mariana Residential Building / Ide Studio Arquitetura

Urbic Vila Mariana Residential Building / Ide Studio Arquitetura - Exterior Photography, Residential, Facade
© Ana Mello

Urbic Vila Mariana Residential Building / Ide Studio Arquitetura - Exterior Photography, Residential, FacadeUrbic Vila Mariana Residential Building / Ide Studio Arquitetura - Interior Photography, Residential, Stairs, FacadeUrbic Vila Mariana Residential Building / Ide Studio Arquitetura - Interior Photography, Residential, FacadeUrbic Vila Mariana Residential Building / Ide Studio Arquitetura - Exterior Photography, Residential, Deck, Facade, Fence, Column, Balcony, Table, ChairUrbic Vila Mariana Residential Building / Ide Studio Arquitetura - More Images+ 20

•
São Paulo, Brazil

House in Indiana Street / VD Arquitetura

House in Indiana Street / VD Arquitetura - Exterior Photography, Renovation
© Pedro Napolitano Prata

House in Indiana Street / VD Arquitetura - Exterior Photography, RenovationHouse in Indiana Street / VD Arquitetura - Interior Photography, Renovation, Facade, HandrailHouse in Indiana Street / VD Arquitetura - Interior Photography, Renovation, Stairs, Door, TableHouse in Indiana Street / VD Arquitetura - Exterior Photography, Renovation, Courtyard, Door, Facade, Chair, TableHouse in Indiana Street / VD Arquitetura - More Images+ 10

•
São Paulo, Brazil
  • Architects: VD Arquitetura
  • Area Area of this architecture project Area:  106 m²
  • Year Completion year of this architecture project Year:  2021
  • Manufacturers Brands with products used in this architecture project
    Manufacturers:  Arauco, Franke, Mekal, Tramontina

De Segunda Restaurant and Bar / Tadu Arquitetura

De Segunda Restaurant and Bar / Tadu Arquitetura - Interior Photography, Restaurants & Bars, Kitchen, Beam, Chair, Table, Countertop
© Fran Parente

De Segunda Restaurant and Bar / Tadu Arquitetura - Interior Photography, Restaurants & Bars, Beam, Facade, Handrail, Table, ChairDe Segunda Restaurant and Bar / Tadu Arquitetura - Interior Photography, Restaurants & Bars, Kitchen, Beam, Chair, Table, CountertopDe Segunda Restaurant and Bar / Tadu Arquitetura - Exterior Photography, Restaurants & Bars, Facade, Arch, Table, BenchDe Segunda Restaurant and Bar / Tadu Arquitetura - Interior Photography, Restaurants & Bars, Facade, Table, ChairDe Segunda Restaurant and Bar / Tadu Arquitetura - More Images+ 13

  • Architects: Tadu arquitetura
  • Area Area of this architecture project Area:  1830 ft²
  • Year Completion year of this architecture project Year:  2021
  • Manufacturers Brands with products used in this architecture project
    Manufacturers:  Azulejos Antigos, CoisasDcasa, Lepri, Macom, Miaki

Apartment n 50 / Mana arquitetura

Apartment n 50 / Mana arquitetura - Interior Photography, Apartments, Table, Lighting, ChairApartment n 50 / Mana arquitetura - Interior Photography, Apartments, Door, TableApartment n 50 / Mana arquitetura - Interior Photography, Apartments, TableApartment n 50 / Mana arquitetura - Interior Photography, Apartments, Bathroom, Sink, Shower, CountertopApartment n 50 / Mana arquitetura - More Images+ 15

•
Pinheiros, Brazil
  • Architects: Mana arquitetura
  • Area Area of this architecture project Area:  134 m²
  • Year Completion year of this architecture project Year:  2021
  • Manufacturers Brands with products used in this architecture project
    Manufacturers:  Cemiterio de azulejo, Deca, Protecnica, Temperal vidros, Tramontina, +2