1. ArchDaily
  2. Santa Catarina

Santa Catarina: The Latest Architecture and News

Brazil in Focus: This Month in Architecture, Housing, Learning Spaces, and Urban Life

Audio available

This month's Brazil in Focus looks at how architecture and urban development intersect with questions of housing, education, public space, and mobility across the country. This month's selection includes an indigenous settlement in Maricá recognized by UN-Habitat for its approach to adequate housing, editorials examining university campuses and planned cities as frameworks for collective life, and projects ranging from a timber-structured airport expansion to a commercial building that engages São Paulo's public realm and a residence shaped by its landscape. Also on the radar are the winning proposal for Itaú Cultural's new headquarters on Avenida Paulista, international recognition for two Brazilian landscape architecture projects, and a national diagnosis highlighting persistent gaps in pedestrian infrastructure and road safety.
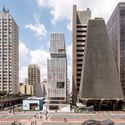
Brazil in Focus: This Month in Architecture, Housing, Learning Spaces, and Urban Life - Imagem 1 de 4Brazil in Focus: This Month in Architecture, Housing, Learning Spaces, and Urban Life - Imagem 2 de 4Brazil in Focus: This Month in Architecture, Housing, Learning Spaces, and Urban Life - Imagem 3 de 4Brazil in Focus: This Month in Architecture, Housing, Learning Spaces, and Urban Life - Imagem 4 de 4Brazil in Focus: This Month in Architecture, Housing, Learning Spaces, and Urban Life - More Images+ 7

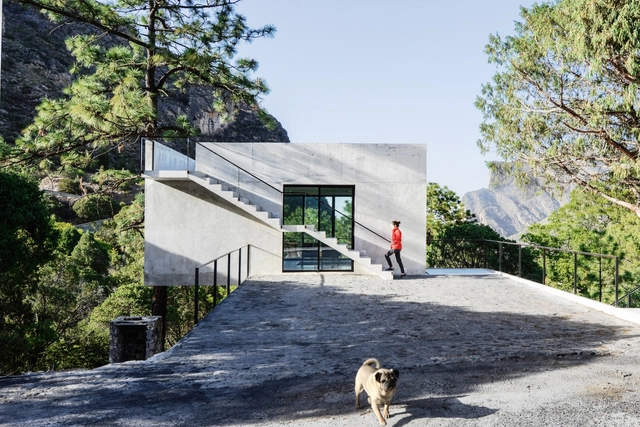
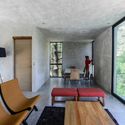
2I4E House / P+0 Architecture + David Pedroza Castañeda

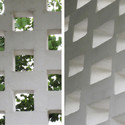
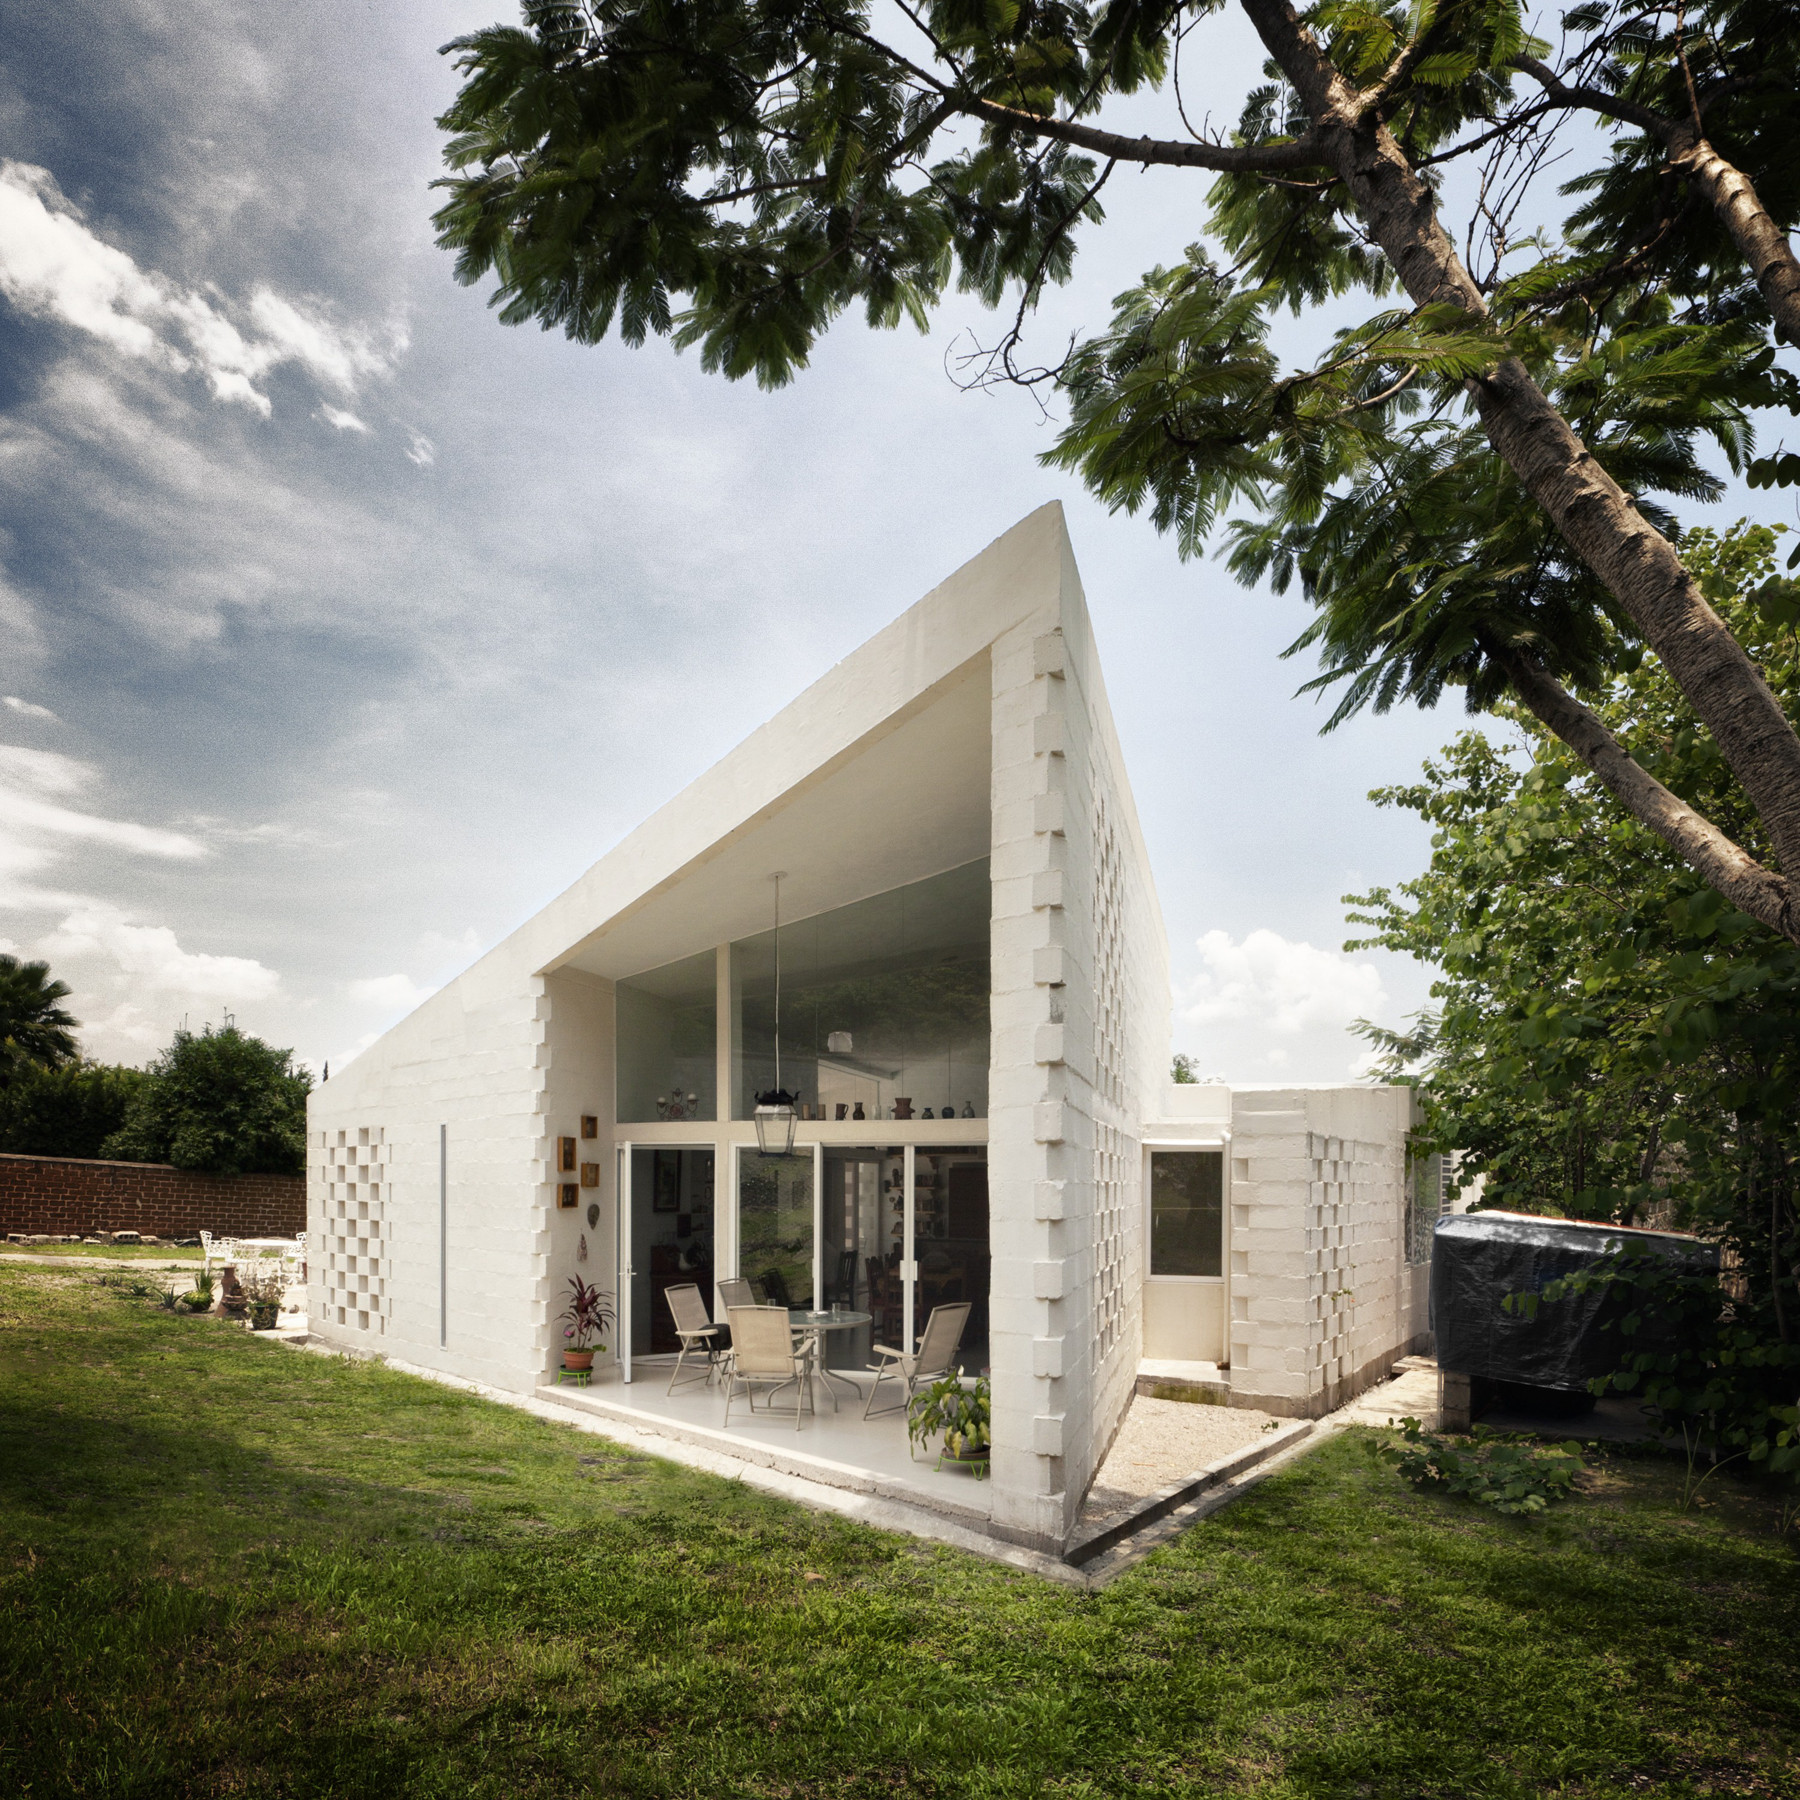
2I4E House / P+0 Architecture + David Pedroza Castañeda  - Houses Interiors2I4E House / P+0 Architecture + David Pedroza Castañeda  - Houses Interiors2I4E House / P+0 Architecture + David Pedroza Castañeda  - Houses Interiors2I4E House / P+0 Architecture + David Pedroza Castañeda  - Houses Interiors2I4E House / P+0 Architecture + David Pedroza Castañeda  - More Images+ 15

•
Santa Catarina, Mexico

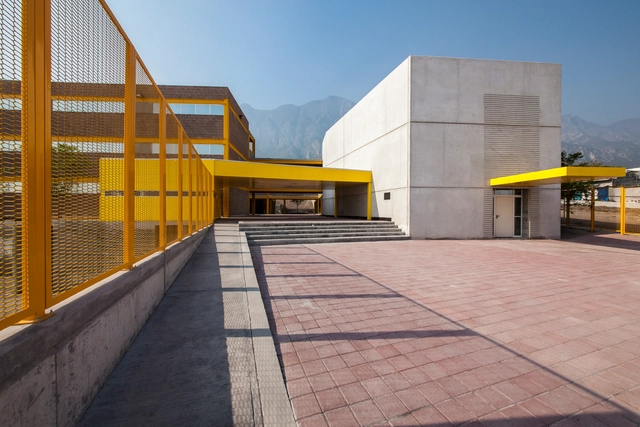
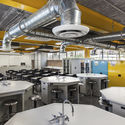
Prototype for UDEM Polytechnic / Bernardo Hinojosa

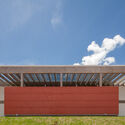
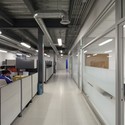
Prototype for UDEM Polytechnic / Bernardo Hinojosa - High SchoolPrototype for UDEM Polytechnic / Bernardo Hinojosa - High SchoolPrototype for UDEM Polytechnic / Bernardo Hinojosa - High SchoolPrototype for UDEM Polytechnic / Bernardo Hinojosa - High SchoolPrototype for UDEM Polytechnic / Bernardo Hinojosa - More Images+ 24

•
Santa Catarina, Mexico
  • Architects: Bernardo Hinojosa
  • Area Area of this architecture project Area:  55434 ft²
  • Year Completion year of this architecture project Year:  2018
  • Manufacturers Brands with products used in this architecture project
    Manufacturers:  AutoDesk, ATECNO, Ladesa, MAIZ MIER, PLATE

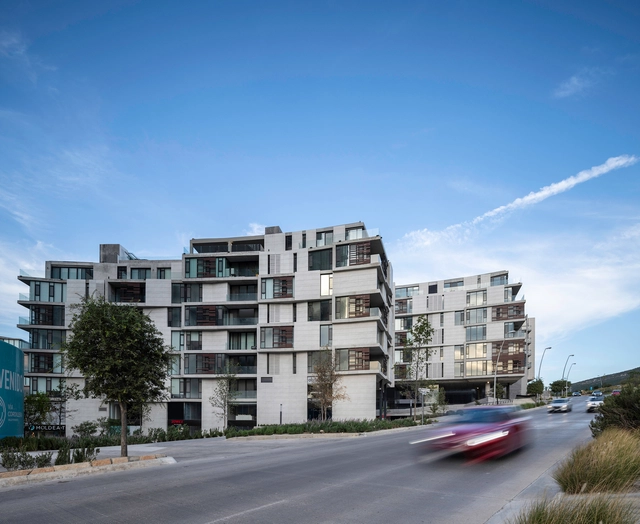
Iris Tower / Terra Integral

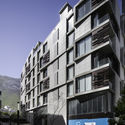
Iris Tower / Terra Integral - BuildingsIris Tower / Terra Integral - BuildingsIris Tower / Terra Integral - BuildingsIris Tower / Terra Integral - BuildingsIris Tower / Terra Integral - More Images+ 29

  • Architects: Terra Integral
  • Area Area of this architecture project Area:  280164 ft²
  • Year Completion year of this architecture project Year:  2018
  • Manufacturers Brands with products used in this architecture project
    Manufacturers:  AutoDesk, BLT, Cemex, Ceramiche Caesar, Trimble Navigation, +1

Bending Bridges / Centro de Estudios Superiores de Diseño de Monterrey, CEDIM

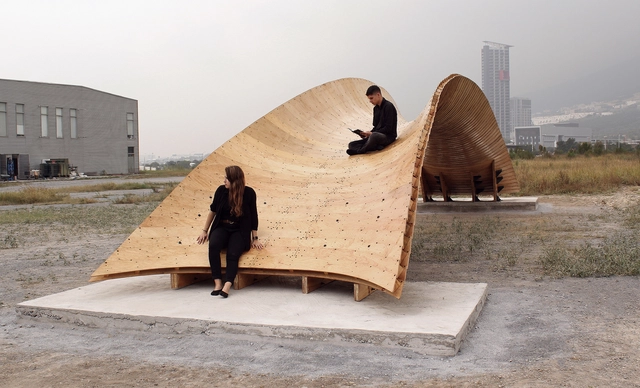
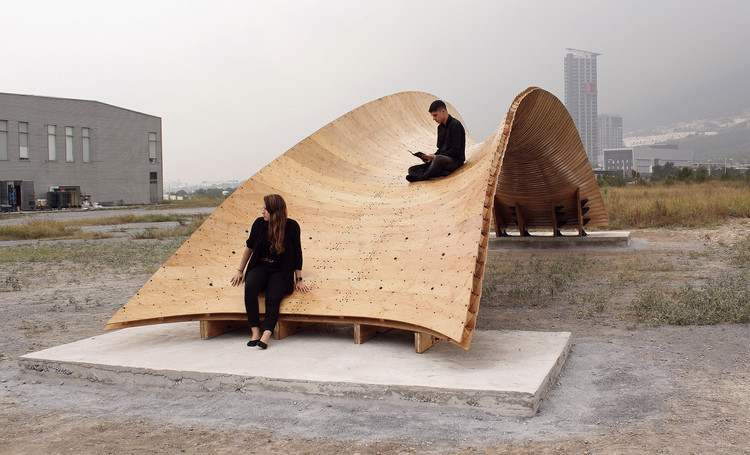
Bending Bridges / Centro de Estudios Superiores de Diseño de Monterrey, CEDIM - Exterior Photography, Pedestrian Bridge, ArchBending Bridges / Centro de Estudios Superiores de Diseño de Monterrey, CEDIM - Exterior Photography, Pedestrian BridgeBending Bridges / Centro de Estudios Superiores de Diseño de Monterrey, CEDIM - Exterior Photography, Pedestrian Bridge, FacadeBending Bridges / Centro de Estudios Superiores de Diseño de Monterrey, CEDIM - Pedestrian BridgeBending Bridges / Centro de Estudios Superiores de Diseño de Monterrey, CEDIM - More Images+ 16

•
Santa Catarina, Mexico
  • Area Area of this architecture project Area:  484 ft²
  • Year Completion year of this architecture project Year:  2018
  • Manufacturers Brands with products used in this architecture project
    Manufacturers:  ACEROS FERCOM RAR, Andamios Monterrey, BIRLOS Y TORNILLOS, Cemex, Ezequiel Cadena Bernal Madera, +6
Subscriber Access

Discover Pritzker Prize Laureate Gottfried Böhm's Brutalist Church in Brazil

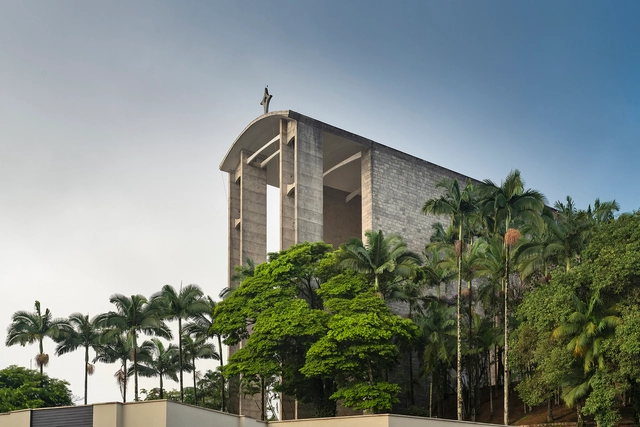
Gottfried Böhm is a German architect who was awarded the Pritzker Prize in 1986. His father, Dominikus Böhm and his grandfather Alois Böhm were both architects, as well as three of his sons, among them, Peter Böhm. Few people know that he has two projects erected in Brazil, in Brusque and Blumenau - two cities highly influenced by German culture. Photographer Ronaldo Azambuja shared with us his series of photographs of the mother church Igreja Matriz São Luiz Gonzaga in Brusque. The text was written by Angelina Wittmann, architect, and researcher.
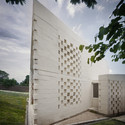
Discover Pritzker Prize Laureate Gottfried Böhm's Brutalist Church in Brazil - Imagen 1 de 4Discover Pritzker Prize Laureate Gottfried Böhm's Brutalist Church in Brazil - Imagen 2 de 4Discover Pritzker Prize Laureate Gottfried Böhm's Brutalist Church in Brazil - Imagen 3 de 4Discover Pritzker Prize Laureate Gottfried Böhm's Brutalist Church in Brazil - Imagen 4 de 4Discover Pritzker Prize Laureate Gottfried Böhm's Brutalist Church in Brazil - More Images+ 33

Super Alloys / WAM Arquitectos

Super Alloys / WAM Arquitectos - FactorySuper Alloys / WAM Arquitectos - FactorySuper Alloys / WAM Arquitectos - FactorySuper Alloys / WAM Arquitectos - FactorySuper Alloys / WAM Arquitectos - More Images+ 20

•
Santa Catarina, Mexico

CSC House / MMX

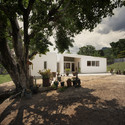
CSC House / MMX - HousesCSC House / MMX - HousesCSC House / MMX - HousesCSC House / MMX - HousesCSC House / MMX - More Images+ 8

  • Architects: MMX
  • Year Completion year of this architecture project Year:  2011

Casa 4 Planos / Dear Architects

Casa 4 Planos / Dear Architects - Houses, FacadeCasa 4 Planos / Dear Architects - HousesCasa 4 Planos / Dear Architects - HousesCasa 4 Planos / Dear Architects - Houses, FacadeCasa 4 Planos / Dear Architects - More Images+ 25

•
Santa Catarina, Mexico
  • Architects: Dear Architects
  • Area Area of this architecture project Area:  300 m²
  • Year Completion year of this architecture project Year:  2010
Subscriber Access

1st Place for Santa Catarina’s Public Library Refurbishment Competition

1st Place for Santa Catarina’s Public Library Refurbishment Competition - Image 10 of 4

Brazilian architects Bruno Conde, Filipe Gebrim Doria, Filipe Lima Romeiro, and Lucas Bittar were awarded with the first prize for the design of the Santa Catarina’s Public Library Refurbishment (National Architecture Competition).

More images and architect’s description after the break.