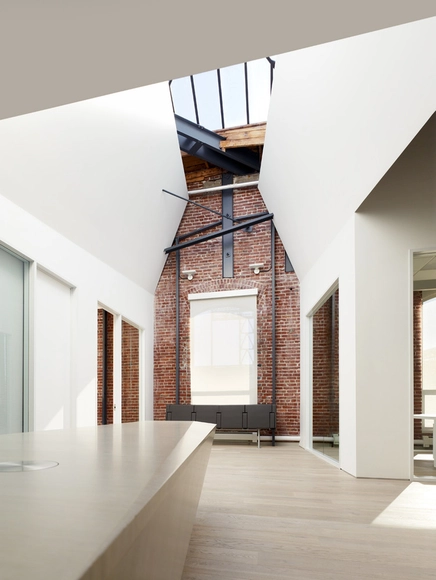
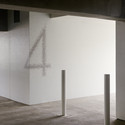
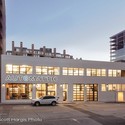
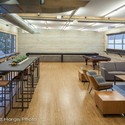
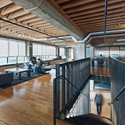
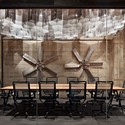
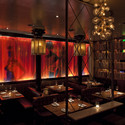
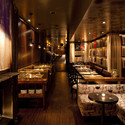
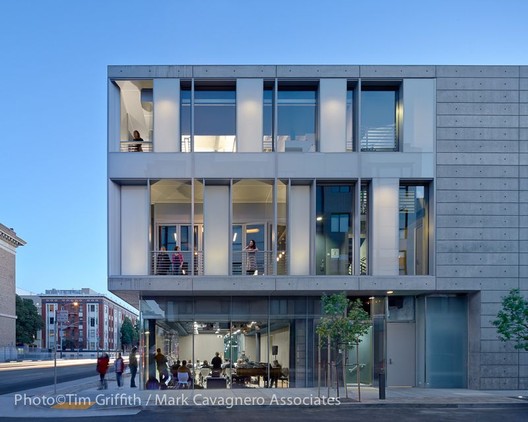
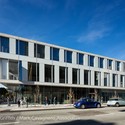
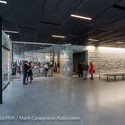
In an effort to reestablish Mid-Market as an arts district in San Francisco, developer Joy Ou has commissioned BIG to design a mixed-use arts, housing and hotel complex on 950 Market St. As the San Francisco Business Times reports, Group I is collaborating with the Thacher family and the nonprofit 950 Center for Art & Education to develop the project, which could potentially include a 250-room hotel, 316 residential units, a 75,000-square-foot arts complex, and 15,000 square feet of retail. The project will be BIG's first in the Bay Area.
On November 7-9th, 2013, your favorite humanitarian design and resiliency conference presented by Architecture for Humanity is back for another round of innovative panel discussions, workshops, Design Open Mic, and inspiring dose of industry networking. This year’s theme, Designing for a More Resilient World, will highlight the intensifying need to protect livelihood in a world which is continuously dealing with the aftereffects of issues like climate change, urbanization and population shock.
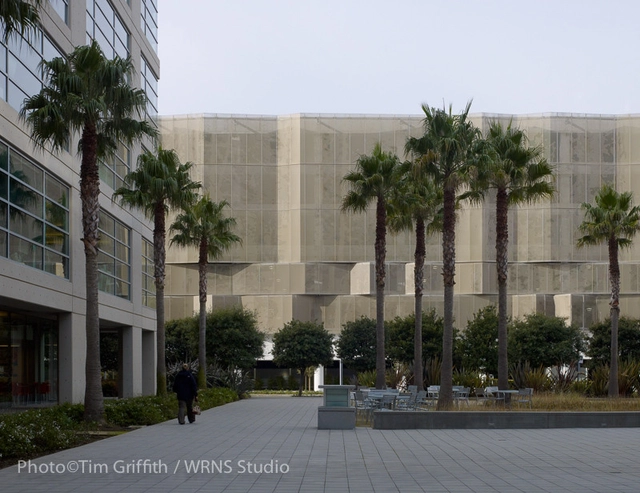
With the news earlier this year that San Francisco's Presidio Trust was planning a new cultural centre on the former site of a military base, now a national park, further details have emerged on the three finalists. The competition has attracted proposals from George Lucas (for the Lucas Cultural Arts Museum), WRNS Studio and the Chora Group (for 'The Bridge'), and the Golden Gate National Parks Conservancy (for the Presidio Exchange). Each proposals offer different visions for the eight acre site, the ex-military building of which currently hosts the retailer Sports Basement.
Fieldshift by Erik Jensen and Justin Richardson. Image Courtesy of The Center for Architecture + Design
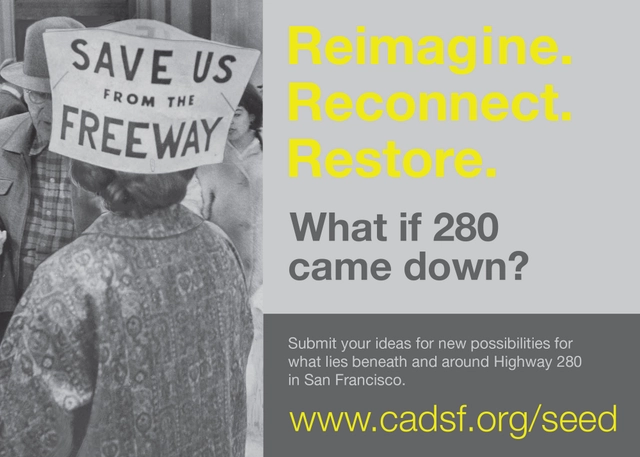
The Center for Architecture + Design and the Seed Fund announced the winners of the Reimagine. Reconnect. Restore What if 280 came down?, a competition that explored the idea of removing San Francisco's 280 Freeway, north of 16th Street, in an effort to pedestrianize that portion of the city while generating funds for several regionally important transit projects. The open competition, which encouraged designers to submit urban design interventions, from public art to infrastructure, awarded $10,000 in prizes.
This is not the first time that San Francisco has demolished a freeway to successfully revitalize a neighborhood (remember the Embarcadero and the Hayes Valley?) and it certainly isn't a first for other American cities, either. In fact, demolishing old, ineffective and/or obstructive freeways has become a powerful vehicle for urban change in this country and the 280 Freeway Competition is just one example of that trend.
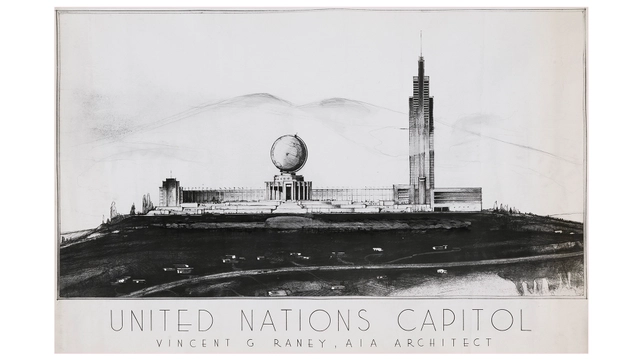
Designs for United Nations Capitol / Vincent Raney Architect
Two themes – Dreams Deferred and On the Boards – frame the collection of thought-provoking photographs, original drawings, renderings and models that make up Unbuilt San Francisco: Grand Visions. The exhibition juxtaposes outlandish unbuilt work with existing plans which will, in time, have a major impact on our city.
Featured content includes Vincent Raney's drawings of a United Nations at the foot of Twin Peaks; OMA's designs for Prada's West Coast headquarters, located near Union Square; Fougeron Architecture's envisioning of a future San Francisco with agriculture woven directly into the urban framework; and an early look at the revitalization of Pier 70's Waterfront Site. Unbuilt San Francisco is the theme of the 10th anniversary celebration of the Architecture and the City festival.
Earlier this summer we reviewed plans for a new Foster + Partners-designed Apple Store in the heart of San Francisco which received a considerable amount of backlash for its accused ubiquitous design that disregarded the city's historic Ruth Asawa Fountain. Since, Apple has decided to respond to the complaints and Foster + Partners have just released images of the revised design that preserves the fountain.
Taking place September 1-30, the nation's largest architectural festival of its kind will be presented by AIA San Francisco and the Center for Architecture + Design, celebrating its tenth anniversary. The Architecture and the City festival, which takes place in San Francisco every September, will feature behind the scenes walking tours, films, exhibitions, lectures and more, providing opportunities for participants to engage with the local architecture community and experience design in a myriad of ways throughout the city. From theoretical urban interventions and works in progress to civic landmarks and hidden histories, architects and designers will discuss the ways their work alters and redefines the city we call home with over 40 festival programs. For more information, please visit here.
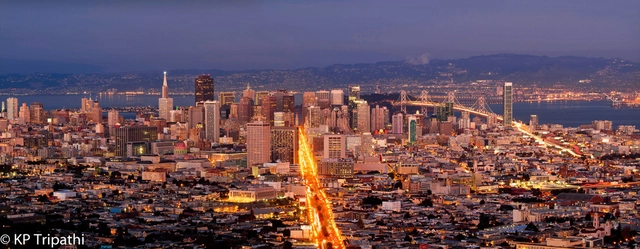
San Francisco; Photo Courtesy of Flickr User KP Tripathi. Used under Creative Commons
San Francisco's Planning Department is working with California's sustainability guidelines to structure growth within the city in accordance with the state's requirements and the city's goals through the department's Sustainability Development Program. The program aims to reduce water consumption, reduce waste and enhance community-scale energy resources. To aid in the fulfillment of these goals, the program is implementing a tool called Eco-Districts - a community of property owners, businesses and residents within a neighborhood that collaborate to develop and initiate sustainable development projects in their area. Using a set of performance metrics, neighborhoods can shape their projects with custom strategies for their community.
The Eco-District is fundamentally a community-driven development that has the potential to achieve the smart growth of sustainable ideas but also build local urban identity and enforce a sense of place among its residents. The Eco-District movement has already taken shape in Austin, TX; Boston, MA; Seattle, WA; Washington, DC; and Portland, OR is various degrees of development. San Francisco's adoption of this tool will help drive the successes of the Sustainability Development Program with a focus on holistic approaches of neighborhood development and support with environmentally conscious improvements.
Read on for more about the types of Eco-Districts that have been developed in San Francisco.
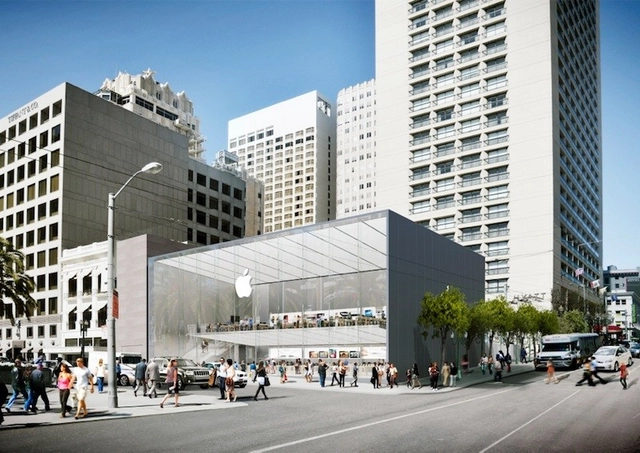
Rendering of the proposed Apple Store in Union Square
This past May, Apple filed plans to close its existing flagship retail store at 1 Stockton Street in San Francisco and move it three blocks north to one of the city's most popular spots: Union Square. This plan was met with enthusiasm from city officials until they realized that Apple and the store's architects at Foster + Partners were disregarding a beloved bronze folk art fountain by San Francisco sculptor Ruth Asawa that currently occupies the site. Many have also criticized the store's design for being a characterless box of metal and glass that contributes nothing unique to the local landscape, raising awareness of a commercial architecture defined more and more by trademark and less and less by its surroundings.
More on Apple's proposal in San Francisco and the problems of trademarked design after the break.
Presented by The Architect's Newspaper and enclos, Mode Lab recently announced their upcoming Facades+ Performance Symposium in San Francisco taking place July11-12. The event consists of hands-on instruction by industry experts in a small, one-on-one, classroom setting. These workshops will provide professionals and academics with the skills and knowledge to work with cutting edge technologies in a fast-paced and intensive environment. The workshop will explore the use of Grasshopper, Firefly and Arduino as creative and technical tools in the design, simulation and prototyping of intelligent building skins. For more information, please visit here.
Courtesy of Center for Architecture and Design + the Seed Fund
This past spring, Mayor Ed Lee announced an exploration of the potential of removing Highway 280 north of 16th Street in San Francisco. Presented by the Center for Architecture and Design + the Seed Fund, and co-sponsored by AIA San Francisco, the 280 Freeway Competition asks entrants to create hypothetical project designs for space in and around Highway 280. Open to architects, designers, planners, students, artists, landscape architects, and academics, participants are welcome to submit concepts that explore any aspect of the transformative opportunities introduced by the freeway removal. Entry is free, and up to $10,000 in prizes will be awarded. The registration and submission deadline is July 31. For more information, please visit here.