1. ArchDaily
  2. Restoration

Restoration: The Latest Architecture and News

Subscriber Access

How My Trip to Jordan to Escape Design Rekindled My Faith in Architecture

Let yourself be silently drawn by 
the stronger pull of what you really love.

To the bewilderment of many friends, this quote by Rumi adorns the cover of my portfolio. It justifies my pursuit of a career in architecture instead of a more stable field. Although I teasingly explain that “architecture is chronic,” the quote still holds some truth.

As an architect, I thought I did my due diligence: working long, underpaid hours and late nights to build a solid portfolio. But, despite the recognition one’s work may receive, underpayment and employment uncertainty are considered part of the job. On the other hand, the diversity inherent to the profession promotes creative thinking and an aspiration to incite meaningful change; thus, it continues to ignite the imagination.

That’s why, when the opportunity presented itself in the summer of 2014, I took leave from work to visit the Middle East. Yes, that is correct. Having the opportunity to grow up in the East and then to live in the West, I know better than to submit to the media’s fear-inspiring propaganda. I figured that speaking the language and being a seasoned traveler would come in handy. So I set out on an expedition that not only reconnected me to architecture, but also led to one of the most meaningful projects I have worked on.
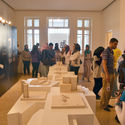
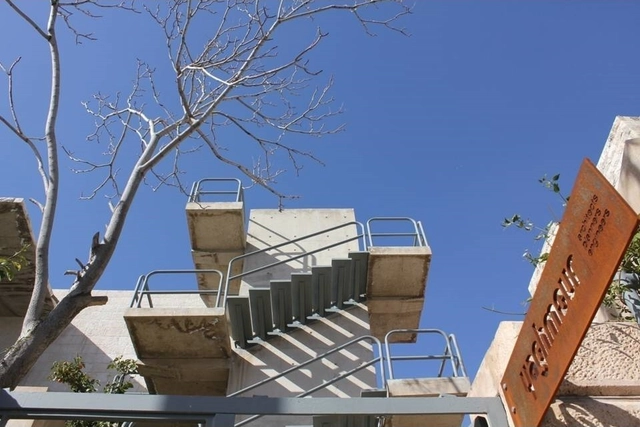
How My Trip to Jordan to Escape Design Rekindled My Faith in Architecture - Image 1 of 4How My Trip to Jordan to Escape Design Rekindled My Faith in Architecture - Image 2 of 4How My Trip to Jordan to Escape Design Rekindled My Faith in Architecture - Image 3 of 4How My Trip to Jordan to Escape Design Rekindled My Faith in Architecture - Image 4 of 4How My Trip to Jordan to Escape Design Rekindled My Faith in Architecture - More Images+ 13

Syrian Artists Build Replicas of Country’s Destroyed Monuments

Throughout Syria’s four-year war, many of the country’s ancient monuments and artifacts have been demolished by ISIS and Syrian bombs targeted at Islamic militants. In August, ISIS destroyed Palmyra, one of the most important cultural centers in the world.

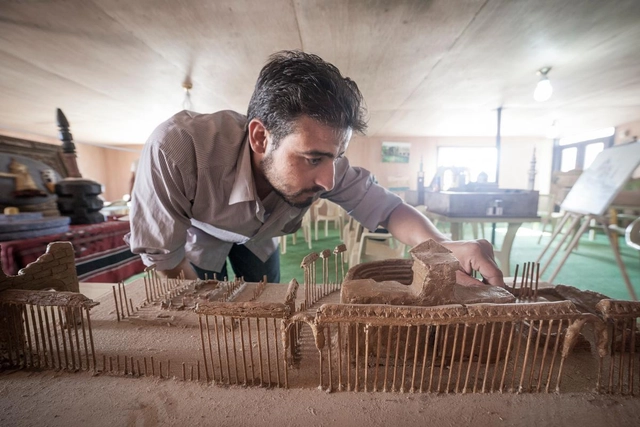
Yet a group of Syrian refugee artists in Jordan, with the support of the United Nations and Internal Relief and Development, have been salvaging some memories of their country’s destroyed artifacts. Since November 2014, these artists have been constructing miniature models of Syria’s ancient architecture through a project called Syria History and Civilization, according to a reporty by Buzzfeed News.

Heatherwick to Transform Historic Coal Drop Buildings into New King's Cross Shopping Area

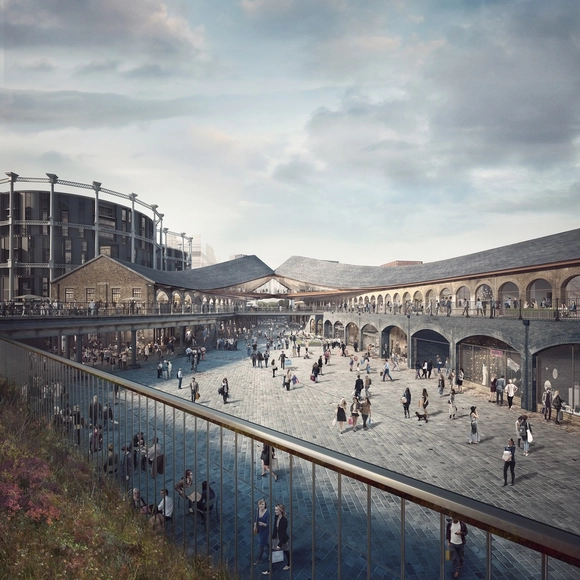
Heatherwick Studio has received approval to realize a new shopping area at King's Cross in London. By 2018, the practice will transform the city's 1850 historic Coal Drops Yard buildings into an "eclectic mix" of 65 boutique and destination shops and restaurants.
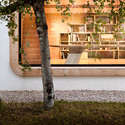
"Over a two-year restoration and build process, Londoners will see the existing Victorian buildings – the East and West Coal Drops and Wharf Road Arches – refurbished and re-purposed in a way that creates a stunning new upper level and improves connectivity, whilst allowing the original forms and functions to be read," says the architects. 

Summer School: Critical Concrete 2016

In 2015 Critical Concrete was founded with the ambition of promoting a new model: the refurbishment of abandoned places for social housing and cultural initiatives through summer camp programs centered around sustainable architecture and art in context.
In this sense, we want to conceptually reconnect the artist to the amateur and foster the sharing of skills and knowledge between experienced practitioners and surrounding communities, material reuse and sustainable, ecological constructions.

Domus International Prize for Restoration and Conservation

The Prize conceived and promoted by the Department of Architecture at Ferrara University and Fassa Bortolo company gives visibility to contemporary restoration and recovery projects (in this fifth edition of the competition only for professionals) of interest with a total prize money of 13.000 euros.

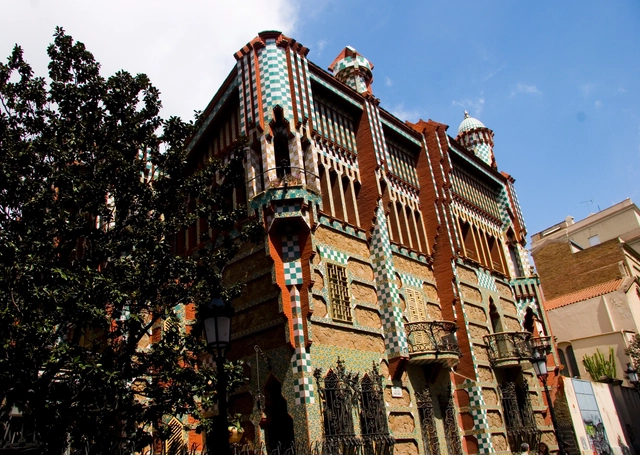
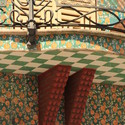
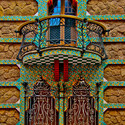
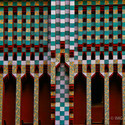
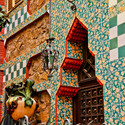
Gaudí’s Casa Vicens to Open as a Museum in 2016

Designed by Antonio Gaudí in Barcelona when he was 30, and designated a World Heritage Site by UNESCO in 2005, Casa Vicens will be converted into a museum and open its doors to the public during the second half of 2016.

Built between 1883 and 1889, Casa Vicens was the first house designed by Gaudí. The building’s current owner, a subsidiary of the financial group Mora Banc Grup, is currently working on its restoration and the museum planning. “The mission of Casa Vicens as a house museum is to present the first Gaudí house, presenting it as an essential work to understand his unique architectural language and the development of Art Nouveau in Barcelona,” explained the executive manager of the project, Mercedes Mora, in a recent interview with Iconic Houses.

Learn more after the break. 

Gaudí’s Casa Vicens to Open as a Museum in 2016 - Image 1 of 4Gaudí’s Casa Vicens to Open as a Museum in 2016 - Image 2 of 4Gaudí’s Casa Vicens to Open as a Museum in 2016 - Image 3 of 4Gaudí’s Casa Vicens to Open as a Museum in 2016 - Image 4 of 4Gaudí’s Casa Vicens to Open as a Museum in 2016 - More Images

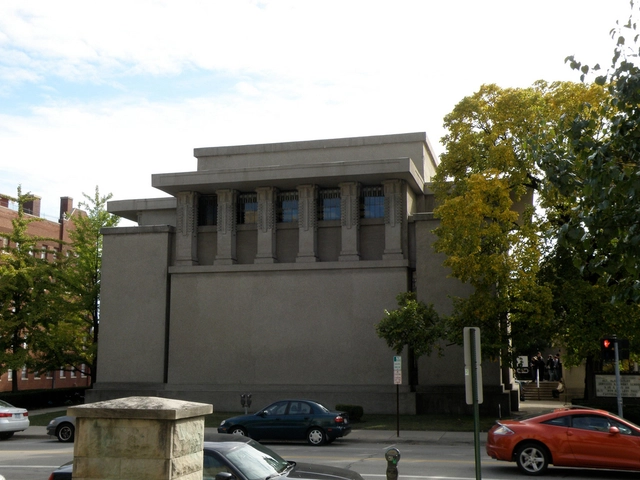
Frank Lloyd Wright's Unity Temple Undergoes Massive Restoration

Frank Lloyd Wrights's Unity Temple is undergoing a much needed $23 million restoration. As the Chicago Tribune reports, the Oak Park temple's integrity was first called into question when a large piece of the ceiling fell above the pulpit in 2008 (thankfully no one was hurt).
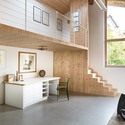
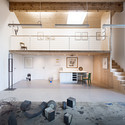
The comprehensive overhaul is going beyond restoring the building's to its original beauty; a geothermal heating system and air conditioning will be integrated into the building and site for the first time, allowing the uninterrupted services year-round.

The refurbished temple will reopen in late 2016. 

Family Box / Crossboundaries

Family Box / Crossboundaries - Day Care, Facade, LightingFamily Box / Crossboundaries - Day Care, Door, Stairs, FacadeFamily Box / Crossboundaries - Day Care, Stairs, Facade, Door, ChairFamily Box / Crossboundaries - Day Care, FacadeFamily Box / Crossboundaries - More Images+ 10

Shop and Exhibition Space in Marseille / Atelier M3a Architectes

Shop and Exhibition Space in Marseille / Atelier M3a Architectes - Store, Kitchen, Table, CountertopShop and Exhibition Space in Marseille / Atelier M3a Architectes - Store, Stairs, Door, Handrail, Table, LightingShop and Exhibition Space in Marseille / Atelier M3a Architectes - Store, Stairs, Arch, Beam, Table, BenchShop and Exhibition Space in Marseille / Atelier M3a Architectes - Store, Beam, Door, FacadeShop and Exhibition Space in Marseille / Atelier M3a Architectes - More Images+ 7

Hello Lisbon Castello / André Espinho Arquitectura

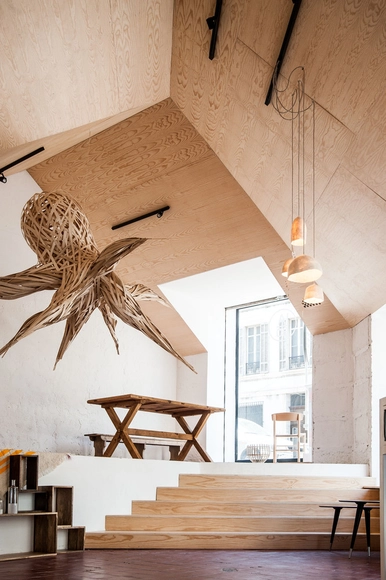
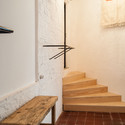
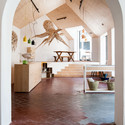
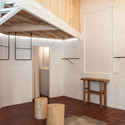
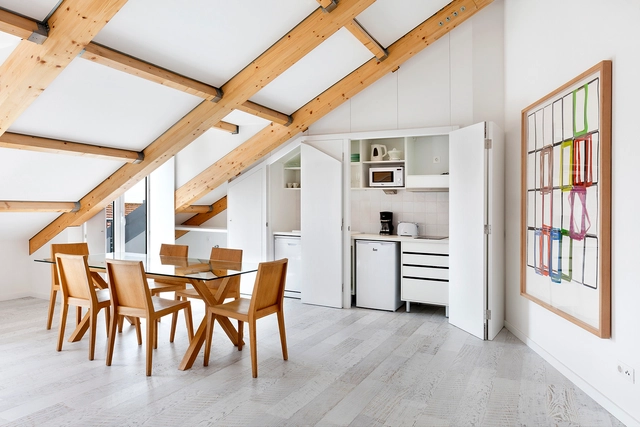
Hello Lisbon Castello / André Espinho Arquitectura - Renovation, Door, FacadeHello Lisbon Castello / André Espinho Arquitectura - Renovation, Beam, Door, FacadeHello Lisbon Castello / André Espinho Arquitectura - Renovation, Door, FacadeHello Lisbon Castello / André Espinho Arquitectura - Renovation, Stairs, Column, Arch, Facade, HandrailHello Lisbon Castello / André Espinho Arquitectura - More Images+ 39

HPP Selected to Redesign Cologne's University of Music and Dance

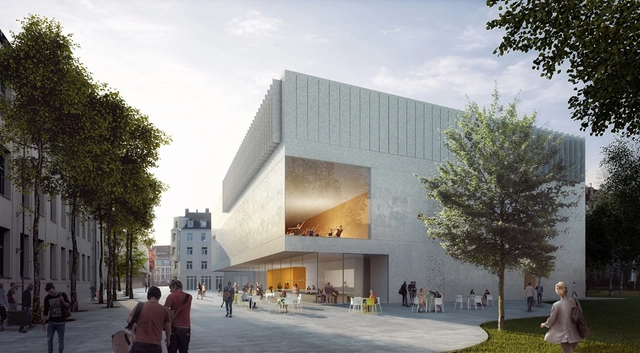
HPP Architects has won a competition to extend the campus of Cologne's University of Music and Dance. Chosen over 13 entries, the winning design will enclose a site in the Kunibertsviertel, close to Cologne’s railway station, and transform it into an "attractive" urban area. The plan, deemed by the jury to be a "clear example of a successful urban remedy," also calls for the conversion of an existing building into an animated concert and dance hall.

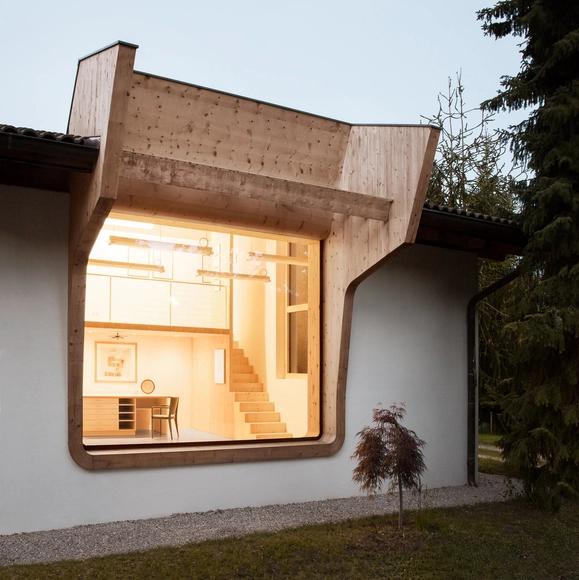
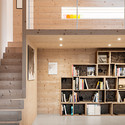
Workshop Renovation / Messner Architects

Workshop Renovation / Messner Architects - Renovation, Facade, Stairs, ArchWorkshop Renovation / Messner Architects - Renovation, Kitchen, Beam, Facade, Table, ChairWorkshop Renovation / Messner Architects - Renovation, Facade, Beam, TableWorkshop Renovation / Messner Architects - Renovation, Stairs, Facade, HandrailWorkshop Renovation / Messner Architects - More Images+ 15

•
Collalbo, Italy
  • Architects: Messner Architects
  • Area Area of this architecture project Area:  110 m²
  • Year Completion year of this architecture project Year:  2014

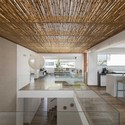
The Panda House / DA-LAB Arquitectos

The Panda House / DA-LAB Arquitectos - Extension, Beam, Table, Chair, Lighting
© Renzo Rebagliati

The Panda House / DA-LAB Arquitectos - Extension, Kitchen, Beam, Table, Countertop, Lighting, Chair, BenchThe Panda House / DA-LAB Arquitectos - Extension, Garden, Facade, DoorThe Panda House / DA-LAB Arquitectos - Extension, Kitchen, Beam, Facade, Handrail, CountertopThe Panda House / DA-LAB Arquitectos - Extension, Patio, Facade, Beam, Door, Table, ChairThe Panda House / DA-LAB Arquitectos - More Images+ 18

Roof House / Leth & Gori

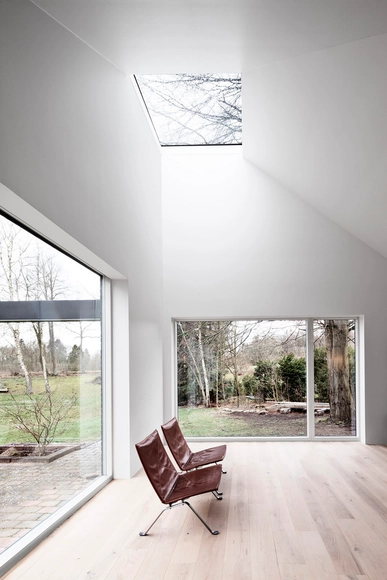
Roof House / Leth & Gori - Extension, Stairs, Facade, HandrailRoof House / Leth & Gori - Extension, Door, Facade, BenchRoof House / Leth & Gori - Extension, FacadeRoof House / Leth & Gori - Extension, Courtyard, Facade, Table, ChairRoof House / Leth & Gori - More Images+ 23

•
Fredensborg, Denmark

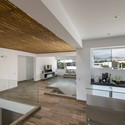
V House / Mathias Klotz

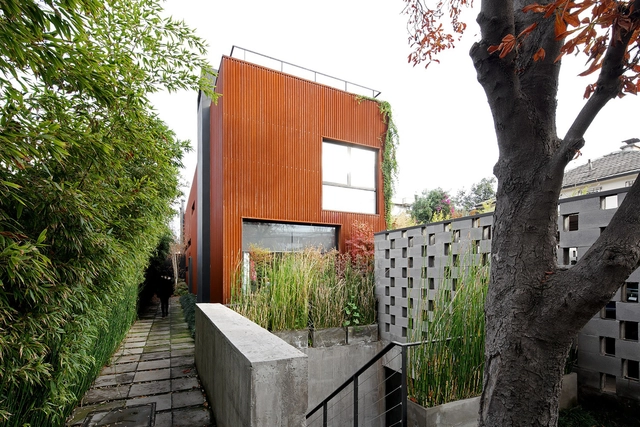
V House / Mathias Klotz - Extension, Courtyard, Facade, StairsV House / Mathias Klotz - Extension, Facade, HandrailV House / Mathias Klotz - Extension, Door, FacadeV House / Mathias Klotz - Extension, Garden, FacadeV House / Mathias Klotz - More Images+ 19

•
Las Condes, Chile
  • Architects: Mathias Klotz
  • Area Area of this architecture project Area:  480 m²
  • Year Completion year of this architecture project Year:  2011
  • Manufacturers Brands with products used in this architecture project
    Manufacturers:  Hunter Douglas
  • Professionals: Estructuras Cordillera

San Telmo Palace Restoration / Vázquez Consuegra

San Telmo Palace Restoration  / Vázquez Consuegra - Restoration, Courtyard, Facade, Column, Arcade, Arch, LightingSan Telmo Palace Restoration  / Vázquez Consuegra - Restoration, Facade, Handrail, StairsSan Telmo Palace Restoration  / Vázquez Consuegra - Restoration, Door, Facade, Arch, Column, ArcadeSan Telmo Palace Restoration  / Vázquez Consuegra - Restoration, Garden, Facade, BenchSan Telmo Palace Restoration  / Vázquez Consuegra - More Images+ 26

Bagritsky / Ruetemple

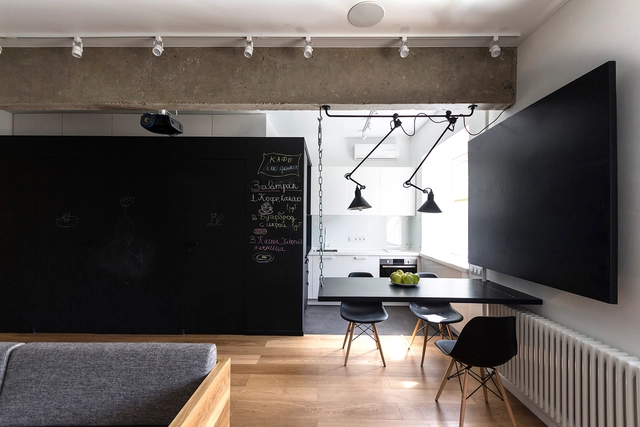
Bagritsky / Ruetemple - Apartment Interiors, Stairs, HandrailBagritsky / Ruetemple - Apartment Interiors, Beam, Table, ChairBagritsky / Ruetemple - Apartment Interiors, Stairs, Facade, ChairBagritsky / Ruetemple - Apartment Interiors, Bathroom, Stairs, HandrailBagritsky / Ruetemple - More Images+ 38

  • Architects: Ruetemple
  • Area Area of this architecture project Area:  80 m²
  • Year Completion year of this architecture project Year:  2015

La Rambla House / Rosa Ma Ballester Espigares

La Rambla House / Rosa Ma Ballester Espigares - Renovation, Facade, DoorLa Rambla House / Rosa Ma Ballester Espigares - Renovation, Door, Facade, Beam, Table, ChairLa Rambla House / Rosa Ma Ballester Espigares - Renovation, Facade, Beam, Lighting, ChairLa Rambla House / Rosa Ma Ballester Espigares - Renovation, Door, Facade, ChairLa Rambla House / Rosa Ma Ballester Espigares - More Images+ 11

•
Cartagena, Spain