
Residential: The Latest Architecture and News
Private House / BoA Studio Architetti


https://www.archdaily.com/236522/rossi-house-boa-studio-architettiKritiana Ross
Connecting Riads Residential Complex / AQSO Arquitectos

Defined by a continuous volume snaking around two semipublic courtyards, the Connecting Riads residential complex by AQSO Arquitectos adapts to the different conditions of the plot to combine a domestic and urban appearance. Its simple gesture is defined by the particular context of each side of the site in a way that the different heights of the elevations become a contemporary and expressive form to which the roof is formed by staircase shaped green terraces. More images and architects’ description after the break.
https://www.archdaily.com/234968/connecting-riads-residential-complex-aqso-arquitectosAlison Furuto
House in Megurohoncho / Torafu Architects
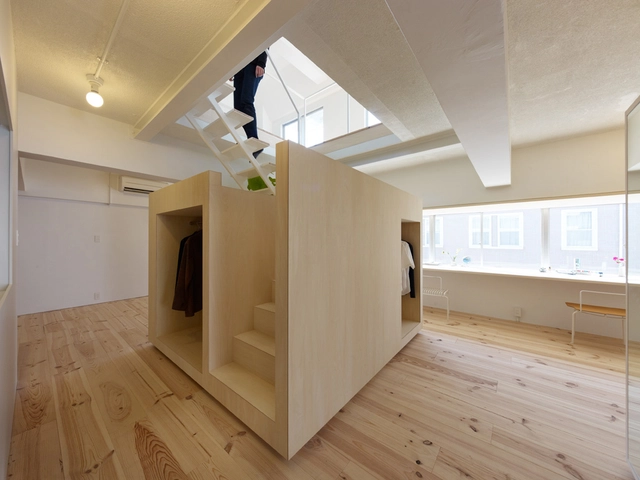

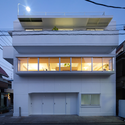

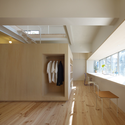

https://www.archdaily.com/231934/house-in-megurohoncho-torafu-architectsNico Saieh
Cross # Towers / BIG

Danish architects BIG have just shared with us the Cross # Towers, their latest project in Seoul. BIG’s residential towers in the Yongsan International Business District revitalize the Han riverfront into a new commercial and residential center for the citizens of Seoul. More images and information after the break.
https://www.archdaily.com/231645/cross-towers-bigSebastian Jordana
House NA / Sou Fujimoto Architects




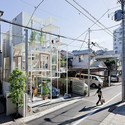

https://www.archdaily.com/230533/house-na-sou-fujimoto-architectsKarissa Rosenfield
Update: Villiot-Rapée Apartments / Hamonic + Masson & Associés
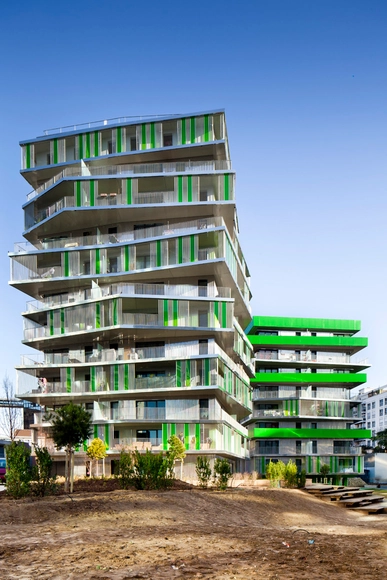
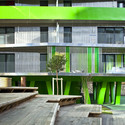
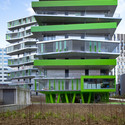
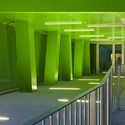
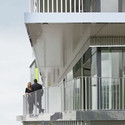

https://www.archdaily.com/229761/update-villiot-rapee-apartments-hamonic-massonSebastian J
HA Tower / Frontoffice + Francois Blanciak

The HA Tower, designed by Frontoffice + Francois Blanciak, proposes a hybrid model for urban life that embraces the city, pulling it in the heart of the units, while still offering large open spaces that otherwise are only available on the urban fringe. Located in Higashi-Azabu, within walking distance of a cluster of rail lines, Shiba Park, and the iconic Tokyo Tower, the corner site is small, covering only 130 square meters and is constrained by a floor area ratio that limits construction to 8 floors. More images and architects’ description after the break.
https://www.archdaily.com/228947/frontoffice-francois-blanciakAlison Furuto
Mixed Use Building Bizovik / Tria Studio
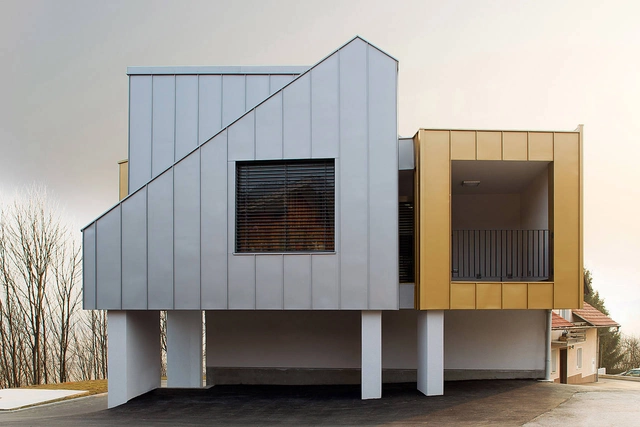



-
Architects: Tria Studio
- Area: 320 m²
- Year: 2010
https://www.archdaily.com/228641/mixed-use-building-bizovik-tria-studioVictoria King
Landmark Tower / Buro Ole Scheeren

Buro Ole Scheeren, the architect behind one of the most iconic buildings of the 21st century, the CCTV headquarters in Beijing, recently revealed his design for a new landmark tower in the heart of Kuala Lumpur. The 268 meter tall tower, Angkasa Raya, was unveiled today at an official ceremony in the capital of Malaysia. Now, the country will once again appear on the world stage with a stunning new piece of architecture that alters the perception of what a skyscraper can be and how it connects to the city by inviting life into its balancing heights and visually projecting it back into the urban landscape as a symbol of the multi-cultural society. More images and architects’ description after the break.
https://www.archdaily.com/227940/landmark-tower-buro-ole-scheerenAlison Furuto
Apartment at Bow Quarter / Studio Verve Architects
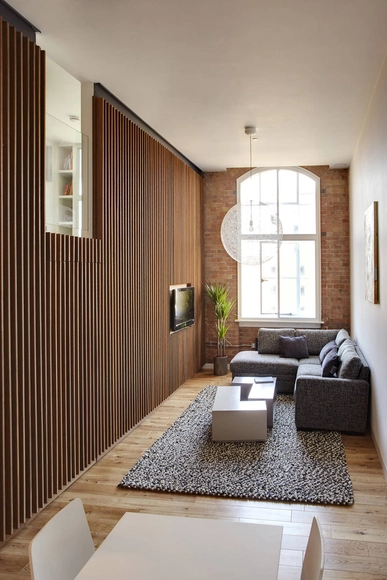
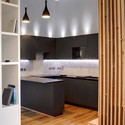


https://www.archdaily.com/227287/apartment-at-bow-quarter-studio-verve-architectsVictoria King
56+55 Sumeru / Vastu Shilpa Consultants

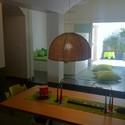
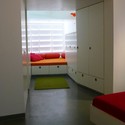
This residential project in Ahmedabad, India by Vatsu Shilpa Consultants follows the metamorphosis of an old vacant rowhouse into a renovated townhouse into a final fusion with the adjoining building. The project began in 2004 and went through several modifications and additions. By 2010, the adjoining house was purchased and 56+55 Sumeru was created.
Follow us after the break for more.
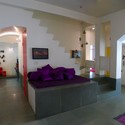
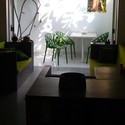

https://www.archdaily.com/222606/5655-sumeru-vastu-shilpa-consultantsIrina Vinnitskaya
Building Rehabilitation In Calcada do Lavra / Jorge Mealha

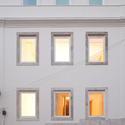
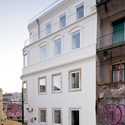

https://www.archdaily.com/223891/building-rehabilitation-in-calcada-do-lavra-jorge-mealhaVictoria King
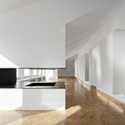
RF Apartment / João Tiago Aguiar, Arquitectos
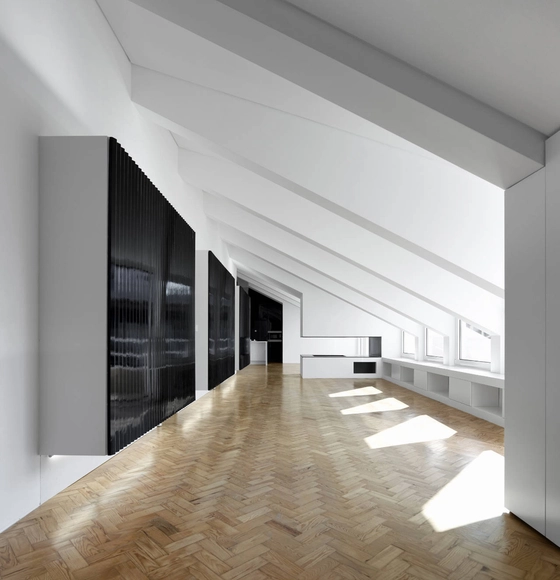
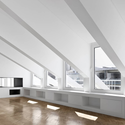



-
Architects: João Tiago Aguiar, Arquitectos
- Area: 210 m²
https://www.archdaily.com/224093/rf-apartment-joao-tiago-aguiarVictoria King
Skolkovo Technopark District D2 Residential Area / Saltans Architects_International + Jaeger and Partner Architects

Chicago based Saltans Architects_Intl., ltd (SA_I) and Shenzhen based Jaeger and Partner Architects, Ltd. design collaboration was recently selected for the second stage international design competition for the Skolkovo Technopark District D2 Residential Area. Their master plan design envisions the “concept of the city at human scale with a strong relationship with nature”. Five distinct Districts comprising this planning strategy are separated and linked by natural landscapes, while each District’s master plan is designed specifically for function. More images and architects’ description after the break.
https://www.archdaily.com/223315/skolkovo-technopark-district-d2-residential-area-saltans-architects_international-jaeger-and-partner-architectsAlison Furuto
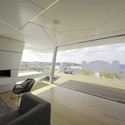
Bondi Penthouse / MHNDU



https://www.archdaily.com/222132/bondi-penthouse-mpr-design-groupKritiana Ross
The Urban Cloak: Apartment - Brickwerks / Jonathan Gibb

Designed for the Boral Brick Awards 2011-2012, ‘The Urban Cloak’ proposal by Jonathan Gibb is an addition to an existing inner city 2 storey brick building, to adapt and add a multi-levelled apartment building. A cloaked figure; standing amongst the debris of style, industry and waste: veiled by a multiplicity of individual bricks, reading as one. At once a sun and rain screen, and veiling against on-lookers sight. The existing building is left, but affected by the new. Its old roof is discarded and the paint of the facade shed, revealing the identity of the brick. More images and architects’ description after the break.
https://www.archdaily.com/223037/the-urban-cloak-apartment-brickwerks-jonathan-gibbAlison Furuto
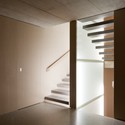
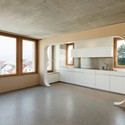
Townhouse in Horgen / Moos Giuliani Herrmann Architekten

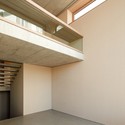
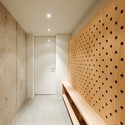

https://www.archdaily.com/223214/townhouse-in-horgen-moos-giuliani-herrmann-architektenDiego Hernandez
Renovation for a Two Storey House / Studio GGA
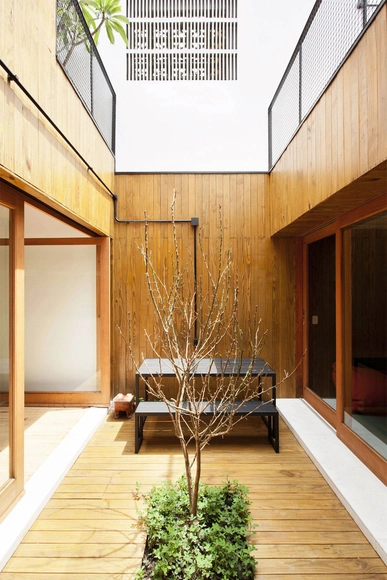

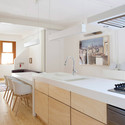


https://www.archdaily.com/222981/renovation-for-a-two-storey-house-studio-ggaVictoria King