Residential Architecture: The Latest Architecture and News
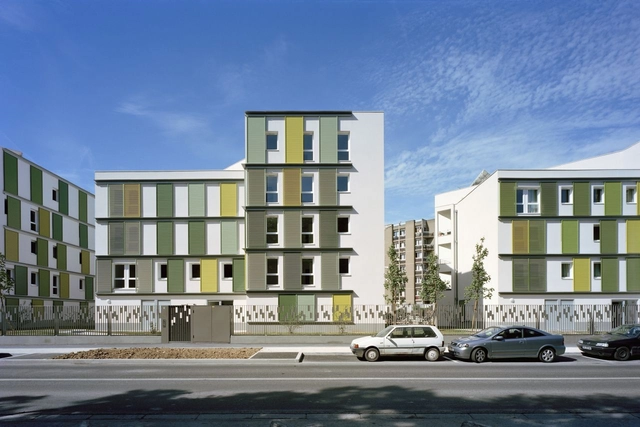
48 Logements BBC / Atelier Tarabusi
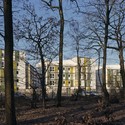

https://www.archdaily.com/378820/48-logements-bbc-atelier-tarabusiJonathan Alarcón
DEC 100 Housing / Urban Platform

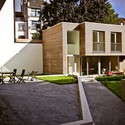

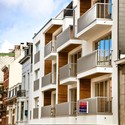
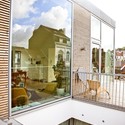

-
Architects: Urban Platform
- Area: 3280 m²
- Year: 2006
https://www.archdaily.com/378330/dec-100-housing-urban-platformJavier Gaete
'One Home For All the Homeless' Competition Entry / Andjela Karabasevic

Andjela Karabasevic's 'One Home For All the Homeless' proposal for this year's D3 Housing Tomorrow 2013 competition won the Special mention - Dystopian vision which envisions one megastructure that will house all the homeless people on our planet. It spreads continuously through the cities, fields and waters, only facilitating bare living necessities, and significantly increasing life quality in general, and therefore the overall rate of productivity. Through this design, power, wealth and progress of one nation is promoted by resolving one of the major problems it has caused to the society. More images and architects' description after the break.
https://www.archdaily.com/379134/one-home-for-all-the-homeless-competition-entry-andjela-karabasevicAlison Furuto
Light Loft / LPzR architetti associati


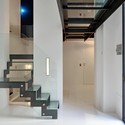


-
Architects: LPzR architetti associati
- Area: 500 m²
- Year: 2009
-
Manufacturers: BENCORE
-
Professionals: NICA costruzioni s.r.l.
https://www.archdaily.com/373331/light-loft-lpzr-architetti-associatiSebastian Jordana
Ice Falls / James Carpenter Design Associates Inc
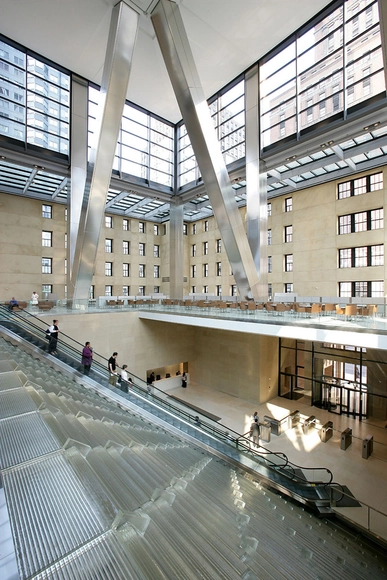



https://www.archdaily.com/373826/ice-falls-james-carpenter-design-associates-incDaniel Sánchez
The Avenue on Portage / 5468796 Architecture


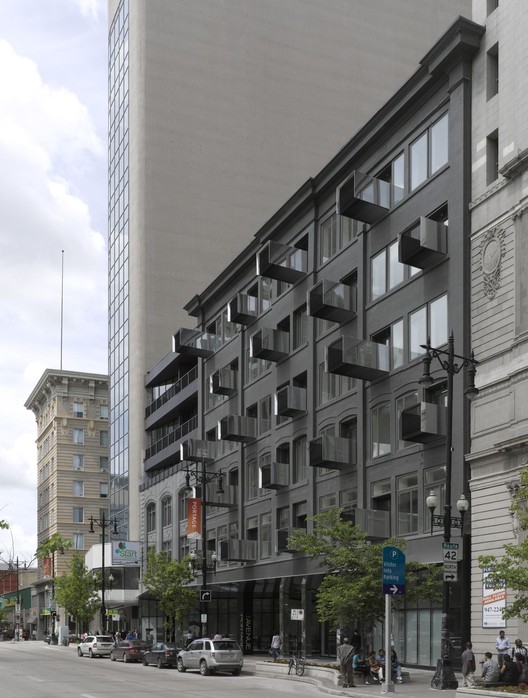
-
Architects: 5468796 Architecture
- Year: 2012
https://www.archdaily.com/374227/the-avenue-on-portage-5468796-architectureJonathan Alarcón
ADR18 Housing / LPzR architetti associati




-
Architects: LPzR architetti associati
- Year: 2007
-
Professionals: NICA costruzioni s.r.l.
https://www.archdaily.com/373314/adr18-housing-lpzr-architetti-associatiSebastian Jordana
Snailtower / Künnapu & Padrik Architects

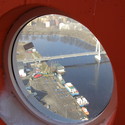
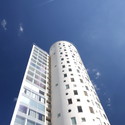

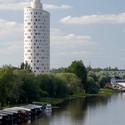

https://www.archdaily.com/373745/snailtower-kunnapu-and-padrik-architectsJavier Gaete
2013 AIA Housing Awards Announced

The American Institute of Architects (AIA) has selected the six recipients of the 2013 Housing Awards. The AIA’s Housing Awards Program, now in its 13th year, was established to recognize the best in housing design and promote the importance of good housing as a necessity of life, a sanctuary for the human spirit and a valuable national resource. All the winners, after the break.
https://www.archdaily.com/374790/2013-aia-housing-awards-announcedKarissa Rosenfield


New Urban Village Proposal / Zotov & Co

Almost demolished after the earthquake in 2011, Christchurch center was required a renovation. The challenge for architects Zotov & Co was to recall a livable city center. After asking the question of what is needed to be happy, the architects chose nature and communication as the foundation of their concept. The center for the quarter an island covered, dense forest which concentrates all social activity. More images and architects’ description after the break.
https://www.archdaily.com/370937/new-urban-village-proposal-zotov-and-coAlison Furuto
Solar Tower / Ábalos+Sentkiewicz Arquitectos
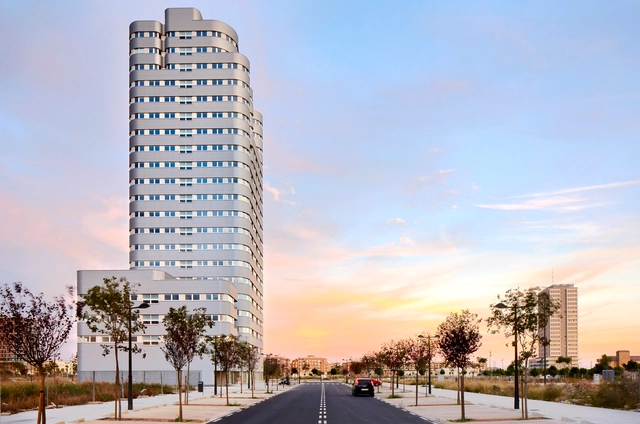
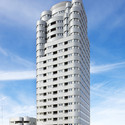

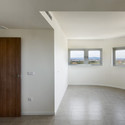
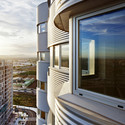

-
Architects: Ábalos + Sentkiewicz arquitectos
- Area: 10080 m²
- Year: 2012
-
Professionals: BOMA Levante, Grupo Secopsa, ARTIN Proyectos
https://www.archdaily.com/371164/solar-tower-abalos-sentkiewicz-arquitectosNico Saieh
Housing Units in Nantes Winning Proposal / Hamonic + Masson

Designed by Hamonic + Masson, their winning proposal for the housing units in Nantes opens a dialogues with the surrounding space by introducing a new way of living together, mainly based on the generosity of the exterior private and community spaces. The architecture of the building and public spaces will be composed of a play in the accumulation and stacking of floors. The ensemble of curves highlights the building's radiance and dialogue with the near and far environment. More images and architects' description after the break.
https://www.archdaily.com/369874/housing-units-in-nantes-winning-proposal-hamonic-massonAlison Furuto
Apartment No. 1 / Architecture by Collective Terrain
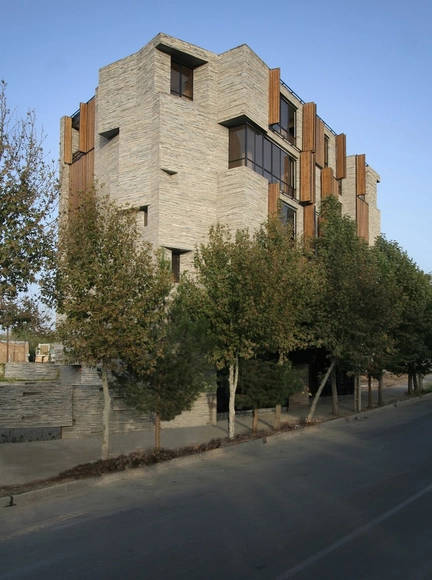

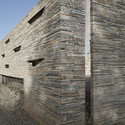
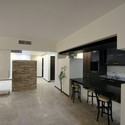
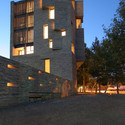

-
Architects: Architecture by Collective Terrain
- Area: 420 m²
- Year: 2010
https://www.archdaily.com/368321/apartment-no-1-architecture-by-collective-terrainNico Saieh
Cipreses Residential Complex / Juan Carlos Doblado + Nómena Arquitectos

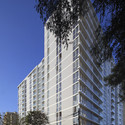
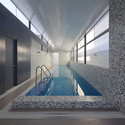
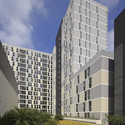
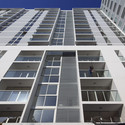

https://www.archdaily.com/367942/cipreses-residential-complex-juan-carlos-doblado-nomena-arquitectosDaniel Sánchez
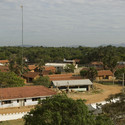
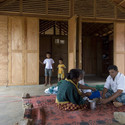
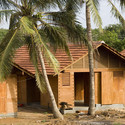
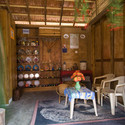
Post-Tsunami Housing / Shigeru Ban Architects
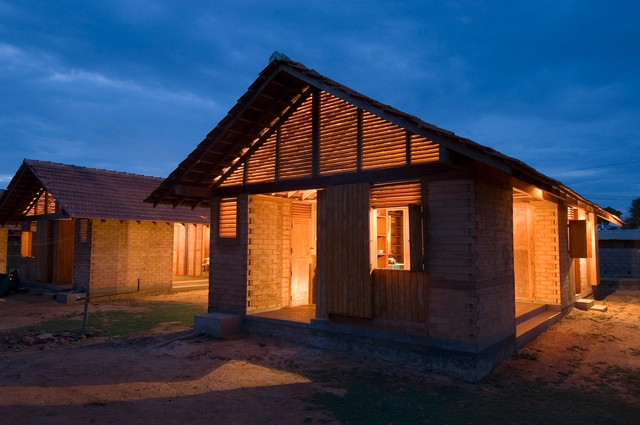

-
Architects: Shigeru Ban Architects
- Area: 71 m²
- Year: 2007
https://www.archdaily.com/368248/post-tsunami-housing-shigeru-ban-architectsNico Saieh
Can Cantó Housing / Castell-Pons Arquitectes
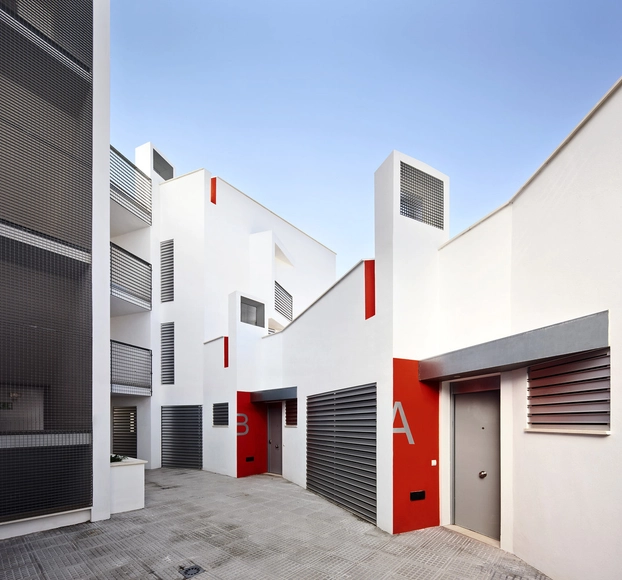


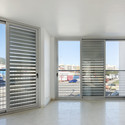

-
Architects: Castell-Pons Arquitectes
- Area: 1755 m²
- Year: 2012
-
Professionals: Ferrovial
https://www.archdaily.com/367038/can-canto-housing-castell-pons-arquitectesSebastian Jordana
Residential Building in Cieza / Xavier Ozores
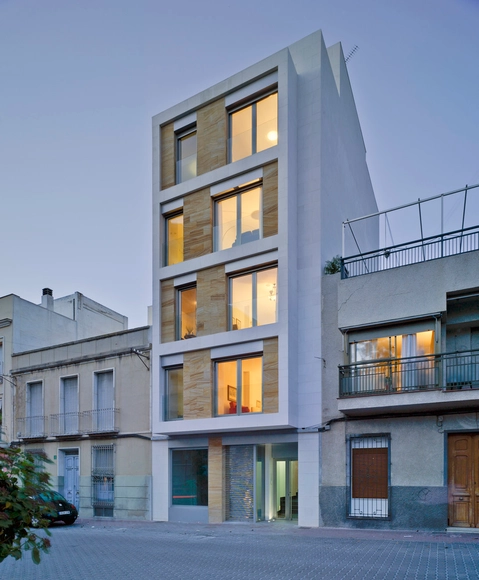

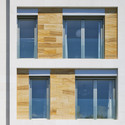
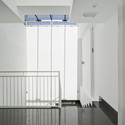
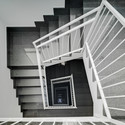
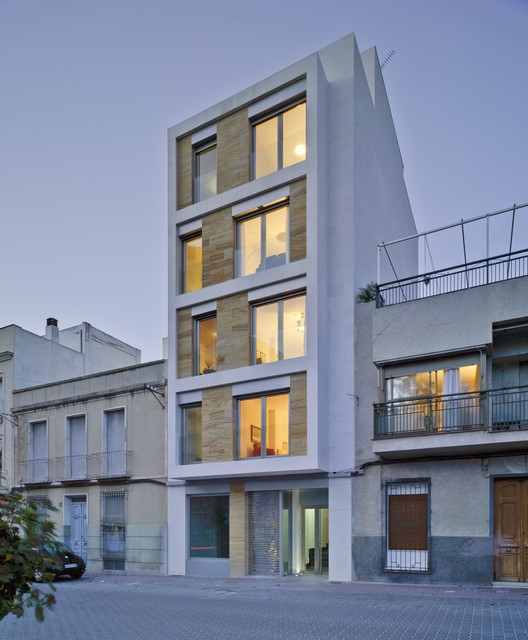
-
Architects: Xavier Ozores
- Area: 700 m²
- Year: 2012
-
Professionals: Contratas Díaz Ruiz s.l
https://www.archdaily.com/367056/residential-building-in-cieza-xavier-ozoresFernanda Castro