Residential Architecture: The Latest Architecture and News
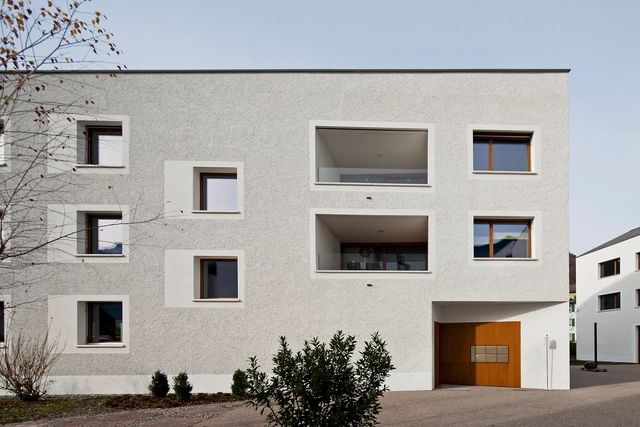
Central Redevelopment with Bank Raiffeisen / Lussi + Halter




https://www.archdaily.com/429288/central-redevelopment-with-bank-raiffeisen-lussi-halter-partner-agJavier Gaete
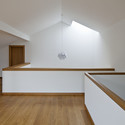
Antonio Solá / Dcpp Arquitectos
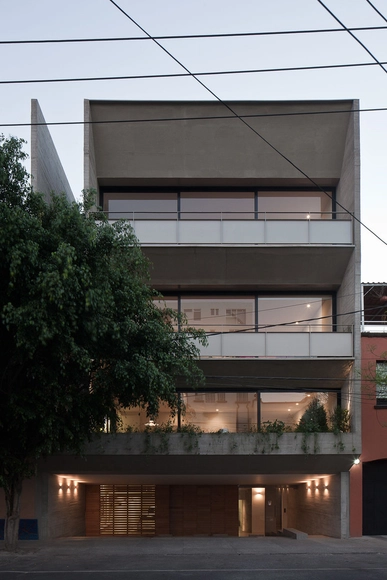





https://www.archdaily.com/427911/antonio-sola-dcpp-arquitectosDaniel Sánchez
Pradenn Housing / Block Architectes
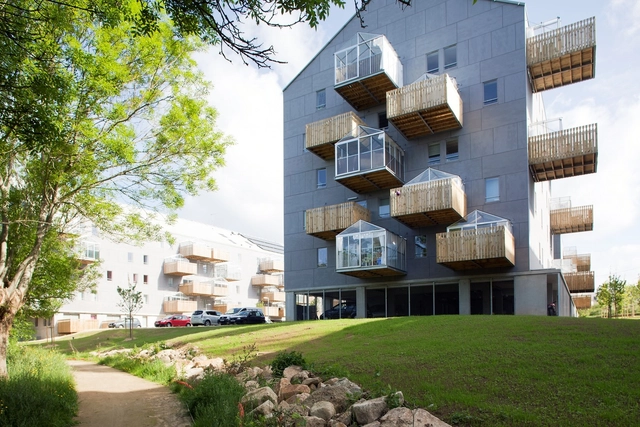

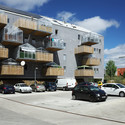
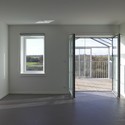
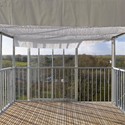

https://www.archdaily.com/427354/pradenn-housing-block-architectesDaniel Sánchez
Social Houses in Motta di Livenza / Matteo Thun & Partners
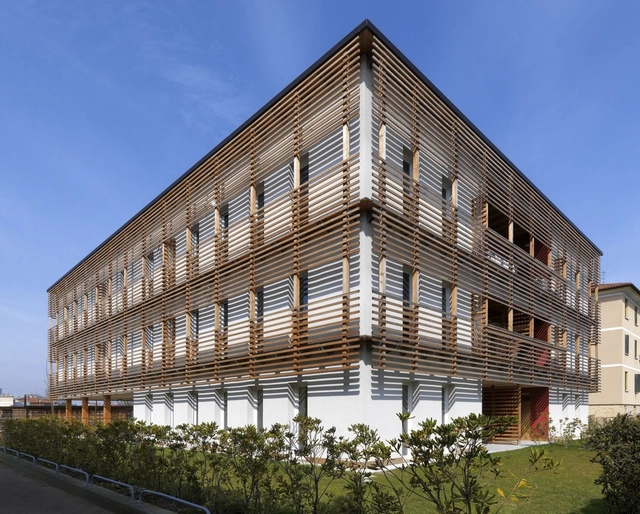


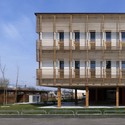
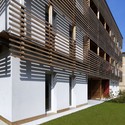

-
Architects: Matteo Thun & Partners
- Area: 3685 m²
- Year: 2010
https://www.archdaily.com/423360/social-houses-in-motta-di-livenza-matteo-thun-and-partnersJonathan Alarcón
What Does Being 'Green' Really Mean?

The term 'green' is notoriously difficult to define, and even more so when it comes to architecture. An often overused and fashionable way of describing (or selling) new projects, 'green' design seems to have permeated into every strand of the design and construction industries. Kaid Benfield (The Atlantic City) has put together a fascinating case study of a 1,700 dwelling housing estate near San Diego, challenging what is meant by a 'green' development in an attempt to understand the importance of location and transport (among other factors) in making a project truly environmentally sustainable. In a similar vein, Philip Nobel (The New York Times) explores how 'green' architecture is less about isolated structures and far more about "the larger systems in which they function". Read the full article from Kaid Benfield here, and Philip Nobel's full article here.
https://www.archdaily.com/427146/what-does-being-green-really-meanJames Taylor-Foster
Block 13-14 / Burton Hamfelt Architectuur Stedebouw Prototypes


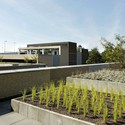

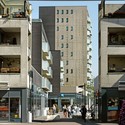

https://www.archdaily.com/424265/block-13-14-burton-hamfelt-architectuur-stedebouw-prototypesJonathan Alarcón
The Real Carbuncle: The Low Standard of Student Housing
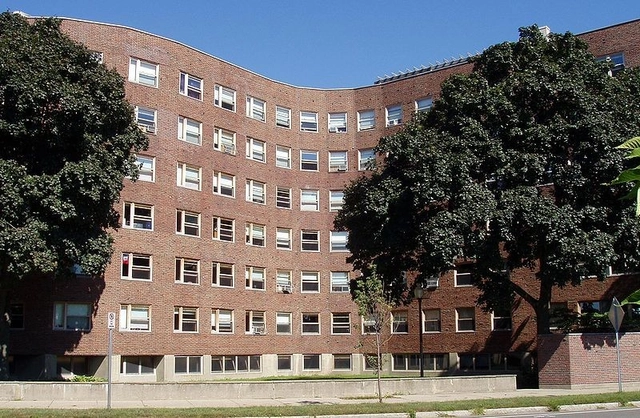
In the wake of two heinous designs for student housing dominating the conversation in the Carbuncle Cup, The Guardian's Olly Wainwright explores the causes of such poor standards in the field of student accommodation. He explains how the economics and planning regulations surrounding student housing in the UK make it a hugely profitable area of the construction industry, while also making it susceptible to low standards which would be seen as unacceptable in any other housing sector. By contrast, in another article he lists the world's best designed student accommodation. You can read the full article investigating poor standards here, and his top 10 list here.
https://www.archdaily.com/423824/the-real-carbuncle-the-low-standard-of-student-housingRory Stott
Marabajo / Nicolás Campodonico

-
Architects: Nicolás Campodonico
- Area: 415 m²
- Year: 2006





https://www.archdaily.com/423065/marabajo-campodonicoDaniel Sánchez
Xiang River Tower / RRC STUDIO

Milan-based RRC Studio's latest undertaking, the Xiang River Tower, will be an office and residential project in Changsha, a city under heavy development in China. Located near the Xiang river in a prime area of the city’s downtown, the tower will dominate the city's horizon and bear a strong presence on the skyline.
Read on for the architects' description...
https://www.archdaily.com/421136/xiang-river-tower-by-rrc-studioBarbara Porada
Aspendale Beachfront Apartments / Wolveridge Architects

-
Architects: Wolveridge Architects
- Year: 2012



https://www.archdaily.com/416876/aspendale-beachfront-apartments-wolveridge-architectsJonathan Alarcón
33 MacKenzie Street / Elenberg Fraser




https://www.archdaily.com/421845/33-mackenzie-street-elenberg-fraserDaniel Sánchez
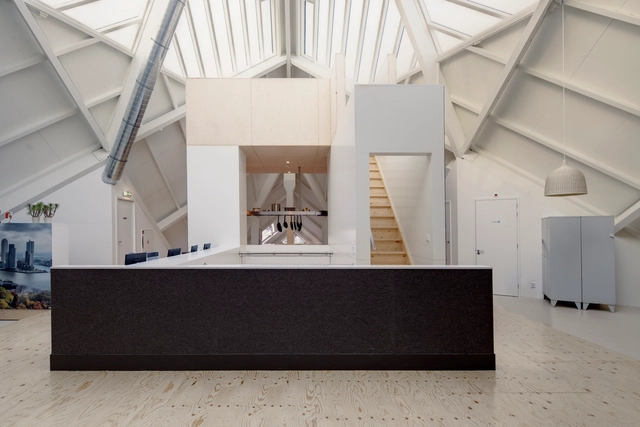
Exodus Cube / Personal Architecture




https://www.archdaily.com/420290/exodus-cube-personal-architecture-bnaDiego Hernandez
TEDx: Brian Healy Proposes to Reactivate Boston’s Harbor with Floating Communities
Responding to rising sea level predictions and elevated threats of coasting flooding, Perkins + Will design principle Brian Healy has proposed a replicable, floating residential community for Boston’s harbor: Floatyard. In this TEDx, Healy argues that not only would this radical proposal protect coastal housing investments, it could reengage Charlestown’s industrial harbor. In addition to this, Floatyard's architecture would incorporate solar energy and rainwater harvesting on its roof, as well as capitalize tidal energy from the mooring columns which anchor it.
https://www.archdaily.com/420615/waterfront-architect-brian-healy-speaks-at-tedxbostonKarissa Rosenfield
Mamelodi POD / Architecture for a Change

•
Pretoria, South Africa
-
Architects: Architecture for a Change
- Year: 2013





https://www.archdaily.com/418486/mamelodi-pod-architecture-for-a-changeJosé Tomás Franco
AD Classics: Ramot Polin / Zvi Hecker

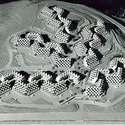
The Ramot Polin neighborhood is a housing project designed by the Polish-born Israeli architect Zvi Hecker, commissioned by the Israeli government in the euphoric aftermath of the Six Day War. The project, which resembles a beehive, is an avant-garde architectural experiment on morphology as well as construction. Since being constructed in the late 1970s, the structure has undergone extensive alteration by its tenants, provoking a debate regarding the capacity of expressive architecture to account for authentic human needs.




https://www.archdaily.com/416666/ad-classics-ramot-polin-zvi-heckerGili Merin
Agar Grove Estate Redevelopment Proposal / Hawkins\Brown
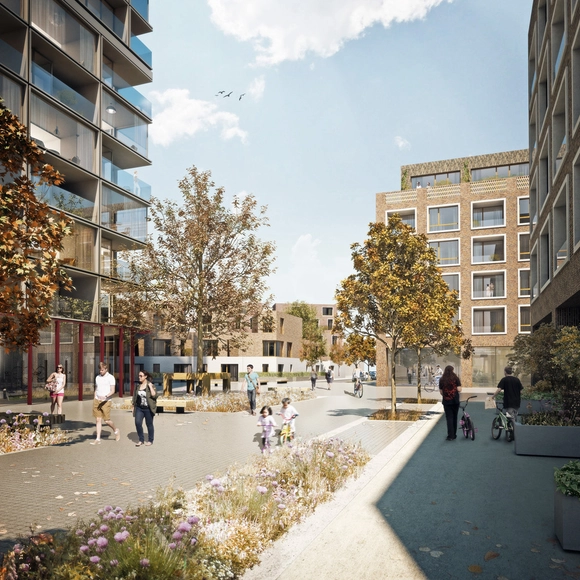
Hawkins\Brown, with Mae Architects and Grant Associates, have been appointed by London Borough of Camden to develop proposals in collaboration with residents for the potential redevelopment of the Agar Grove Estate, a major housing regeneration project for London with an estimated construction value of £55 million. The current proposal being developed includes the demolition of 112 homes and the provision of around 360 new homes, bringing the total number of homes to around 500. A range of unit types has been introduced including family terrace housing and maisonettes with gardens, as well as lateral flats with balconies. More images and architects' description after the break.
https://www.archdaily.com/416393/agar-grove-estate-redevelopment-proposal-hawkins-brownAlison Furuto
Transformation K-flats Bijlmer / Bastiaan Jongerius Architecten




https://www.archdaily.com/411014/transformation-k-flats-bijlmer-bastiaan-jongerius-architectenJavier Gaete
ESTEBAN / Leibar-Seigneurin


.jpg?1375739360 "© Patrick Miara")


https://www.archdaily.com/411833/esteban-leibar-seigneurinJonathan Alarcón